

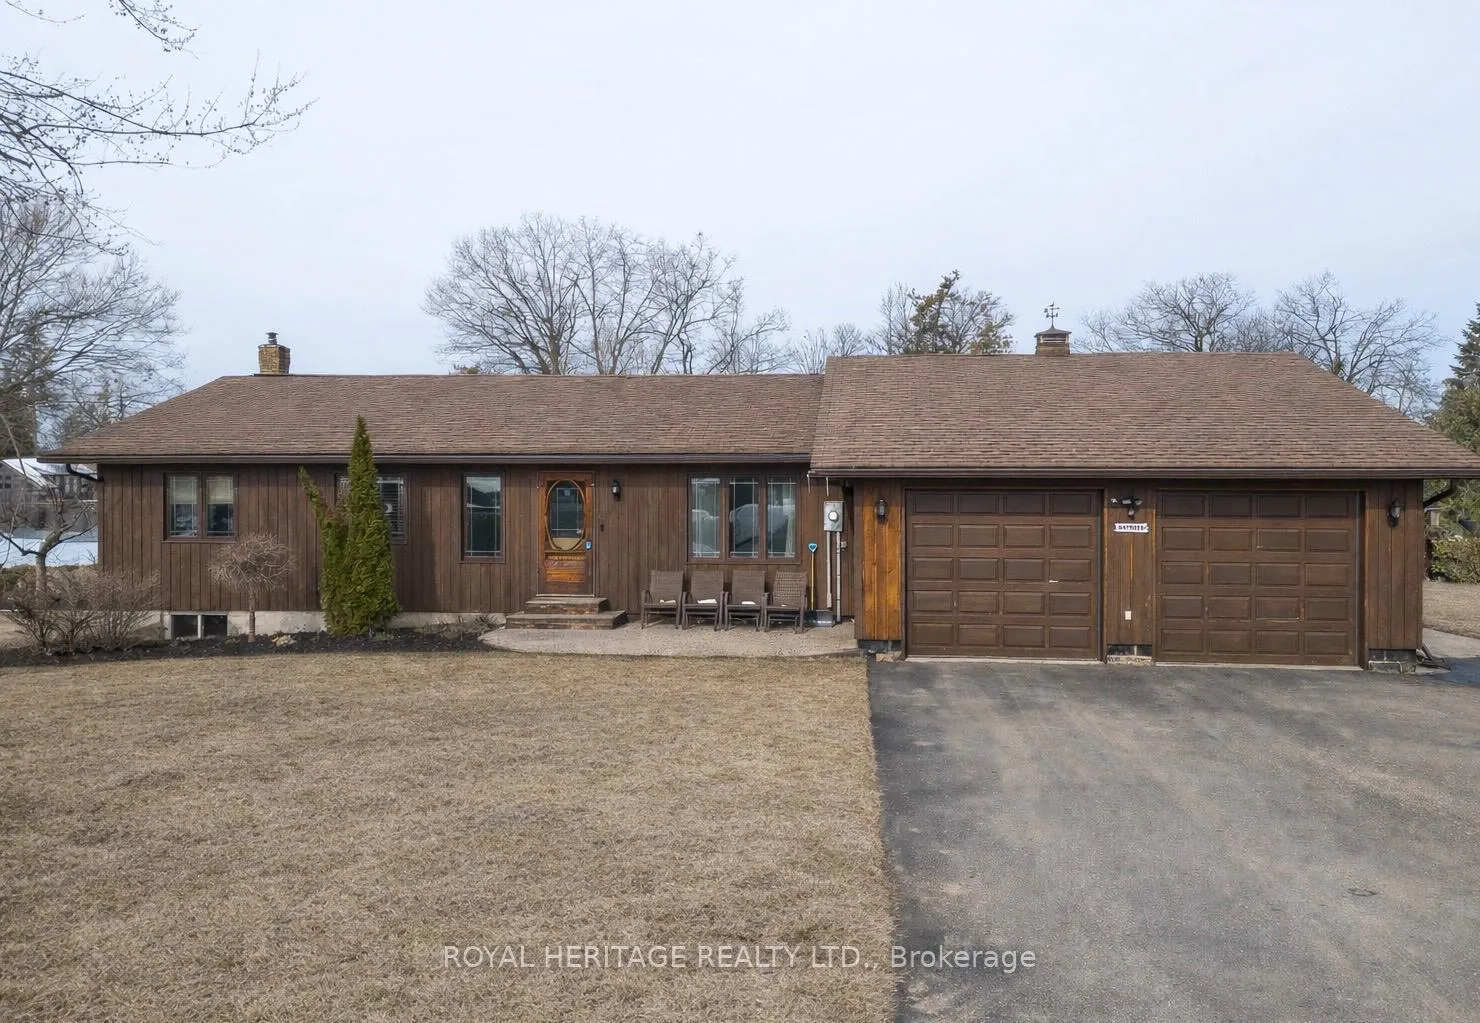
9 Teepee Court
9 Teepee Court
 See all 35 photos
Property history
Facts and features
- BasementWalk-out
- Age of home31–50 years
- Water, sewerWell, septic
- Lot shapePie
- Fireplace
- Central air
- Waterfront
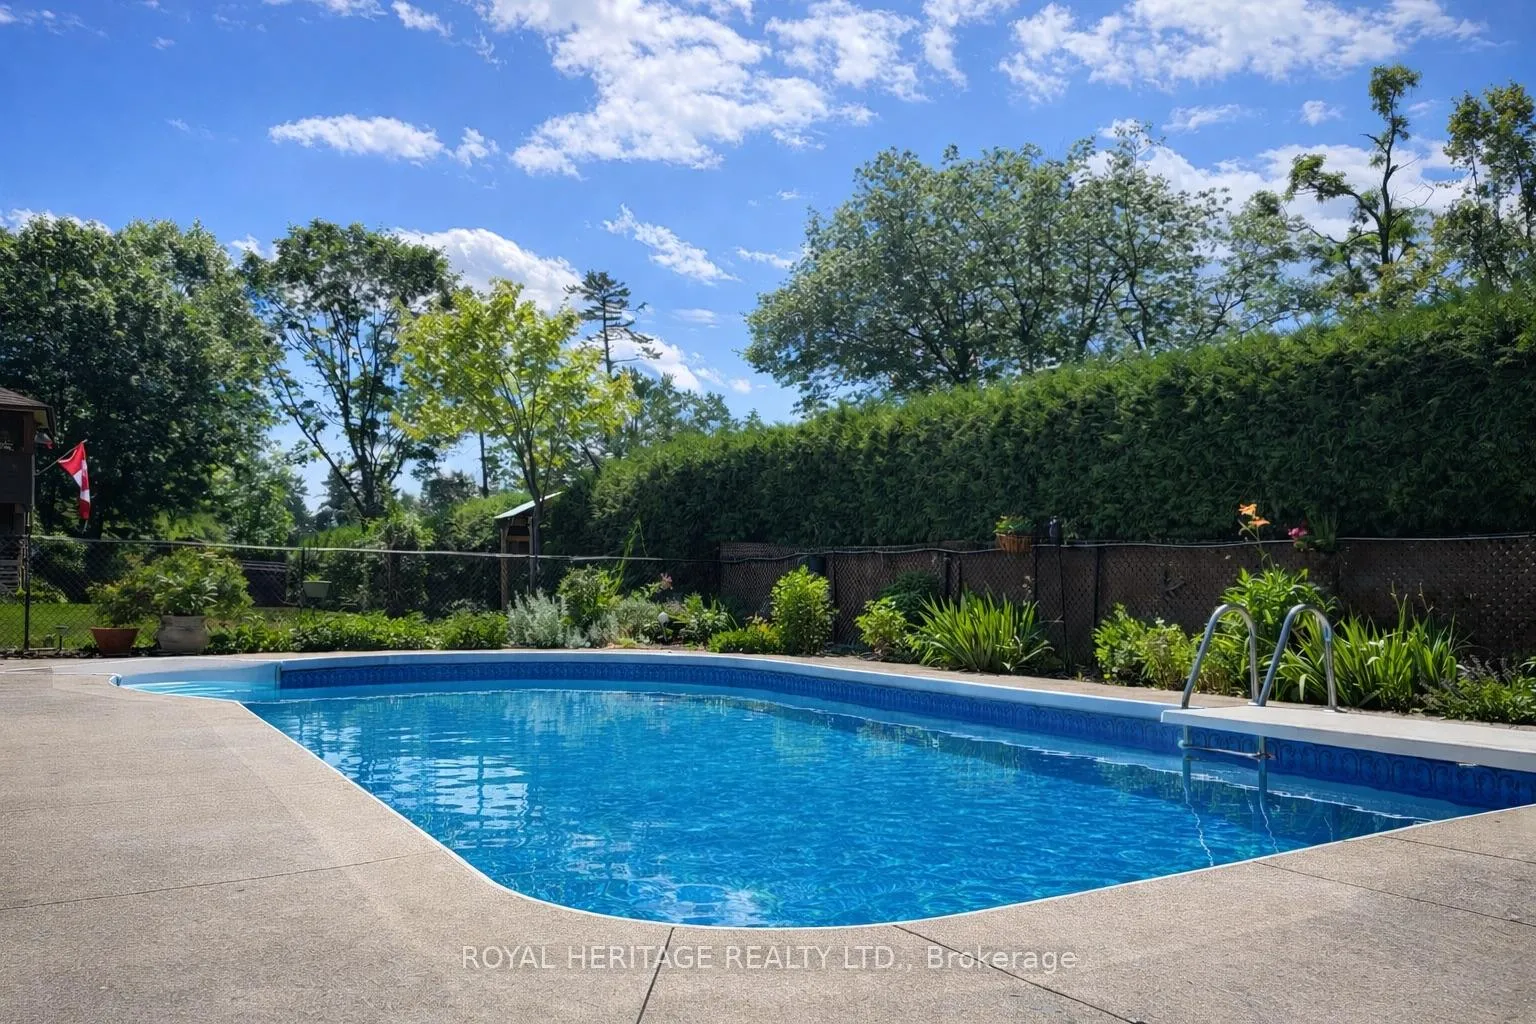
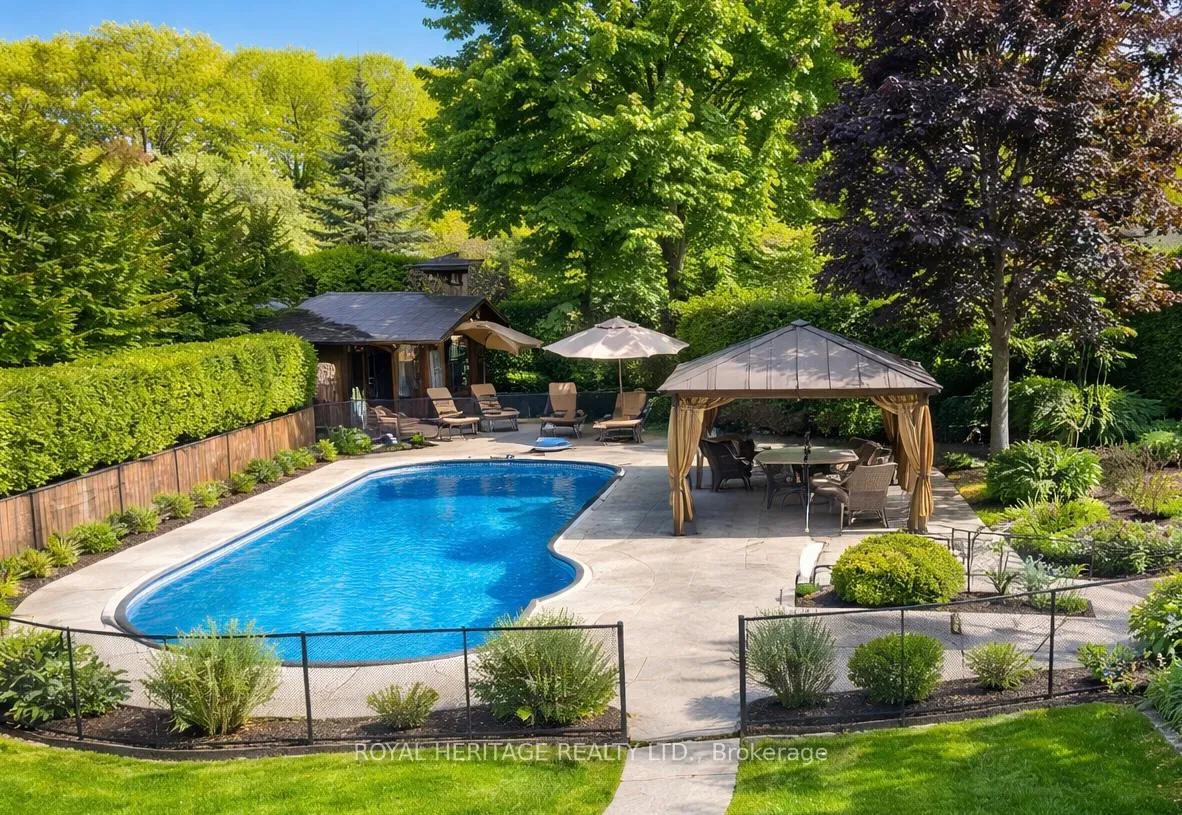
- Inground pool
The homeDetached, Bungalow, Age 31–50 years
- Type: Detached
- Style: Bungalow
- Age: 31–50 years
- Living space: 1,100–1,500 sq ft
- Basement: Finished with walk-out
- View: Trees/woods
- Waterfront: Indirect, waterfrontcommunity
InsideFireplace Yes, wood stove, family room, Heated, Primary bedroom - main floor, water heater owned, water softener
- Fireplace: Yes, wood stove, family room
- Flooring: Heated
- Features: Primary bedroom - main floor, water heater owned, water softener
- Rooms above ground: 8
- Rooms in the basement: 6
- Bedrooms: 3 + 1 in the basement
- Bathrooms: 2
- Kitchens: 1
- Family room: Yes
Outside and lotBoard & batten , cedar, Asphalt shingle, Block
- Exterior: Board & batten , cedar
- Roof: Asphalt shingle
- Foundation: Block
- Pool: Inground
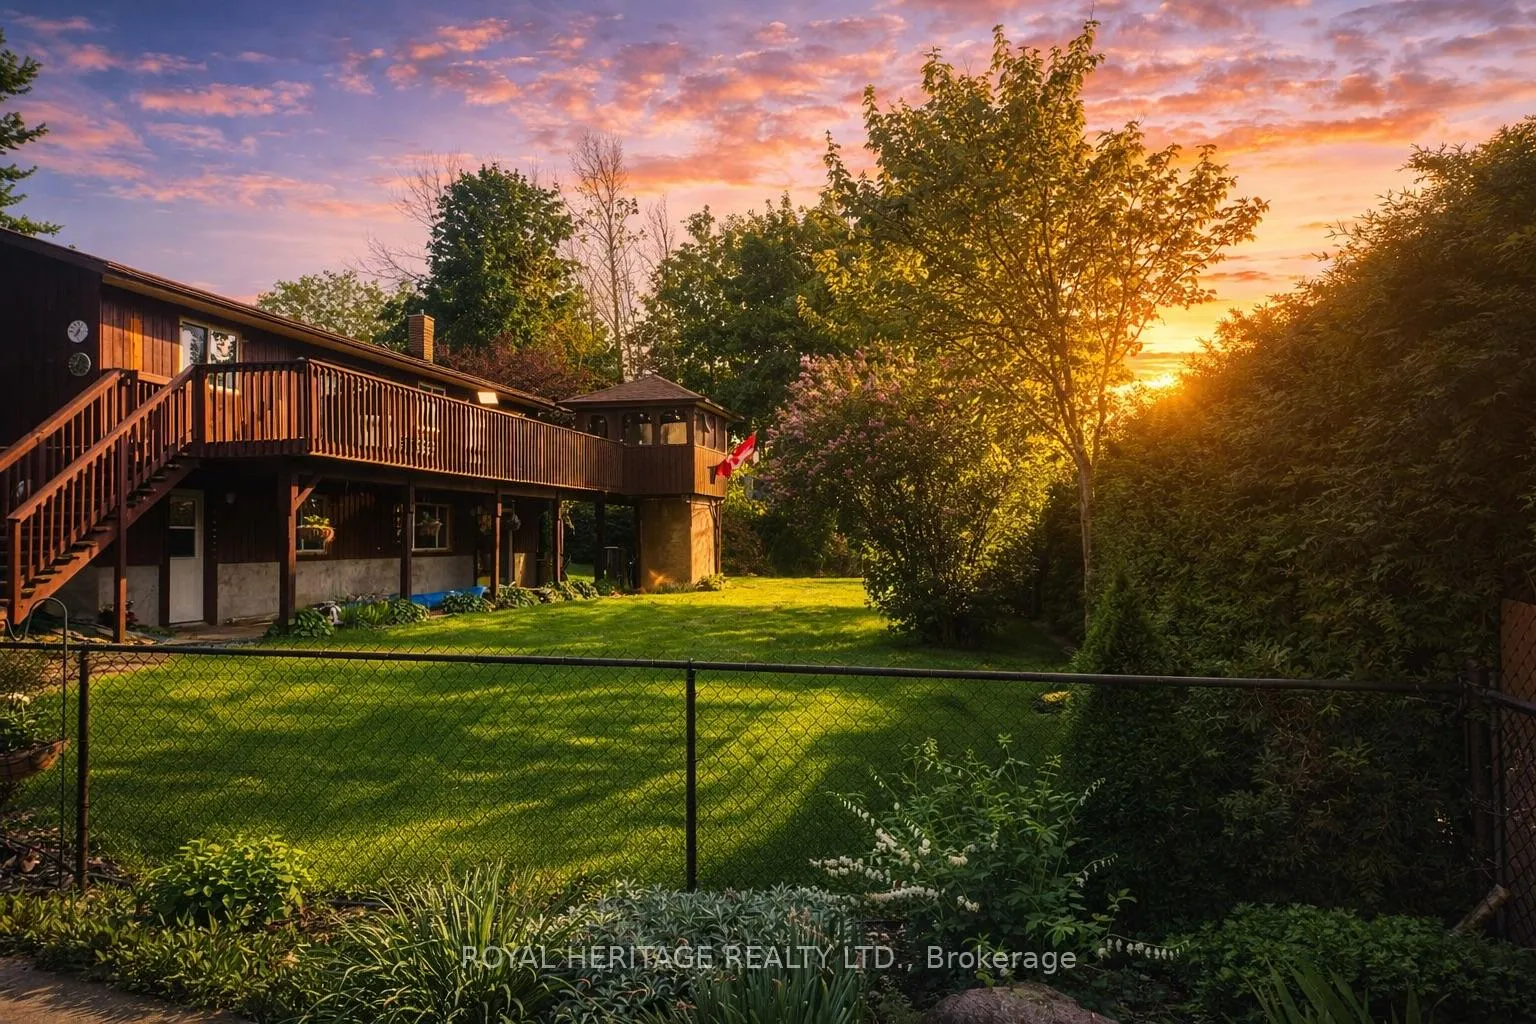
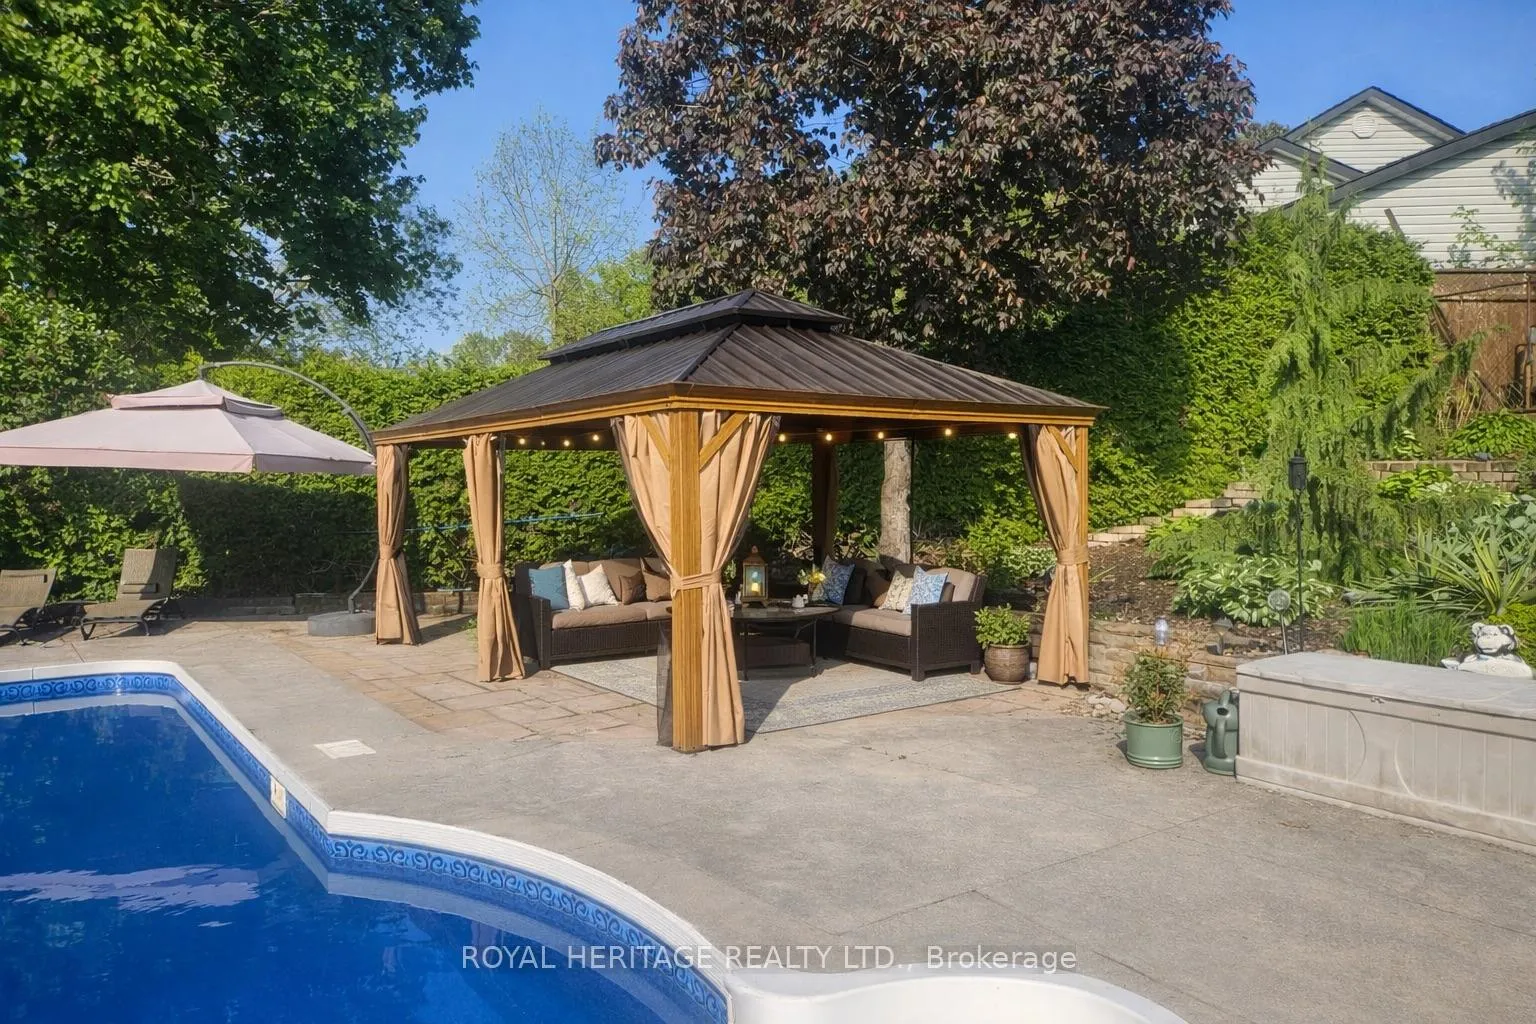
- Features: Deck, fishing, landscaped, year round living
- Other structures: Gazebo, garden shed, storage
- Size: 47.11 × 189 ft
- Shape: Pie
- Zoning: RR3
Parking2 Garage, Attached, Private triple
- Spaces: 2 Garage
- Garage: Attached
- Driveway: Private triple
Heating, water and powerForced air, electric, Central air, Well
- Heating: Forced air, electric
- Cooling: Central air
- Water: Well
- Sewer: Septic
- Natural gas: No
- Hydro: Yes
- Cable: Available
- Telephone: Available
Costs and taxesTaxes $3,792 a year, HST included in the price
- Taxes, 2025: $3,792 a year
- HST: HST included in the price
Included in the saleFridge, stove, dishwasher, washer dryer dehumidifier, outdoor metal table and chairs, 20 x 12 gazebo, tiki bar, shelves in garage, all electric light fixtures and fans. pool and all related equipment, central vac and accessories, all window coverings and blinds star-link internet, security system, Shelf on wall at front door. fridge in bar room, one work bench excluded.
- Included: Fridge, stove, dishwasher, washer dryer dehumidifier, outdoor metal table and chairs, 20 x 12 gazebo, tiki bar, shelves in garage, all electric light fixtures and fans. pool and all related equipment, central vac and accessories, all window coverings and blinds star-link internet, security system
- Not included: Shelf on wall at front door. fridge in bar room, one work bench excluded.
NearbyCul de sac/dead end, lake access, school bus route, place of worship
- Close to: Cul de sac/dead end, lake access, school bus route, place of worship
Listing detailsX12968952, Sold, Apr 8, 2026
- MLS® number: X12968952
- Status: Sold
- Listed on: Apr 8, 2026
- Days on market: 10
- Updated: Apr 18, 2026
- Possession: 1-29 days
- Occupied by: Owner
- Listing brokerage: ROYAL HERITAGE REALTY LTD.
About this home
9 Teepee Court, Kawartha Lakes (Manvers), ON K9V 4R6
Welcome to this spacious 4-bedroom, 2-bath bungalow located in a desirable waterfront community just outside of Lindsay. The bright main floor features a large kitchen with plenty of natural light and a walkout to a deck that stretches across the back of the home-perfect for relaxing or entertaining. An attached heated double-car garage with direct access to the house adds everyday convenience. The fully finished walkout basement offers a warm and inviting family room complete with a cozy wood stove and dry bar, creating a great space for gatherings or quiet evenings at home. Set on a large pie-shaped lot with perennials gardens, manicured cedar hedges for privacy and multiple road frontages, and this property is designed for family living and summer fun, featuring an in-ground pool and pool house. some updates include new windows in the basement, remodeled pool house, furnace and heat pump. Enjoy deeded access to a nearby canal leading directly to Sturgeon Lake and the Trent-Severn Waterway, offering miles of boating and exploration. A wonderful opportunity to enjoy the lifestyle and beauty the Kawarthas are known for.
Ask about this home
A HOMEH agent will answer your questions about this home.
Around this home
Schools nearby
School rating, out of 10.
Helpful calculators
Your HOMEH agent

"I would see it this week."