

111 Hazel Street
111 Hazel Street
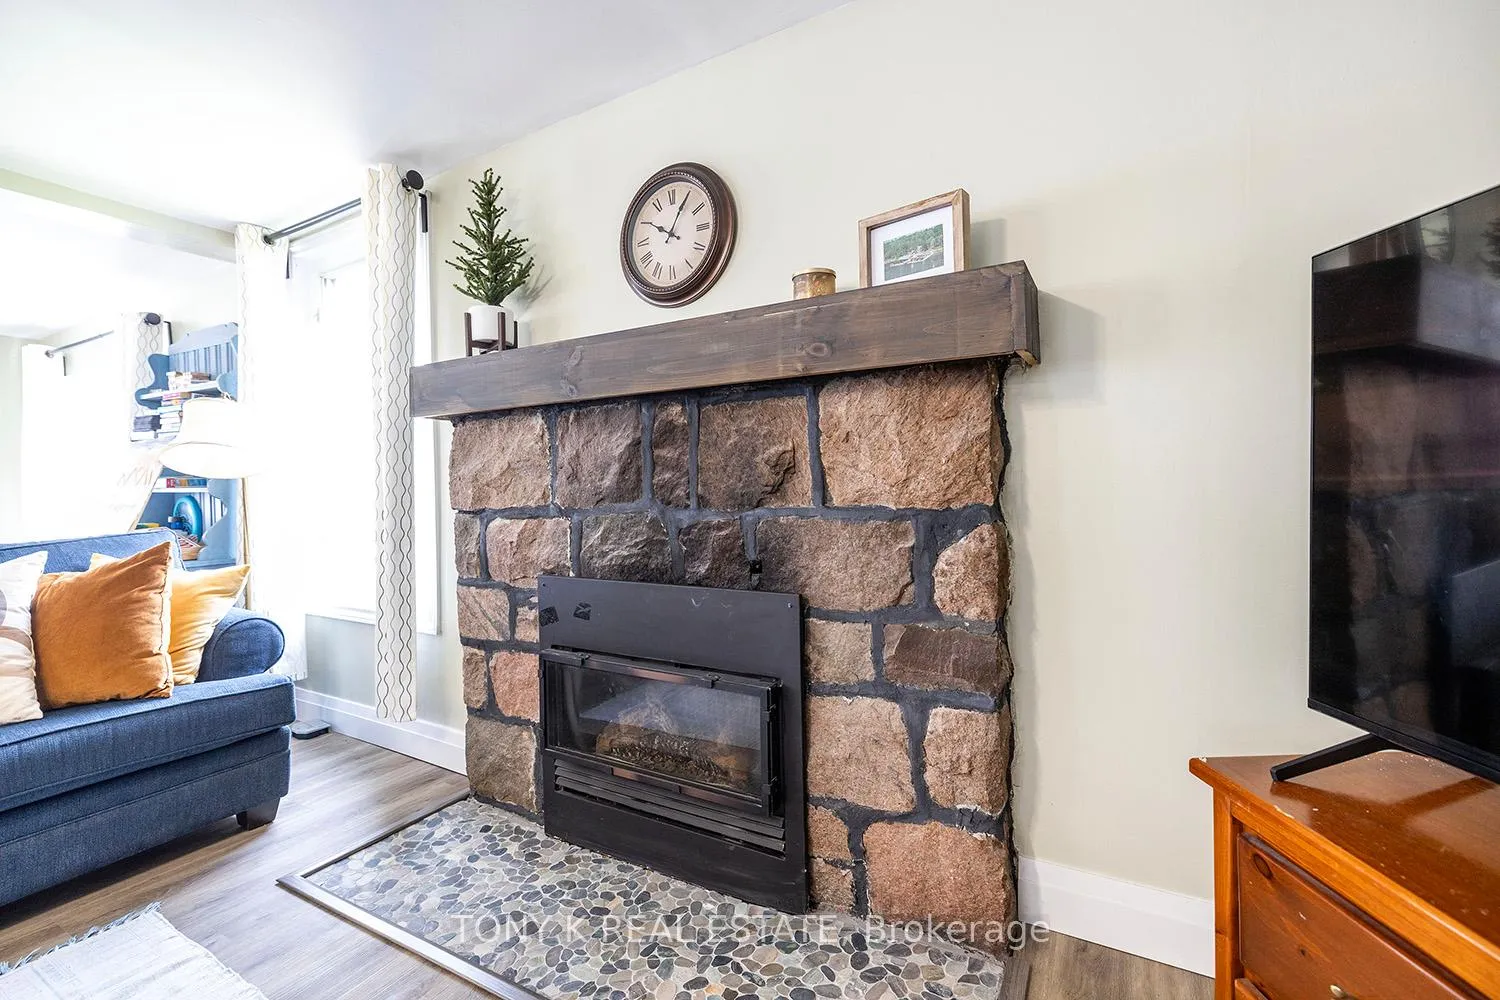 See all 17 photos
Property history
- $489,900TerminatedList: 2026-04-07|End: 2026-06-26|80 daysX12968130
- $499,900TerminatedList: 2026-01-15|End: 2026-04-07|82 daysX12701228
- $499,900TerminatedList: 2025-09-11|End: 2025-12-07|87 daysX12396436
- $499,900ExpiredList: 2025-06-10|End: 2025-09-10|92 daysX12212052
Facts and features
- BasementNone
- Price per sq ft~$377
- Water, sewerWell
- Lot shapeRectangular
- Fireplace
- Waterfront
The homeDetached, 1 1/2 storey, 1,100–1,500 sq ft
- Type: Detached
- Style: 1 1/2 storey
- Living space: 1,100–1,500 sq ft
- Basement: None
- View: Lake, water
- Waterfront: Indirect
InsideFireplace Yes, propane, fireplace insert, Main level, Other
- Fireplace: Yes, propane, fireplace insert
- Laundry: Main level
- Features: Other
- Rooms above ground: 9
- Bedrooms: 3
- Bathrooms: 2
- Kitchens: 1
Outside and lotWood, Asphalt shingle, Unknown
- Exterior: Wood
- Roof: Asphalt shingle
- Foundation: Unknown
- Features: Year round living, porch, lighting, controlled entry
- Size: 70.44 × 63.15 ft
- Shape: Rectangular
Parking1 Parking, Private
- Spaces: 1 Parking
- Driveway: Private
Heating, water and powerBaseboard, electric, Well, Holding tank
- Heating: Baseboard, electric
- Water: Well
- Sewer: Holding tank
- Natural gas: No
- Hydro: Yes
- Telephone: Available
Costs and taxesTaxes $2,086 a year, HST included in the price, 2 heat pumps and water heater - $215 approx.
- Taxes, 2025: $2,086 a year
- HST: HST included in the price
- Rental items: 2 heat pumps and water heater - $215 approx.
Included in the saleSs fridge, stove and overhead vent, washer, dryer, hwt, window coverings, furnishing negotiable., Island and stool in kitchen, tv in family room, bbq, moose pillow. personal items, art.
- Included: Ss fridge, stove and overhead vent, washer, dryer, hwt, window coverings, furnishing negotiable.
- Not included: Island and stool in kitchen, tv in family room, bbq, moose pillow. personal items, art.
NearbyBeach, lake access, marina, lake/pond, place of worship, school bus route
- Close to: Beach, lake access, marina, lake/pond, place of worship, school bus route
Listing detailsX12968130, Terminated, Apr 7, 2026
- MLS® number: X12968130
- Status: Terminated
- Listed on: Apr 7, 2026
- Days on market: 80
- Updated: Jun 26, 2026
- Possession: Flexible
- Occupied by: Vacant
- Listing brokerage: TONY K REAL ESTATE
About this home
111 Hazel Street, Kawartha Lakes (Verulam), ON K0M 1L0
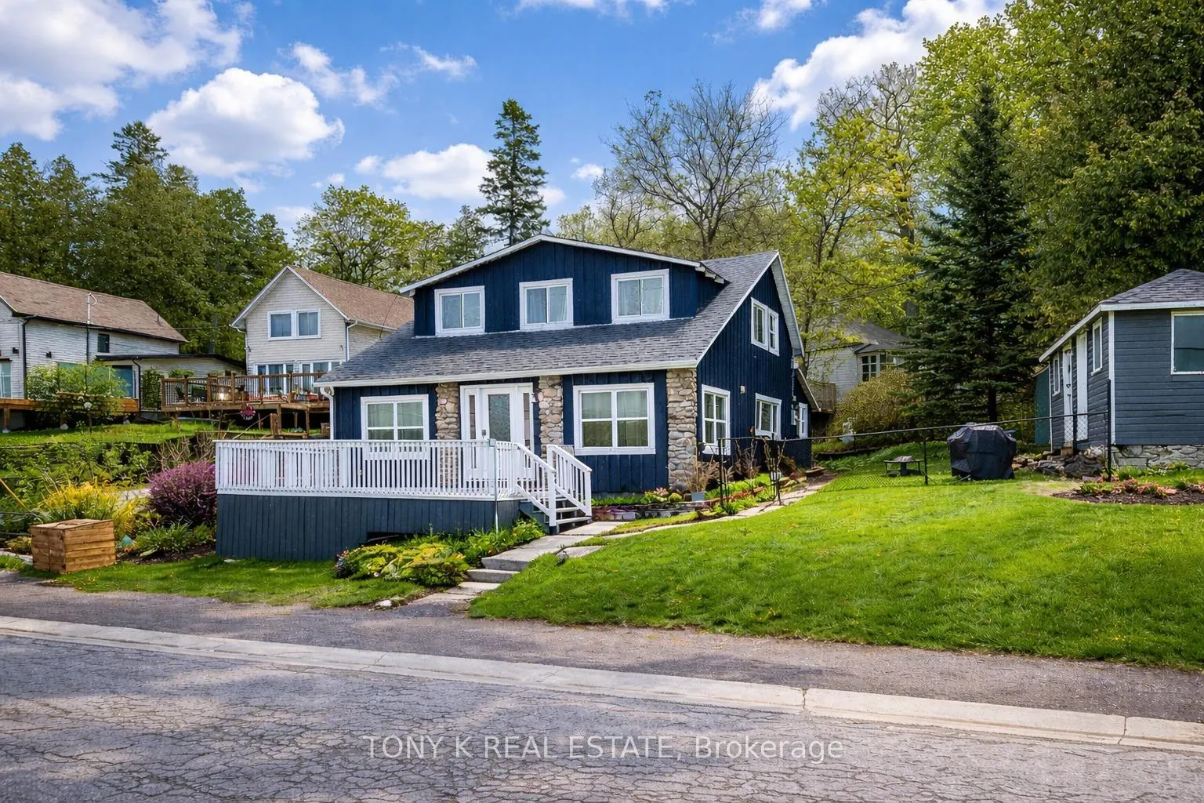
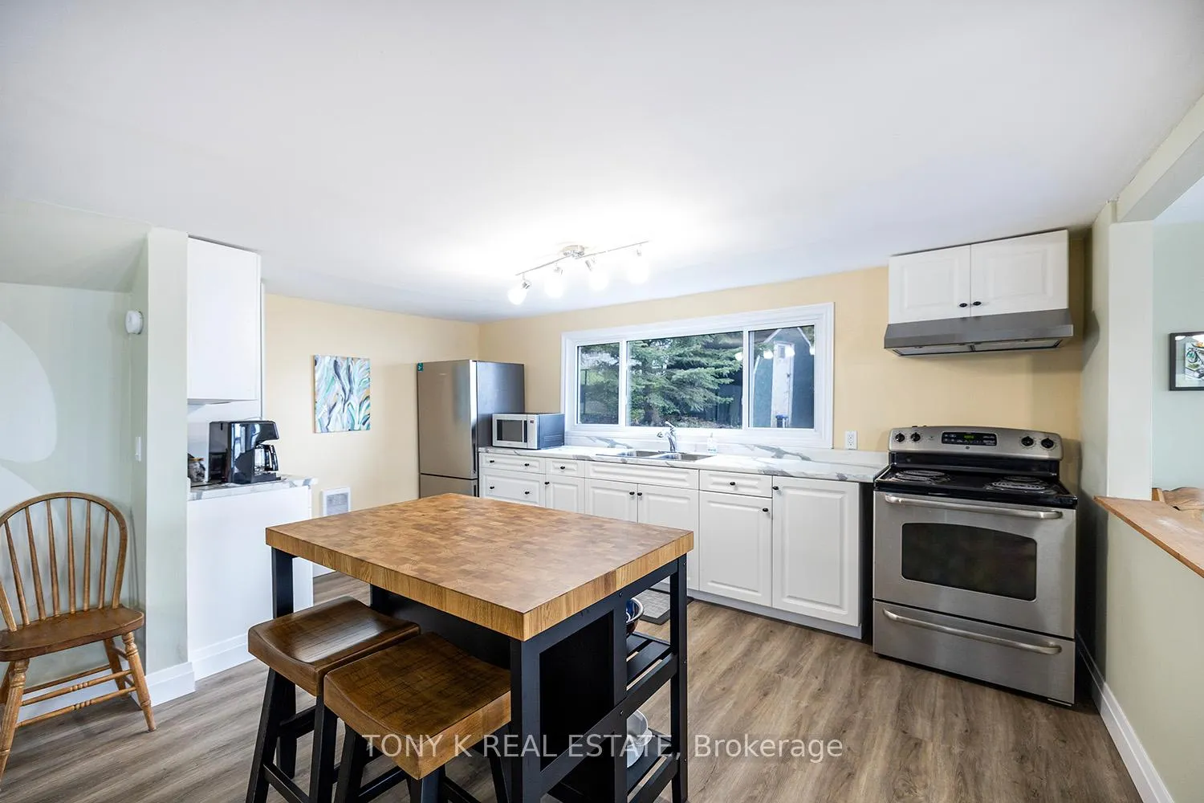
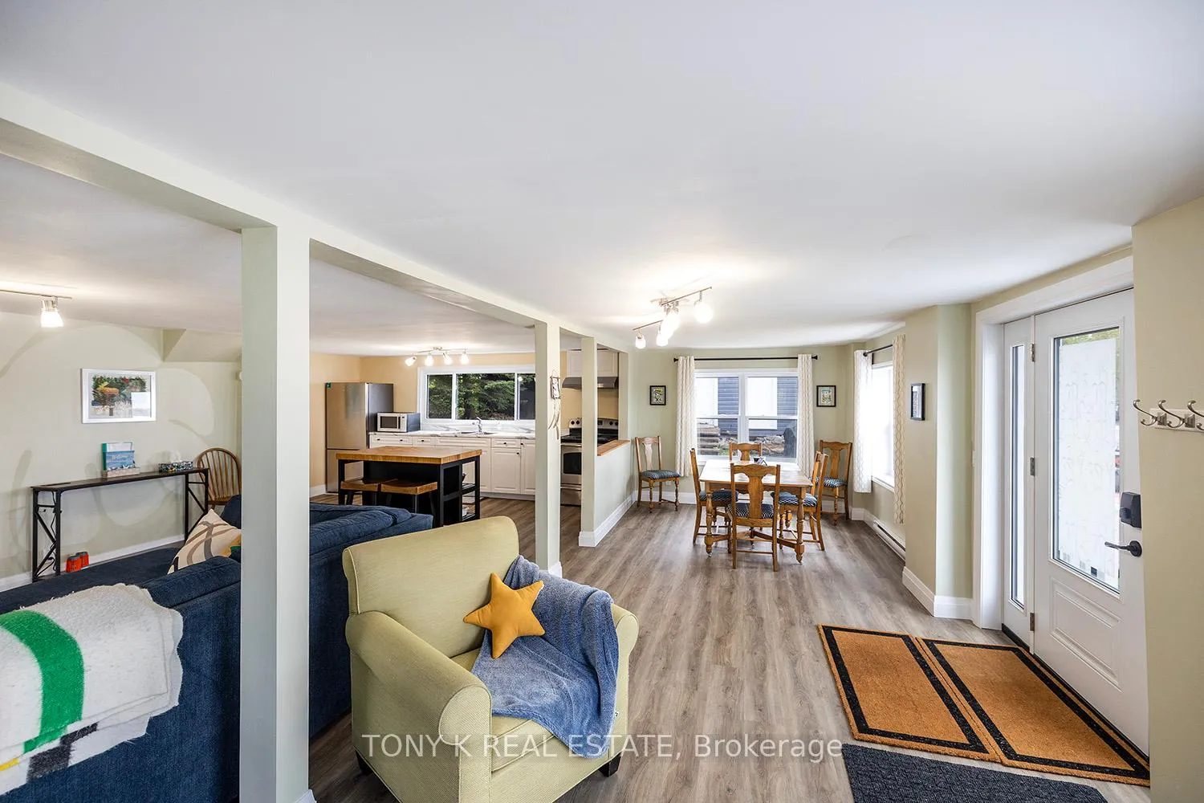
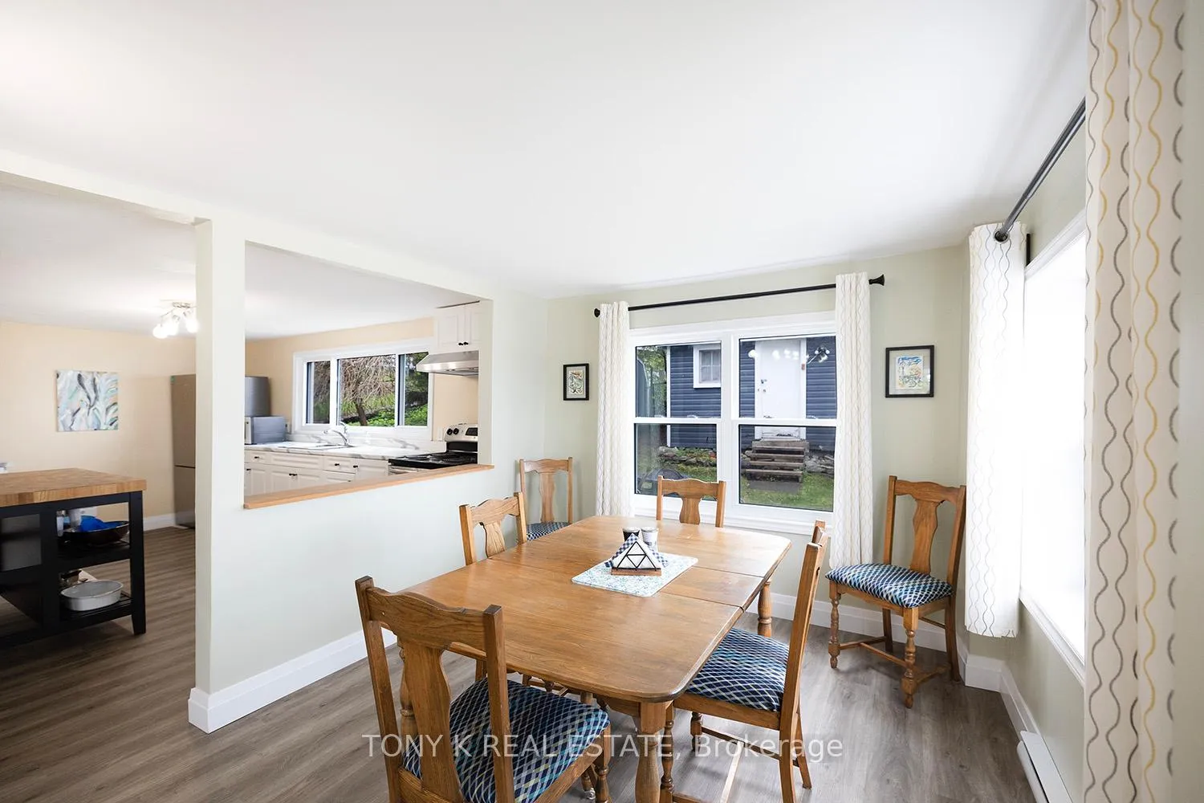
Escape to lakeside living at this stunning cottage overlooking the peaceful waters of Sturgeon Lake. Thoughtfully renovated on the main floor, the home offers a bright and comfortable space that instantly makes you feel at ease, whether you're settling in for a quiet weekend or hosting family and friends. The walkout to the porch extends your living space outdoors, creating the perfect setting for morning coffee, lakeside lunches, or evenings spent listening to the water and watching the sun set. Upstairs, three well-appointed bedrooms provide plenty of room for rest and relaxation, making it easy to welcome guests or accommodate growing families. Outside, the fully fenced side yard offers privacy and flexibility. Ideal for kids, pets, outdoor games, or summer entertaining. A short stroll brings you to the beach, where days can be spent swimming, kayaking, or simply enjoying the laid-back cottage lifestyle. Located just 1.5 hours from the GTA, this property delivers the best of both worlds: a peaceful escape from the city without the long drive.
Ask about this home
A HOMEH agent will answer your questions about this home.
Around this home
Helpful calculators
Your HOMEH agent

"I would see it this week."