

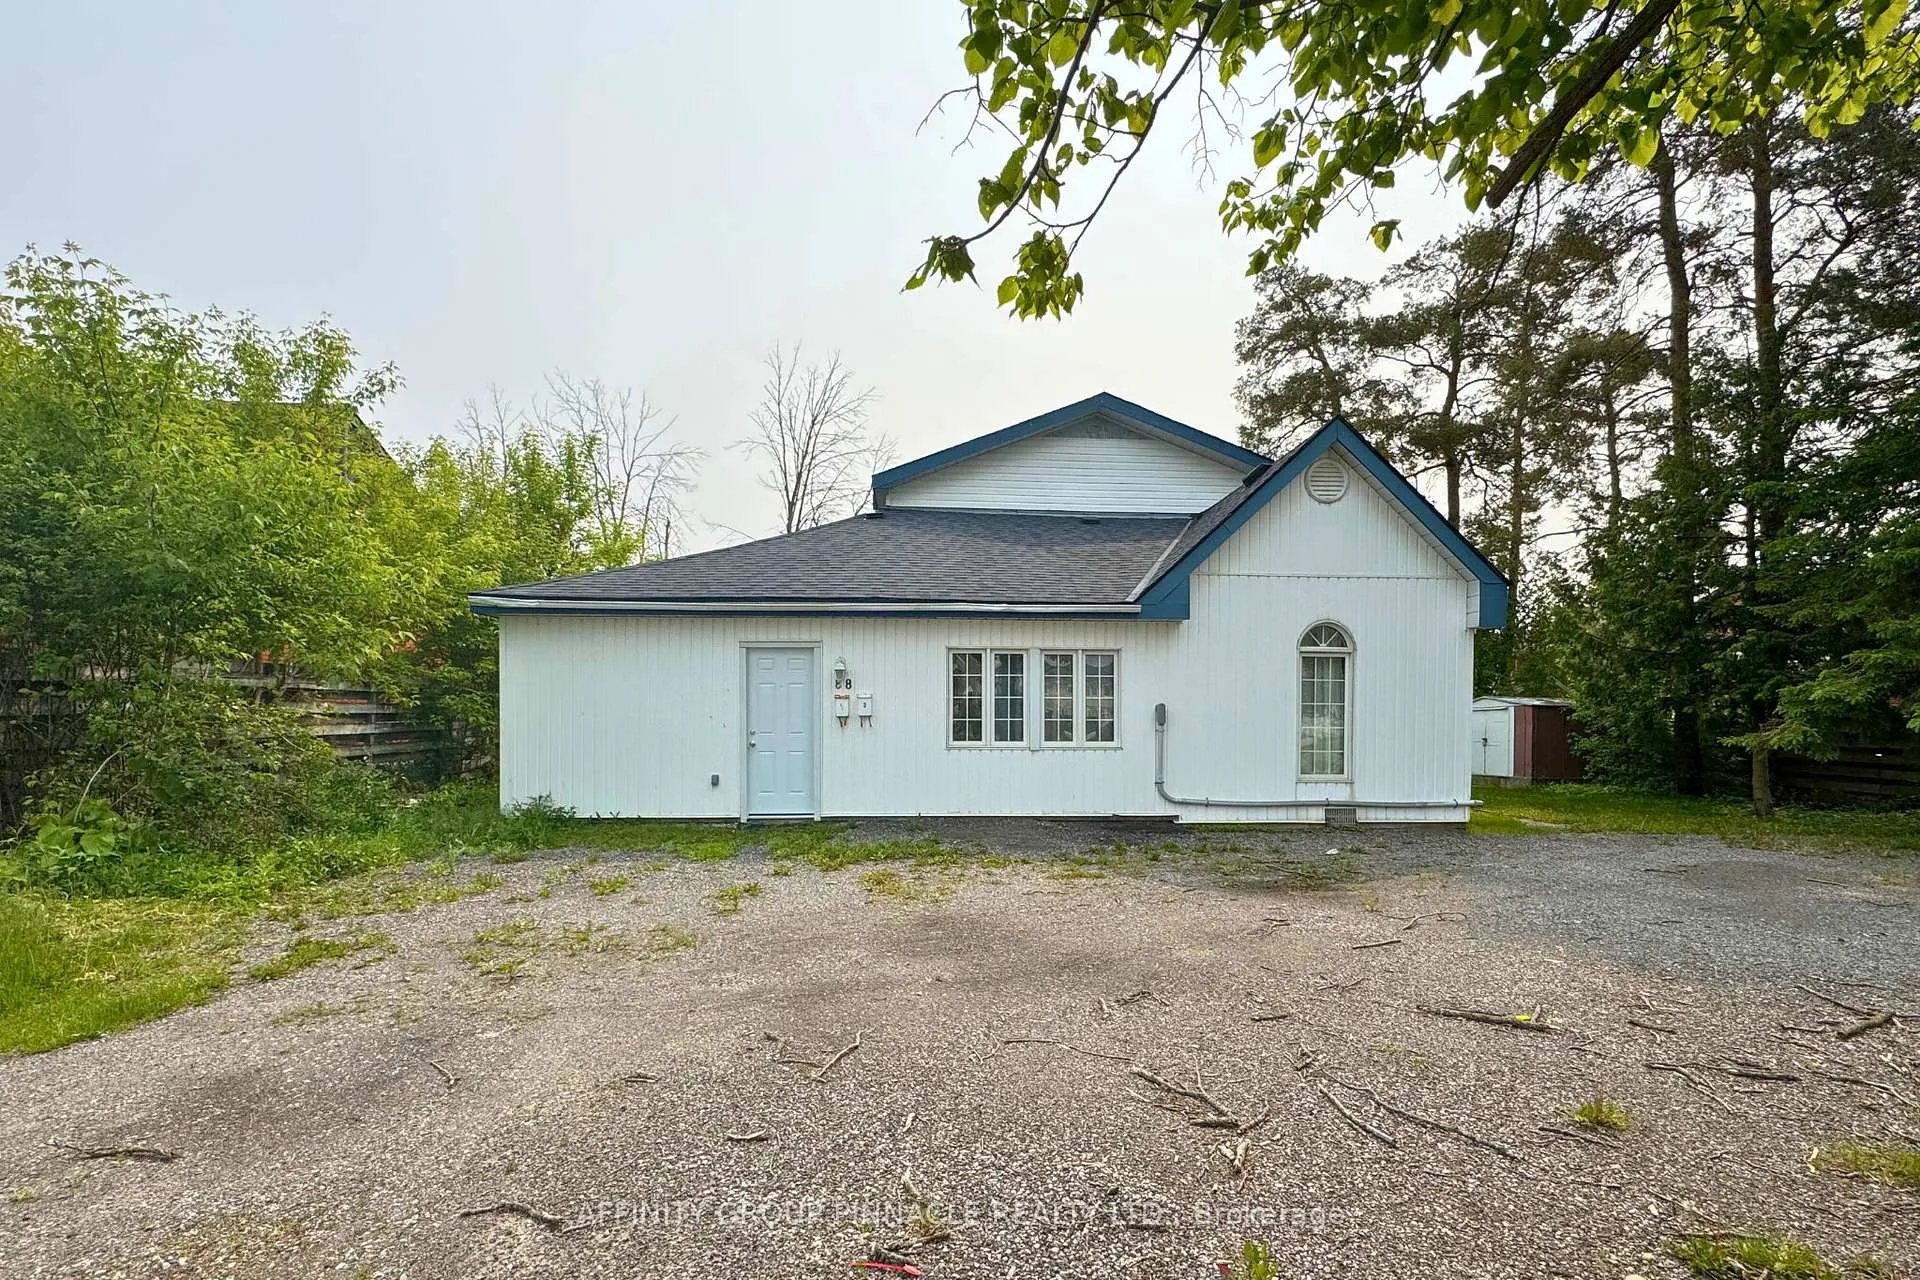
Unit 2, 88 Albert Street S
Detached Expired
1/27Unit 2, 88 Albert Street S
Detached Expired
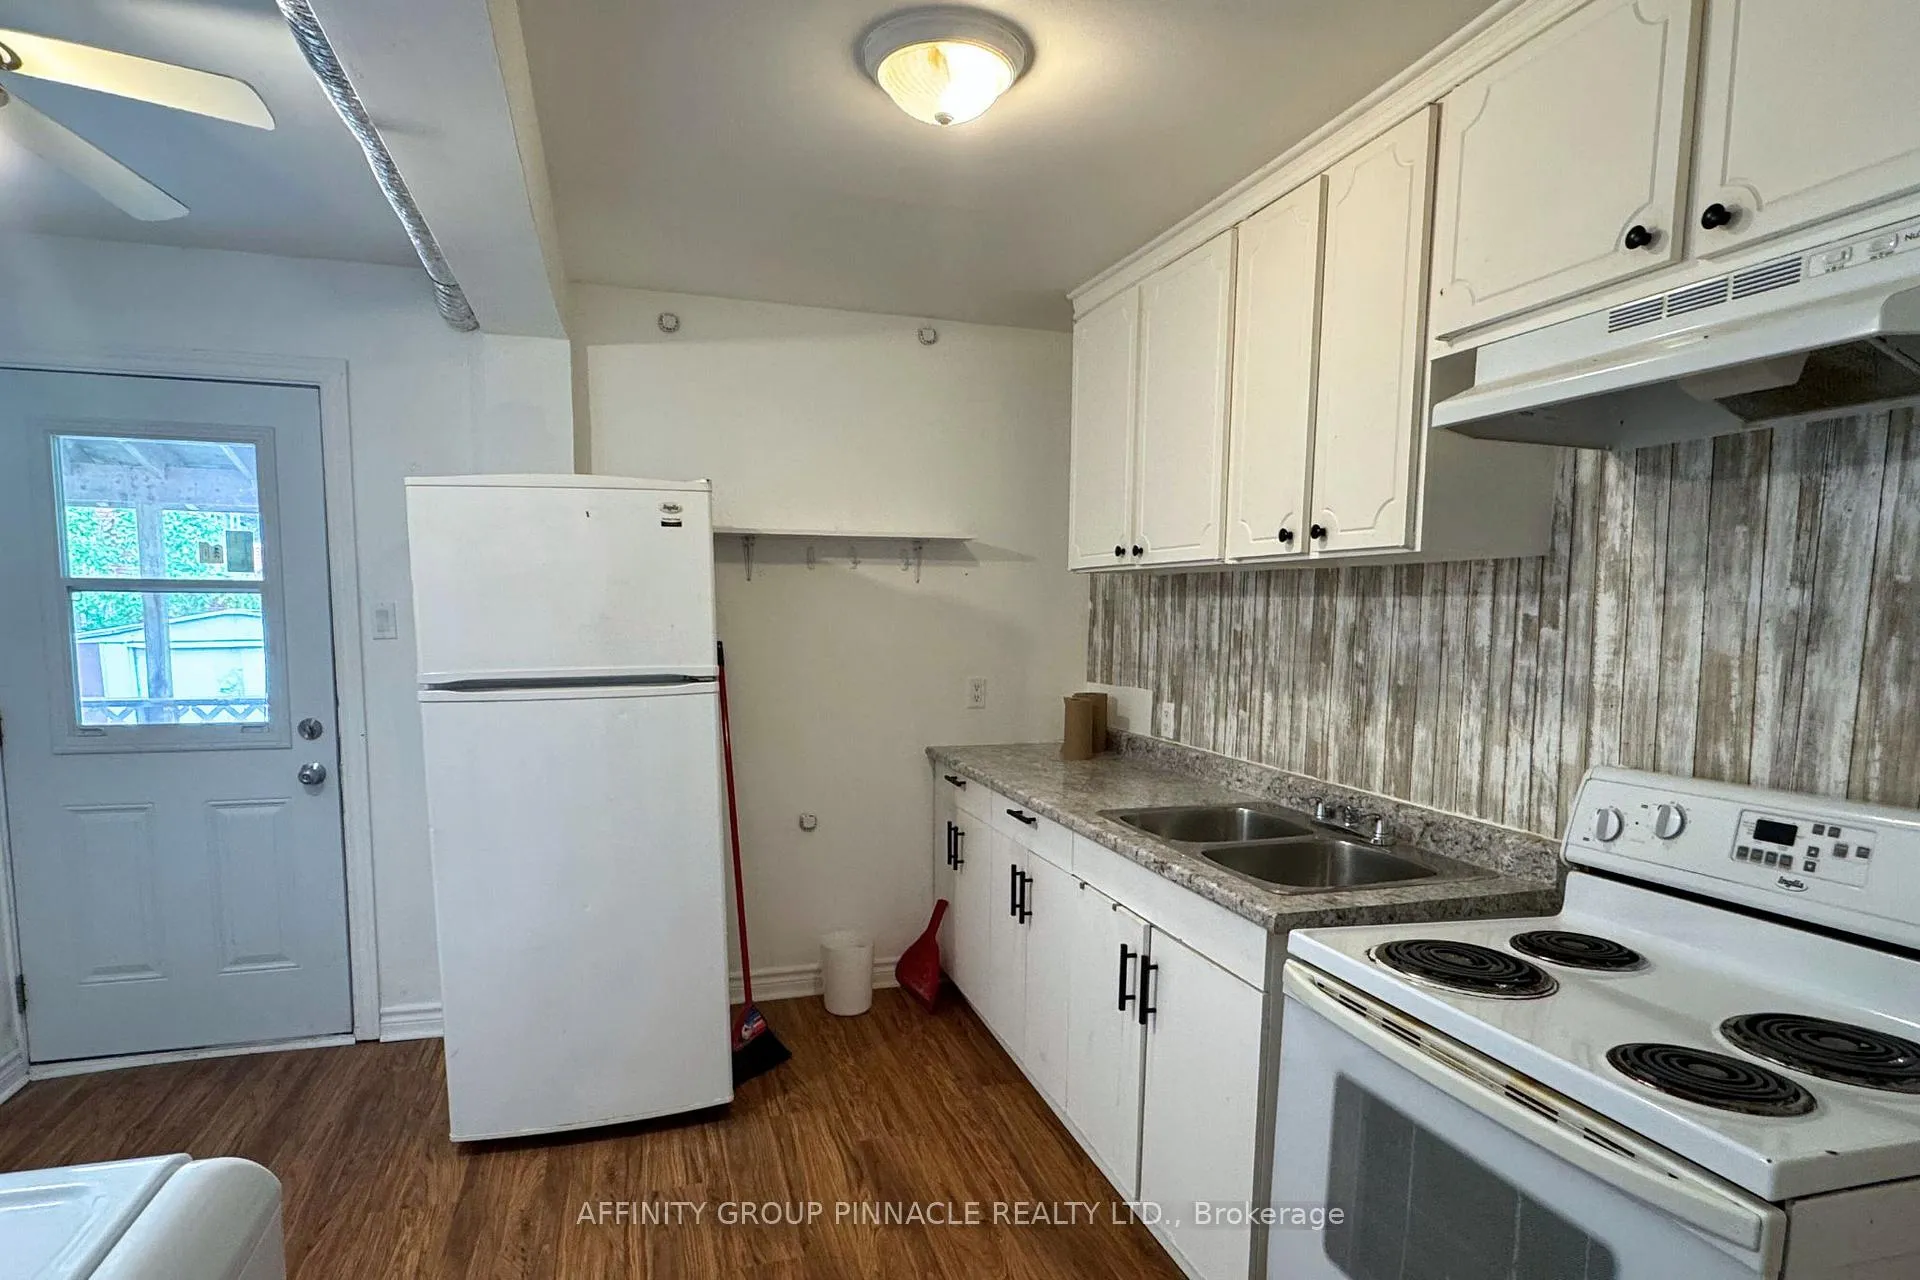 See all 27 photos
4 Bedrooms
2 Bathrooms
0 Garage
<700 sq.ft
Other
— Unit
Property history
- $2,500ExpiredList: 2026-04-07|End: 2026-06-08|62 daysX12967562
Facts and features
- BasementCrawl space
- Lot size75 × 117 ft
- Lease term12 months
- FurnishedUnfurnished
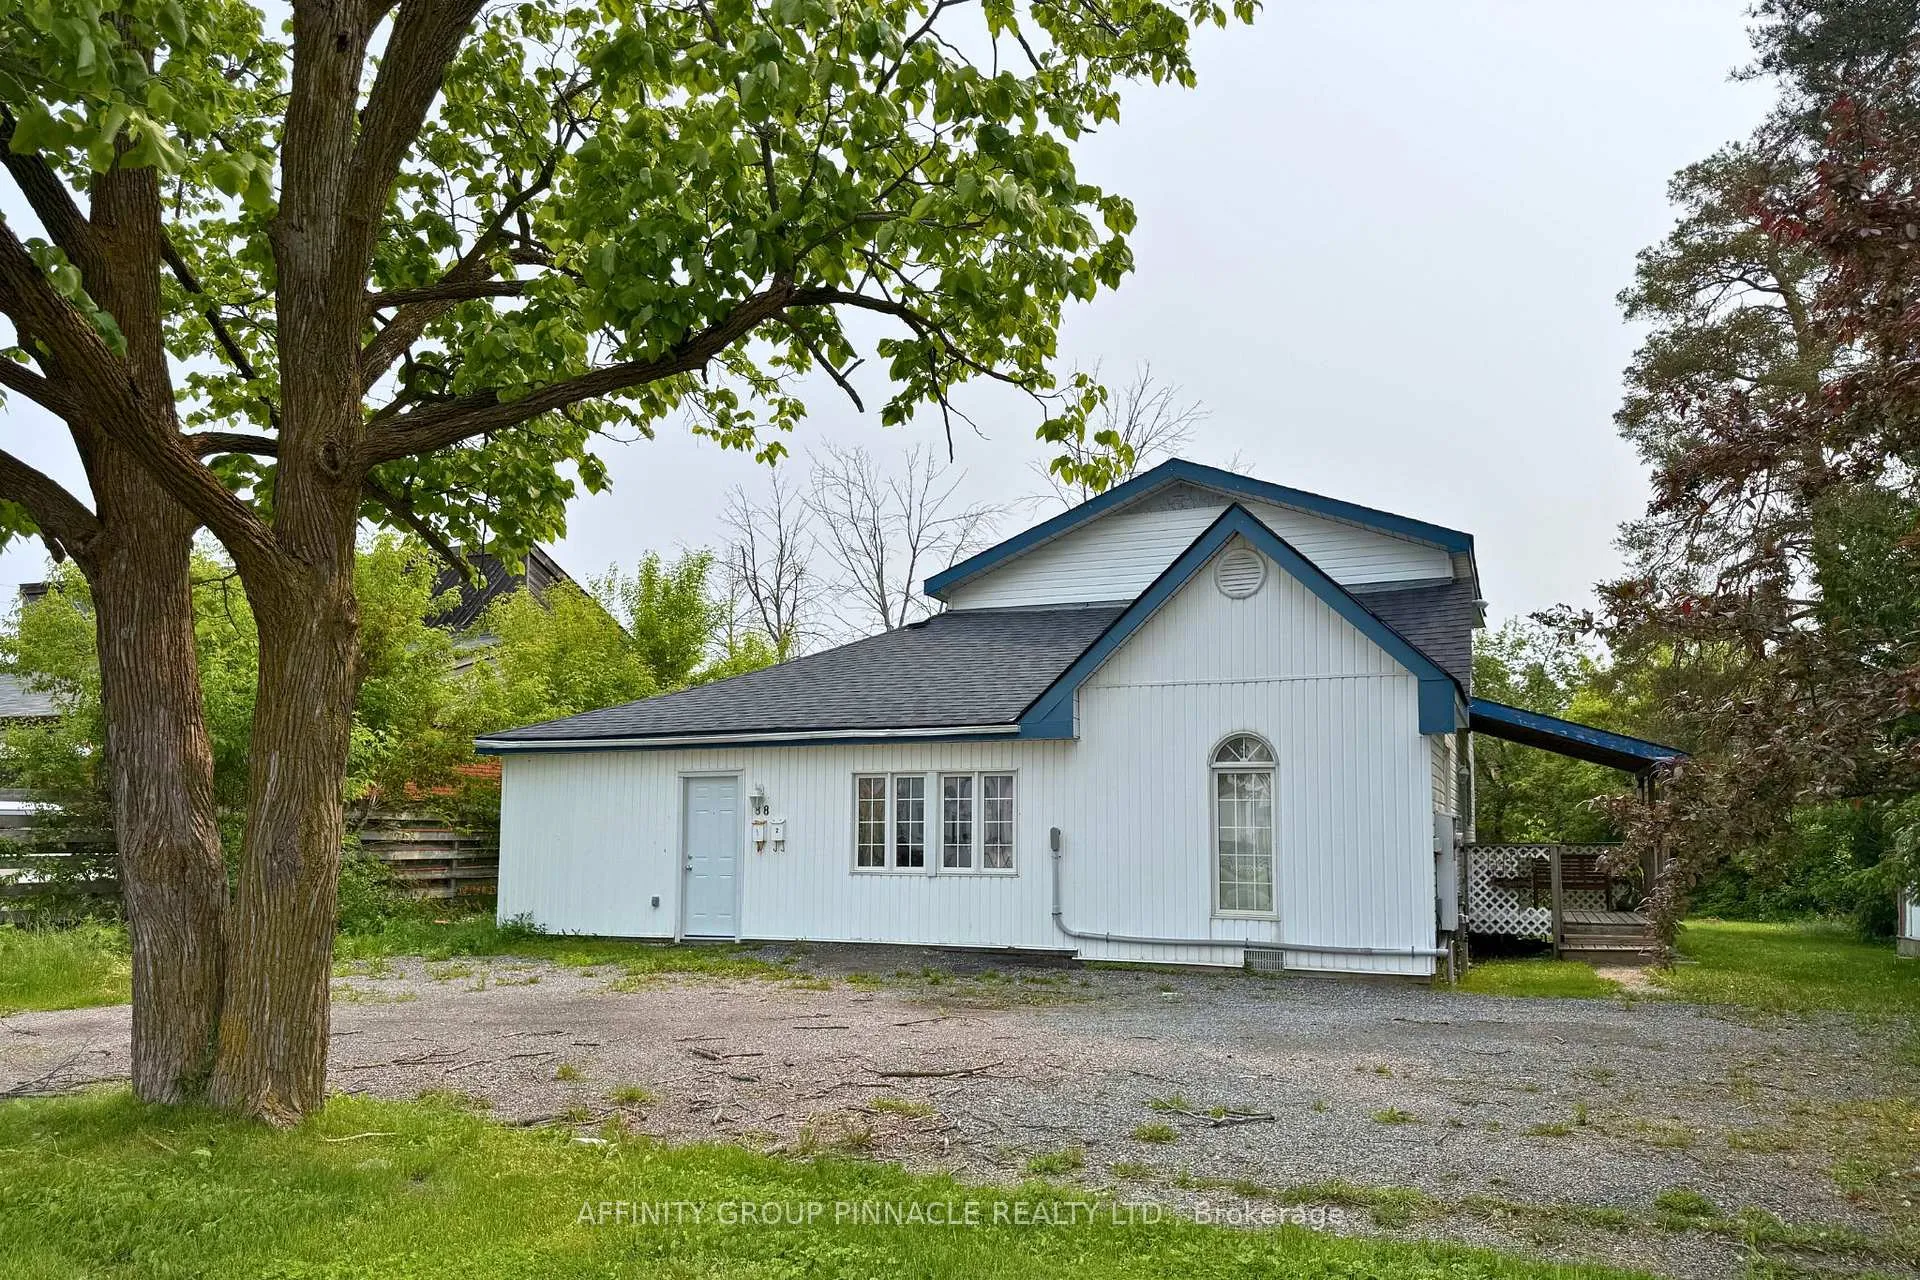
The homeDetached, 1 1/2 storey, Under 700 sq ft
- Type: Detached
- Style: 1 1/2 storey
- Living space: Under 700 sq ft
- Basement: Crawl space
InsideEnsuite, Carpet free, Rooms above ground 6
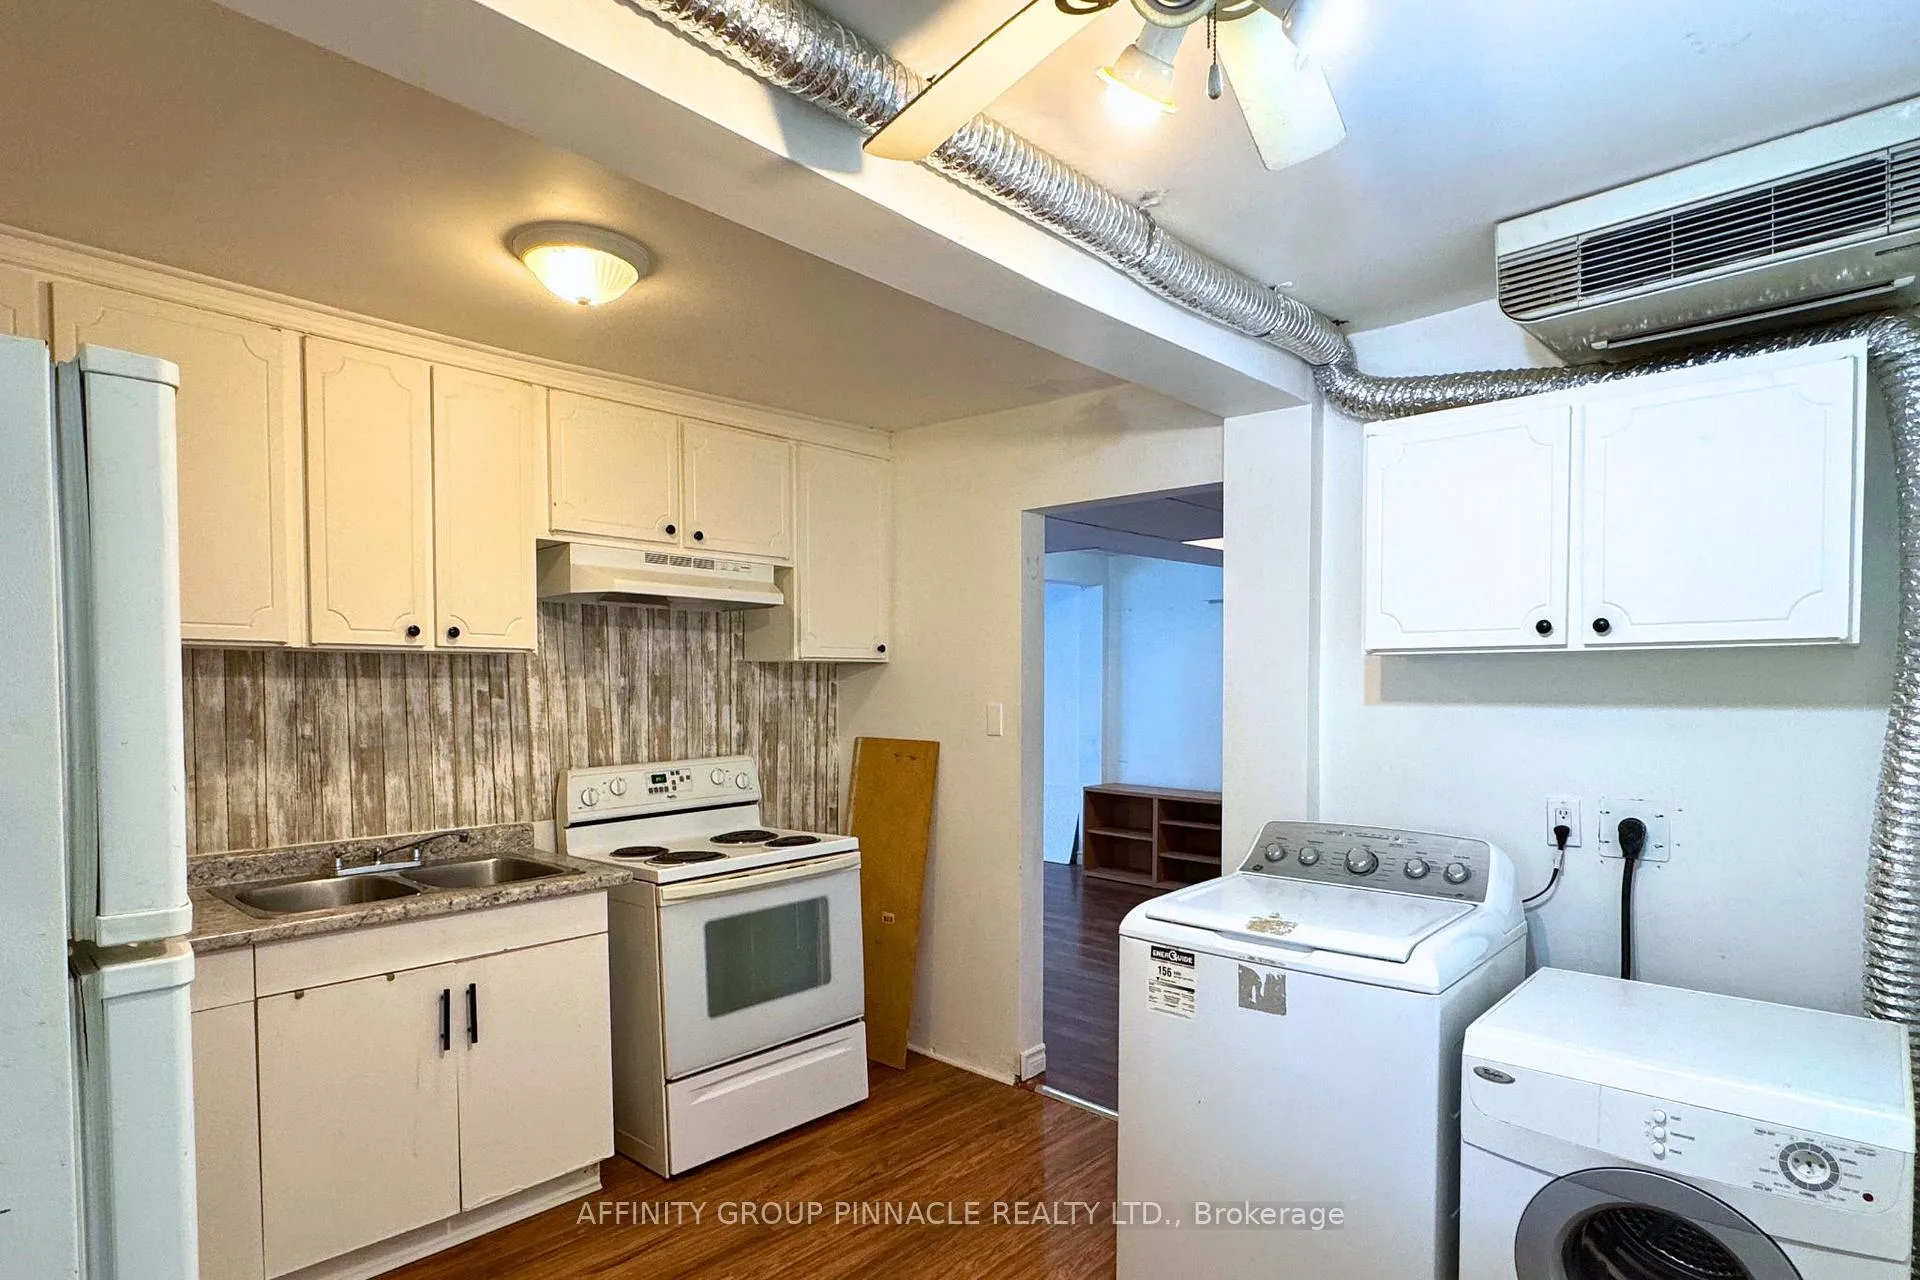
- Laundry: Ensuite
- Features: Carpet free
- Rooms above ground: 6
- Bedrooms: 4
- Bathrooms: 2
- Kitchens: 1
Outside and lotVinyl siding, Asphalt shingle, Block
Outside
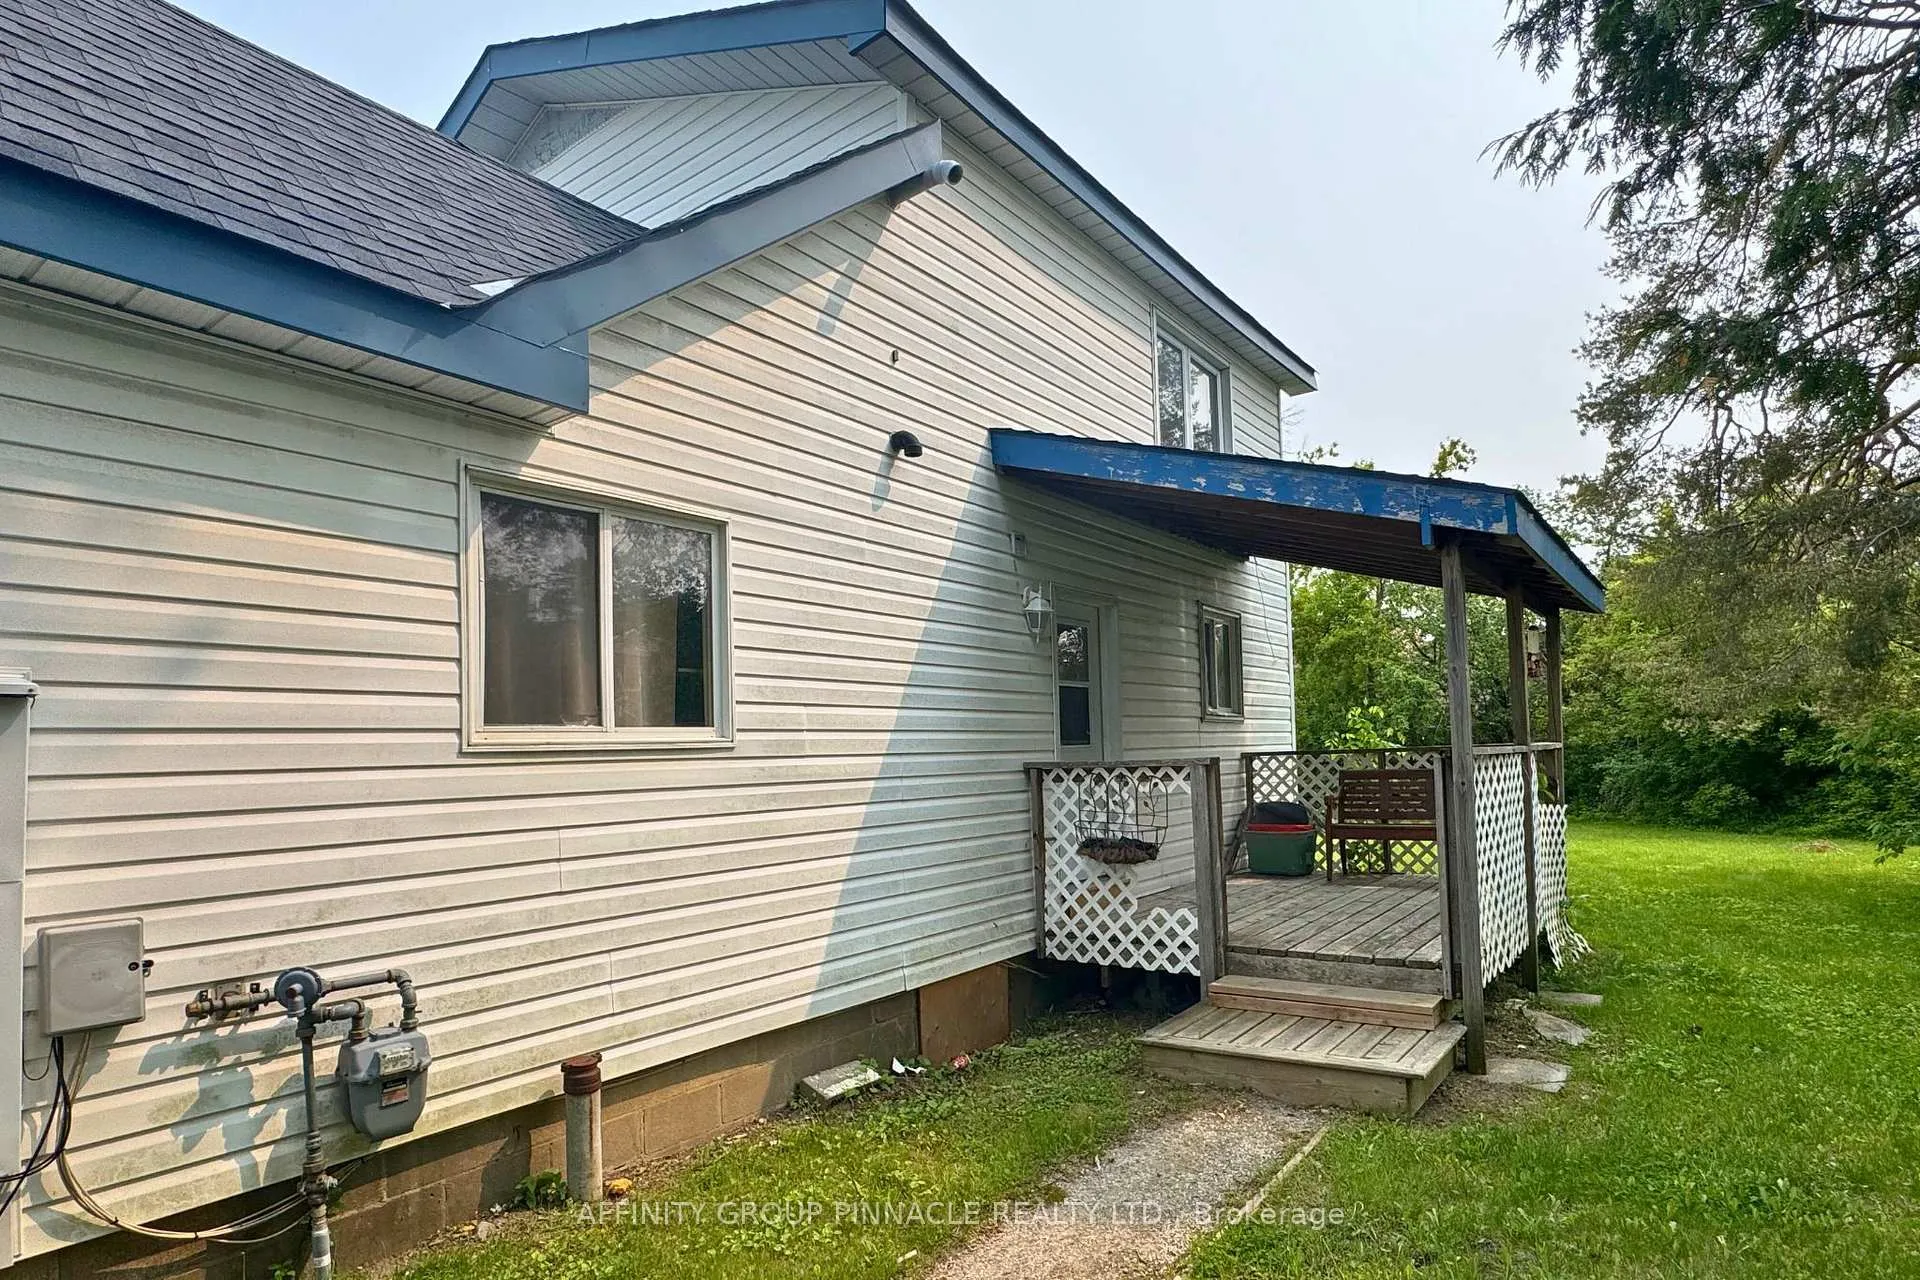
- Exterior: Vinyl siding
- Roof: Asphalt shingle
- Foundation: Block
- Size: 75.2 × 116.8 ft
Parking2 Parking
- Spaces: 2 Parking
Heating, water and powerBaseboard, electric, Municipal water, Municipal sewer
- Heating: Baseboard, electric
- Water: Municipal water
- Sewer: Municipal sewer
- Hydro: Yes
Rent and termsRent $2,500 a month, Other, Unfurnished
- Rent: $2,500 a month
- Space for rent: Other
- Furnished: Unfurnished
- Lease: 12 months
- Paid: Monthly
- Deposit: Required
- Credit check: Required
- Employment letter: Required
- Rental application: Required
- References: Required
Listing detailsX12967562, Expired, Apr 7, 2026
- MLS® number: X12967562
- Status: Expired
- Listed on: Apr 7, 2026
- Days on market: 62
- Updated: Jun 8, 2026
- Possession: Immediate
- Occupied by: Vacant
- Listing brokerage: AFFINITY GROUP PINNACLE REALTY LTD.
About this home
Unit 2, 88 Albert Street S, Kawartha Lakes (Lindsay), ON K9V 3H6
Carpet Free
Welcome to this bright and spacious 4-bedroom unit, designed with family living in mind. The open living area is perfect for everyday life, while 2 full bathrooms and in-suite laundry add everyday convenience. With plenty of room for everyone, this home also offers outdoor space for kids to play or to unwind. Ideally located close to Fleming College, schools, and local amenities. Tenant pays 70% of utilities. Internet extra, up to 2 parking spaces.
Read more
Ask about this home
A HOMEH agent will answer your questions about this home.
Ask a question
Around this home
Albert St S/Mary St W
Errands
Parks
Schools
Daily convenience, out of 100, from the distances below
ParkNorthlin Park · 6 within 1 km7 min walk407 m
GroceryWholesale Club14 min walk878 m
SchoolAlexandra Public School6 min walk360 m
PharmacyRexall12 min walk709 m
Cafés & foodPie Eyed Monk Brewery · 1 within 1 km16 min walk984 m
Gym & rec centreLindsay Lawn Bowling Club7 min walk439 m
LibraryKawartha Lakes Public Library - Lindsay Branch15 min walk952 m
HospitalRoss Memorial Hospital15 min walk904 m
WalkDriveStraight-line distance, open map data
Grocery0.9 km
Park0.4 km
Coffee1.0 km
Dining1.0 km
Gym0.4 km
Hospital0.9 km
Schools nearby
School rating, out of 10.
Alexandra Public Schoolelementary · Public · 0.4 km
5.4/10Fair
Parkview Public Schoolelementary · Public · 0.4 km
8.5/10Excellent
St. Thomas Aquinassecondary · Catholic · 0.8 km
—
Contact agent
Helpful calculators
Rent vs buy
Affordability
Mortgage
Down payment
Stress test
CMHC insurance
Your HOMEH agent

NimaHOMEH agent · Kawartha Lakes
"I would see it this week."
Ask Nima