

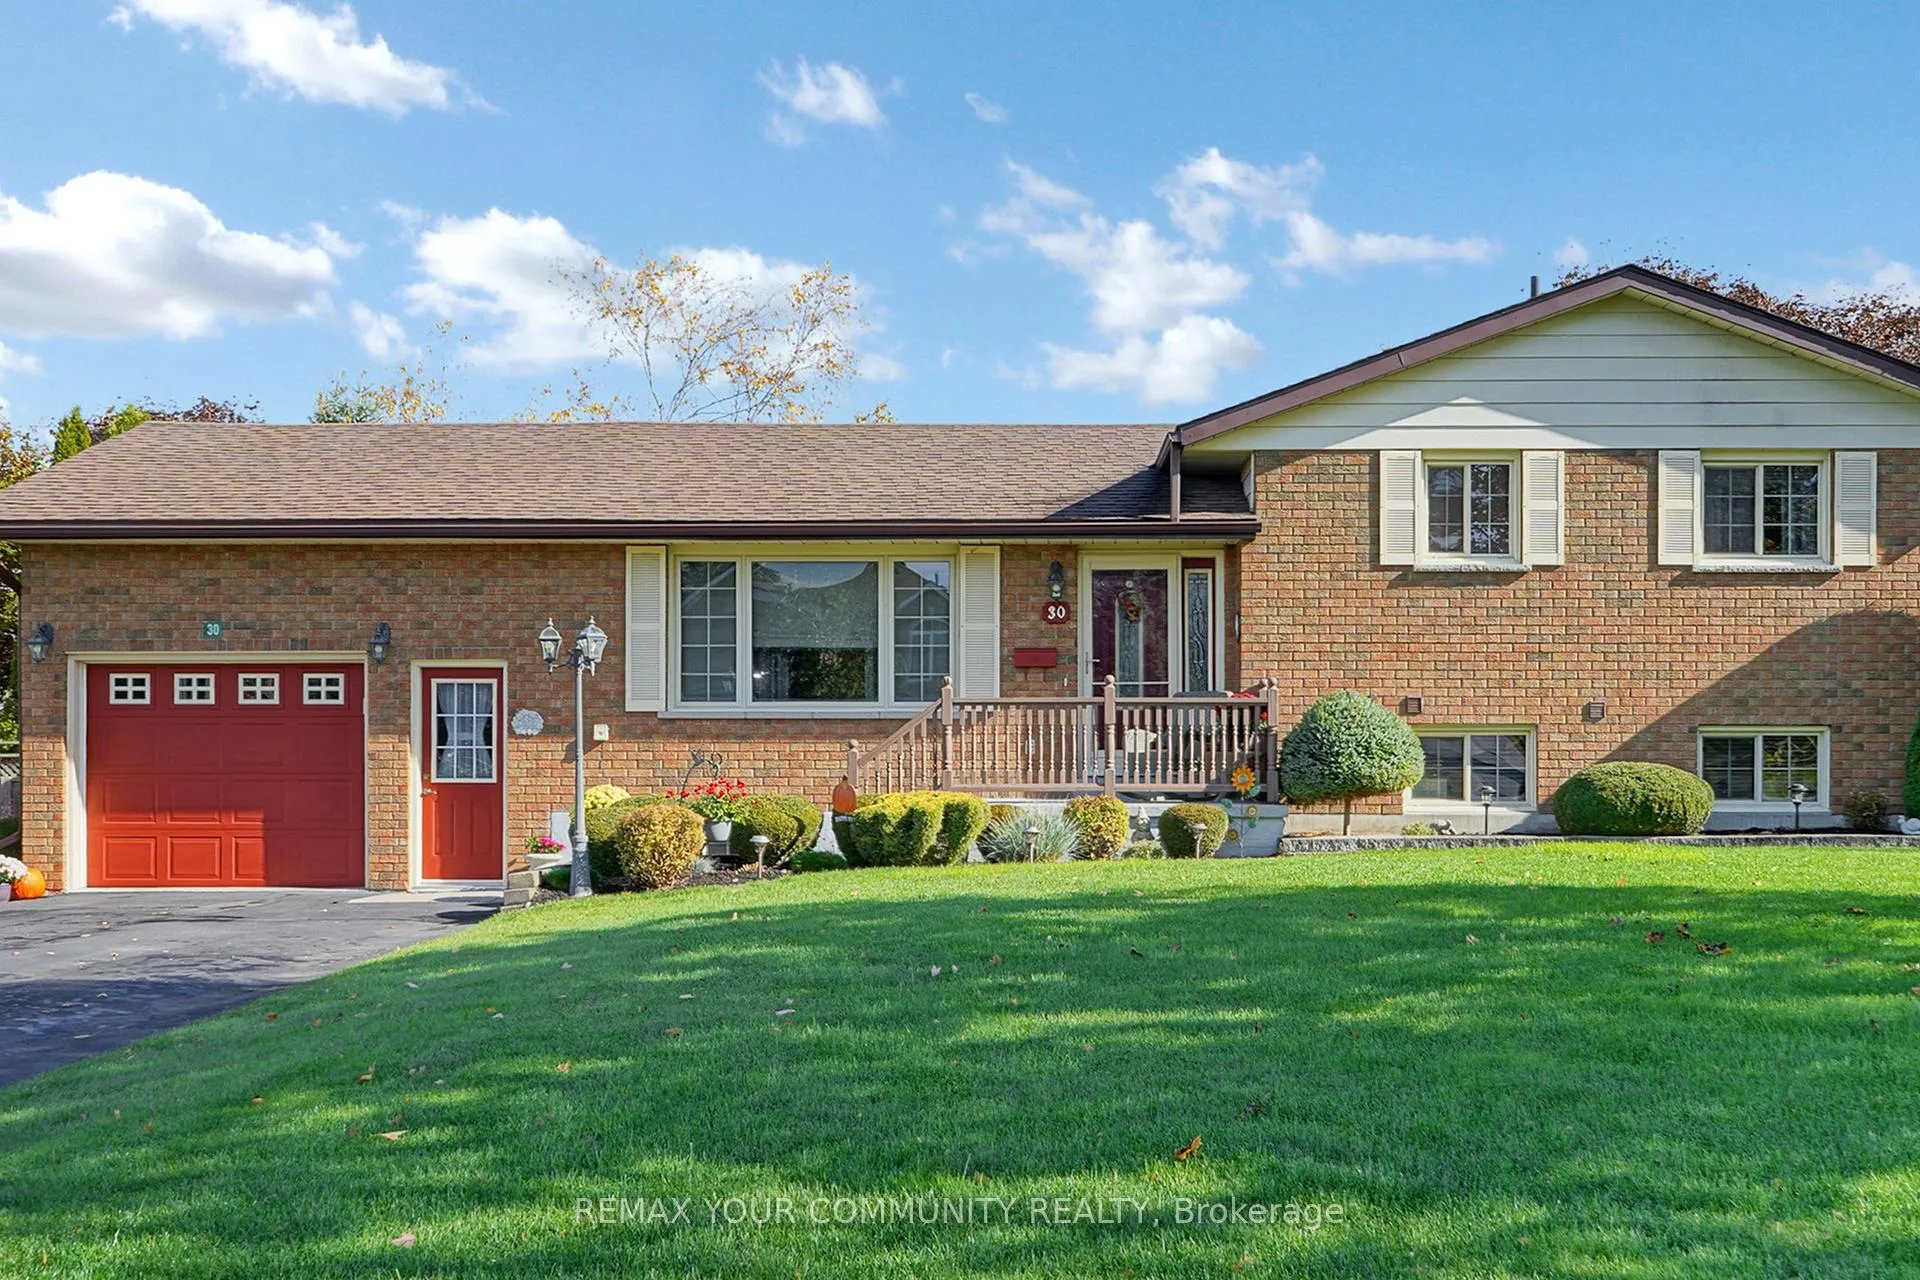
30 Grant Drive
30 Grant Drive
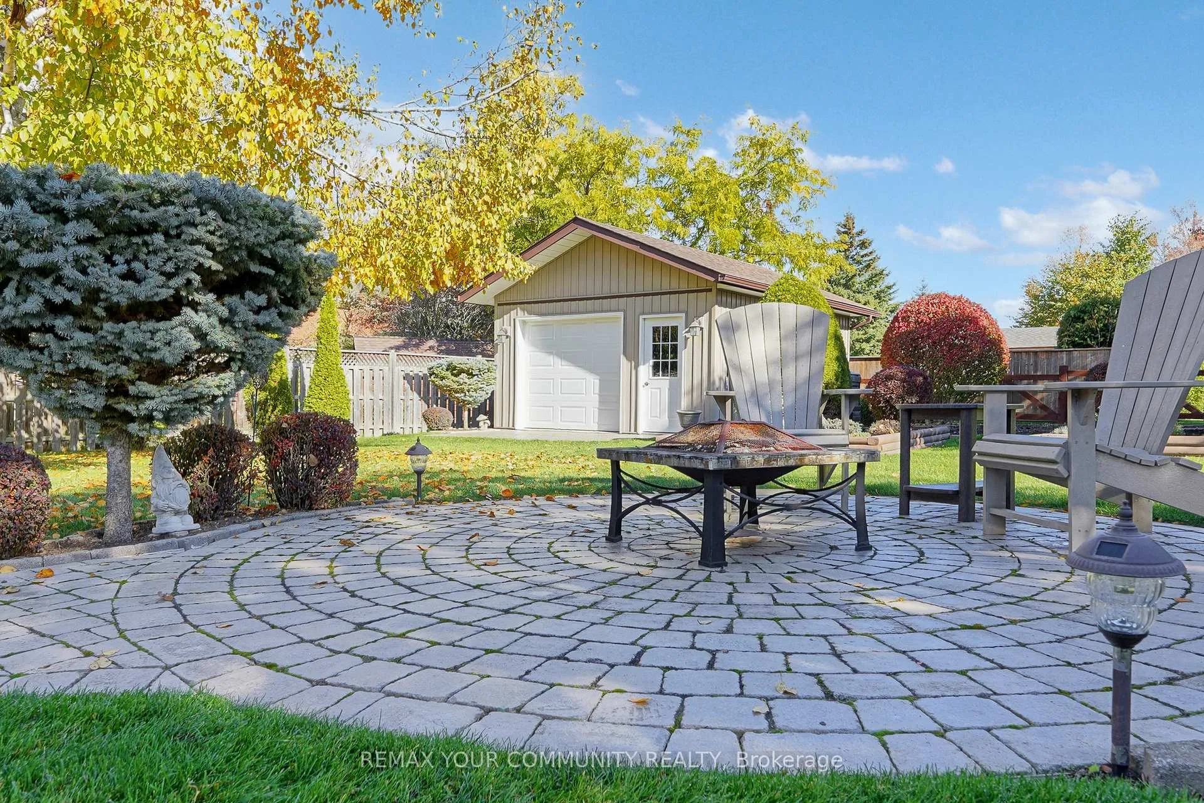
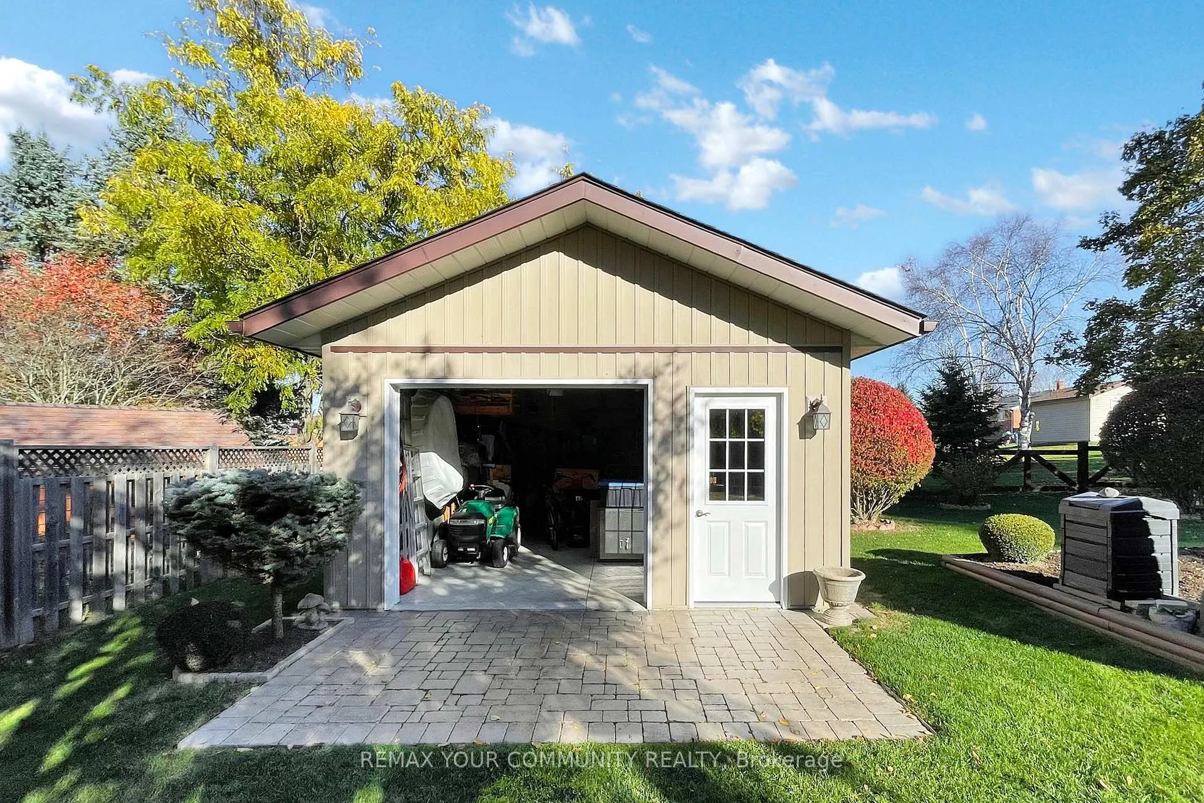
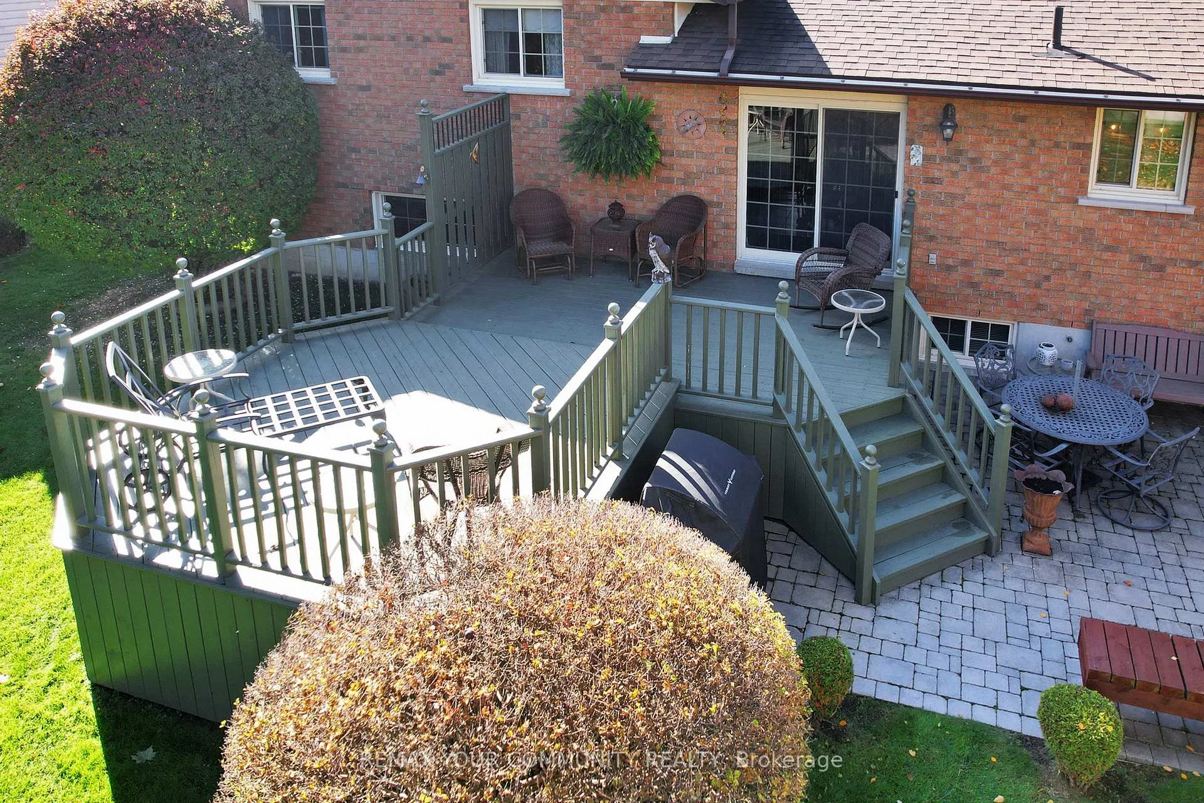
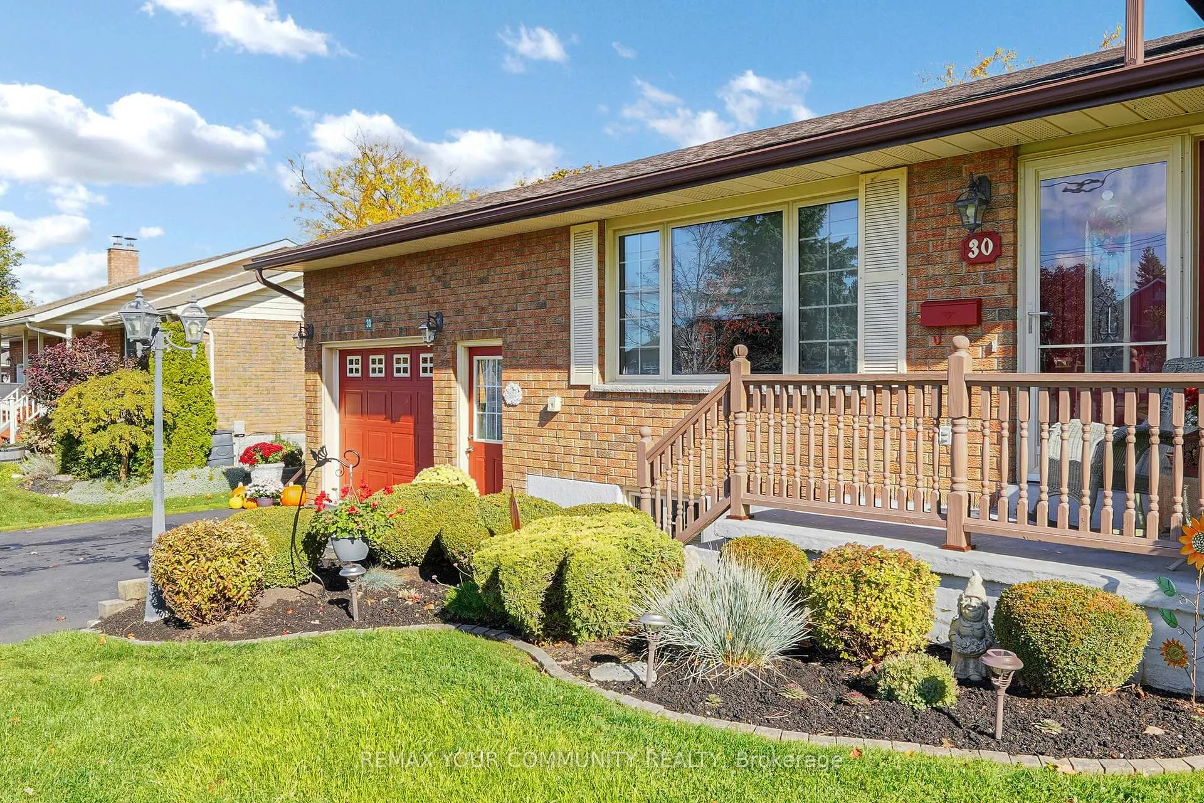 See all 50 photos
Property history
- $749,000ExpiredList: 2026-04-08|End: 2026-08-08|122 daysX12968928
- $775,000TerminatedList: 2025-10-27|End: 2025-12-31|65 daysX12483495
- $769,800TerminatedList: 2025-08-11|End: 2025-08-29|18 daysX12339078
- $779,800TerminatedList: 2025-06-23|End: 2025-08-11|49 daysX12240707
- $799,800TerminatedList: 2025-05-29|End: 2025-06-23|25 daysX12181756
- $845,000ExpiredList: 2024-08-12|End: 2024-12-13|123 daysX9252915
Facts and features
- BasementFinished
- Age of home31–50 years
- Price per sq ft~$832
- Water, sewerSeptic
- Hardwood floors
- Fireplace
The homeDetached, Sidesplit, Age 31–50 years
- Type: Detached
- Style: Sidesplit
- Age: 31–50 years
- Living space: 700–1,100 sq ft
- Basement: Finished
InsideFireplace Yes, family room, Hardwood, Tile, Broadloom, Lower level
- Fireplace: Yes, family room
- Flooring: Hardwood, Tile, Broadloom
- Laundry: Lower level
- Features: In-law capability, primary bedroom - main floor, storage, upgraded insulation, water heater owned
- Rooms above ground: 7
- Rooms in the basement: 5
- Bedrooms: 3 + 1 in the basement
- Bathrooms: 2
- Kitchens: 1
Outside and lotBrick, Shingles, Concrete block
- Exterior: Brick
- Roof: Shingles
- Foundation: Concrete block
- Features: Deck, landscaped, patio, year round living
- Other structures: Workshop
- Size: 79.61 × 200.07 ft
- Zoning: RR2
Parking1 Garage, Attached, Private double
- Spaces: 1 Garage
- Garage: Attached
- Driveway: Private double
Heating, water and powerBaseboard, electric, Wall unit(s), Municipal water
- Heating: Baseboard, electric
- Cooling: Wall unit(s)
- Water: Municipal water
- Sewer: Septic
Costs and taxesTaxes $3,475 a year, HST No HST
- Taxes, 2026: $3,475 a year
- HST: No HST
NearbyRec./commun.centre, school, place of worship, fenced yard
- Close to: Rec./commun.centre, school, place of worship, fenced yard
Listing detailsX12968928, Expired, Apr 8, 2026
- MLS® number: X12968928
- Status: Expired
- Listed on: Apr 8, 2026
- Days on market: 122
- Updated: Aug 8, 2026
- Possession: Flexible
- Occupied by: Owner
- Listing brokerage: REMAX YOUR COMMUNITY REALTY
About this home
30 Grant Drive, Kawartha Lakes (Oakwood), ON K0M 2M0
Offering approx. 1,943 sq ft of finished interior living space over multiple levels, this immaculate, move-in ready all-brick side-split delivers quality, comfort, and lasting value, lovingly maintained by its original owners for over 35 years.This home reflects pride of ownership with thoughtful care throughout and no deferred maintenance-offering buyers confidence from day one. A standout feature is the premium window system, backed by a lifetime transferable warranty, providing long-term value and peace of mind. Recent updates incl a 200-amp electrical panel (2025), hot water heater (2024), kitchen appliances (2023), and energy-efficient wall-mounted heat pumps in the primary bedroom (2021) and living room (2025). The shingles and eaves (2015) with ice shield, enhancing durability and performance. Inside, the home offers 3+1 beds and 2 baths, ideal for families or multi-generational living. The main level showcases gleaming hardwood floors, custom window coverings, and an abundance of natural light. The spacious kitchen features solid wood cabinetry and flows into the dining area, highlighted by a stylish feature wall-perfect for everyday living and entertaining. The lower level includes a cozy family room w/fireplace, a versatile office or den, and a combined laundry/washroom. The basement provides additional storage and a dedicated workspace for hobbies or projects. Step outside to a beautifully landscaped, fully fenced yard with handcrafted woodwork, along with an insulated workshop with hydro-ideal for hobbyists or additional functional space. Situated in a quiet, family-friendly neighbourhood with Bell Fibe internet, and within walking distance to the Oakwood Community Centre. Located just 15 minutes to shopping and hospital access, and 45 minutes to Hwy 407. This rare original-owner home combines quality construction, meaningful upgrades, and exceptional upkeep, offering a turnkey opportunity to move in and enjoy with confidence.
Ask about this home
A HOMEH agent will answer your questions about this home.
Around this home
Daily convenience, out of 100, from the distances below
Schools nearby
School rating, out of 10.
Helpful calculators
Your HOMEH agent

"I would see it this week."