

30 Grant Drive
30 Grant Drive
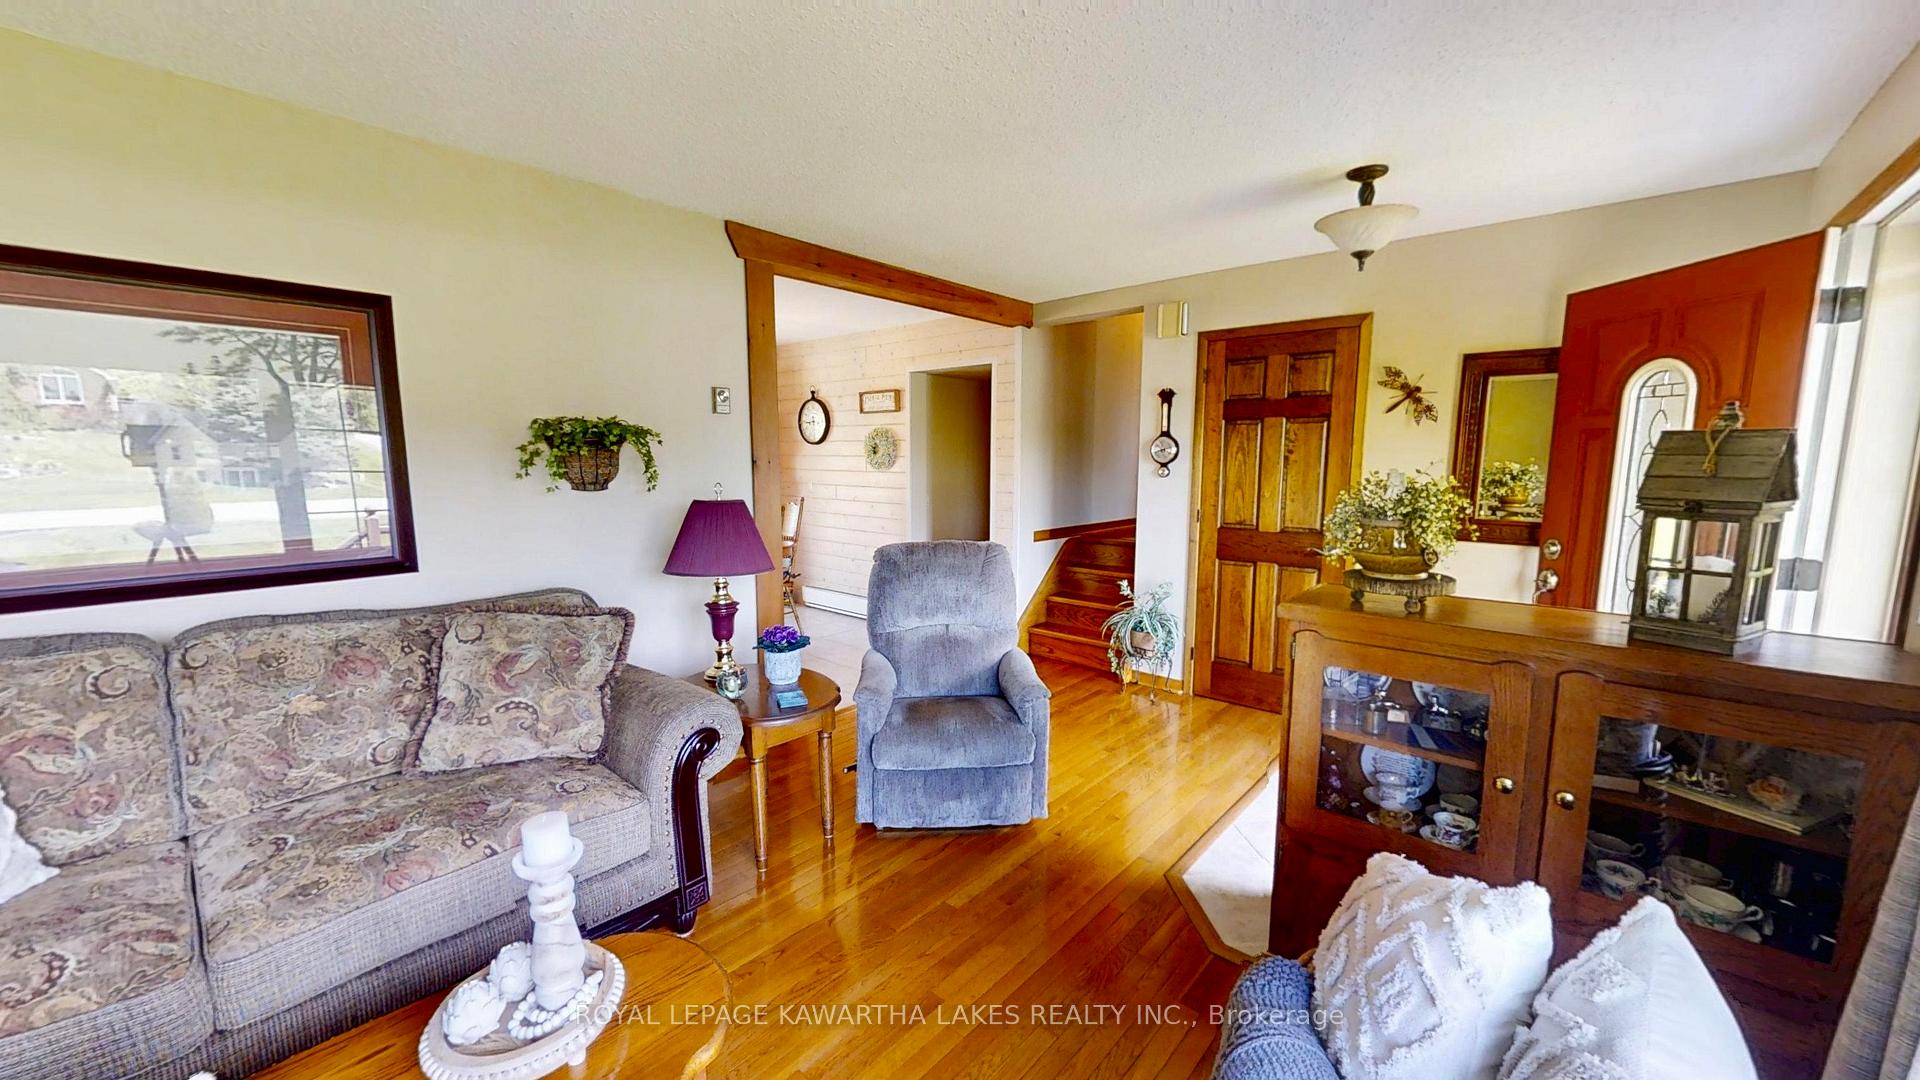 See all 49 photos
Property history
- $749,000ExpiredList: 2026-04-08|End: 2026-08-08|122 daysX12968928
- $775,000TerminatedList: 2025-10-27|End: 2025-12-31|65 daysX12483495
- $769,800TerminatedList: 2025-08-11|End: 2025-08-29|18 daysX12339078
- $779,800TerminatedList: 2025-06-23|End: 2025-08-11|49 daysX12240707
- $799,800TerminatedList: 2025-05-29|End: 2025-06-23|25 daysX12181756
- $845,000ExpiredList: 2024-08-12|End: 2024-12-13|123 daysX9252915
Facts and features
- BasementFull
- Age of home31–50 years
- Price per sq ft~$592
- Water, sewerSeptic
- Hardwood floors
- Fireplace
The homeDetached, Sidesplit, Age 31–50 years
- Type: Detached
- Style: Sidesplit
- Age: 31–50 years
- Living space: 1,100–1,500 sq ft
- Basement: Full
- Waterfront: None
InsideFireplace Yes, Hardwood, Tile, Lower level
- Fireplace: Yes
- Flooring: Hardwood, Tile
- Laundry: Lower level
- Features: Upgraded insulation, water heater, water softener
- Rooms above ground: 7
- Bedrooms: 3 + 2 in the basement
- Bathrooms: 2
- Kitchens: 1
- Family room: Yes
Outside and lotBrick, Shingles, Concrete block
- Exterior: Brick
- Roof: Shingles
- Foundation: Concrete block
- Size: 79.6 × 200.07 ft
- Shape: Rectangular
- Zoning: RR2
Parking3 Garage, Attached
- Spaces: 3 Garage
- Garage: Attached
Heating, water and powerBaseboard, electric, Wall unit(s), Municipal water
- Heating: Baseboard, electric
- Cooling: Wall unit(s)
- Water: Municipal water
- Sewer: Septic
- Natural gas: Yes
- Hydro: Yes
- Cable: Available
- Telephone: Available
Costs and taxesTaxes $3,043 a year, HST included in the price
- Taxes, 2024: $3,043 a year
- HST: HST included in the price
Listing detailsX12339078, Terminated, Aug 11, 2025
- MLS® number: X12339078
- Status: Terminated
- Listed on: Aug 11, 2025
- Days on market: 18
- Updated: Aug 29, 2025
- Possession: Flexible
- Occupied by: Owner
- Listing brokerage: ROYAL LEPAGE KAWARTHA LAKES REALTY INC.
About this home
30 Grant Drive, Kawartha Lakes (Oakwood), ON K0M 2M0
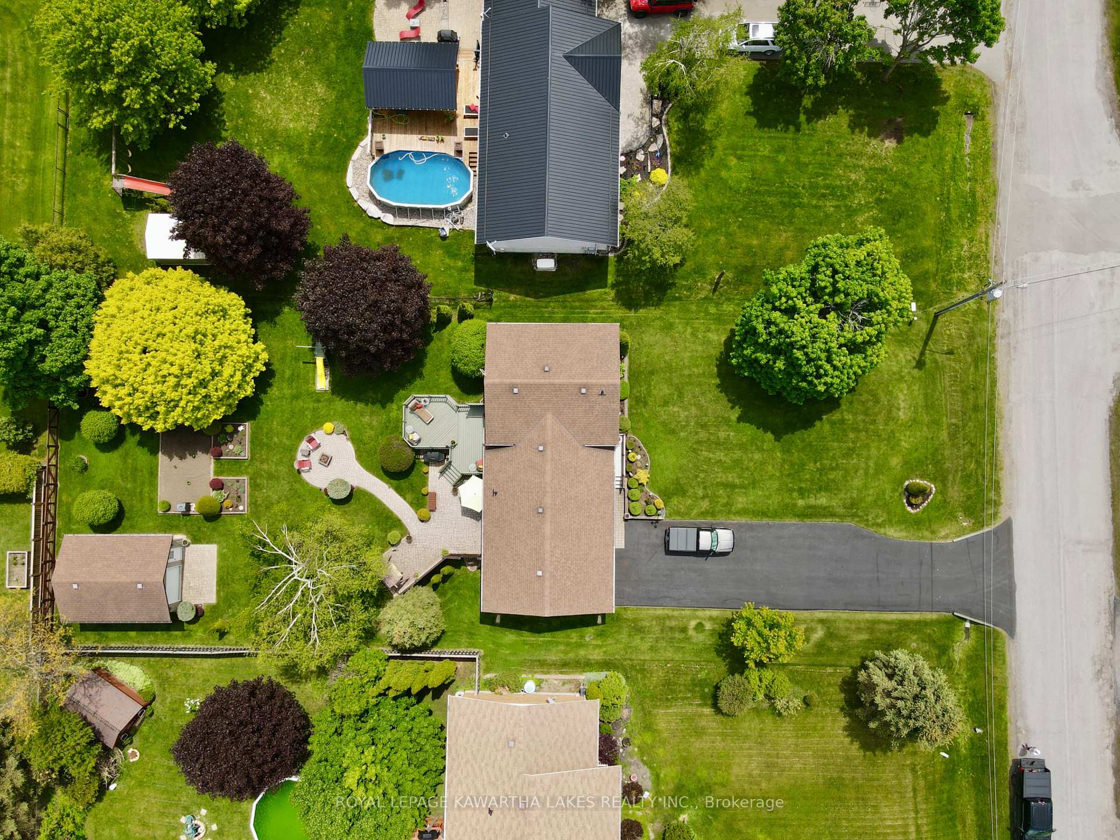
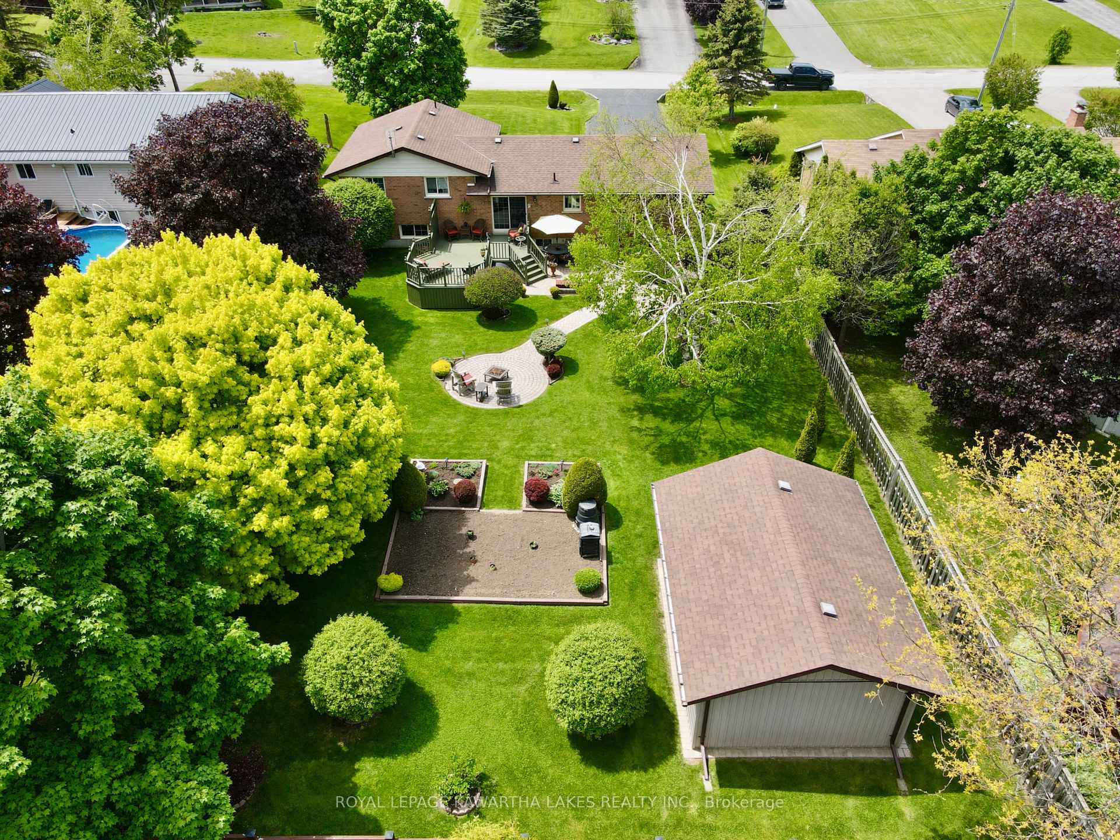
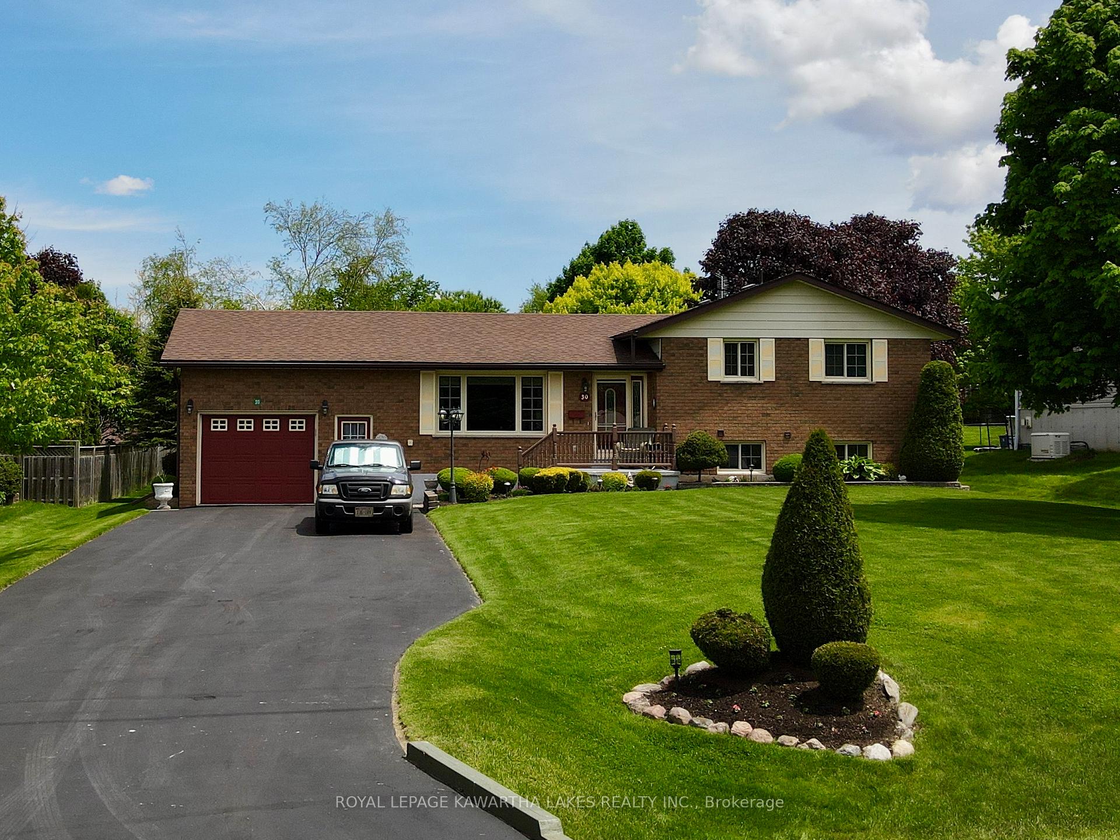
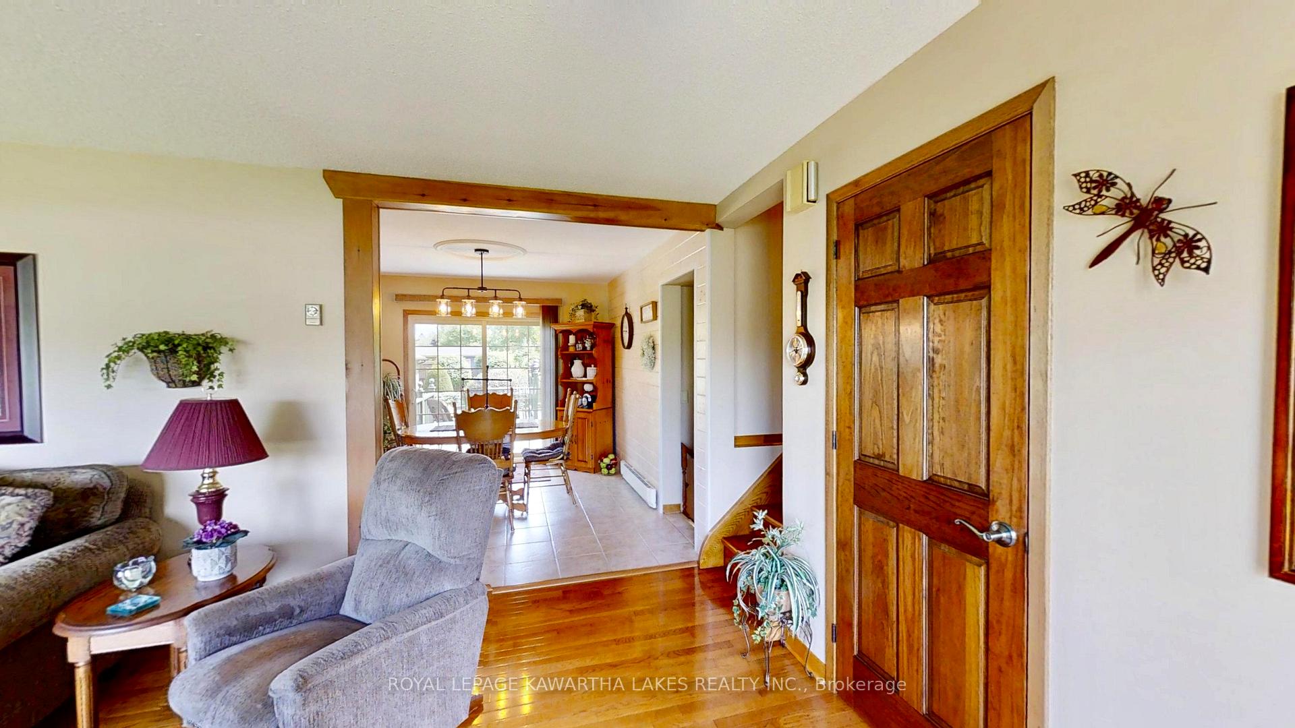
Step into a home that radiates warmth and pride of ownership, lovingly cared for by the original owners for over 30 years. This 3+2 bedroom, 2-bath bungalow blends timeless charm with thoughtful updates. The main level features gleaming hardwood floors, a spacious dining area, and a bright, welcoming living room. The kitchen offers solid wood cabinetry and pantry storage perfect for family meals and gatherings. Step outside to a beautifully landscaped backyard with a large deck and a fully fenced yard for privacy. Downstairs, a finished rec room with a natural gas fireplace creates a cozy retreat, while a separate den and lower-level entrance provide excellent flexibility for a home office or business. Car enthusiasts and hobbyists will appreciate the two garages: a front 2.5-car garage (16x24 ft) with high-clearance ceilings (ideal for a hoist), plus a second insulated and powered garage in the backyard (perfect for workshop space). Enjoy peace of mind with recent updates, including a new 200-amp panel (2025), electric hot water heater (2024), and appliances (2023). Comfort is ensured year-round with a wall-mounted heat pump in the primary bedroom (2021) and a second unit in the living room (2025). Shingles and eaves were replaced in 2015 with Green Shield protection, and R40 insulation adds efficiency. Two sump pumps keep the property dry, even in heavy storms. Municipal water, septic system, and Bell Fibre internet offer reliable convenience. Located in a quiet, family-friendly subdivision, the home is just a short walk to the Oakwood Community Centre and 15 minutes to shopping and healthcare in Lindsay. More than just a house, this is a place where decades of love and care come together, ready to welcome you home.
Ask about this home
A HOMEH agent will answer your questions about this home.
Around this home
Daily convenience, out of 100, from the distances below
Schools nearby
School rating, out of 10.
Helpful calculators
Your HOMEH agent

"Priced 16% over the Hestimate. I would see it this week."