

30 Grant Drive
30 Grant Drive
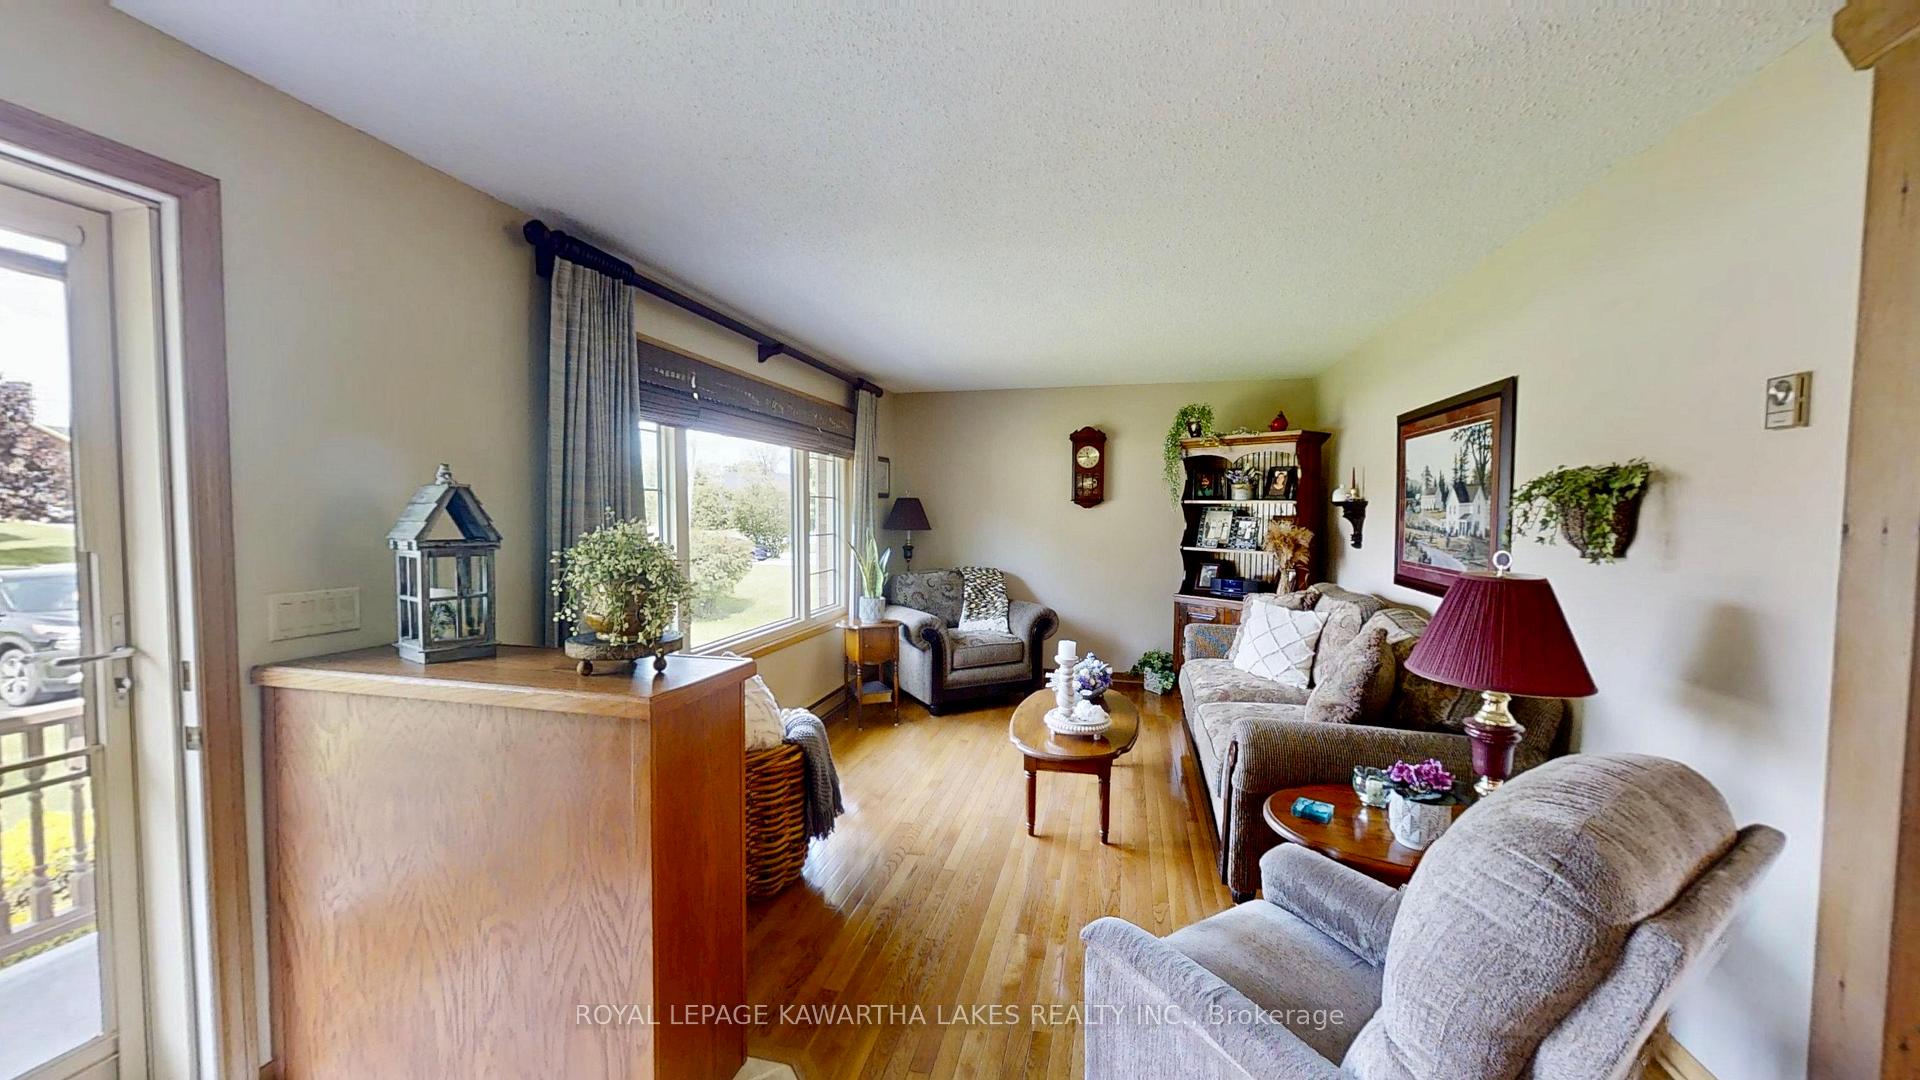 See all 49 photos
Property history
- $749,000ExpiredList: 2026-04-08|End: 2026-08-08|122 daysX12968928
- $775,000TerminatedList: 2025-10-27|End: 2025-12-31|65 daysX12483495
- $769,800TerminatedList: 2025-08-11|End: 2025-08-29|18 daysX12339078
- $779,800TerminatedList: 2025-06-23|End: 2025-08-11|49 daysX12240707
- $799,800TerminatedList: 2025-05-29|End: 2025-06-23|25 daysX12181756
- $845,000ExpiredList: 2024-08-12|End: 2024-12-13|123 daysX9252915
Facts and features
- BasementFull
- Age of home31–50 years
- Price per sq ft~$600
- Water, sewerSeptic
- Hardwood floors
- Fireplace
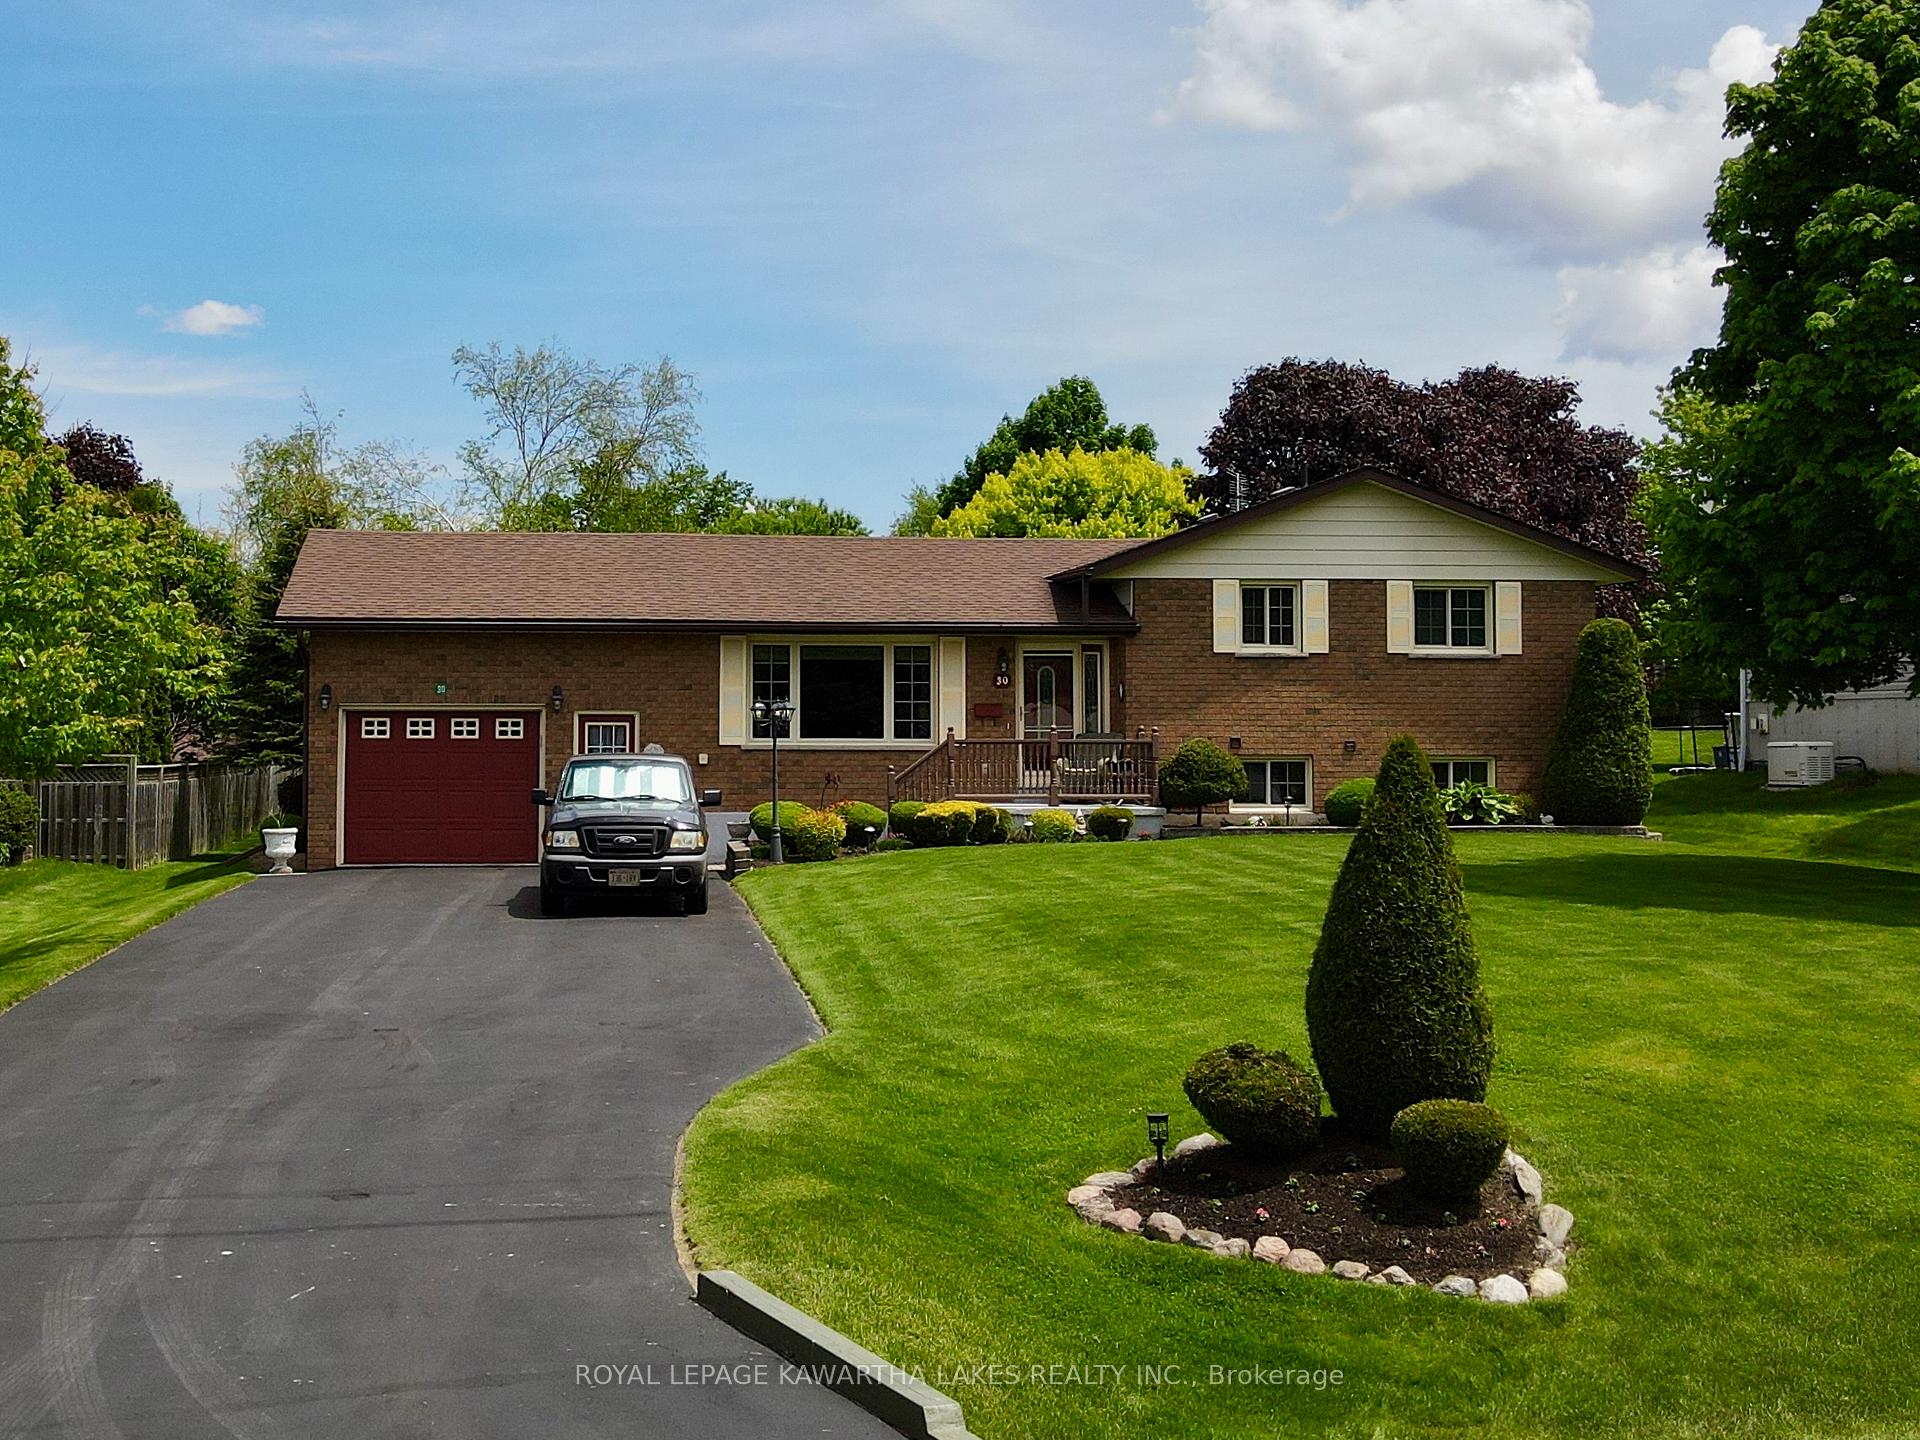
The homeDetached, Sidesplit, Age 31–50 years
- Type: Detached
- Style: Sidesplit
- Age: 31–50 years
- Living space: 1,100–1,500 sq ft
- Basement: Full
- Waterfront: None
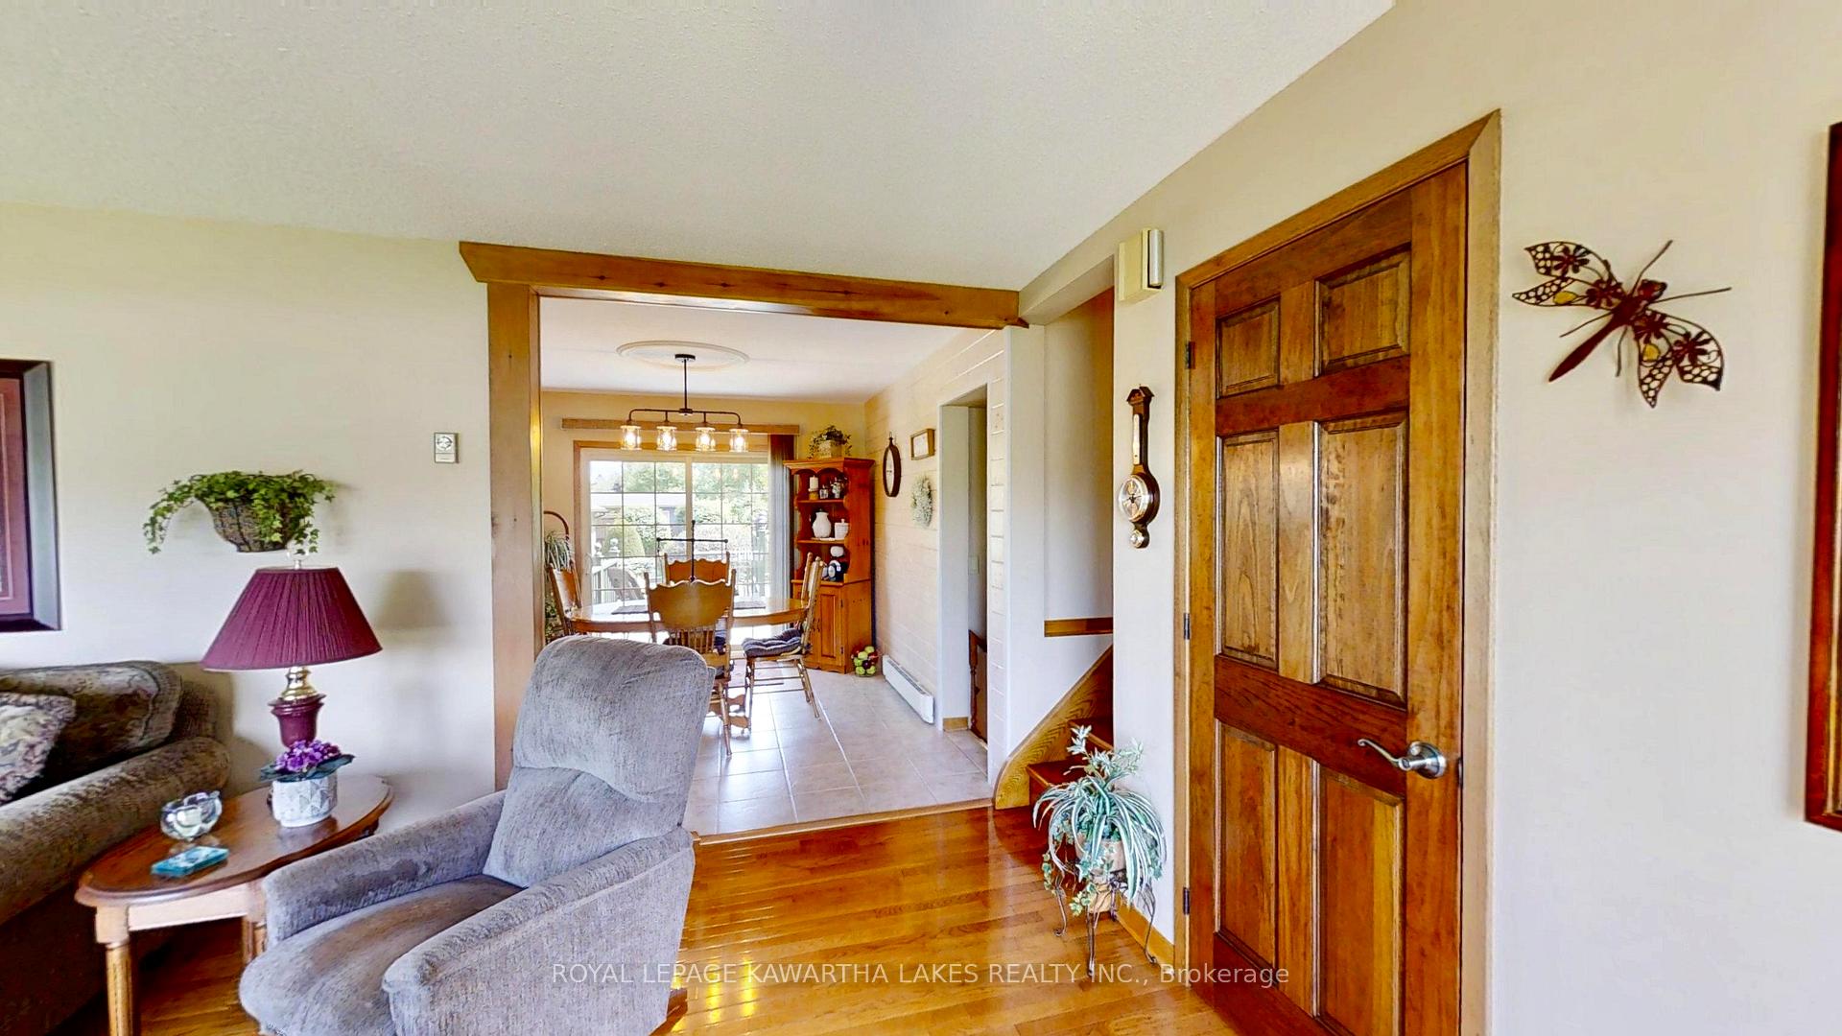
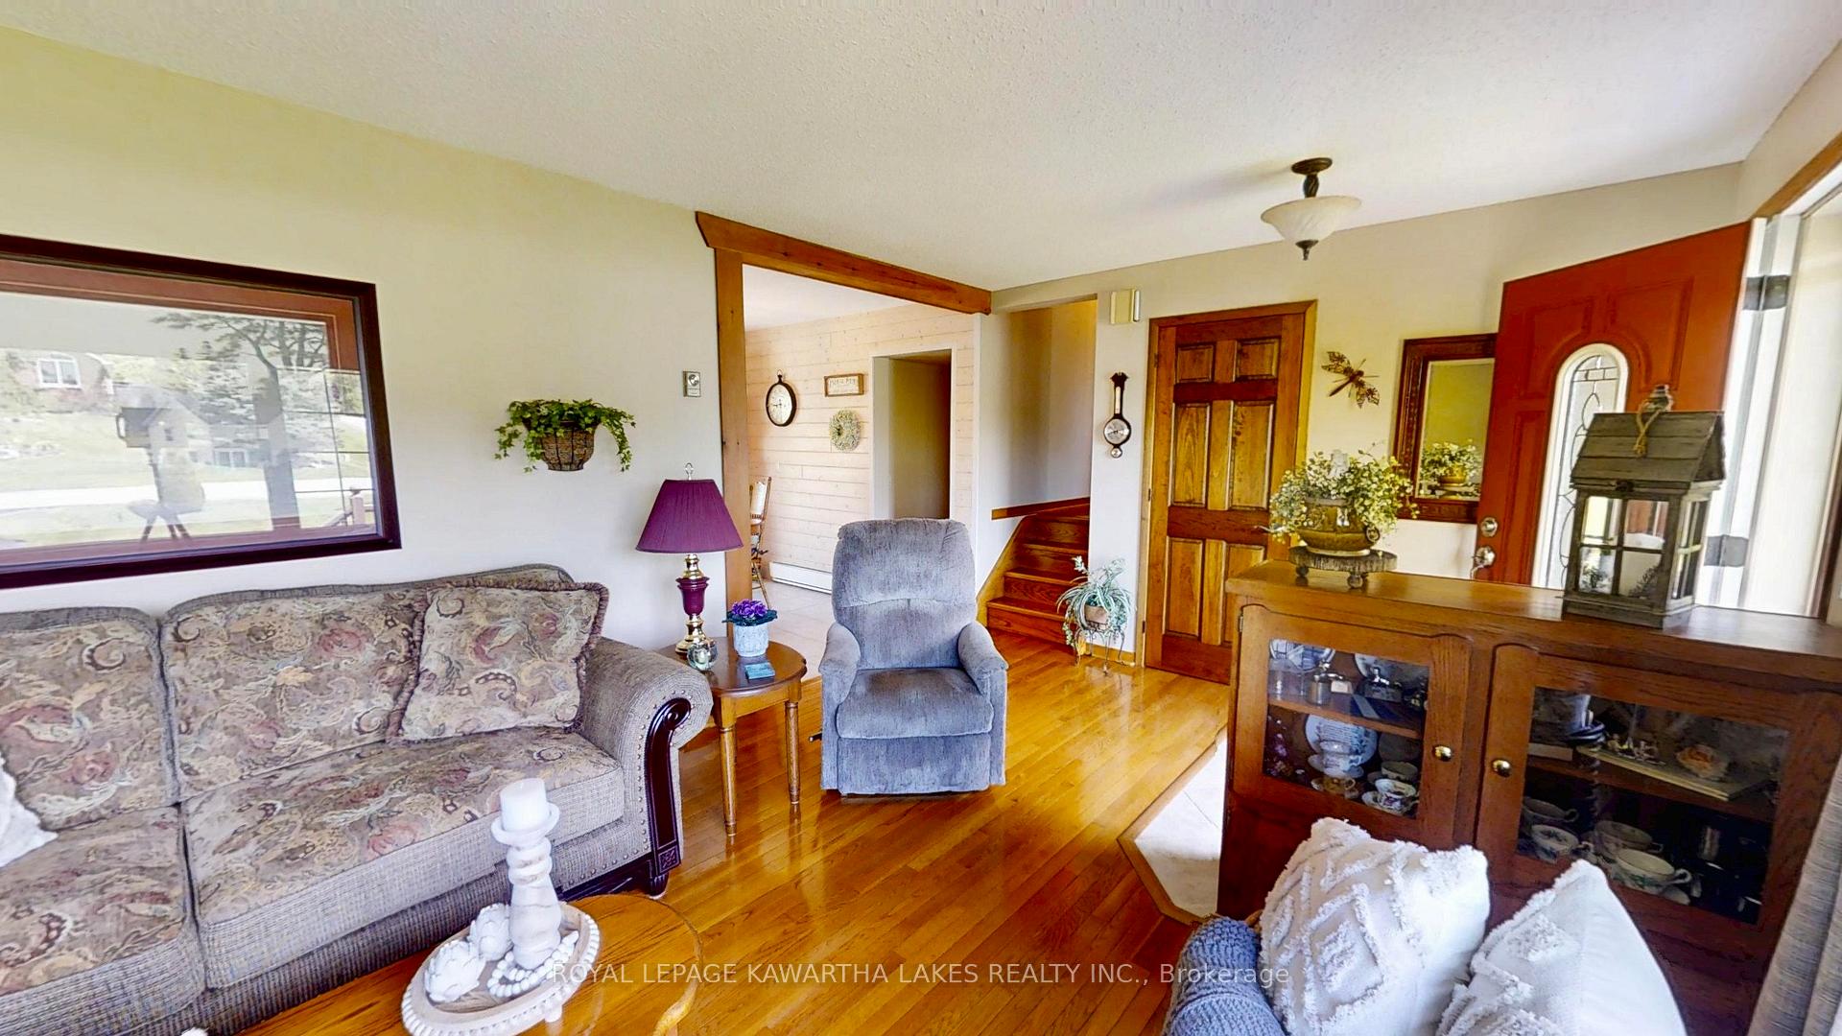
InsideFireplace Yes, Hardwood, Tile, Lower level
- Fireplace: Yes
- Flooring: Hardwood, Tile
- Laundry: Lower level
- Features: Upgraded insulation, water heater owned, water softener
- Rooms above ground: 7
- Bedrooms: 3 + 1 in the basement
- Bathrooms: 2
- Kitchens: 1
- Family room: Yes
Outside and lotBrick, Shingles, Concrete block
- Exterior: Brick
- Roof: Shingles
- Foundation: Concrete block
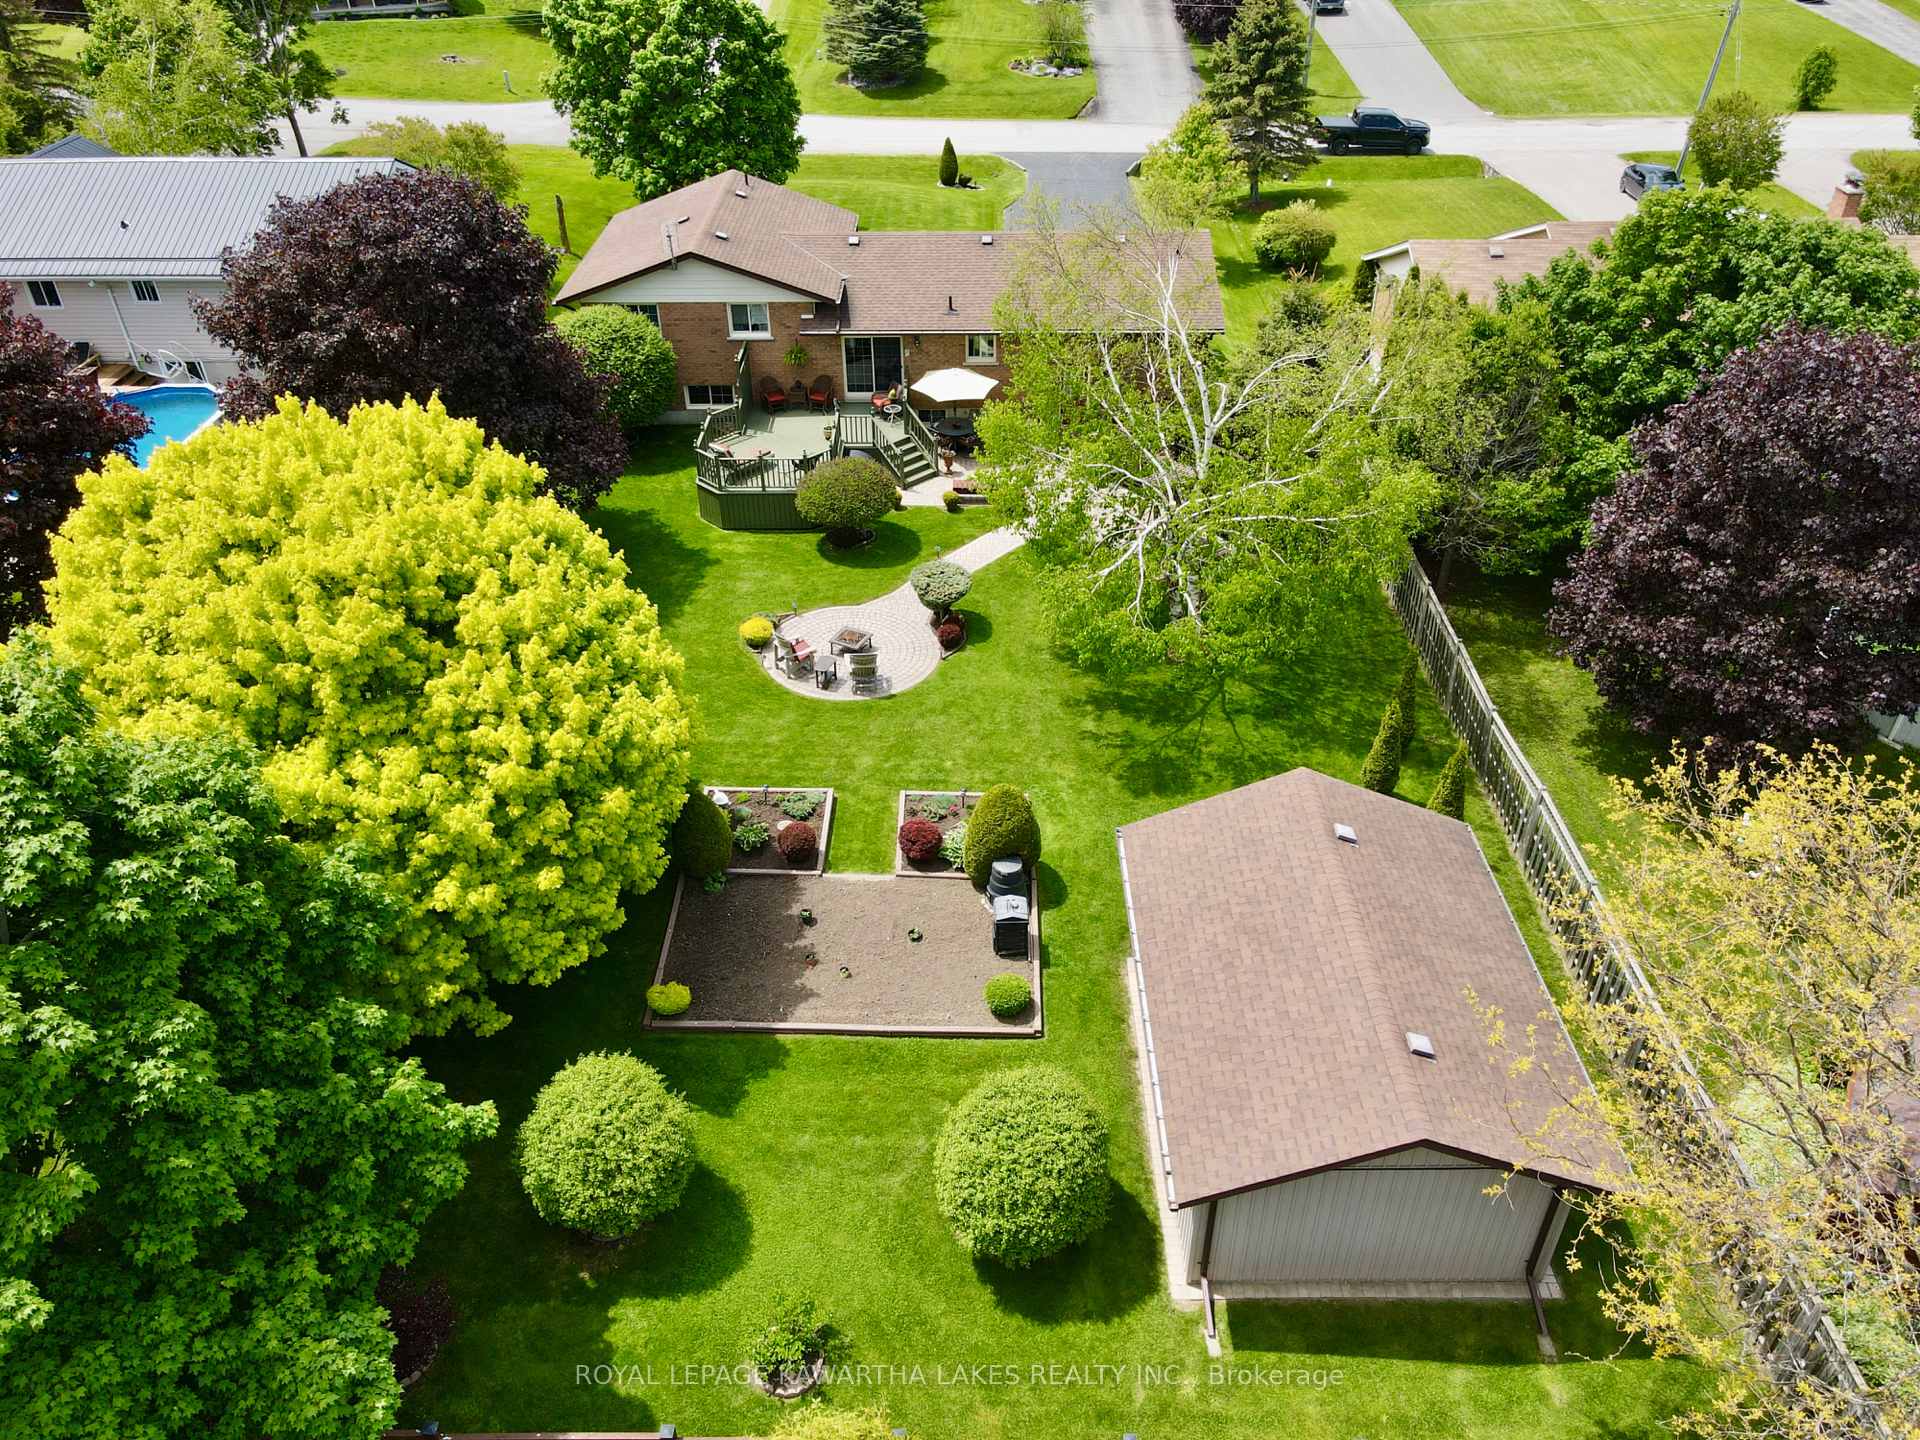
- Other structures: Workshop
- Size: 79.6 × 200.07 ft
- Shape: Rectangular
- Zoning: RR2
Parking3 Garage, Attached, Private double
- Spaces: 3 Garage
- Garage: Attached
- Driveway: Private double
Heating, water and powerBaseboard, electric, Wall unit(s), Municipal water
- Heating: Baseboard, electric
- Cooling: Wall unit(s)
- Water: Municipal water
- Sewer: Septic
- Natural gas: Yes
- Hydro: Yes
- Cable: Available
- Telephone: Available
Costs and taxesTaxes $3,043 a year, HST included in the price
- Taxes, 2024: $3,043 a year
- HST: HST included in the price
NearbyRec./commun.centre, school
- Close to: Rec./commun.centre, school
Listing detailsX12240707, Terminated, Jun 23, 2025
- MLS® number: X12240707
- Status: Terminated
- Listed on: Jun 23, 2025
- Days on market: 49
- Updated: Aug 11, 2025
- Possession: Flexible
- Occupied by: Owner
- Listing brokerage: ROYAL LEPAGE KAWARTHA LAKES REALTY INC.
About this home
30 Grant Drive, Kawartha Lakes (Oakwood), ON K0M 2M0
Step into a home that radiates warmth and care, lovingly maintained by its original owners for over 30 years. This 3+1 bedroom, 2 bathroom bungalow blends charm with thoughtful updates and flexible living space. The main level offers hardwood floors, a bright living room, and a spacious dining area. The kitchen features solid wood cabinetry and pantry storage, ideal for family meals. Step outside to a beautifully landscaped backyard with a large deck and a fully fenced yard for privacy. Downstairs, enjoy a fully finished rec room with a natural gas fireplace, an additional bedroom, a dedicated office space, and a den. A separate entrance adds potential for a home business or multi-generational living. Car lovers and hobbyists will appreciate the two garages: a 2.5-car garage at the front (16x24 ft) with high-clearance ceilings perfect for a hoist, and a second insulated, powered garage in the backyard. Recent updates include a new 200-amp panel (2025), electric water heater (2024), and two-year-old appliances. The primary bedroom has a wall-mounted heat pump for A/C (2021), while shingles and eaves (2015) with Green Shield protection and R40 insulation ensure year-round comfort. The home stays dry thanks to two sump pumps and is serviced by municipal water and septic. Bell Fiber internet makes working from home a breeze. Located in a quiet, family-friendly subdivision, this home is just a short walk to the Oakwood Community Centre, a 5-minute drive to the local public school, and only 15 minutes to shopping and healthcare in Lindsay. This is more than a house it's a home built on decades of love and care, ready for new memories.
Ask about this home
A HOMEH agent will answer your questions about this home.
Around this home
Daily convenience, out of 100, from the distances below
Schools nearby
School rating, out of 10.
Helpful calculators
Your HOMEH agent

"Priced 17% over the Hestimate. I would see it this week."