

48 Cambridge Street N
48 Cambridge Street N
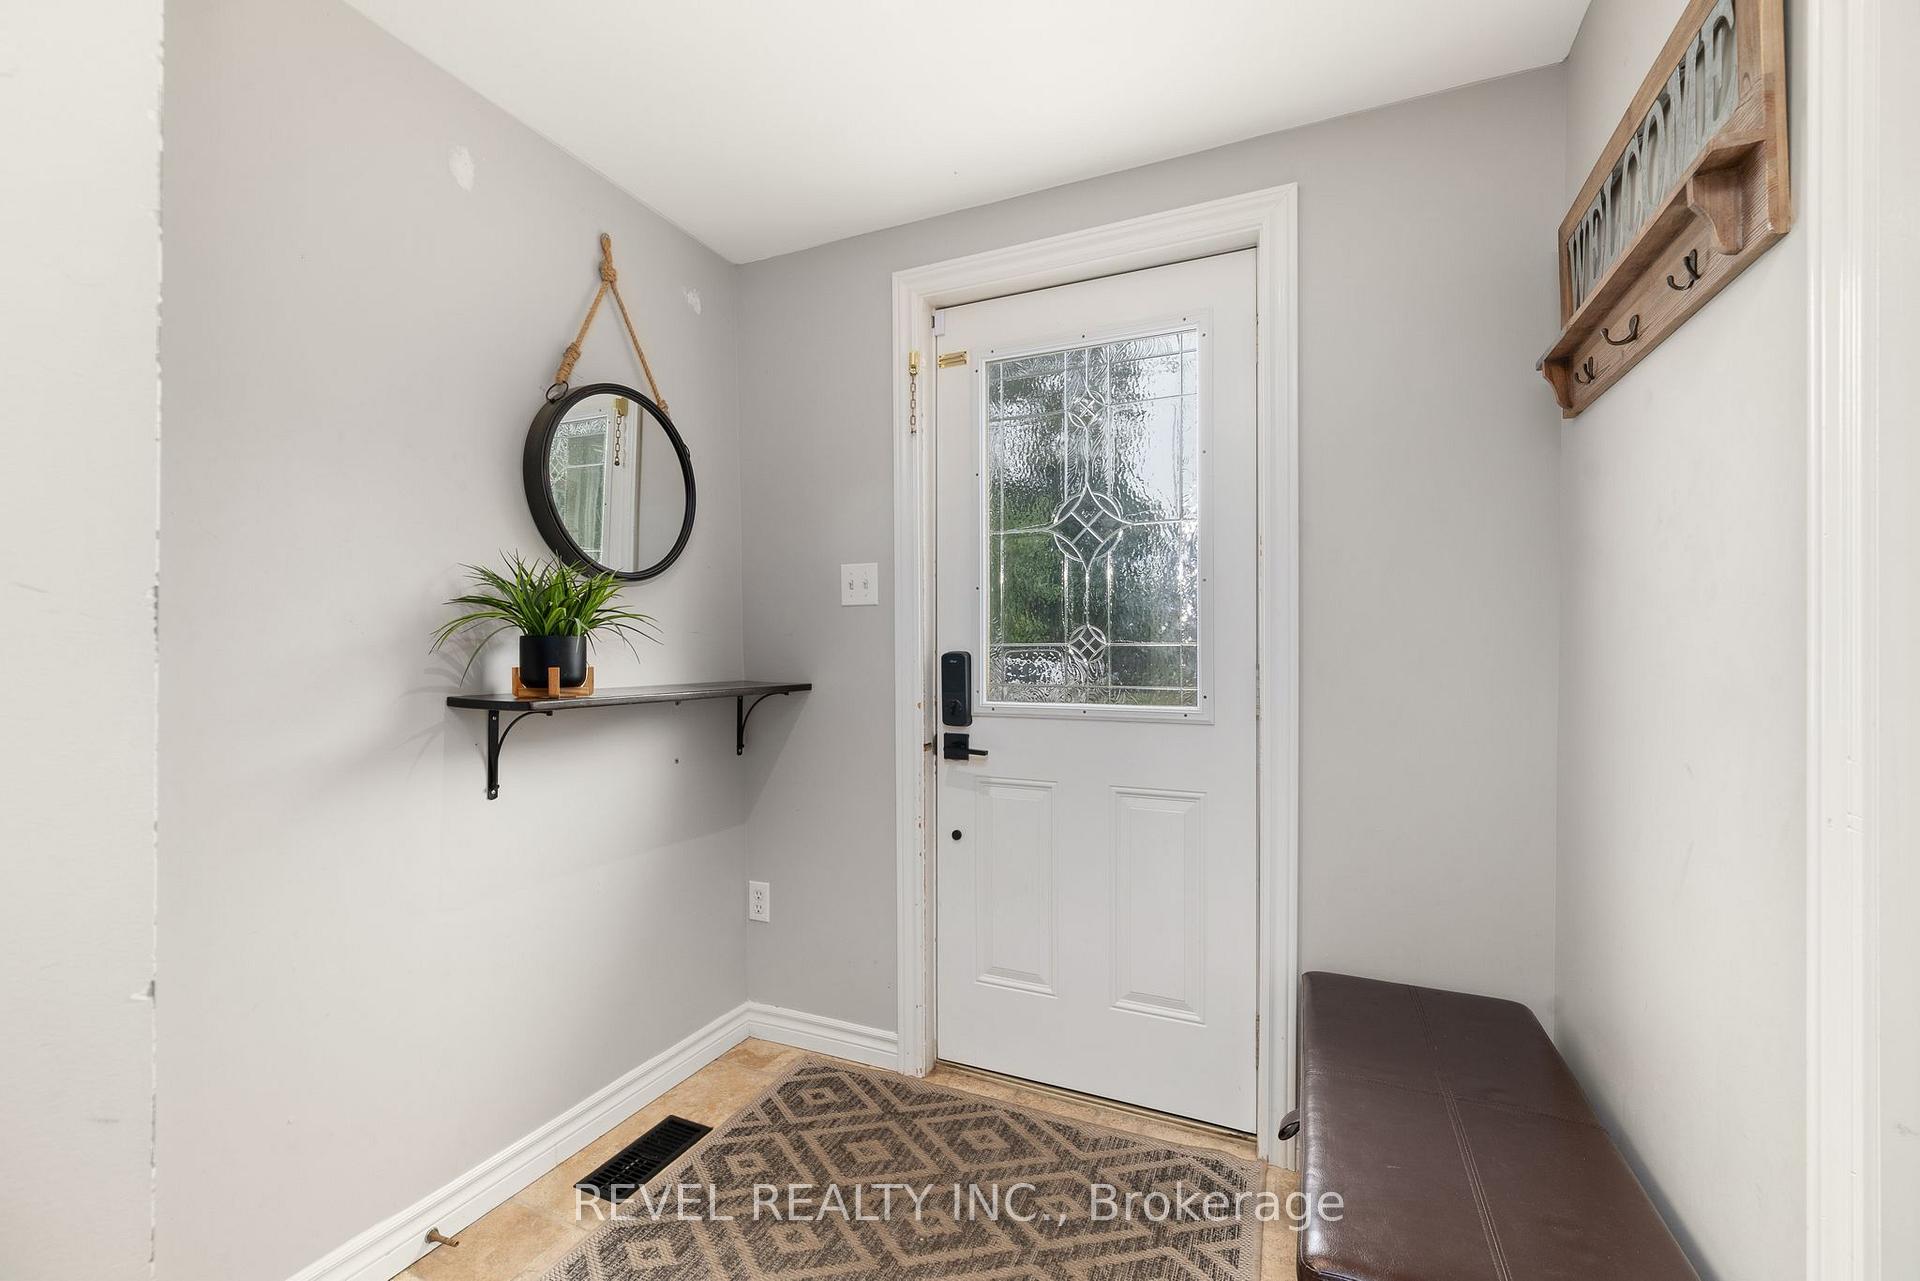 See all 45 photos
Property history
- $679,000ExpiredList: 2025-08-01|End: 2025-11-01|92 daysX12320222
Facts and features
- BasementWalk-up
- Price per sq ft~$302
- Water, sewerMunicipal
- HeatingForced air
- Fireplace
- Central air
The homeDetached, 2-storey, 2,000–2,500 sq ft
- Type: Detached
- Style: 2-storey
- Living space: 2,000–2,500 sq ft
- Basement: Walk-up
InsideFireplace Yes, Water heater, Rooms above ground 14
- Fireplace: Yes
- Features: Water heater
- Rooms above ground: 14
- Bedrooms: 4
- Bathrooms: 3
- Kitchens: 1
- Family room: Yes
Outside and lotBrick, Shingles, Concrete
- Exterior: Brick
- Roof: Shingles
- Foundation: Concrete
- Features: Deck, porch, year round living
- Size: 43 ft frontage
- Zoning: R2
Parking2 Parking
- Spaces: 2 Parking
Heating, water and powerForced air, gas, Central air, Municipal water
- Heating: Forced air, gas
- Cooling: Central air
- Water: Municipal water
- Sewer: Municipal sewer
Costs and taxesTaxes $3,428 a year, HST No HST
- Taxes, 2024: $3,428 a year
- HST: No HST
Included in the saleFridge, stove, dishwasher, All personal belongings, staging items & freezer
- Included: Fridge, stove, dishwasher
- Not included: All personal belongings, staging items & freezer
NearbyGolf, fenced yard, hospital, park, public transit, school
- Close to: Golf, fenced yard, hospital, park, public transit, school
Listing detailsX12320222, Expired, Aug 1, 2025
- MLS® number: X12320222
- Status: Expired
- Listed on: Aug 1, 2025
- Days on market: 92
- Updated: Nov 1, 2025
- Possession: Flexible
- Occupied by: Owner
- Listing brokerage: REVEL REALTY INC.
About this home
48 Cambridge Street N, Kawartha Lakes (Lindsay), ON K9V 4C7
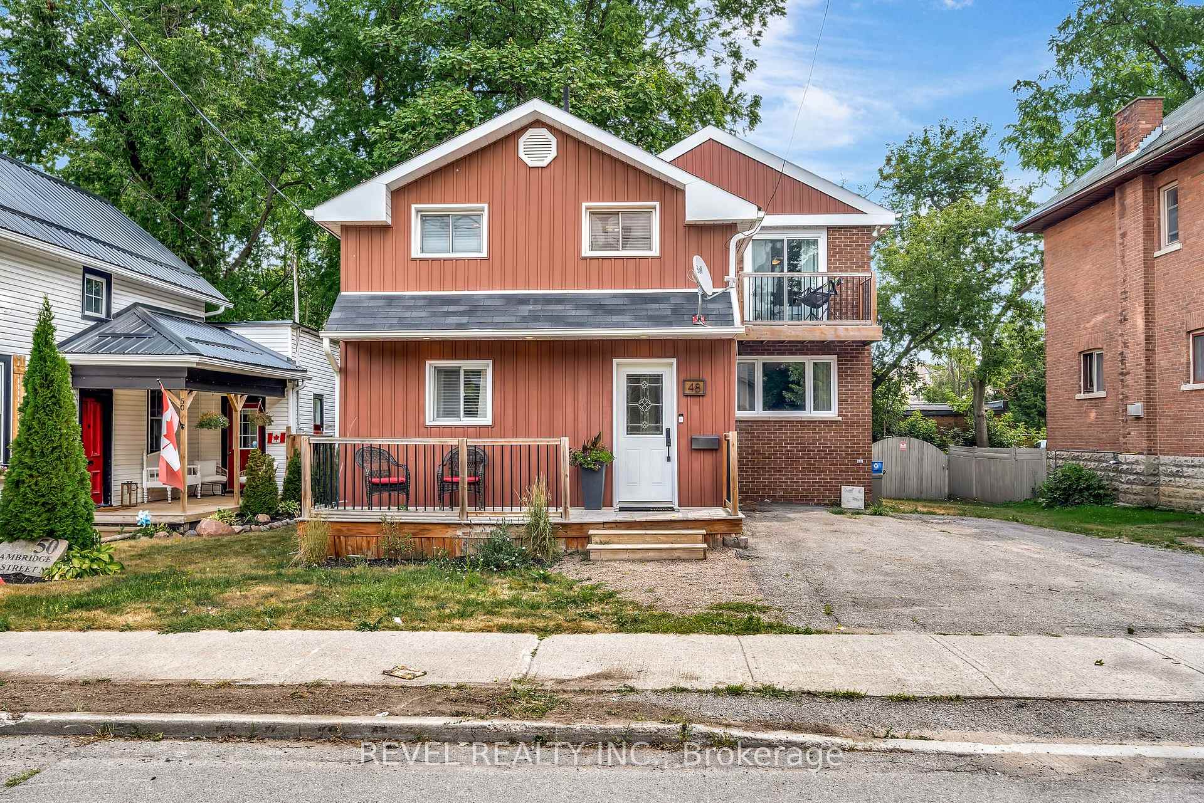
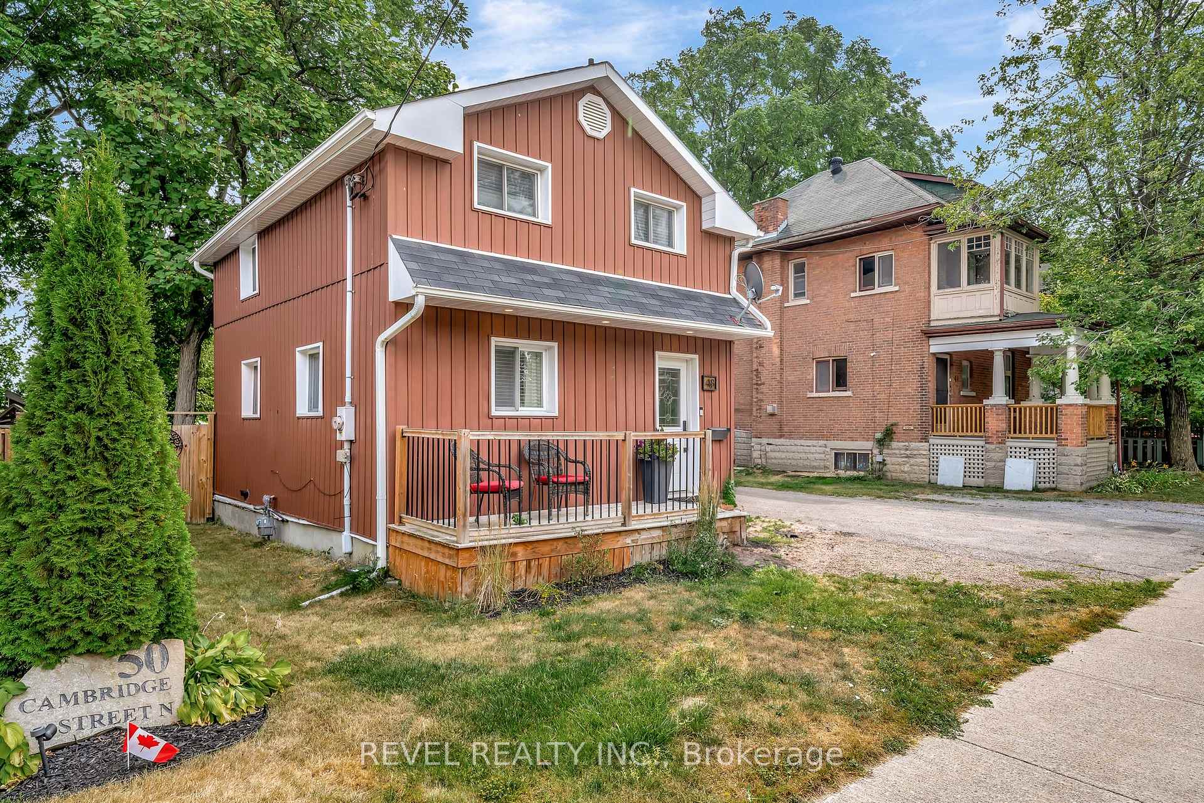
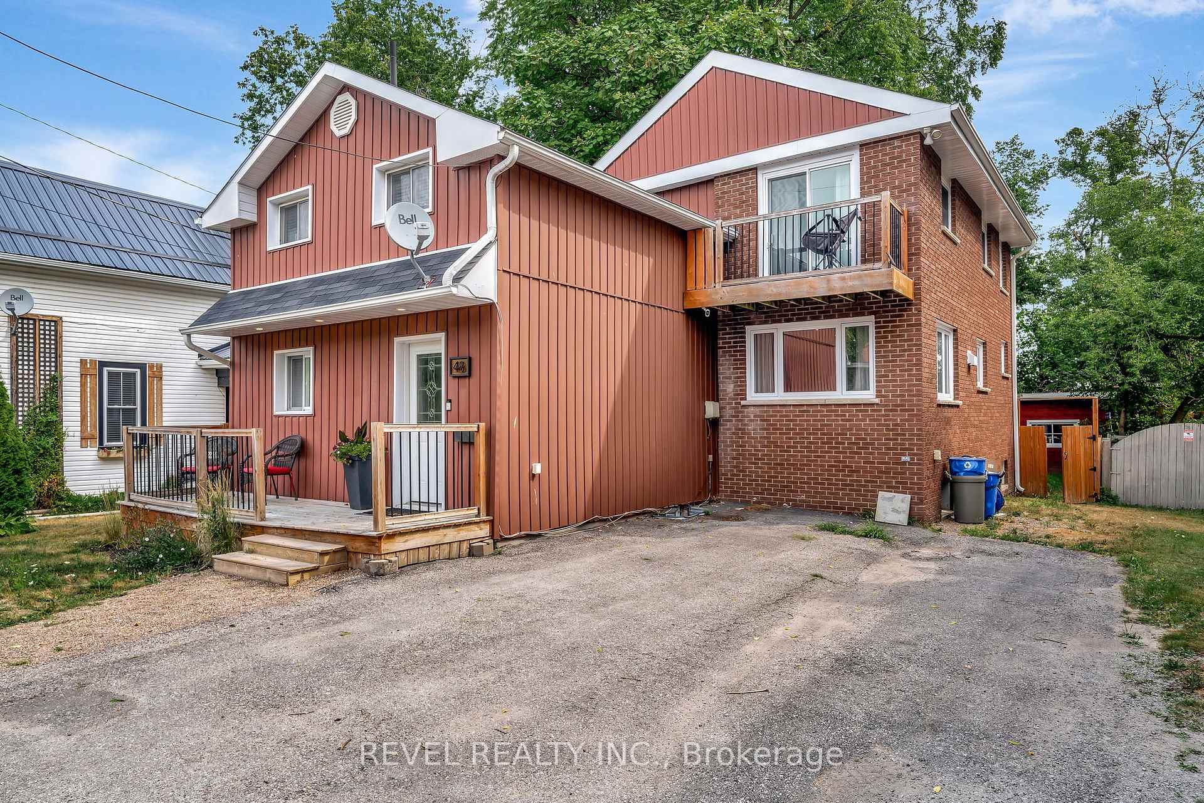
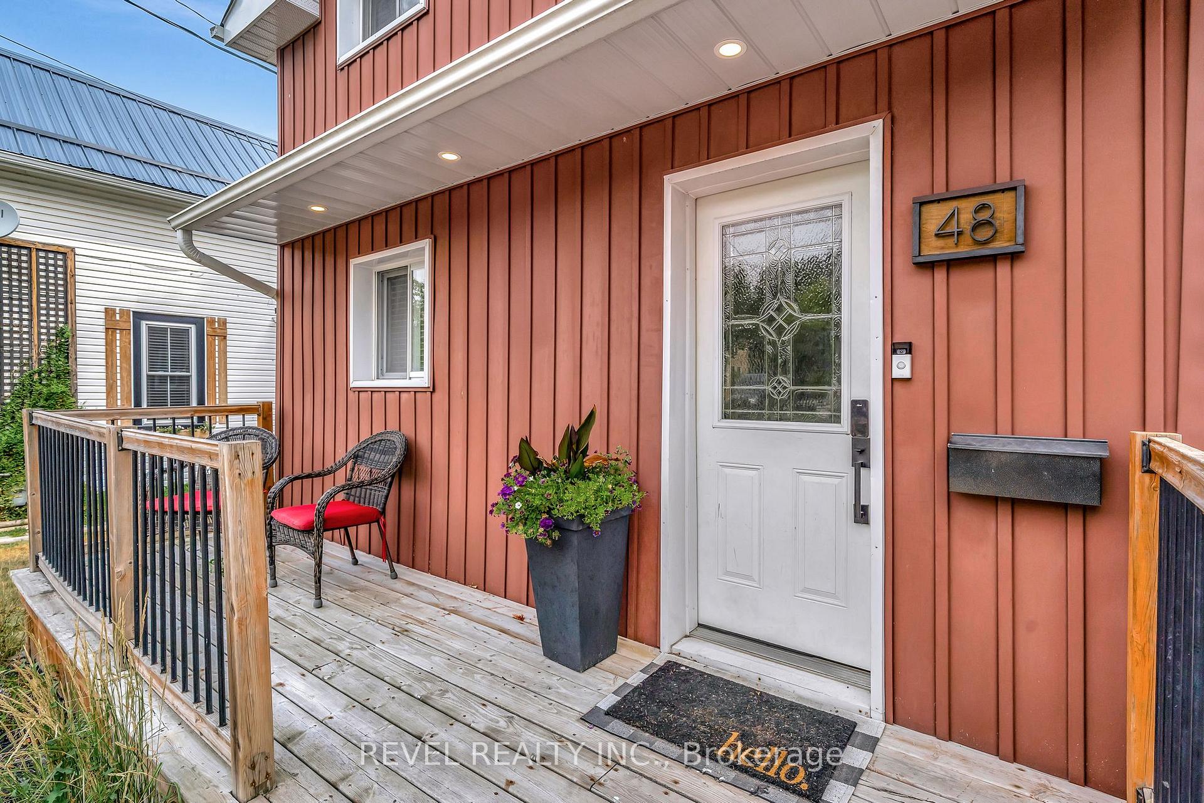
Charming Century Home in the Heart of Lindsay!This spacious 4+1 bedroom home offers the perfect blend of character and functionality ideal for large or multi-generational families. Located in one of Lindsays most sought-after districts, this bright and sunny residence features hardwood flooring throughout and a warm, welcoming feel. The main floor boasts a large eat-in kitchen, an additional living or dining space with a cozy fireplace, a versatile bedroom or office, a full bathroom, and a comfortable living room. Upstairs, you'll find generously sized bedrooms, a cozy sitting area, and a full bathroom.The lower level includes a separate entrance with a walk-up and an additional bedroom perfect for guests or potential in-law use. Step outside to enjoy the beautifully fenced backyard with a spacious deck, or sip your morning coffee from the private balcony off the primary bedroom. Close to schools, shopping, transit, and all amenities this gem won't last long. Book your showing today!
Ask about this home
A HOMEH agent will answer your questions about this home.
Around this home
Daily convenience, out of 100, from the distances below
Schools nearby
School rating, out of 10.
Helpful calculators
Your HOMEH agent

"I would see it this week."