

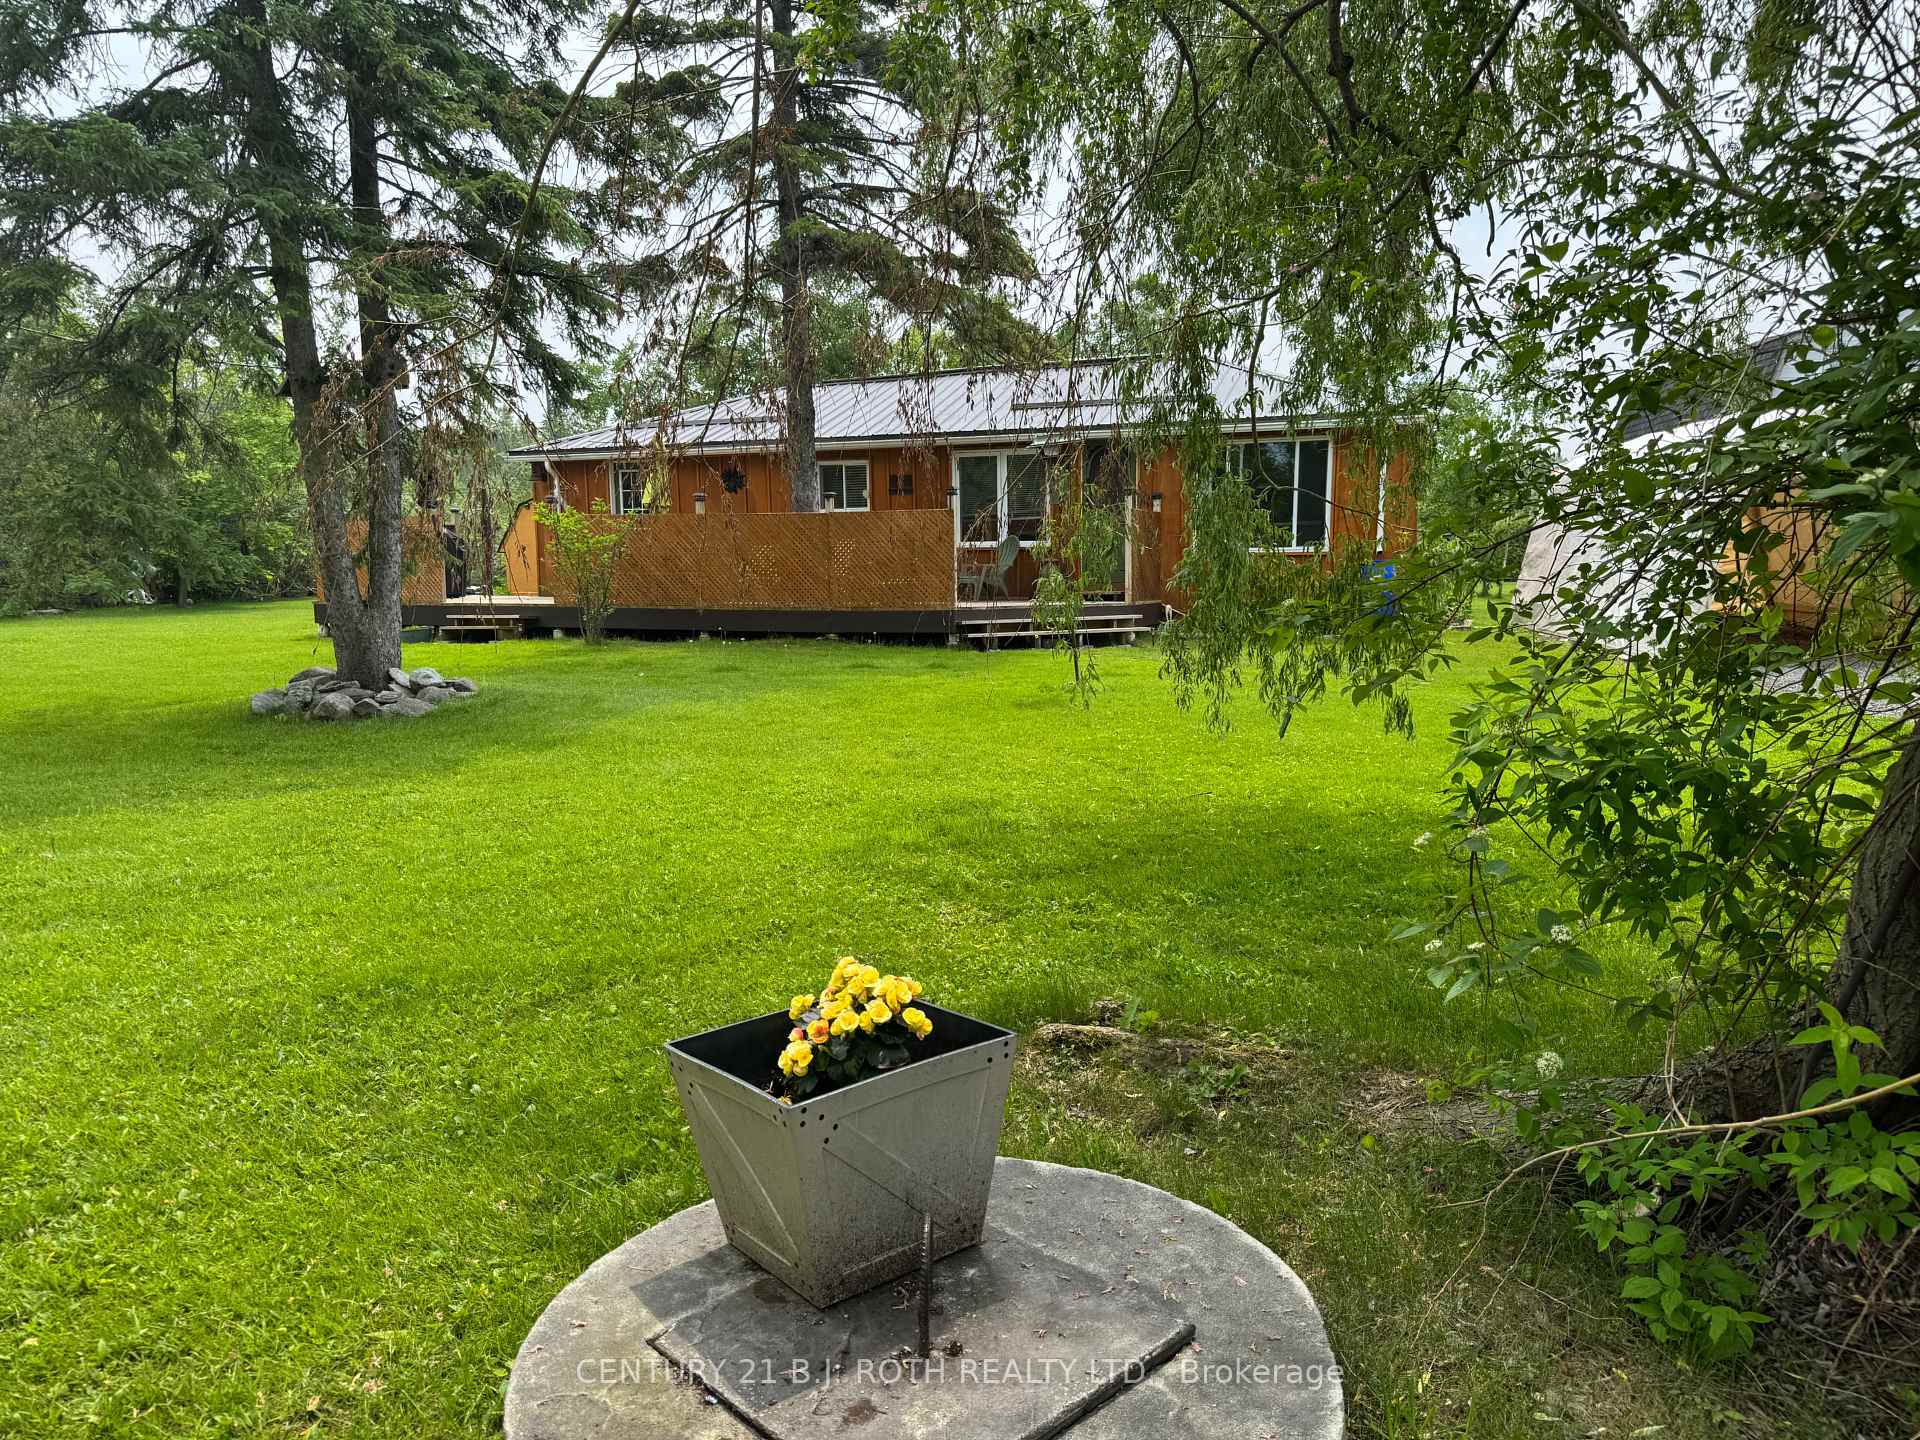
68 Driftwood Shores Road
Detached Terminated
1/3068 Driftwood Shores Road
Detached Terminated
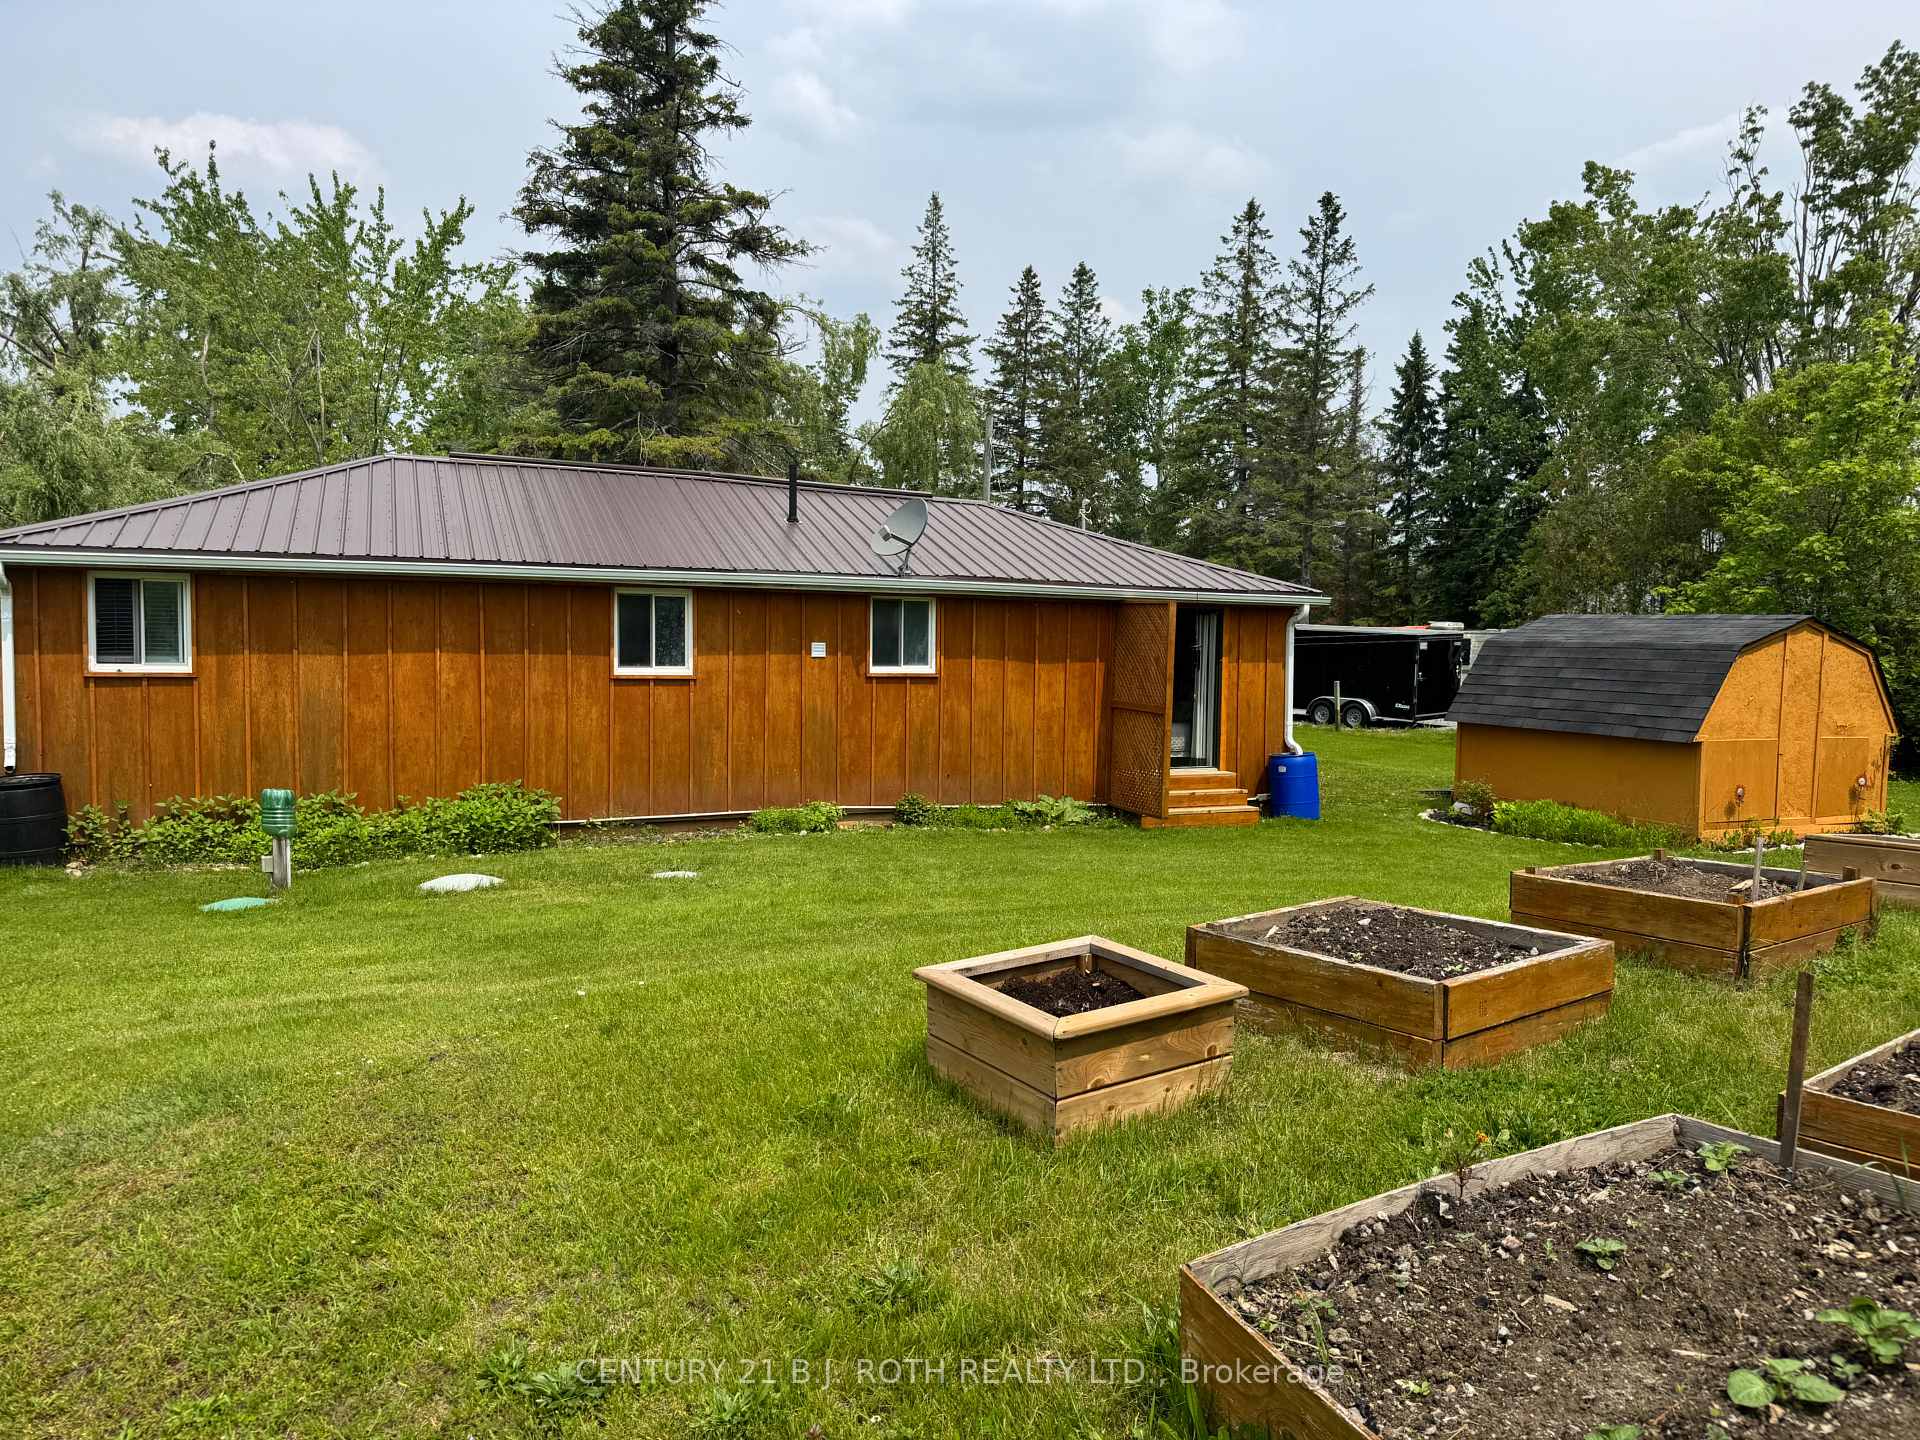 See all 30 photos
3 Bedrooms
1 Bathroom
0 Garage
700–1.1K sq.ft
93×150 ft
$1,329/yr
Property history
- $485,000TerminatedList: 2025-06-07|End: 2025-08-19|73 daysX12204789
Facts and features
- BasementNone
- Price per sq ft~$539
- Water, sewerWell, septic
- HeatingOther
The homeDetached, Bungalow, 700–1,100 sq ft
- Type: Detached
- Style: Bungalow
- Living space: 700–1,100 sq ft
- Basement: None
InsideWater treatment, water softener, water heater owned, Rooms above ground 8, Bedrooms 3
- Features: Water treatment, water softener, water heater owned
- Rooms above ground: 8
- Bedrooms: 3
- Bathrooms: 1
- Kitchens: 1
Outside and lotWood, Metal, Unknown
Outside
- Exterior: Wood
- Roof: Metal
- Foundation: Unknown
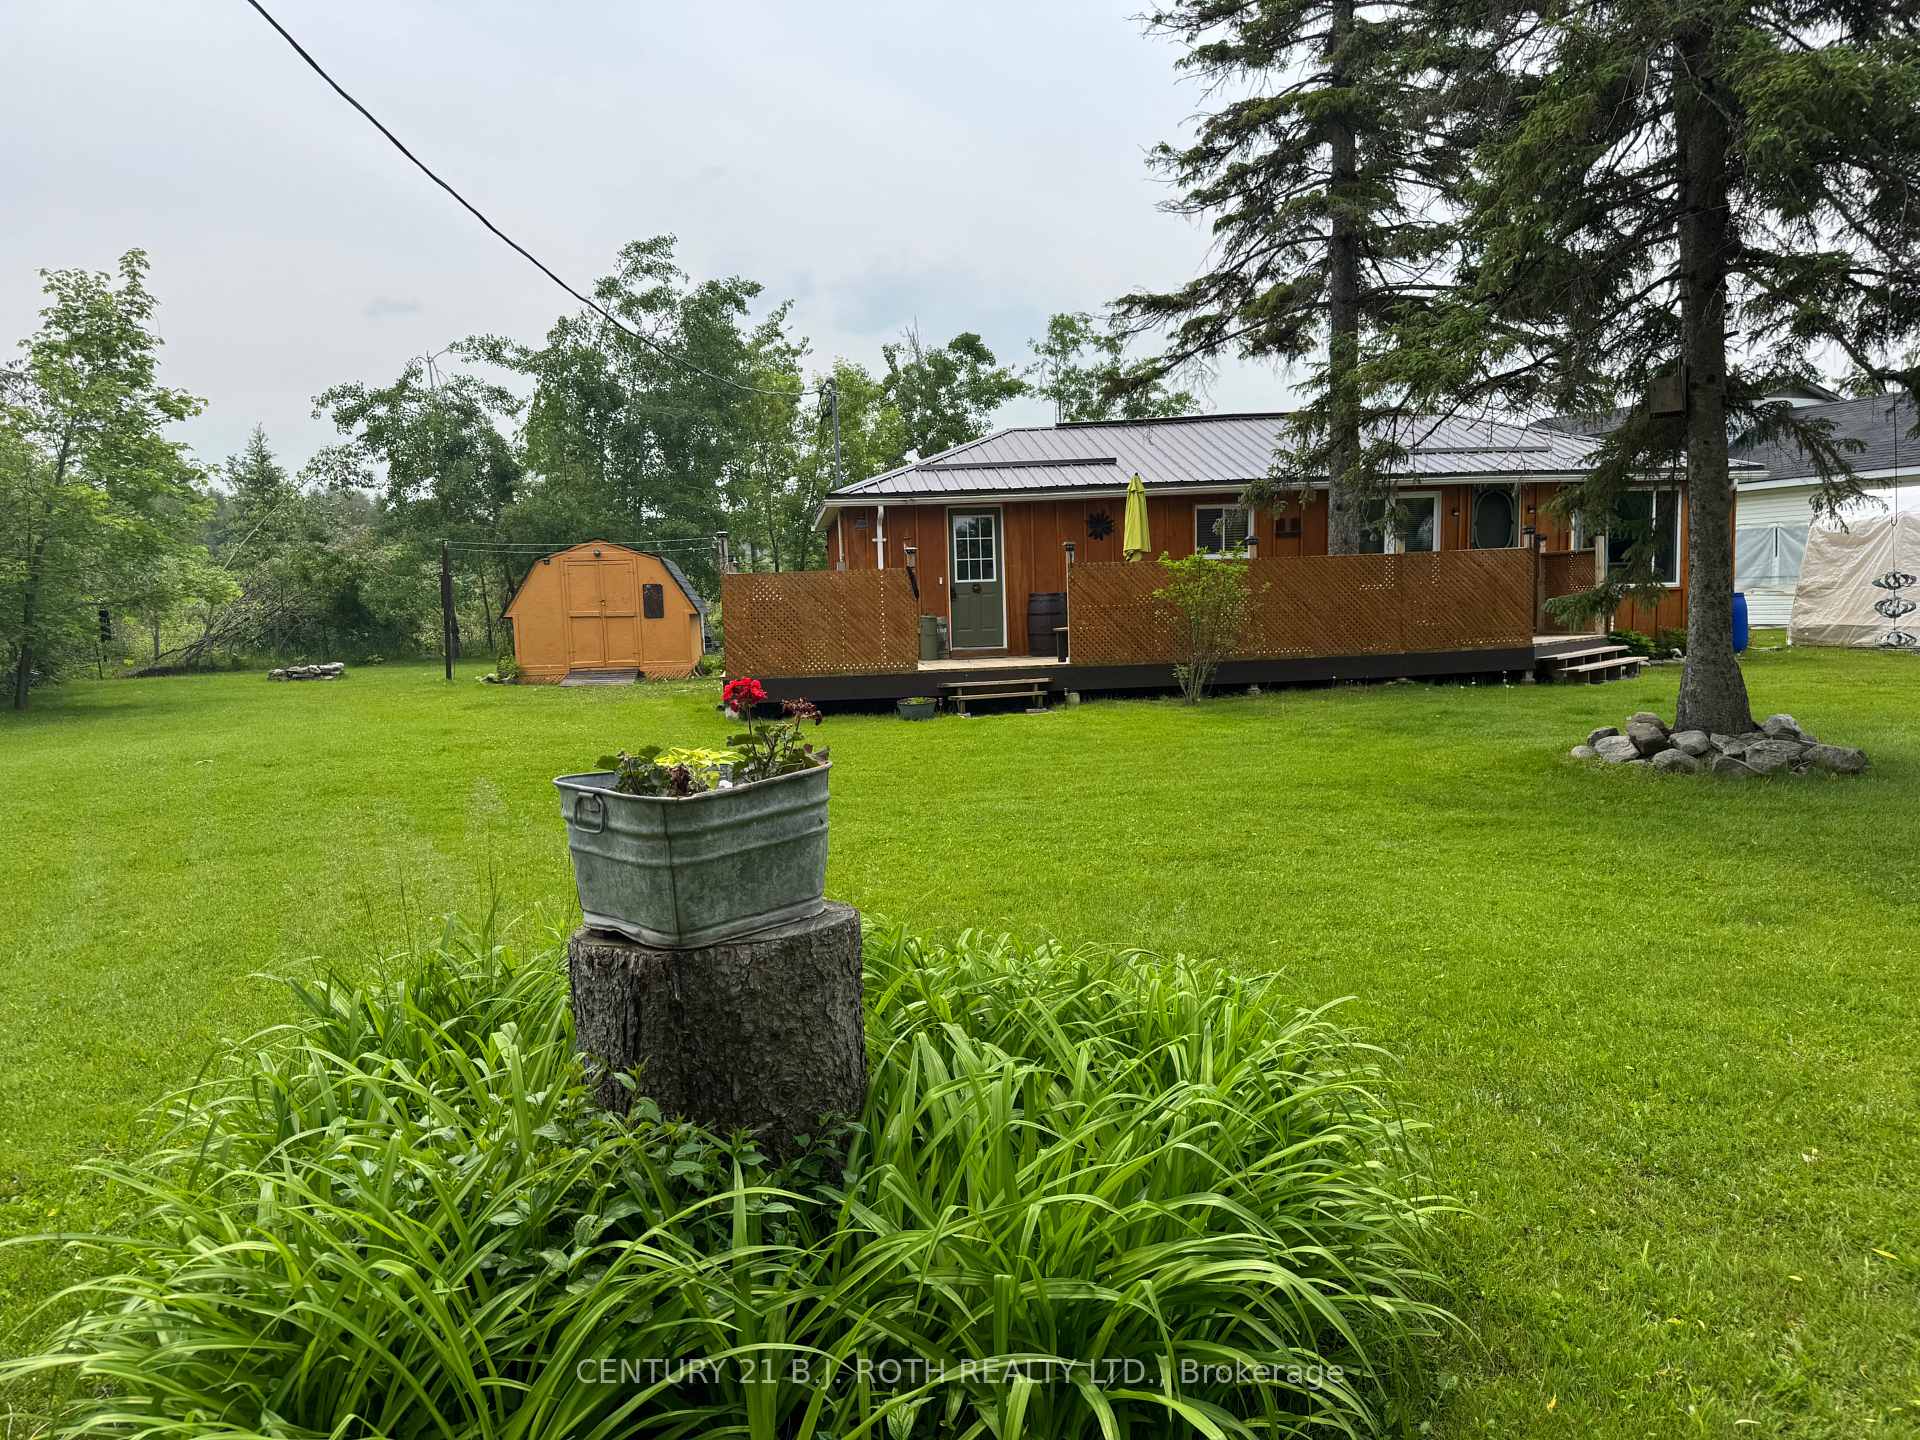
- Other structures: Garden shed, other
- Size: 93 × 150 ft
Parking3 Parking
- Spaces: 3 Parking
Heating, water and powerOther, propane, Other, Well
- Heating: Other, propane
- Cooling: Other
- Water: Well
- Sewer: Septic
Costs and taxesTaxes $1,329 a year, HST No HST, Propane tank
- Taxes, 2025: $1,329 a year
- HST: No HST
- Rental items: Propane tank
- Under contract: Propane tank
Included in the saleStacked washer/dryer, fridge, stove, microwave, toaster oven, coffee bar/hutch, three bar stools, three stools, couch and futon in living room, bunk beds in bdrm 2, uv water treatment/softener, garden shed, tool shed, car shelter, all existing light fixtures ceiling fans, window coverings & blinds
- Included: Stacked washer/dryer, fridge, stove, microwave, toaster oven, coffee bar/hutch, three bar stools, three stools, couch and futon in living room, bunk beds in bdrm 2, uv water treatment/softener, garden shed, tool shed, car shelter, all existing light fixtures ceiling fans, window coverings & blinds
NearbyBeach, lake access, lake backlot
- Close to: Beach, lake access, lake backlot
Listing detailsX12204789, Terminated, Jun 7, 2025
- MLS® number: X12204789
- Status: Terminated
- Listed on: Jun 7, 2025
- Days on market: 73
- Updated: Aug 19, 2025
- Possession: 30-59 days
- Occupied by: Vacant
- Listing brokerage: CENTURY 21 B.J. ROTH REALTY LTD.
About this home
68 Driftwood Shores Road, Kawartha Lakes (Eldon), ON K0M 2B0
Water TreatmentWater SoftenerWater Heater OwnedBeachLake AccessLake Backlot
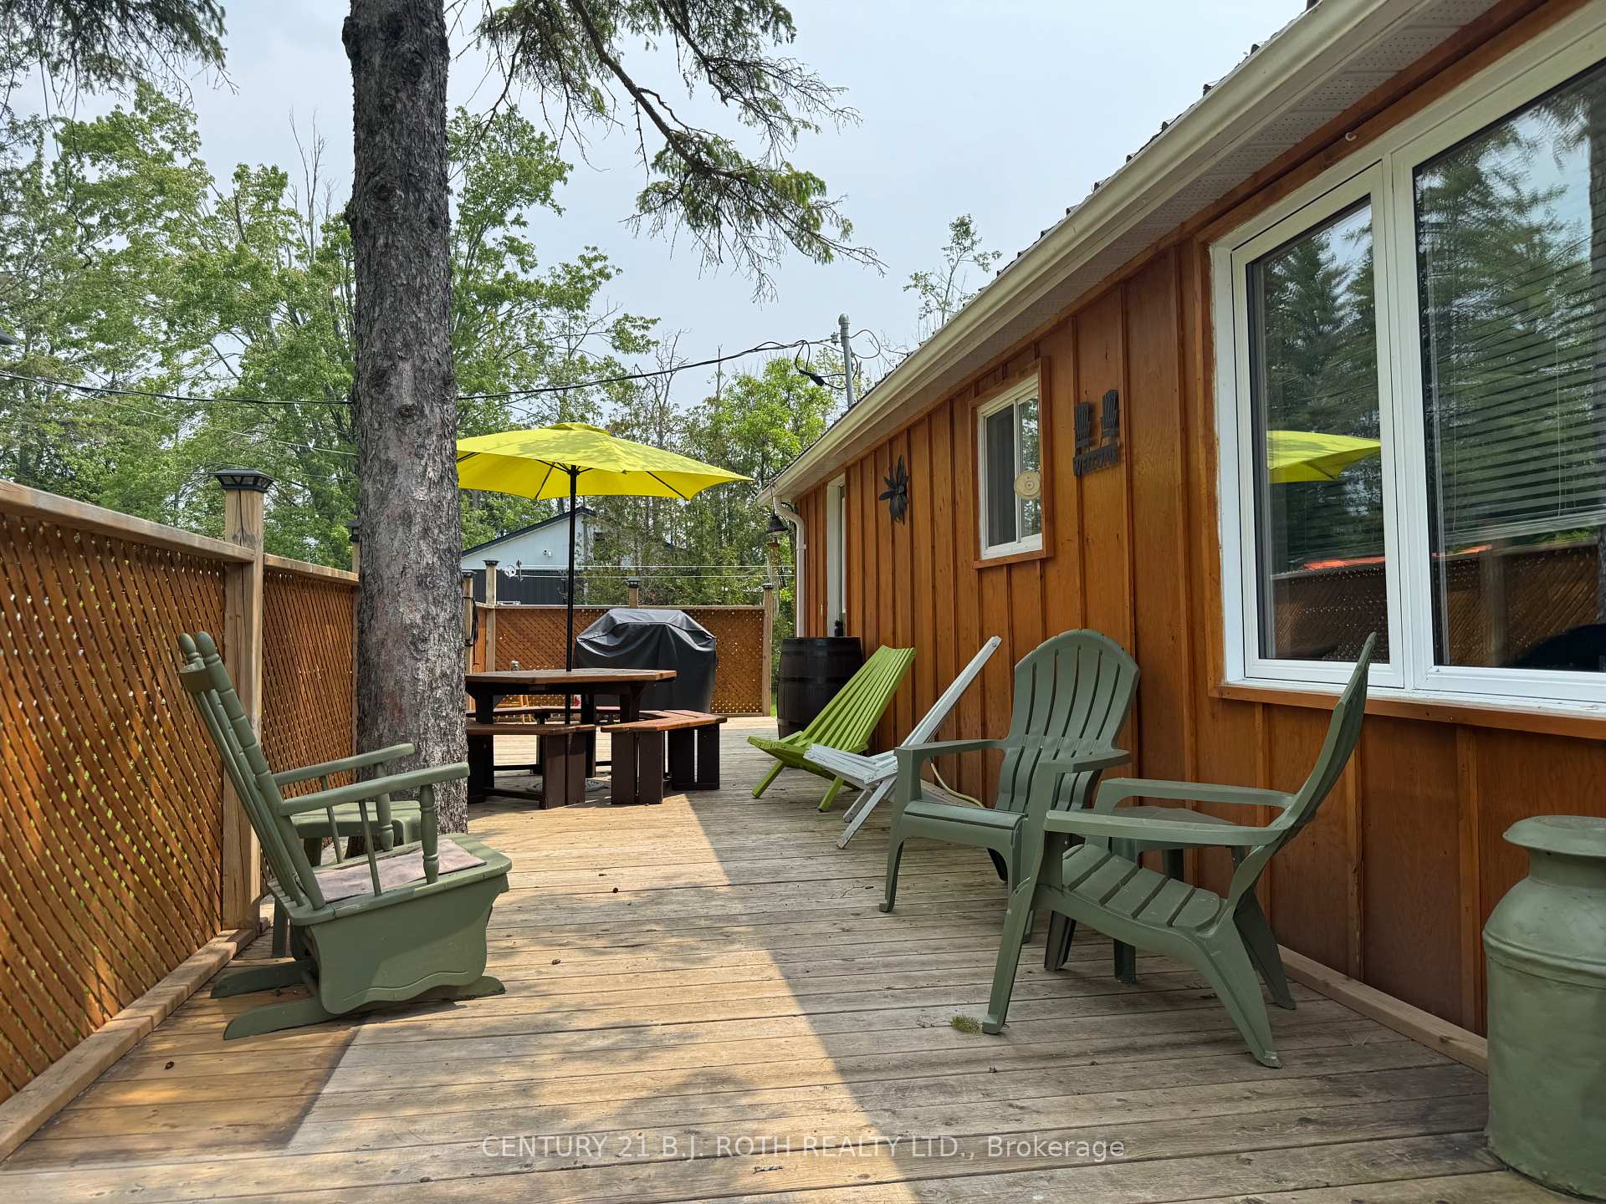
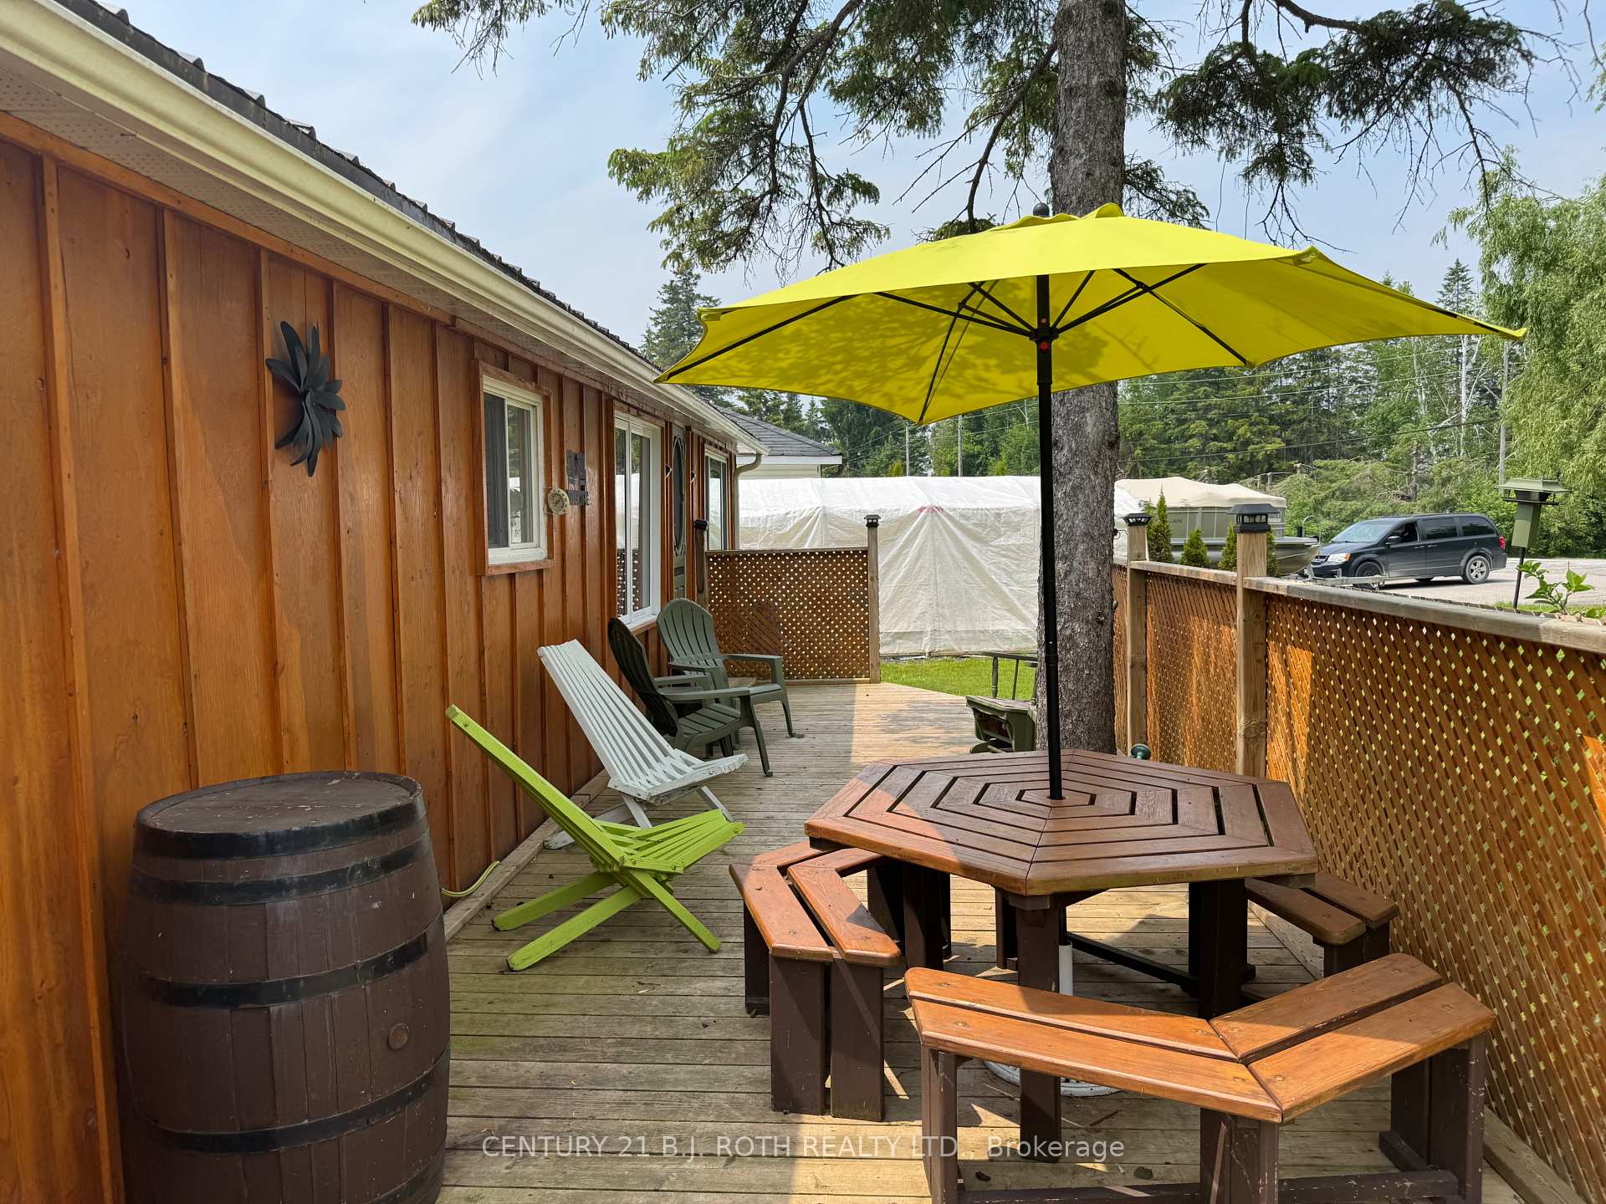
Enjoy this Cute and Cozy Home or Cottage One Lot Back Across from Canal Lake. Just a Short Distance to Access Swimming and Boating. Featuring Large Lot with Mature Trees, 3 Berms, 4 Pc Bath, Direct Vent Propane Heat and More. Canal Lake is Part of The Trent Severn Waterways
Read more
Ask about this home
A HOMEH agent will answer your questions about this home.
Ask a question
Thinking of selling your home?See what your home is worth today.
Around this home
Centennial Rd/Driftwood Shores
Contact agent
Helpful calculators
Mortgage
Affordability
Closing costs
Land transfer tax
Property tax
Down payment
CMHC insurance
Stress test
Cashback Rebate
Your HOMEH agent

NimaHOMEH agent · Kawartha Lakes
"I would see it this week."
Ask Nima