

16 Kenver Street
16 Kenver Street
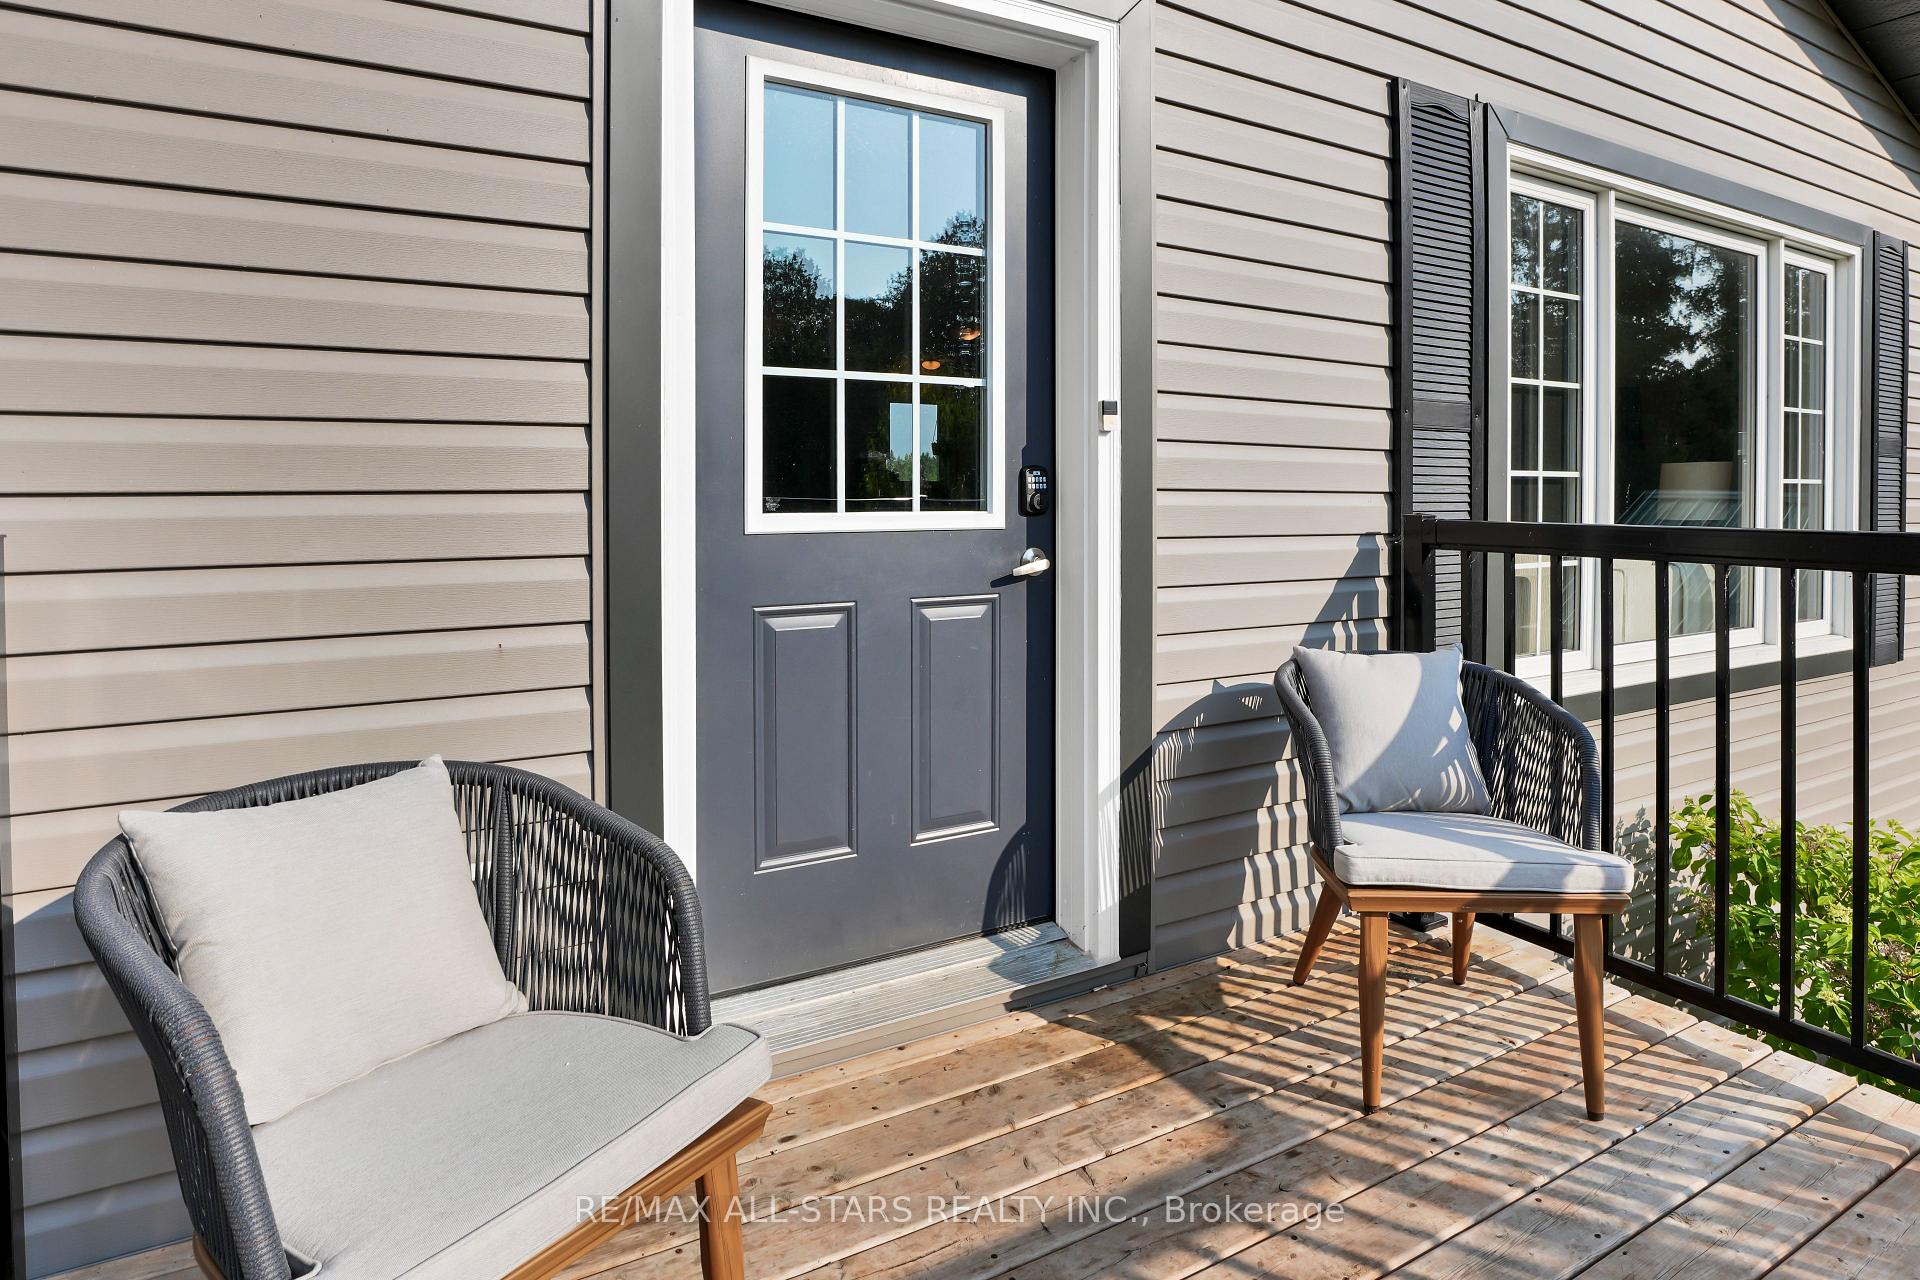 See all 41 photos
Property history
- $899,900TerminatedList: 2025-07-30|End: 2025-08-19|20 daysX12314638
Facts and features
- BasementFull
- Age of home0–5 years
- Price per sq ft~$692
- Water, sewerWell, septic
- Second kitchen
- Central air
- Waterfront
The homeDetached, Bungalow-raised, Age 0–5 years
- Type: Detached
- Style: Bungalow-raised
- Age: 0–5 years
- Living space: 1,100–1,500 sq ft
- Basement: Full, partial basement
- View: Lake, trees/woods
- Waterfront: Direct
InsideMain level, Air exchanger, in-law capability, sewage pump, sump pump, water heater, water softener, water treatment, Rooms above ground 3
- Laundry: Main level
- Features: Air exchanger, in-law capability, sewage pump, sump pump, water heater, water softener, water treatment
- Rooms above ground: 3
- Rooms in the basement: 1
- Bedrooms: 3
- Bathrooms: 3
- Kitchens: 2
- Family room: Yes
Outside and lotVinyl siding, Shingles, Poured concrete
- Exterior: Vinyl siding
- Roof: Shingles
- Foundation: Poured concrete
- Features: Backs on green belt, deck, privacy, porch, recreational area, year round living
- Other structures: Garden shed, other
- Size: 85 ft frontage, 0.37 ac
- Zoning: RR3
Parking10 Parking, Private
- Spaces: 10 Parking
- Driveway: Private
Heating, water and powerForced air, gas, Central air, Well
- Heating: Forced air, gas
- Cooling: Central air
- Water: Well
- Sewer: Septic
Costs and taxesTaxes $4,476 a year, HST No HST
- Taxes, 2024: $4,476 a year
- HST: No HST
Included in the saleBuilt-in microwave, carbon monoxide detector, dishwasher, dryer, hwt owned, refrigerator, smoke detector, stove, washer, window coverings, furniture negotiable, All personal items, staging/décor
- Included: Built-in microwave, carbon monoxide detector, dishwasher, dryer, hwt owned, refrigerator, smoke detector, stove, washer, window coverings, furniture negotiable
- Not included: All personal items, staging/décor
NearbyCul de sac/dead end, hospital, marina, place of worship, school
- Close to: Cul de sac/dead end, hospital, marina, place of worship, school
Listing detailsX12314638, Terminated, Jul 30, 2025
- MLS® number: X12314638
- Status: Terminated
- Listed on: Jul 30, 2025
- Days on market: 20
- Updated: Aug 19, 2025
- Possession: Immediate
- Occupied by: Vacant
- Listing brokerage: RE/MAX ALL-STARS REALTY INC.
About this home
16 Kenver Street, Kawartha Lakes (Emily), ON K0L 2W0
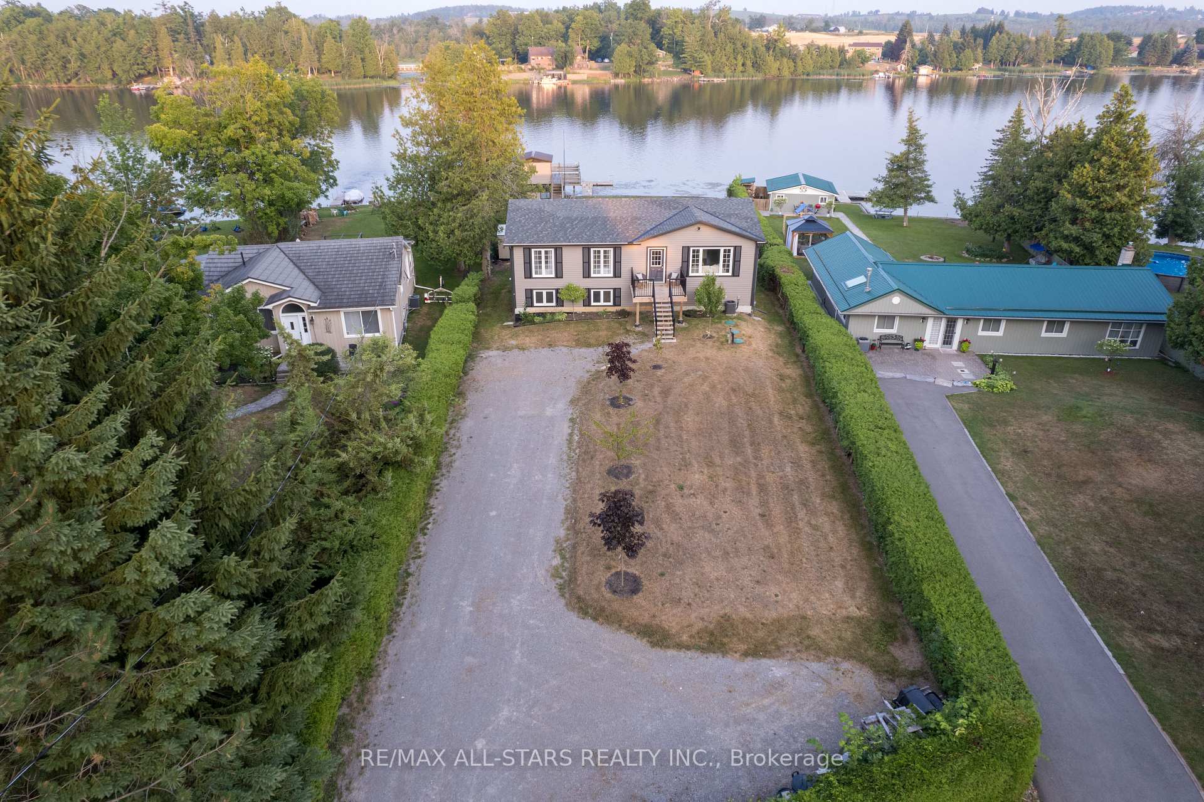
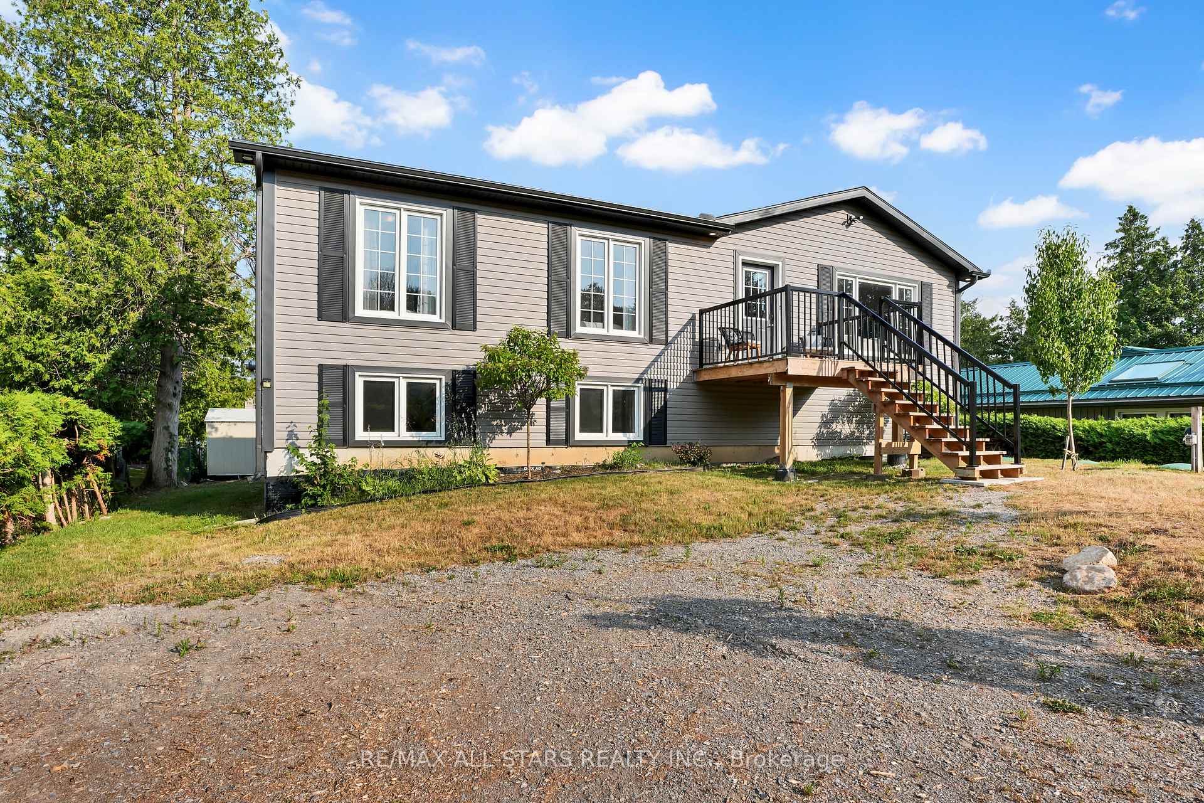
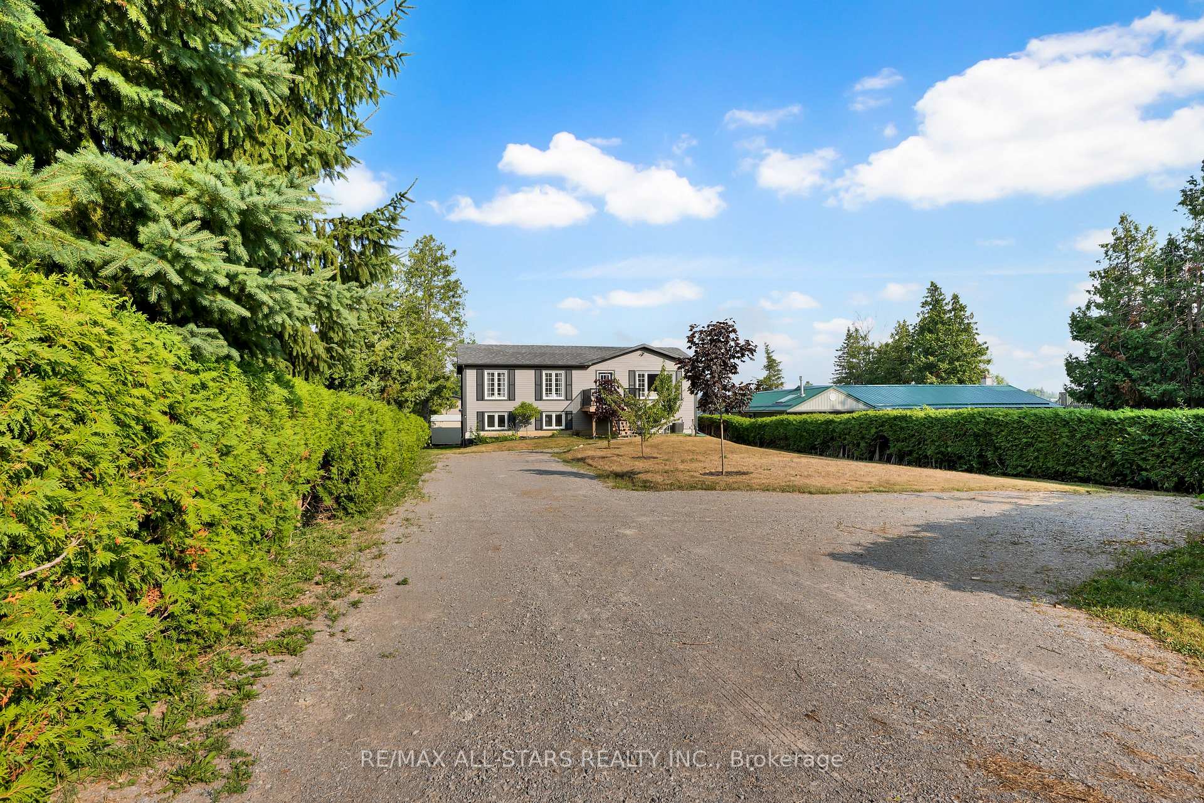
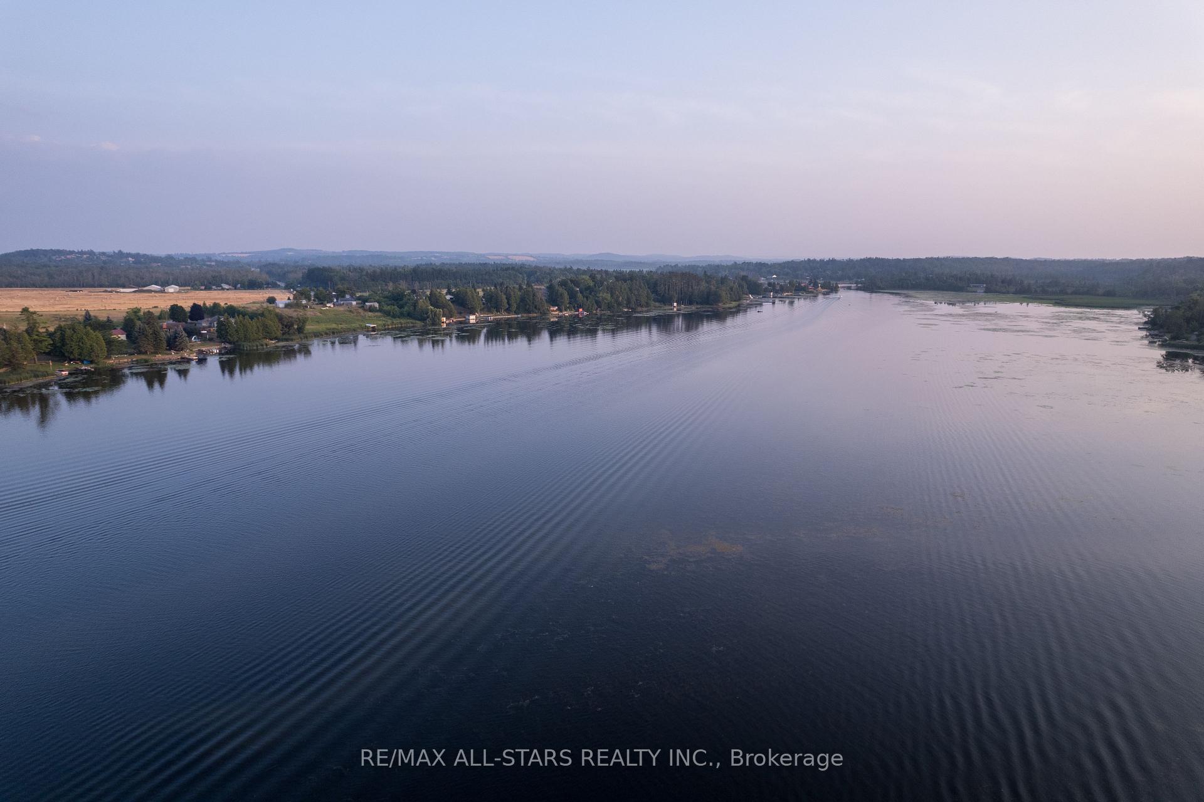
Welcome to 16 Kenver Street in Kawartha Lakes - where modern living meets tranquil waterfront lifestyle on beautiful Pigeon Lake! Set on 85 feet of shoreline in a lovely enclave of homes with newly paved streets, this 2022 custom-built raised-bungalow offers the perfect blend of luxury, design and function. The main floor features 3 bedrooms, 2 bathrooms, open-concept living and dining spaces and a stunning kitchen with island-perfect for entertaining or quite mornings overlooking the lake. Step out to your dock and soak in the serenity. Enjoy the convenience of main floor laundry, too! The lower level is full of potential: a finished 3-piece bath, roughed-in with a mostly-complete second kitchen, and a drywalled family and games room ready for your final touches. With a walkout to the backyard and waterfront, this space extends your lifestyle right to the lake. Outside, you'll love the two-level wet boathouse with a single slip and potential bunkie space for overflow-ideal for guests or summer fun. Tons of parking, a fantastic location for GTA buyers or those craving a waterfront escape with proximity to amenities. This is the lakefront lifestyle you've been waiting for-say yes to paradise at 16 Kenver Street!
Ask about this home
A HOMEH agent will answer your questions about this home.
Around this home
Helpful calculators
Your HOMEH agent

"Priced 24% over the Hestimate. I would see it this week."