

188 Valentia Road
188 Valentia Road
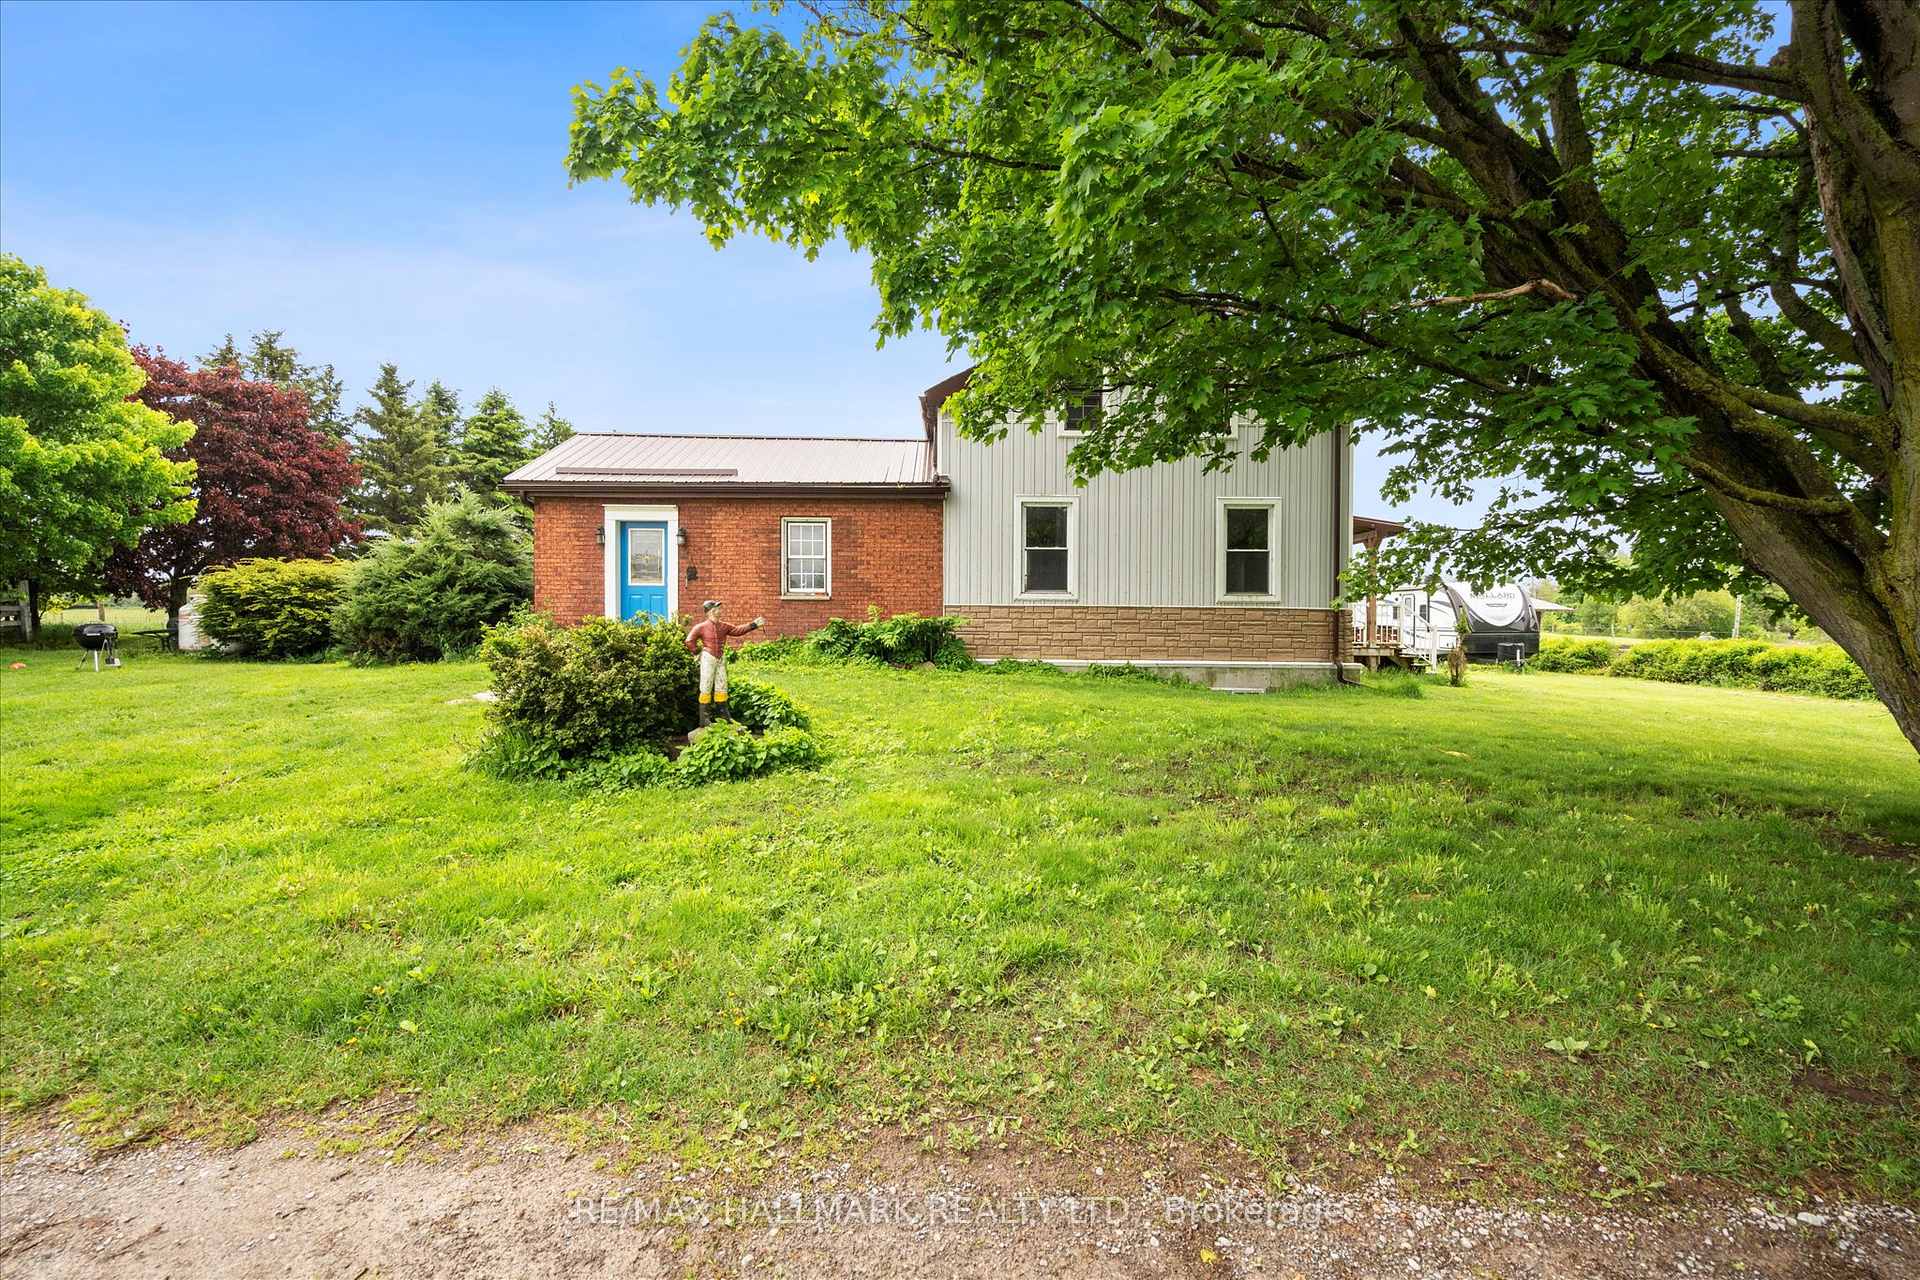 See all 50 photos
Property history
- $1,299,000SuspendedList: 2025-06-02|End: 2025-08-25|84 daysX12190907
- $1,499,900ExpiredList: 2024-11-06|End: 2025-02-06|92 daysX10413077
Facts and features
- Taxes, 2024$2,645 / yr
- Water, sewerWell, septic
- Age of home100+
- BasementUnfinished
- Hardwood floors
- Fireplace
- Inground pool
The propertyFarm, 1 1/2 storey, 100+
- Type: Farm
- Style: 1 1/2 storey
- Age: 100+
- Living space: 1,500–2,000 sq ft
- Basement: Full, unfinished
- Waterfront: None
InsideFireplace Yes, Ceramic, Hardwood, Main level
- Fireplace: Yes
- Flooring: Ceramic, Hardwood
- Laundry: Main level
- Features: Carpet free
- Rooms above ground: 8
- Bedrooms: 3
- Bathrooms: 2
- Kitchens: 1
Outside and lotBrick, vinyl siding, Inground, Barn, paddocks
- Exterior: Brick, vinyl siding
- Pool: Inground
- Other structures: Barn, paddocks
- Size: 1,963 × 1,938.94 ft
- Zoning: Rural Residential A1
Parking30 Garage, Other, Private
- Spaces: 30 Garage
- Garage: Other
- Driveway: Private
Heating, water and powerForced air, propane, Well, Septic
- Heating: Forced air, propane
- Water: Well
- Sewer: Septic
- Natural gas: No
- Hydro: Available
- Cable: No
- Telephone: Available
Costs and taxesTaxes $2,645 a year, Plus HST
- Taxes, 2024: $2,645 a year
- HST: Plus HST
Included in the saleFridge, stove, washer & dryer. furnace & bsmt.wood stv-2018. most windows updated. siding & roof shingles 2018. 40 x 20 garage. chicken coup, many outbuildings. hwh-o, '20.pool htr. uv water sys. new barn hydro (3 yrs old), Playground climber, house trailer & front paddock new shed.
- Included: Fridge, stove, washer & dryer. furnace & bsmt.wood stv-2018. most windows updated. siding & roof shingles 2018. 40 x 20 garage. chicken coup, many outbuildings. hwh-o, '20.pool htr. uv water sys. new barn hydro (3 yrs old)
- Not included: Playground climber, house trailer & front paddock new shed.
NearbySchool bus route, wooded/treed
- Close to: School bus route, wooded/treed
Listing detailsX12190907, Suspended, Jun 2, 2025
- MLS® number: X12190907
- Status: Suspended
- Listed on: Jun 2, 2025
- Days on market: 84
- Updated: Aug 25, 2025
- Possession: 60-89 days
- Occupied by: Owner
- Listing brokerage: RE/MAX HALLMARK REALTY LTD.
About this home
188 Valentia Road, Kawartha Lakes (Rural Mariposa), ON K0M 2C0
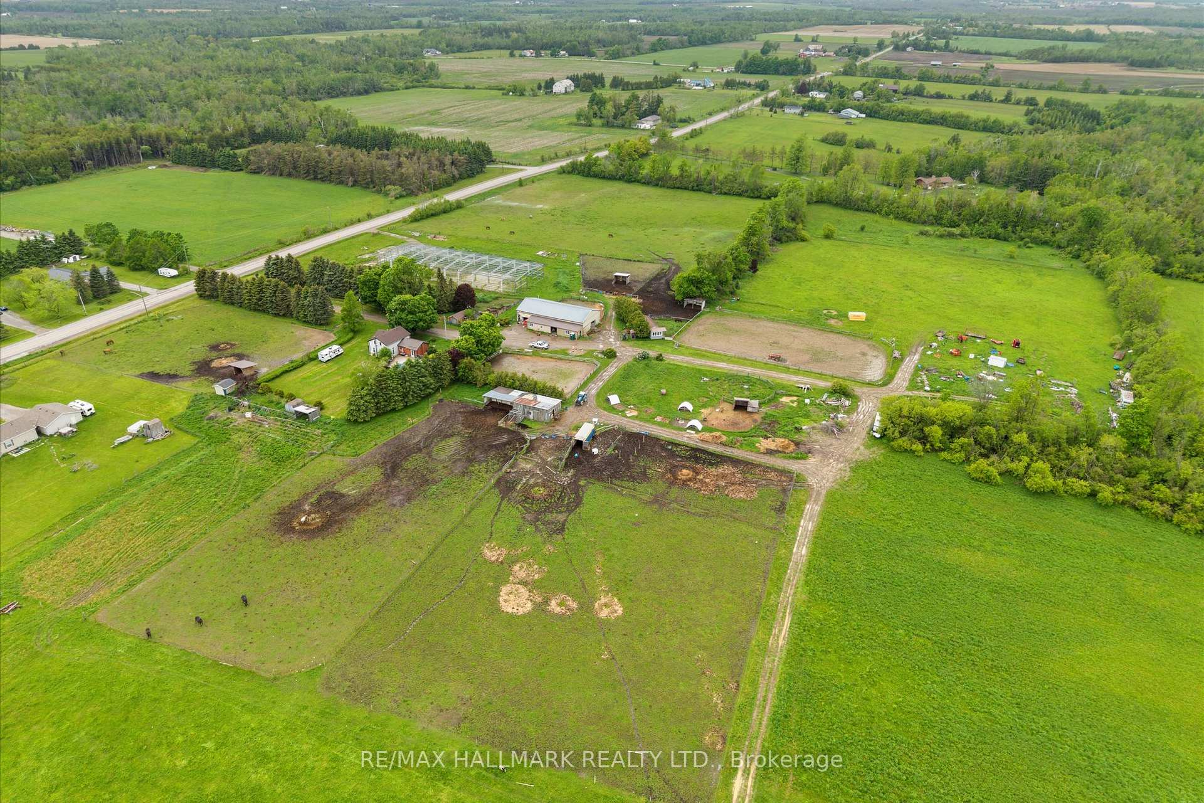
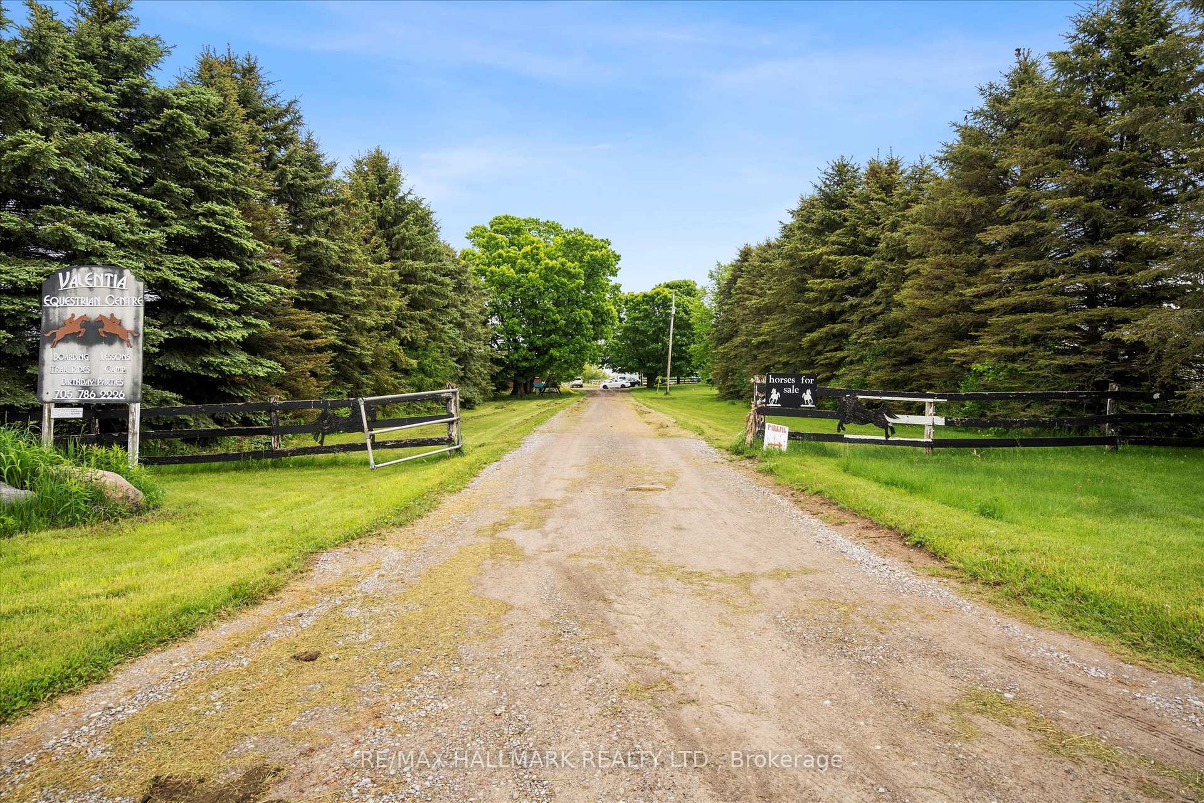
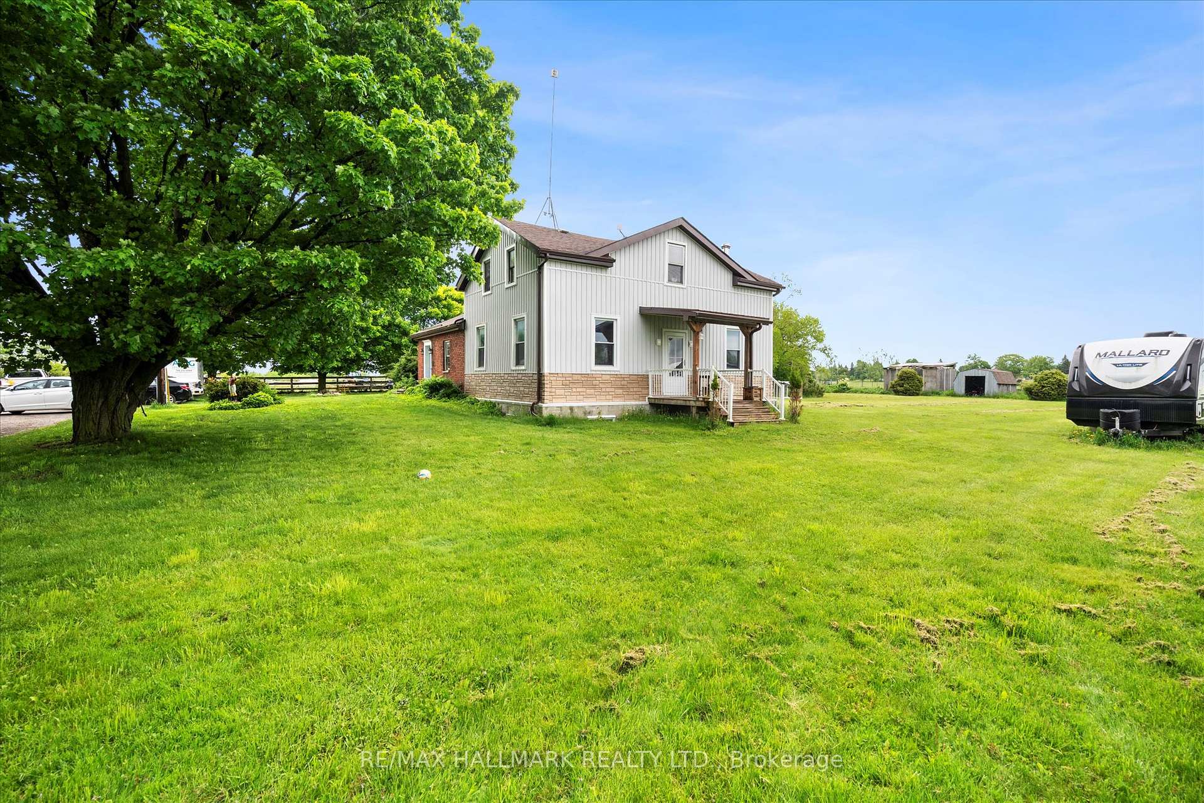
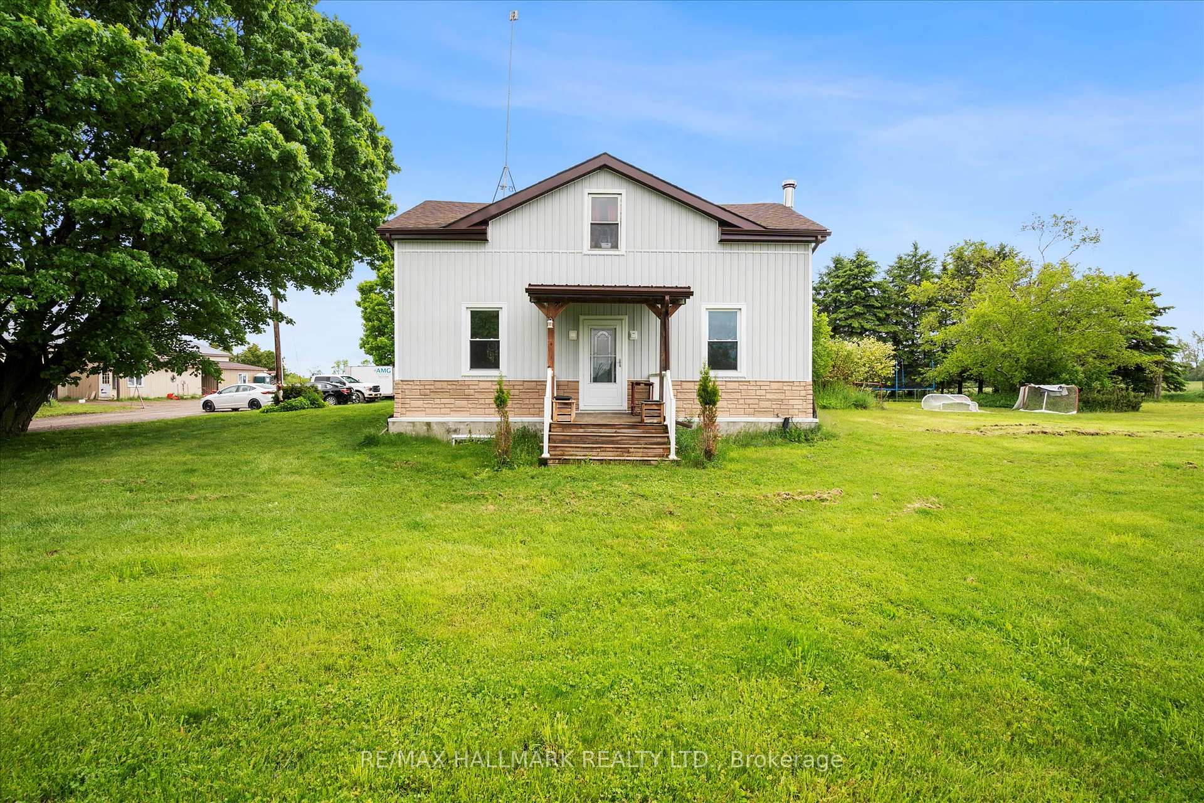
An incredible opportunity to own a renowned & versatile equestrian estate with unlimited potential for both business & personal use. Set on expansive grounds just mins from Lake Scugog's beaches and boat launch, this exceptional property has long been a destination for equestrian events, summer camps, petting zoos, & riding lessons making it a well-known and cherished part of the local community. Spanning over 40 acres, this remarkable estate features two fully equipped barns w/ 14 stalls, a TACRM system, two professionally designed riding rings, four lush green fields, six fenced paddocks, and numerous outbuildings to support a range of agricultural or recreational operations. A massive 70 x 200 indoor riding arena nearing completion adds even more value and year-round functionality for training, events, or boarding. Additional structures include a large garage workshop, a party/craft room ideal for hosting events, and versatile outbuildings that can support animal care, equipment storage, or expansion opportunities. Whether you envision a thriving equestrian center, potential for organic farming, agri-tourism venture, hobby farm, or retreat venue, this property is ready to bring your vision to life. The charming century home on site is full of character, offering a high-ceiling basement, an inviting in-ground swimming pool, and a comfortable layout perfect for families or staff accommodations. At the front of the property lies a 2.5-acre lot within the Hamlet designation offering the potential for severance or the construction of a new dwelling, subject to municipal approvals. Located just 18 minutes from Port Perry or Lindsay and approximately an hour from the 401, this is a rare and strategic investment ideal for entrepreneurs, equestrian professionals, or anyone seeking a rewarding lifestyle change in a stunning rural setting. Whether for profit or pleasure, this property delivers space, beauty, and opportunity in equal measure. A smart move for your future.
Ask about this home
A HOMEH agent will answer your questions about this home.
Around this home
Helpful calculators
Your HOMEH agent

"I would see it this week."