

53 Duncombe Drive
53 Duncombe Drive
 See all 41 photos
Property history
- $899,900TerminatedList: 2025-05-12|End: 2025-08-25|105 daysX12143166
Facts and features
- BasementCrawl space
- Price per sq ft~$692
- Water, sewerWell, septic
- HeatingForced air
- Fireplace
- Central air
- Waterfront
The homeDetached, Bungalow, 1,100–1,500 sq ft
- Type: Detached
- Style: Bungalow
- Living space: 1,100–1,500 sq ft
- Basement: Crawl space
- View: Water
- Waterfront: Direct
InsideFireplace Yes, family room, freestanding, propane, Storage, bar fridge, carpet free, central vacuum, primary bedroom - main floor, propane tank, upgraded insulation, water heater owned, water softener, Rooms above ground 9
- Fireplace: Yes, family room, freestanding, propane
- Features: Storage, bar fridge, carpet free, central vacuum, primary bedroom - main floor, propane tank, upgraded insulation, water heater owned, water softener
- Rooms above ground: 9
- Bedrooms: 6
- Bathrooms: 1
- Kitchens: 1
Outside and lotVinyl siding, Asphalt shingle, Block
- Exterior: Vinyl siding
- Roof: Asphalt shingle
- Foundation: Block
- Features: Deck, fishing, landscaped, patio, year round living
- Size: 91 × 190 ft
- Zoning: RR3
Parking15 Parking, Private triple
- Spaces: 15 Parking
- Driveway: Private triple
Heating, water and powerForced air, propane, Central air, Well
- Heating: Forced air, propane
- Cooling: Central air
- Water: Well
- Sewer: Septic
- Hydro: Yes
- Cable: Yes
Costs and taxesTaxes $4,397 a year, HST included in the price
- Taxes, 2025: $4,397 a year
- HST: HST included in the price
Included in the saleCentral vac, built in microwave, fridge, bar fridge, stove
- Included: Central vac, built in microwave, fridge, bar fridge, stove
NearbyLake access, level, marina, place of worship, waterfront
- Close to: Lake access, level, marina, place of worship, waterfront
Listing detailsX12143166, Terminated, May 12, 2025
- MLS® number: X12143166
- Status: Terminated
- Listed on: May 12, 2025
- Days on market: 105
- Updated: Aug 25, 2025
- Possession: Flexible
- Occupied by: Partial
- Listing brokerage: ROYAL LEPAGE NRC REALTY
About this home
53 Duncombe Drive, Kawartha Lakes (Bexley), ON K0M 1K0
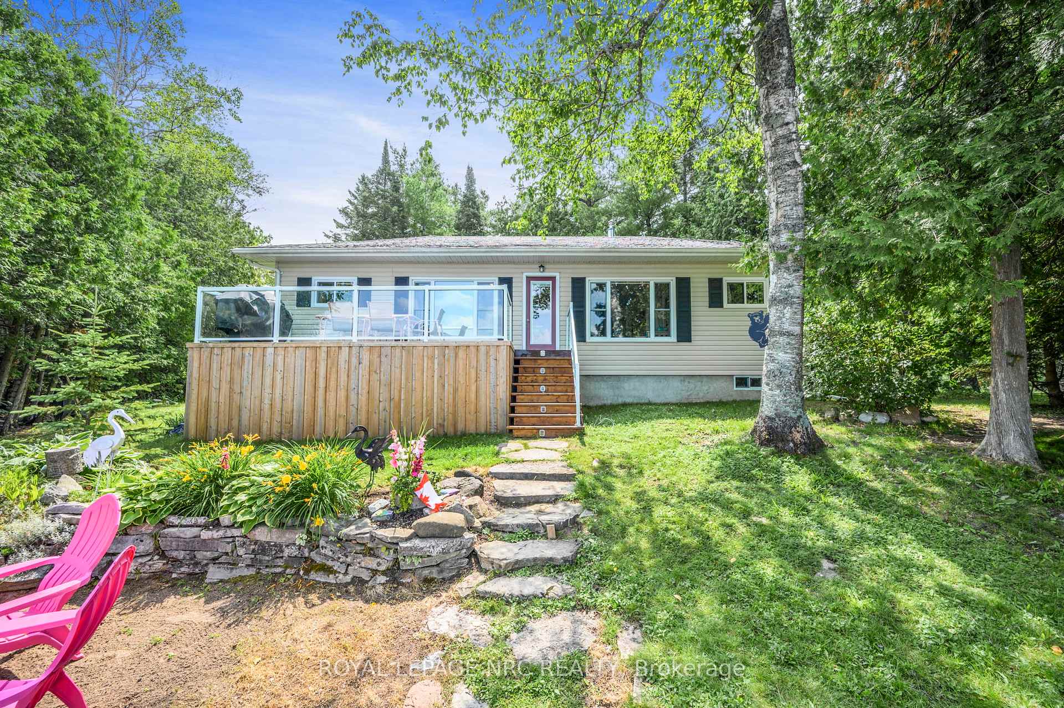
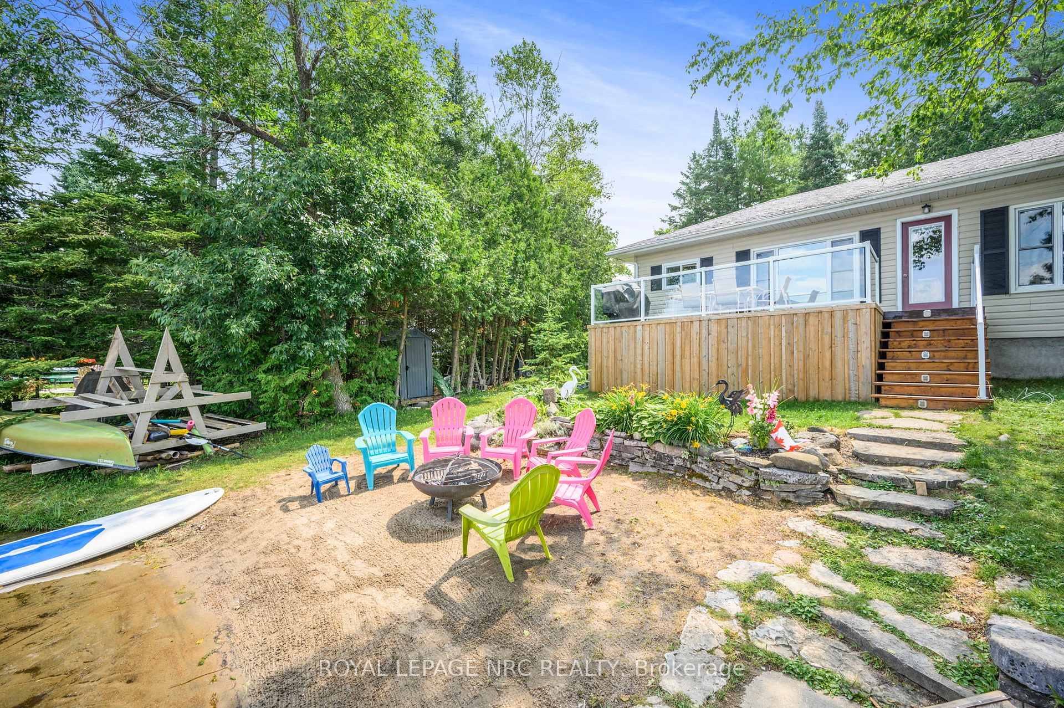
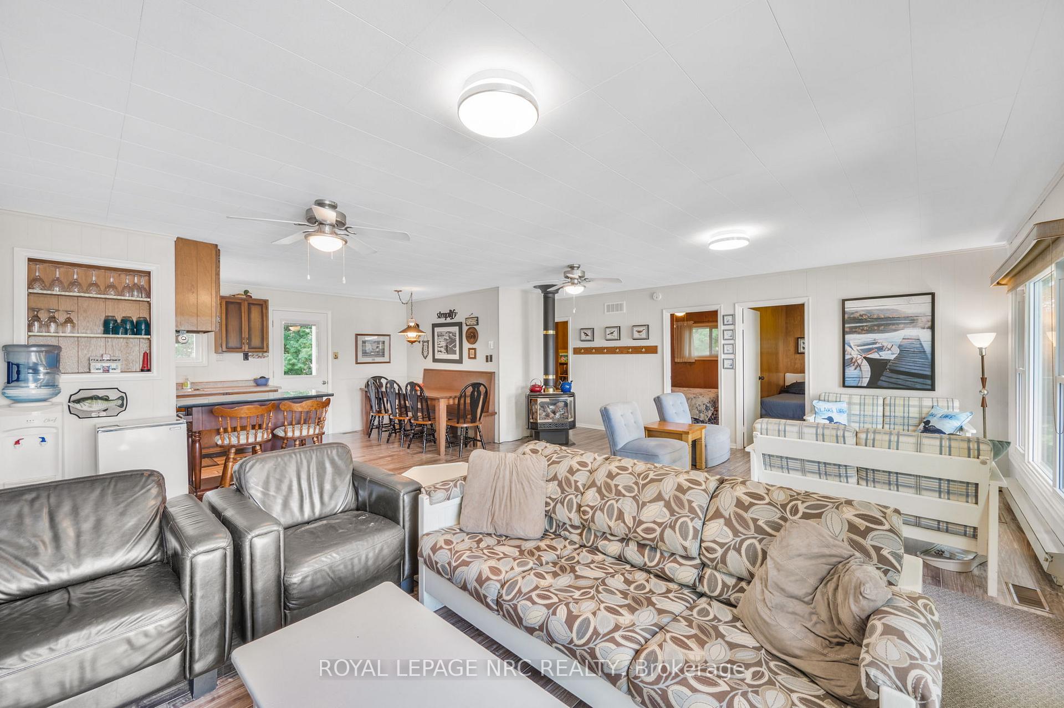
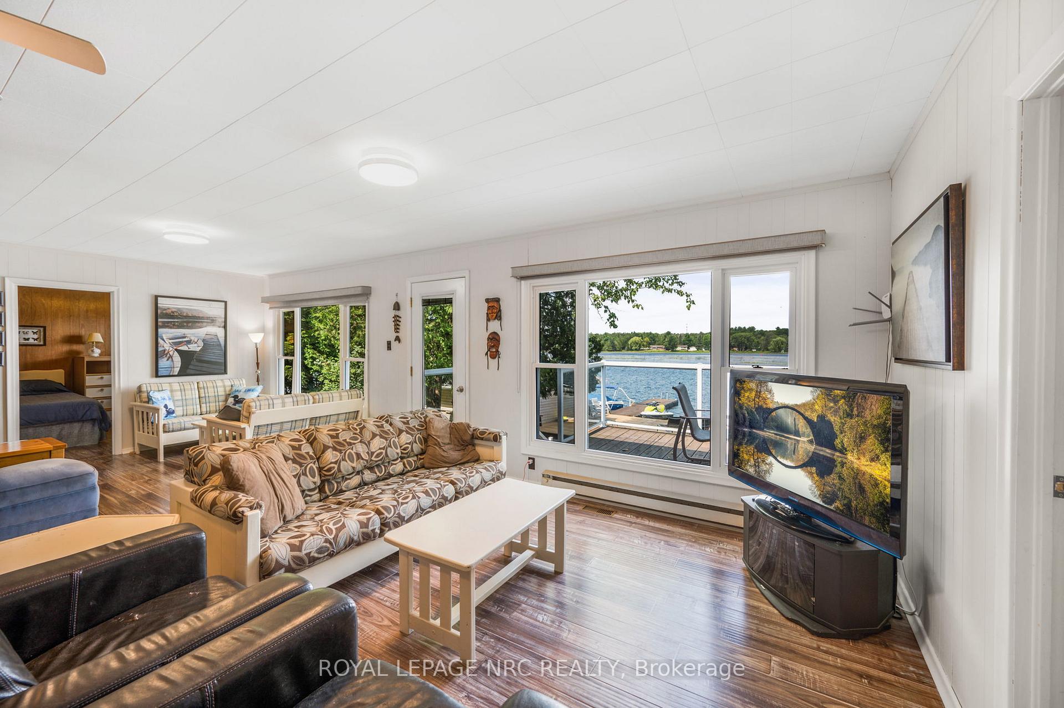
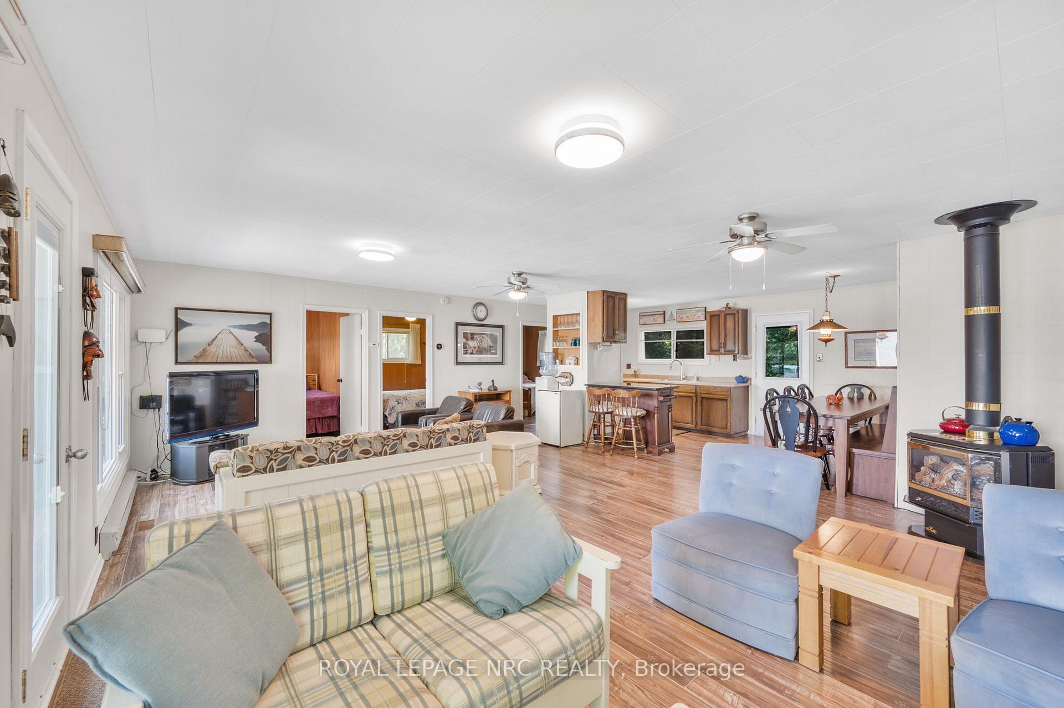
Beautiful and much loved waterfront property with year round road access. Located at the widest part of Gull River just a short ride (2 minutes) to the channel into Balsam Lake. This lovely cottage was built in 1963 and has had only 2 owners. Enjoy the breathtaking sunsets over the water while enjoying dinner on the water facing 10 x 20 foot deck. Spend hours playing and swimming on the sandy shoreline with a gradual slop for the little ones. Great storage for boats and more in the 530 sq ft triple wet boathouse. The expansive dock (26 x 21) is a great place to entertain or catch some rays. Fish off the end of the catwalk extension or cast a line and see what's biting. Fully raised and winterized in 2018, this property is great for full year use with maintained and plowed road access and snowmobile trails close by. The open concept cottage has room for everyone with 6 bedrooms. The large kitchen/dining area is a great place to congregate to enjoy a meal or play a board game. The huge open concept great room has two areas to relax and enjoy, kick back and watch tv or enjoy watching a storm roll in from the wall to wall water facing windows. Conveniently located just a 10 minute paddle ride or 3 minute car ride to downtown Coboconk where you will find a Foodland, restaurants, LCBO, beer store, gas station, Tim Hortons, Home Hardware and more. Just 15 minutes to Fenelon Falls and 20 minutes to Bobcageon. Enjoy hours (or days) on the Trent Waterway system leaving right from your own private dock. Countless updates include high efficiency furnace/Ac 2019, smart thermostat, water softener, R60 insulation (2019), propane fireplace, updated 3 pc bathroom & flooring, central vac, dock boards replaced 2023, all windows and doors replaced. Shingles in 2010. Driveway graded and new stone added in 2024. Winter renter from Nov 1-Apr 30 willing to stay. Includes most of the contents. Turn key property. Septic last pumped in 2023.
Ask about this home
A HOMEH agent will answer your questions about this home.
Around this home
Daily convenience, out of 100, from the distances below
Schools nearby
School rating, out of 10.
Helpful calculators
Your HOMEH agent

"I would see it this week."