

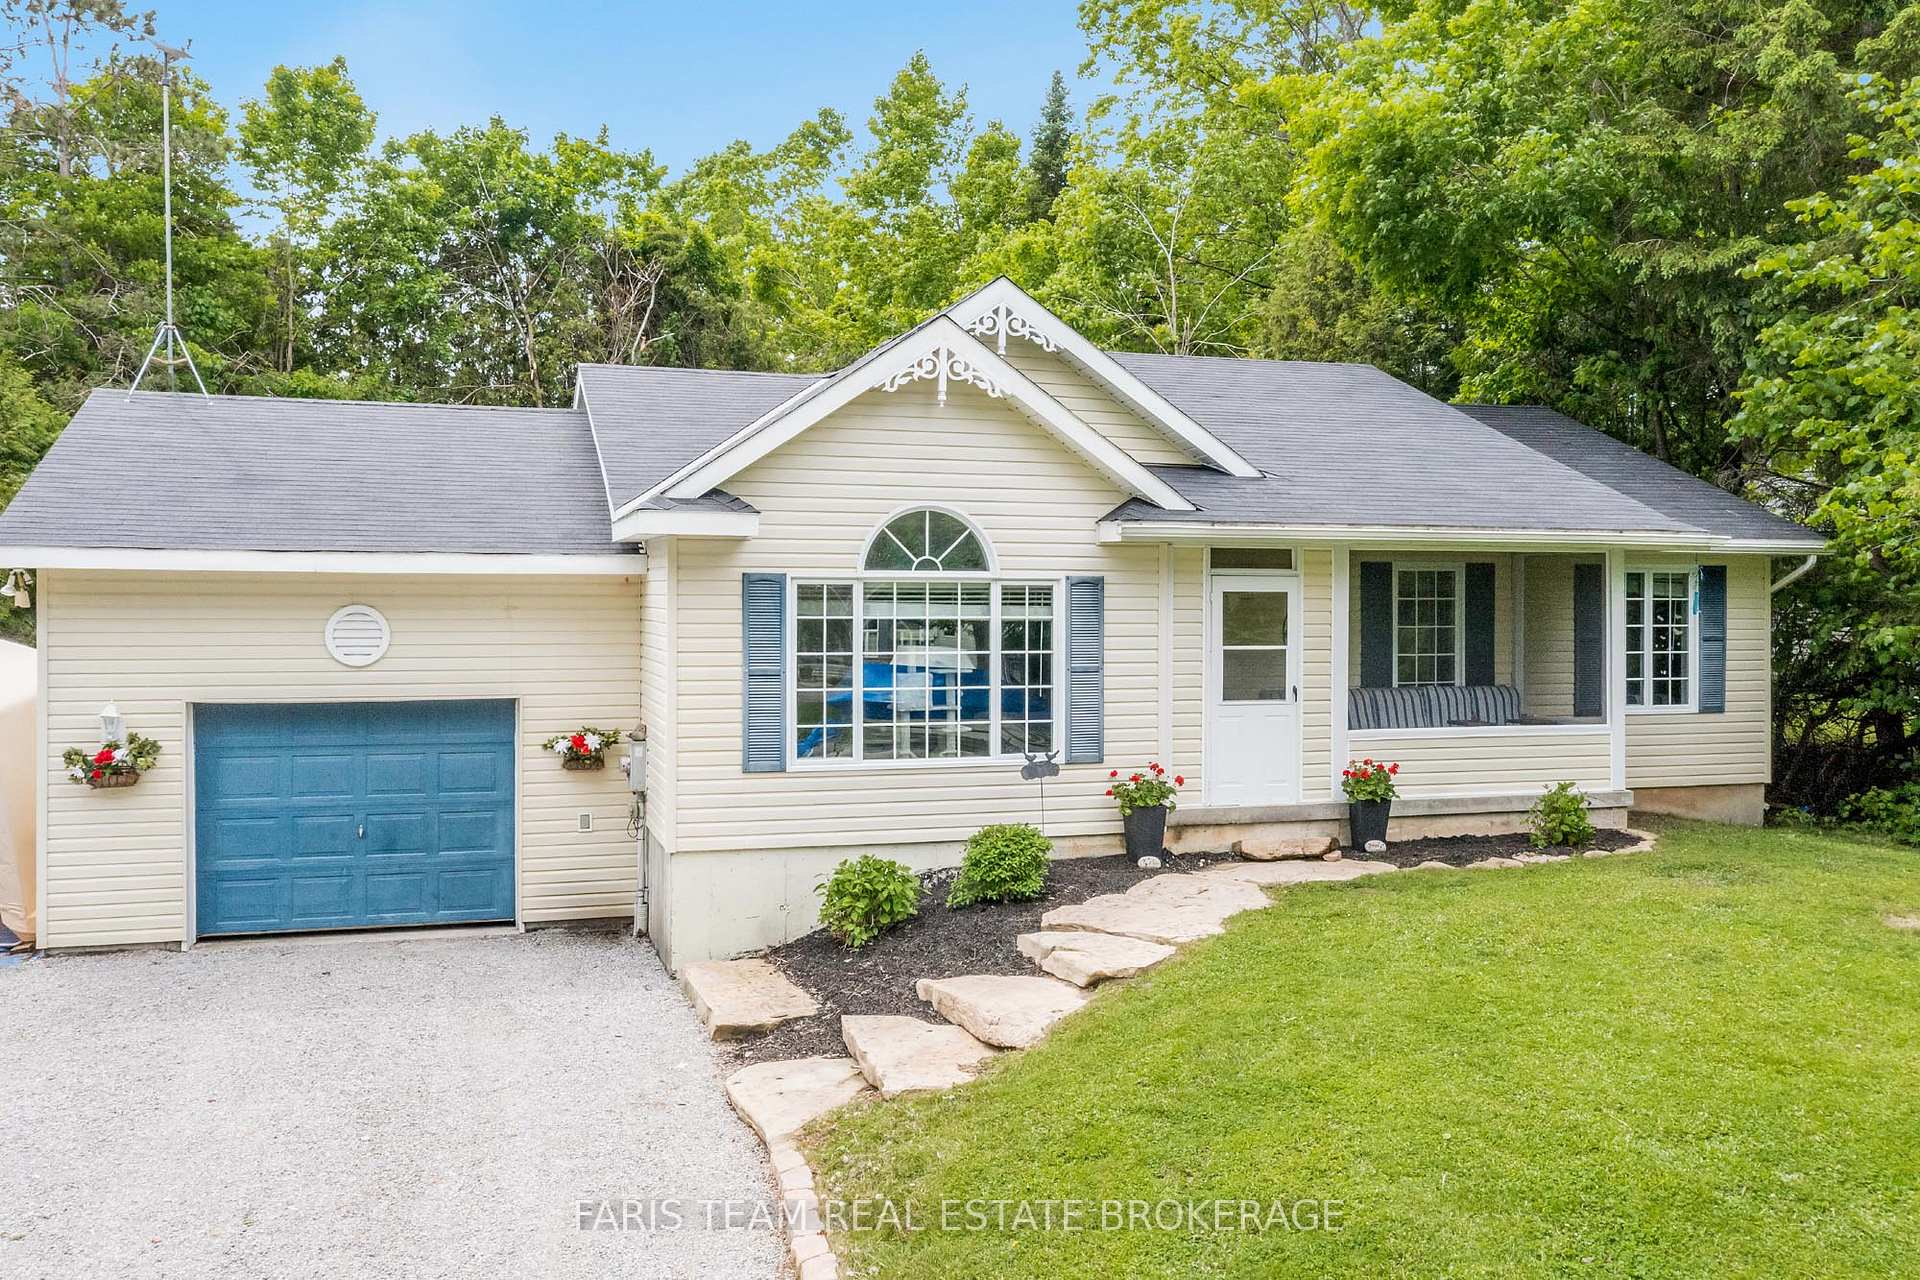
85 Fulsom Crescent
85 Fulsom Crescent
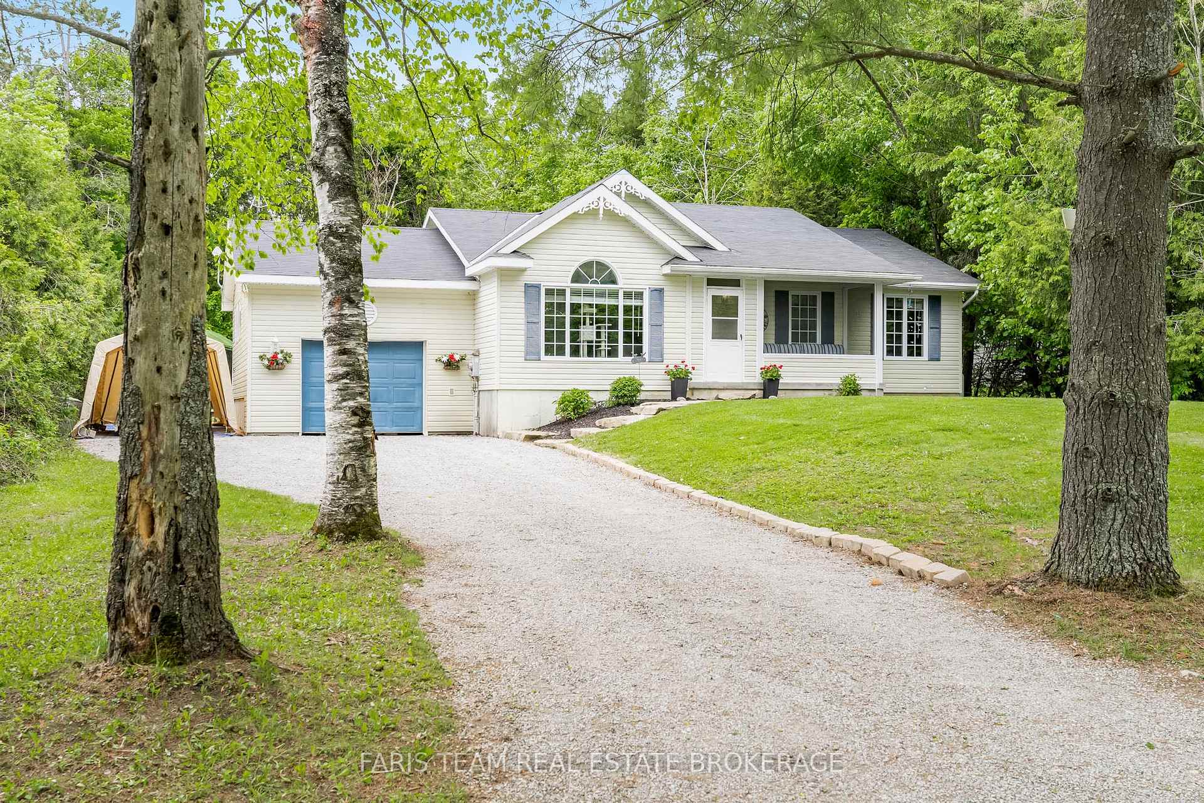
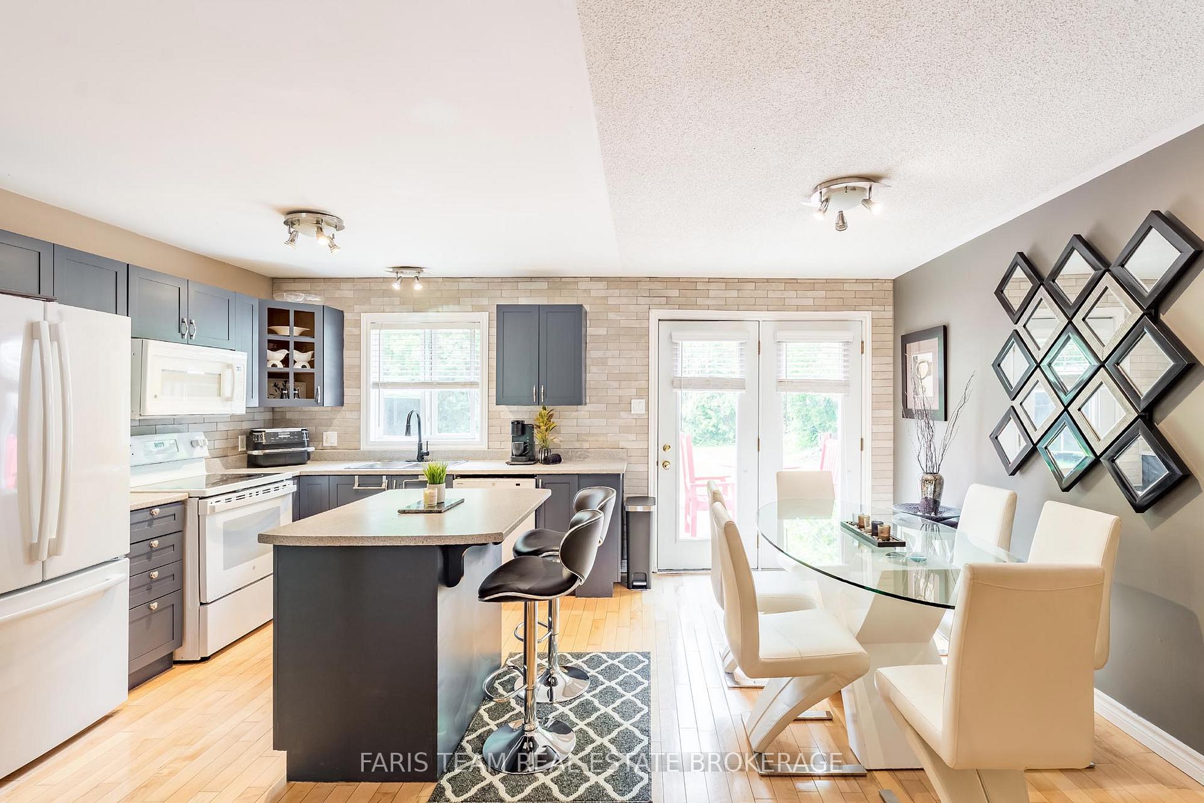
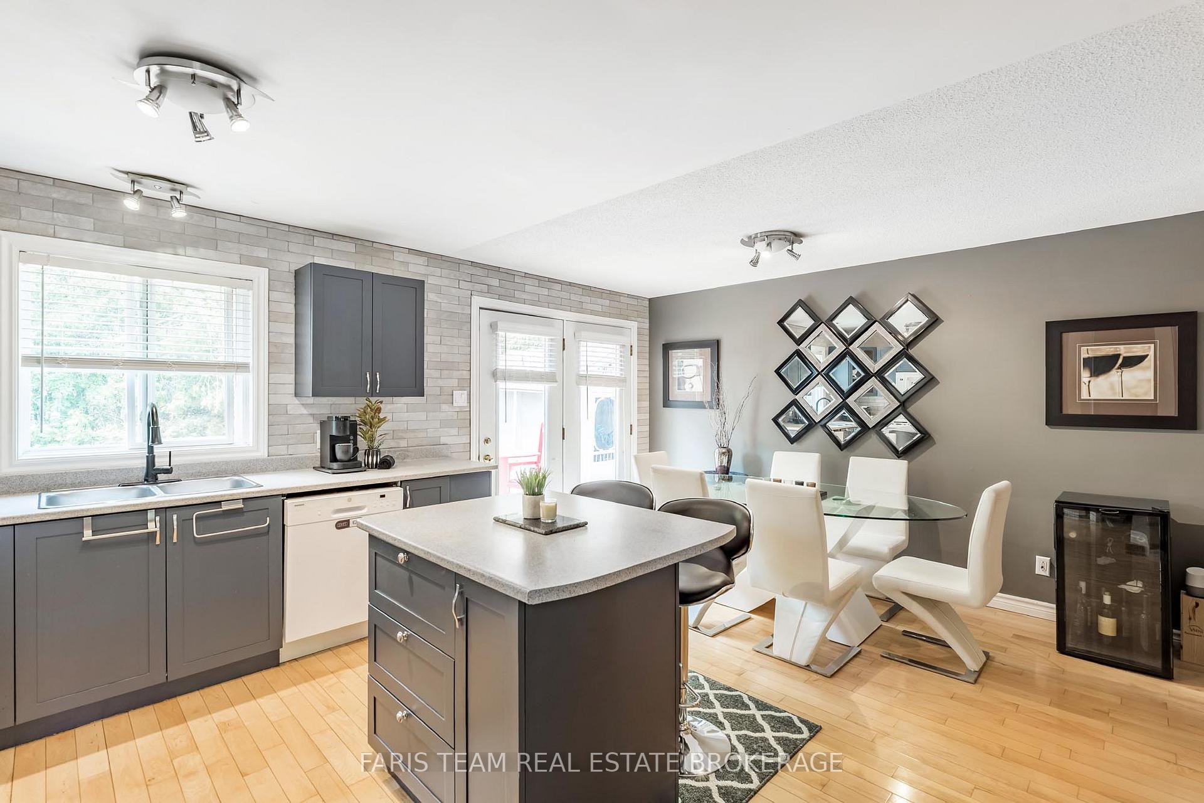
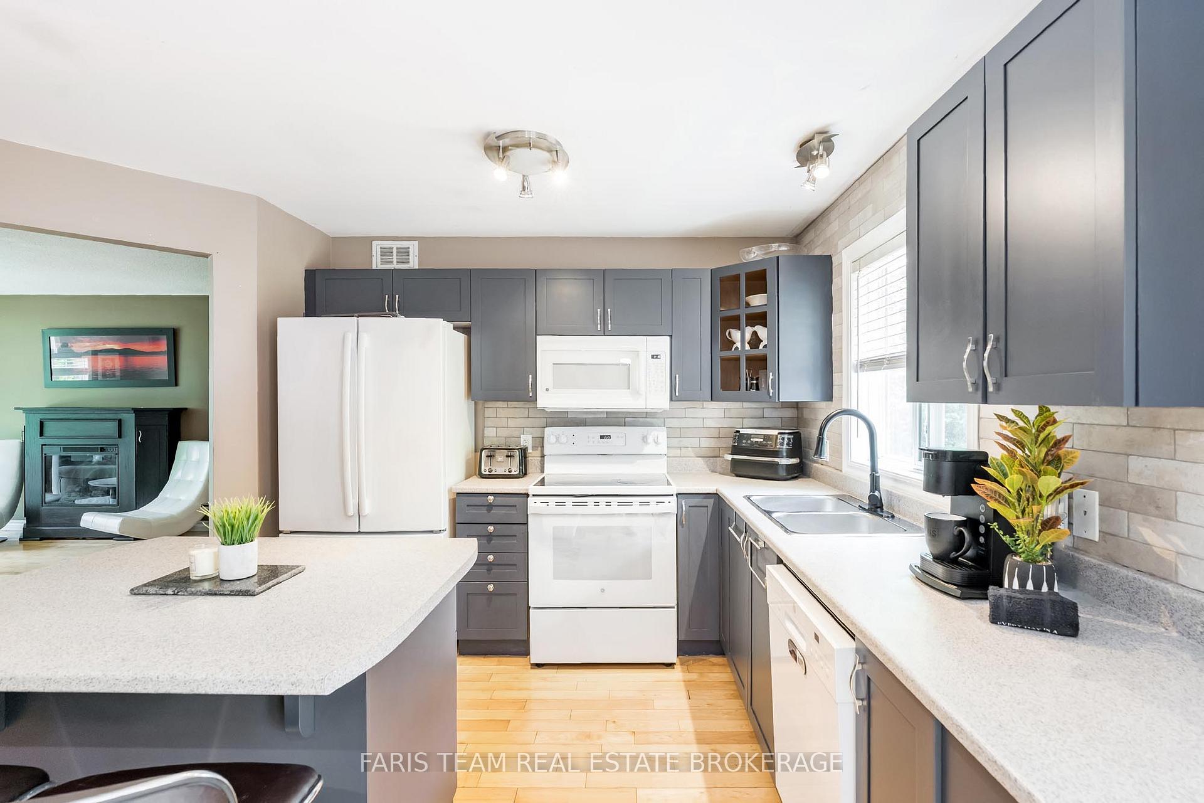 See all 25 photos
Property history
- $624,900TerminatedList: 2025-08-21|End: 2025-08-25|4 daysX12357478
- $649,000TerminatedList: 2025-08-05|End: 2025-08-20|15 daysX12324301
- $699,000TerminatedList: 2025-06-19|End: 2025-08-04|46 daysX12233742
- $789,000TerminatedList: 2025-05-30|End: 2025-06-19|20 daysX12183761
Facts and features
- BasementUnfinished
- Age of home16–30 years
- Price per sq ft~$357
- Water, sewerWell, septic
- Hardwood floors
The homeDetached, Bungalow, Age 16–30 years
- Type: Detached
- Style: Bungalow
- Age: 16–30 years
- Living space: 1,500–2,000 sq ft
- Basement: Unfinished, crawl space
InsideHardwood, Vinyl, Main level, Bar fridge
- Flooring: Hardwood, Vinyl
- Laundry: Main level
- Features: Bar fridge
- Rooms above ground: 7
- Bedrooms: 2
- Bathrooms: 2
- Kitchens: 1
Outside and lotVinyl siding, stone, Asphalt shingle, Poured concrete
- Exterior: Vinyl siding, stone
- Roof: Asphalt shingle
- Foundation: Poured concrete
- Features: Deck
- Other structures: Garden shed
- Size: 87.01 × 174.03 ft
- Shape: Rectangular
- Zoning: RR2
Parking8 Parking, Private double
- Spaces: 8 Parking
- Driveway: Private double
Heating, water and powerForced air, propane, Well, Septic
- Heating: Forced air, propane
- Water: Well
- Sewer: Septic
Costs and taxesTaxes $2,690 a year, HST included in the price, Propane tank.
- Taxes, 2024: $2,690 a year
- HST: HST included in the price
- Rental items: Propane tank.
Included in the saleFridge, stove, microwave, dishwasher, washer, dryer, owned hot water heater., Personal items and wall art.
- Included: Fridge, stove, microwave, dishwasher, washer, dryer, owned hot water heater.
- Not included: Personal items and wall art.
NearbyClear view, lake access
- Close to: Clear view, lake access
Listing detailsX12357478, Terminated, Aug 21, 2025
- MLS® number: X12357478
- Status: Terminated
- Listed on: Aug 21, 2025
- Days on market: 4
- Updated: Aug 25, 2025
- Possession: 30-59 days
- Occupied by: Owner
- Listing brokerage: FARIS TEAM REAL ESTATE BROKERAGE
About this home
85 Fulsom Crescent, Kawartha Lakes (Carden), ON L3V 6H5
Top 5 Reasons You Will Love This Home: 1) Final opportunity at this new price point; don't miss it! Step onto a sprawling deck surrounded by mature trees, where evenings are spent by the firepit under a canopy of stars. With this price adjustment, the dream lifestyle you've been waiting for is now within reach 2) Mornings are made for the screened-in front porch, where uninterrupted lake views provide a serene backdrop for coffee, reflection, or quiet conversation 3) Inside, the home welcomes you with a thoughtfully designed layout, featuring two spacious bedrooms that deliver comfort and effortless living 4) Just beyond your backyard lies a private waterfront enclave, complete with a secluded park and a residents-only boat launch, where tranquility and convenience meet 5) From cozy nights in the home theatre to lively lakeside gatherings, this retreat offers rustic charm and refined, elevated design. 1,541 above grade sq.ft.
Ask about this home
A HOMEH agent will answer your questions about this home.
Around this home
Helpful calculators
Your HOMEH agent

"I would see it this week."