

234 Crosby Drive
Detached Terminated
1/20234 Crosby Drive
Detached Terminated
 See all 20 photos
Last asked:Terminated Aug 16, 2025
$449,900
Hestimate*: $503,000▲ 12%3 Bedrooms
1 Bathroom
0 Garage
700–1.1K sq.ft
100×144 ft
$3,066/yr
Property history
- $449,900TerminatedList: 2025-06-24|End: 2025-08-16|53 daysX12241725
Facts and features
- BasementFull
- Price per sq ft~$500
- Water, sewerWell, septic
- Lot shapeRectangular
What stands out
- Waterfront
The homeDetached, Bungalow, 700–1,100 sq ft
- Type: Detached
- Style: Bungalow
- Living space: 700–1,100 sq ft
- Basement: Full, partial basement
- Waterfront: Waterfrontcommunity
InsideMain level, Primary bedroom - main floor, storage, sump pump, Rooms above ground 6
- Laundry: Main level
- Features: Primary bedroom - main floor, storage, sump pump
- Rooms above ground: 6
- Bedrooms: 3
- Bathrooms: 1
- Kitchens: 1
Outside and lotVinyl siding, Metal, Block
Outside
- Exterior: Vinyl siding
- Roof: Metal
- Foundation: Block
- Features: Recreational area
- Size: 100 × 144 ft
- Shape: Rectangular
- Zoning: RES
Parking4 Parking, Private double, rv/truck
- Spaces: 4 Parking
- Driveway: Private double, rv/truck
Heating, water and powerForced air, propane, Well, Septic
- Heating: Forced air, propane
- Water: Well
- Sewer: Septic
- Natural gas: No
- Cable: Yes
- Telephone: Yes
Costs and taxesTaxes $3,066 a year, HST No HST, Hwt, propane tanks(2).
- Taxes, 2025: $3,066 a year
- HST: No HST
- Rental items: Hwt, propane tanks(2).
- Under contract: Hot water tank-electric, propane tank
Included in the saleFridge, stove, dishwasher, washer, dryer, shed.
- Included: Fridge, stove, dishwasher, washer, dryer, shed.
Listing detailsX12241725, Terminated, Jun 24, 2025
- MLS® number: X12241725
- Status: Terminated
- Listed on: Jun 24, 2025
- Days on market: 53
- Updated: Aug 16, 2025
- Possession: Flexible
- Occupied by: Owner
- Listing brokerage: RE/MAX ALL-STARS REALTY INC.
About this home
234 Crosby Drive, Kawartha Lakes (Emily), ON K0M 1A0
Primary Bedroom - Main FloorStorageSump PumpRecreational Area
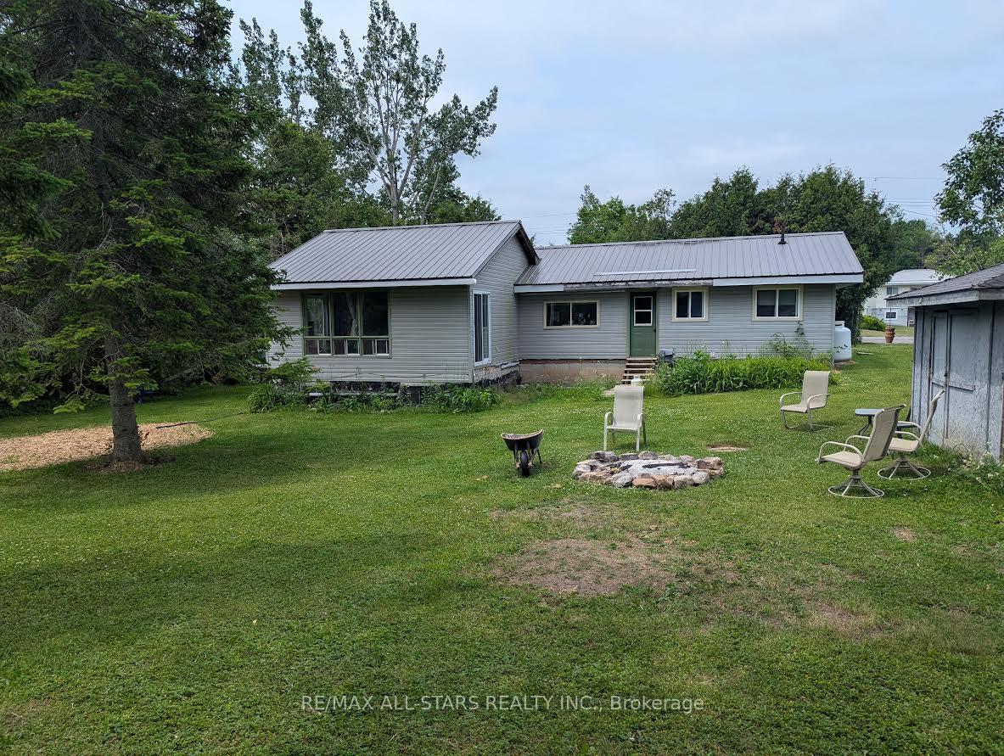
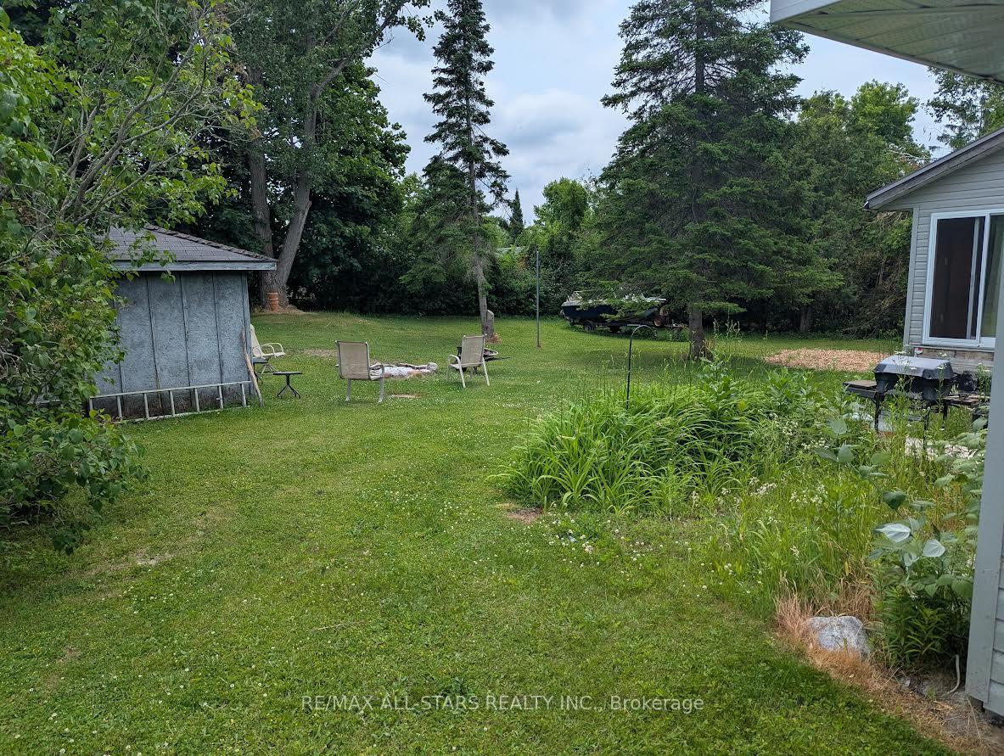
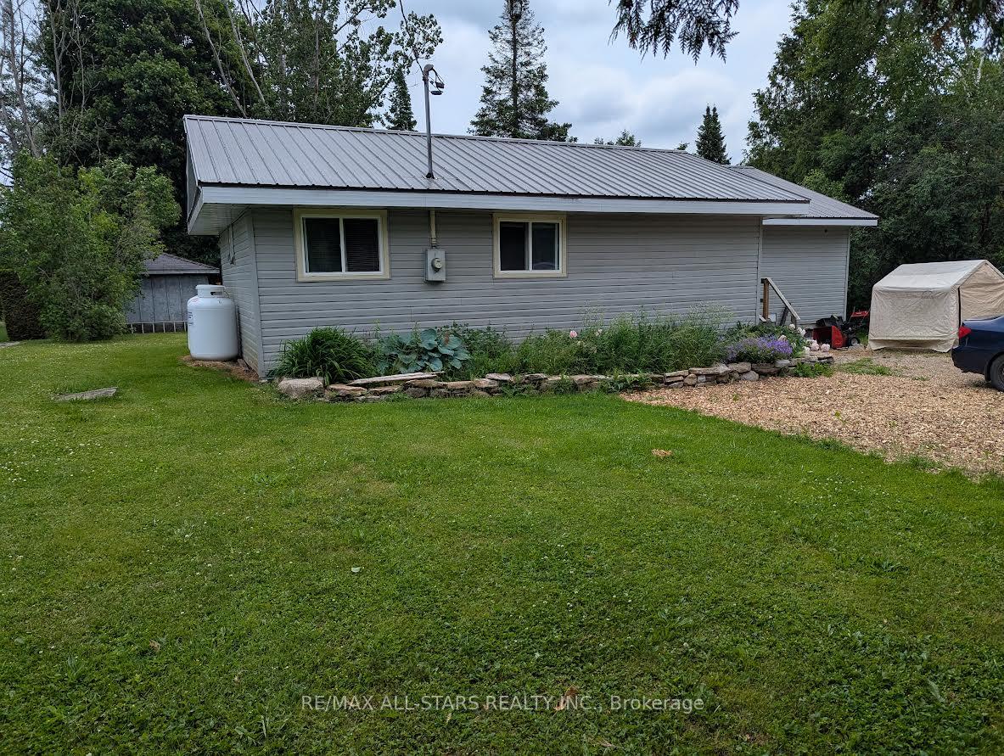
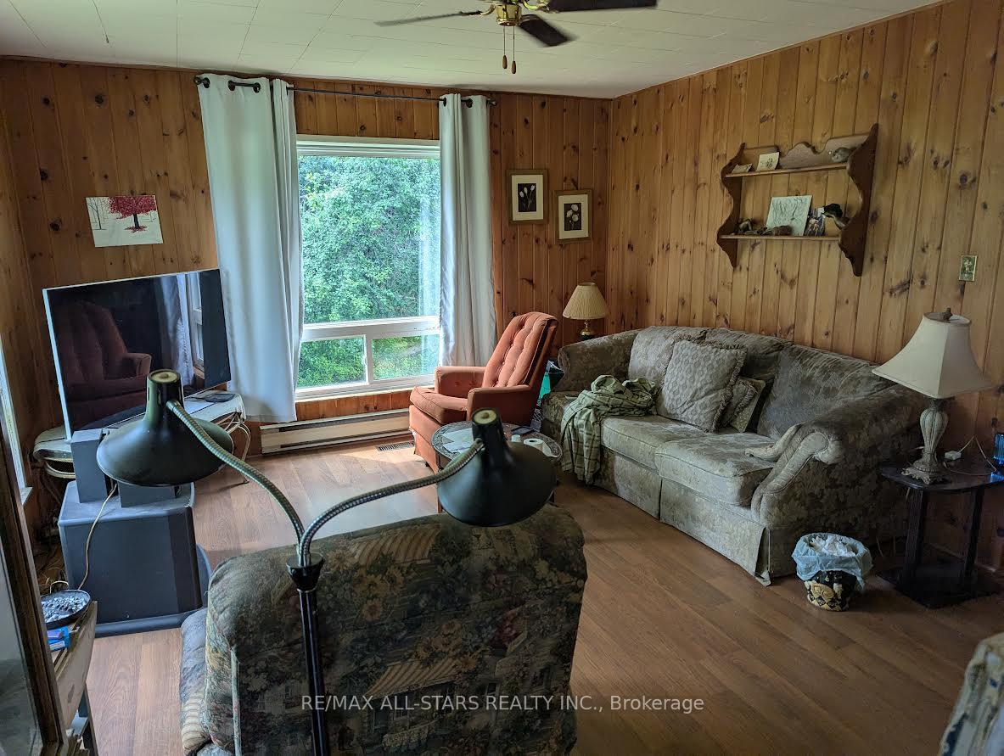
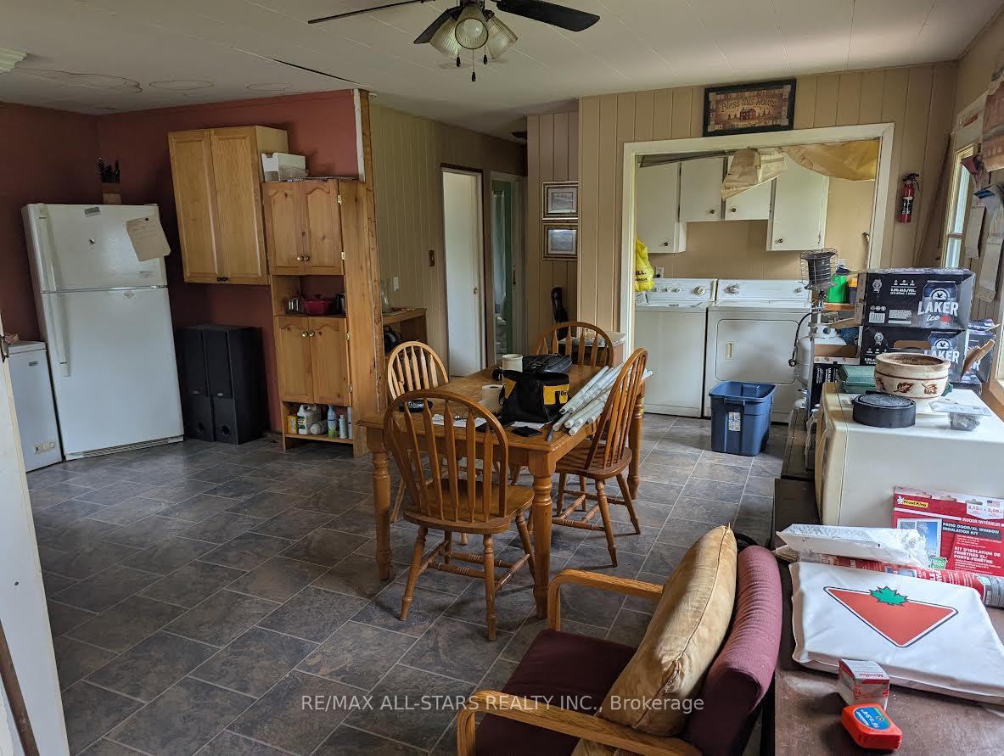
Spacious 3 bedroom year-round bungalow located in Lakeview Estates. Large mature treed property and just a short walk to community waterfront park on Pigeon Lake. Located conveniently between Lindsay and Bobcaygeon. Features large kitchen and living room with walkout, m/f laundry and full partial unfinished basement. Steel roof and forced air propane heating. Private waterfront park includes beach, playground, pavilion, boat launch and docking.
Read more
Ask about this home
A HOMEH agent will answer your questions about this home.
Ask a question
Thinking of selling your home?See what your home is worth today.
Around this home
Pigeon Lake Rd & Kings Wharf Rd
1Walking
Contact agent
Helpful calculators
Mortgage
Affordability
Closing costs
Land transfer tax
Property tax
Down payment
CMHC insurance
Stress test
Cashback Rebate
Your HOMEH agent

NimaHOMEH agent · Kawartha Lakes
"Priced 12% under the Hestimate. I would see it this week."
Ask Nima