

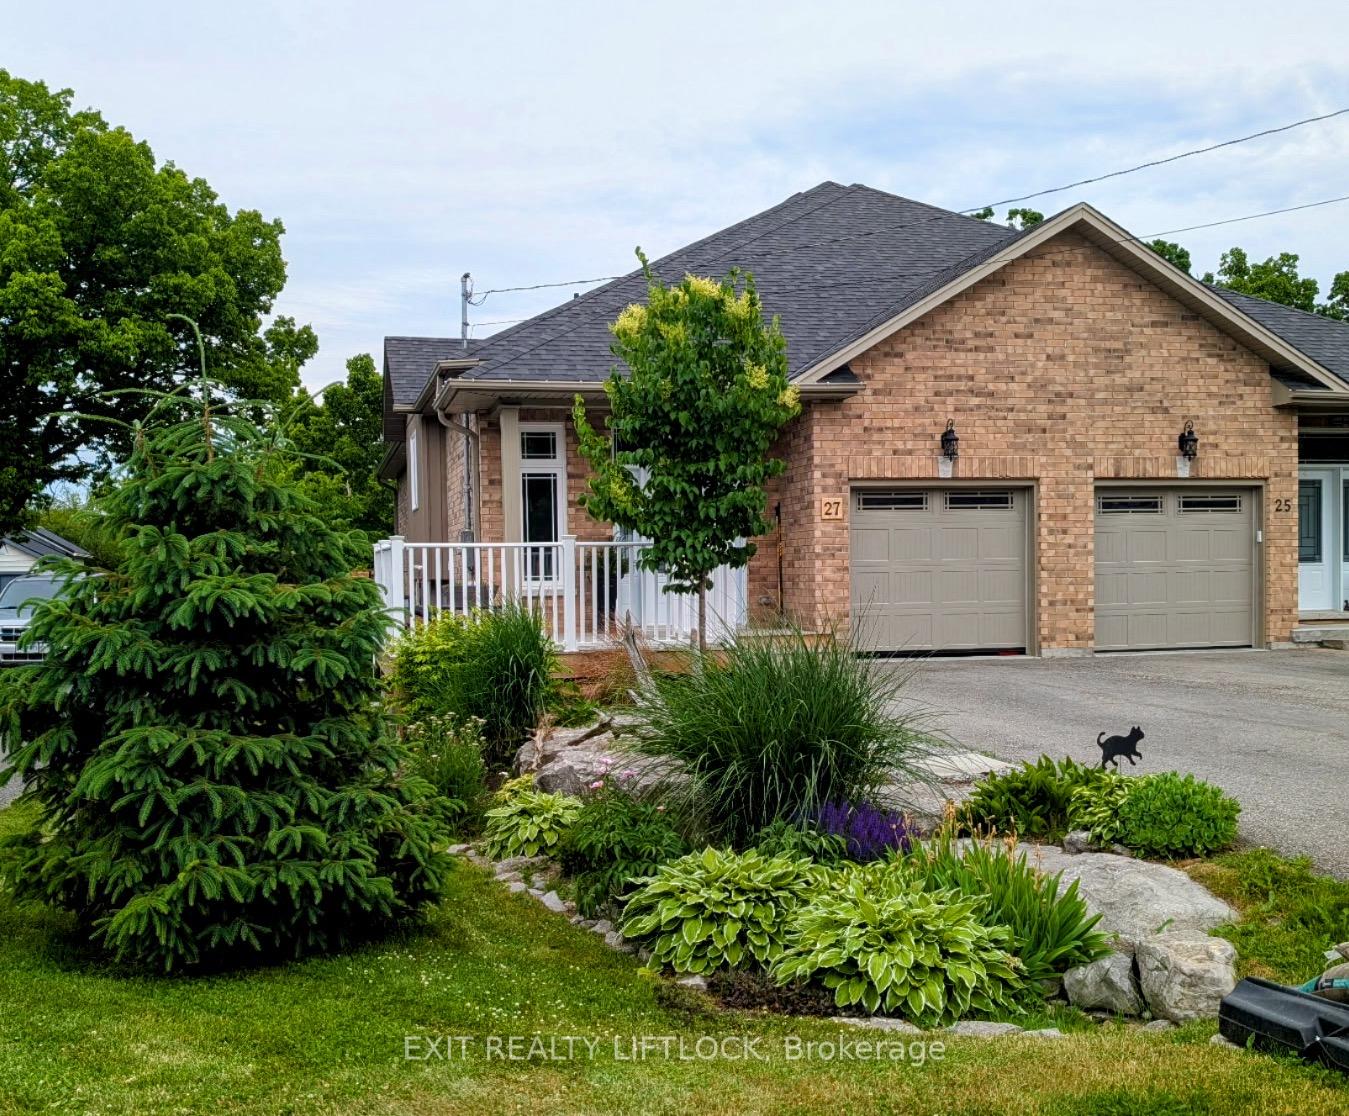
27 Helen Street
27 Helen Street
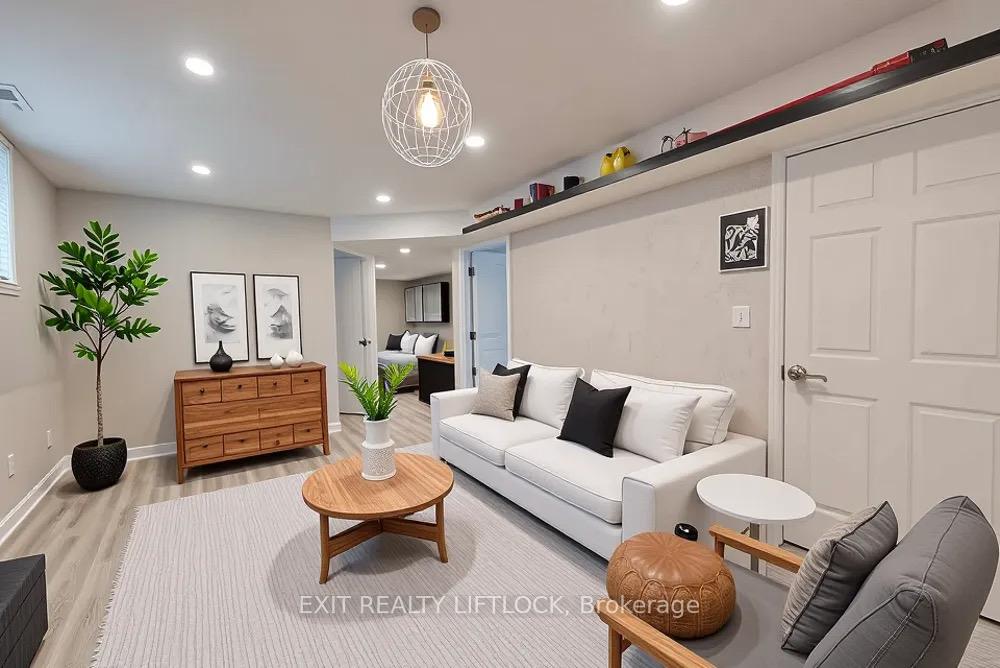
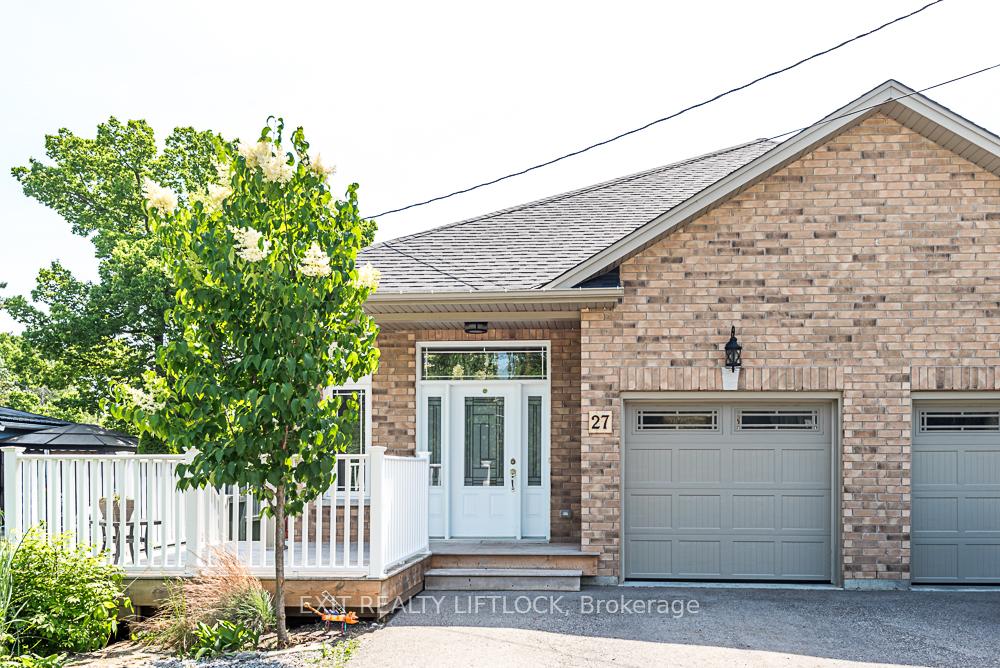
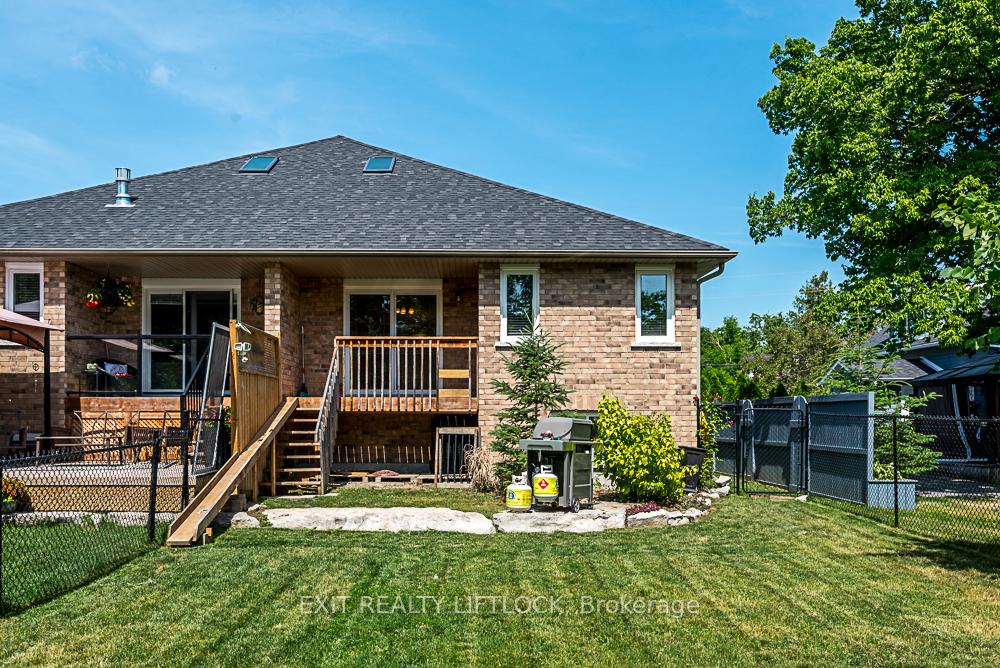
 See all 43 photos
Property history
- $677,000TerminatedList: 2025-06-26|End: 2025-08-15|50 daysX12247115
Facts and features
- BasementFinished
- Age of home6–15 years
- Price per sq ft~$752
- Water, sewerMunicipal
- Second kitchen
- Central air
- Waterfront
The homeSemi-Detached, Bungalow-raised, Age 6–15 years
- Type: Semi-Detached
- Style: Bungalow-raised
- Age: 6–15 years
- Living space: 700–1,100 sq ft
- Basement: Full, finished
- Waterfront: Indirect
InsideCeramic, Vinyl, Main level, Air exchanger, carpet free, erv/hrv, floor drain, primary bedroom - main floor, propane tank, storage, sump pump, ventilation system, water heater
- Flooring: Ceramic, Vinyl
- Laundry: Main level
- Features: Air exchanger, carpet free, erv/hrv, floor drain, primary bedroom - main floor, propane tank, storage, sump pump, ventilation system, water heater
- Rooms above ground: 6
- Rooms in the basement: 7
- Bedrooms: 2 + 2 in the basement
- Bathrooms: 3
- Kitchens: 2
Outside and lotBrick, concrete poured, Asphalt shingle, Poured concrete
- Exterior: Brick, concrete poured
- Roof: Asphalt shingle
- Foundation: Poured concrete
- Features: Deck, fishing, landscaped, patio, porch, year round living
- Other structures: Shed
- Accessibility: 32 inch min doors, hallway width 36-41 inches
- Size: 28.9 × 191.03 m
- Zoning: R2
Parking1 Garage, Attached, Private
- Spaces: 1 Garage
- Garage: Attached
- Driveway: Private
Heating, water and powerForced air, propane, Central air, Municipal water
- Heating: Forced air, propane
- Cooling: Central air
- Water: Municipal water
- Sewer: Municipal sewer
- Natural gas: Available
- Hydro: Available
- Cable: Available
- Telephone: Available
Costs and taxesTaxes $3,105 a year, HST included in the price, Water tank: enercare, propane tank: outram
- Taxes, 2024: $3,105 a year
- HST: HST included in the price
- Rental items: Water tank: enercare, propane tank: outram
- Under contract: Hot water tank-propane
Included in the saleStove, built in microwave ventilation system, dishwasher, washer & dryer, window coverings, all light fixtures, all window treatments, outside hose, outdoor shed, air conditioner, two ceiling fans (one in foyer and one in lr), Both fridges currently in the home.
- Included: Stove, built in microwave ventilation system, dishwasher, washer & dryer, window coverings, all light fixtures, all window treatments, outside hose, outdoor shed, air conditioner, two ceiling fans (one in foyer and one in lr)
- Not included: Both fridges currently in the home.
NearbyBeach, cul de sac/dead end, fenced yard, lake access, library, school bus route
- Close to: Beach, cul de sac/dead end, fenced yard, lake access, library, school bus route
Listing detailsX12247115, Terminated, Jun 26, 2025
- MLS® number: X12247115
- Status: Terminated
- Listed on: Jun 26, 2025
- Days on market: 50
- Updated: Aug 15, 2025
- Possession: 2025-08-28 / 30-59 days
- Occupied by: Owner
- Listing brokerage: EXIT REALTY LIFTLOCK
About this home
27 Helen Street, Kawartha Lakes (Bobcaygeon), ON K0M 1A0
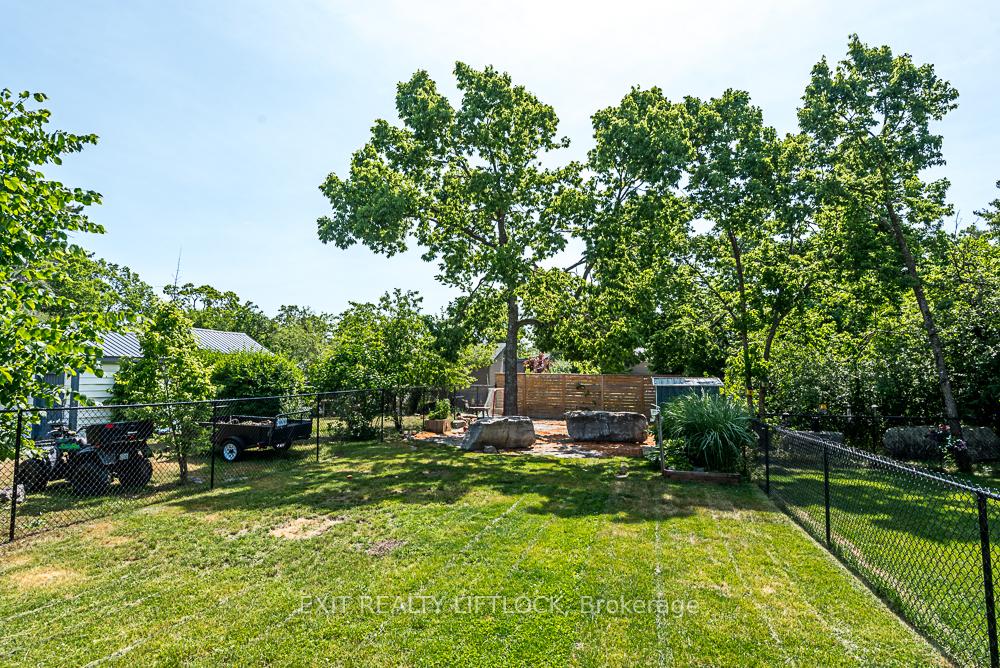
27 Helen Street is a beautifully built (2018) semi-detached raised bungalow located just steps from the Bobcaygeon River and Lock 32 of the Trent-Severn Waterway. Set in the heart of Bobcaygeon, this home offers 2+2 bedrooms, 3 full baths, and over 2,200 square feet of bright, functional living space. The open-concept main floor features vaulted ceilings, curved walls, and a skylight that fills the space with natural light. A custom front porch, clerestory window, and perennial gardens add charming curb appeal. The kitchen includes a breakfast bar and opens to the living area with walkout to a covered deck overlooking the deep, fenced backyard with armour stone. The primary suite offers a walk-in closet and ensuite, while the finished basement includes two bedrooms, a full bath, a recreation room with wet bar, and a family room. With durable vinyl flooring, above-grade windows, two laundry areas, HRV system, and energy-efficient features throughout, this home is ideal for downsizers, families, or multi-generational living.
Ask about this home
A HOMEH agent will answer your questions about this home.
Around this home
Daily convenience, out of 100, from the distances below
Schools nearby
School rating, out of 10.
Helpful calculators
Your HOMEH agent

"I would see it this week."