

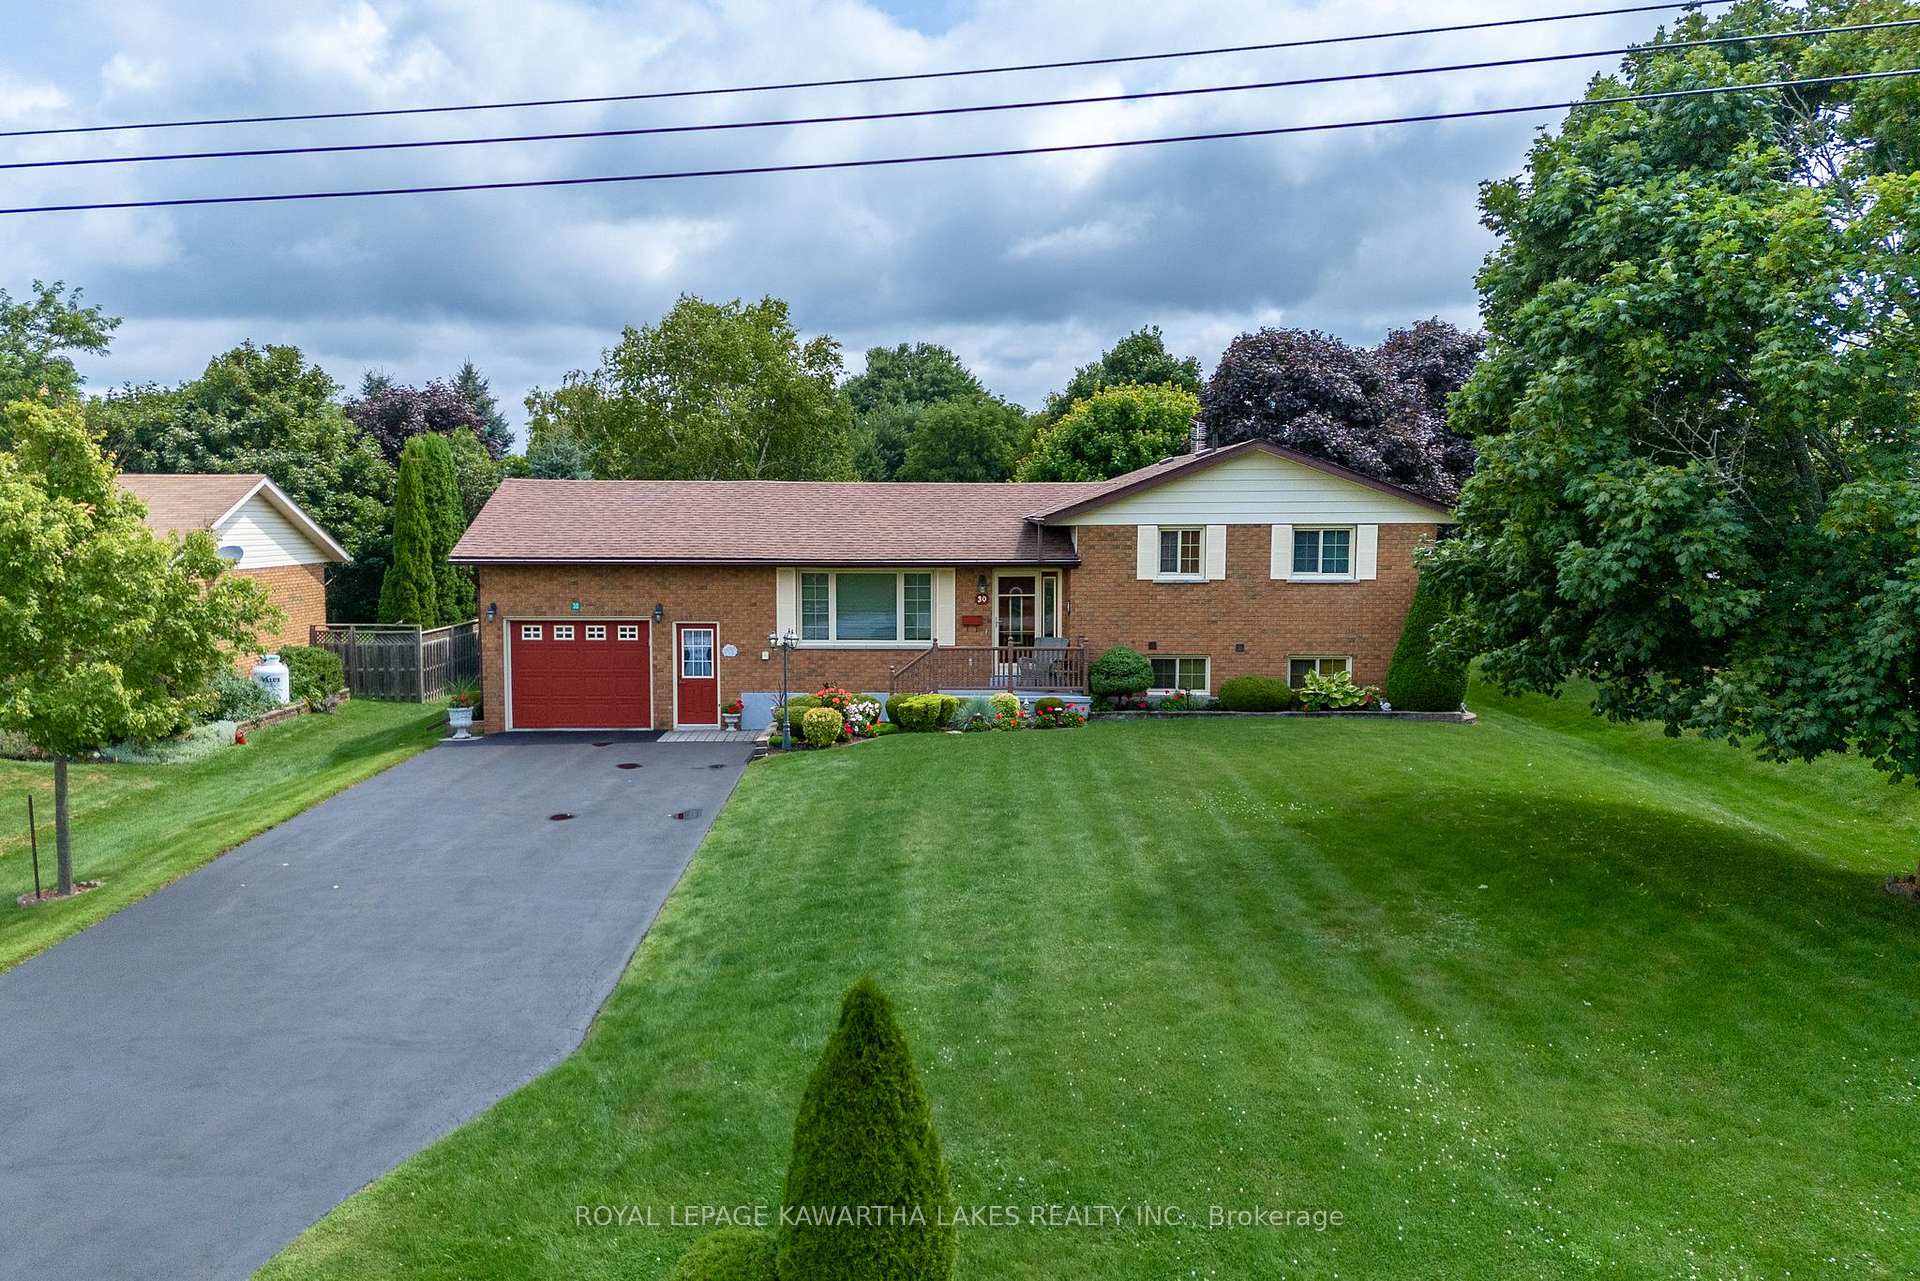
30 Grant Drive
30 Grant Drive
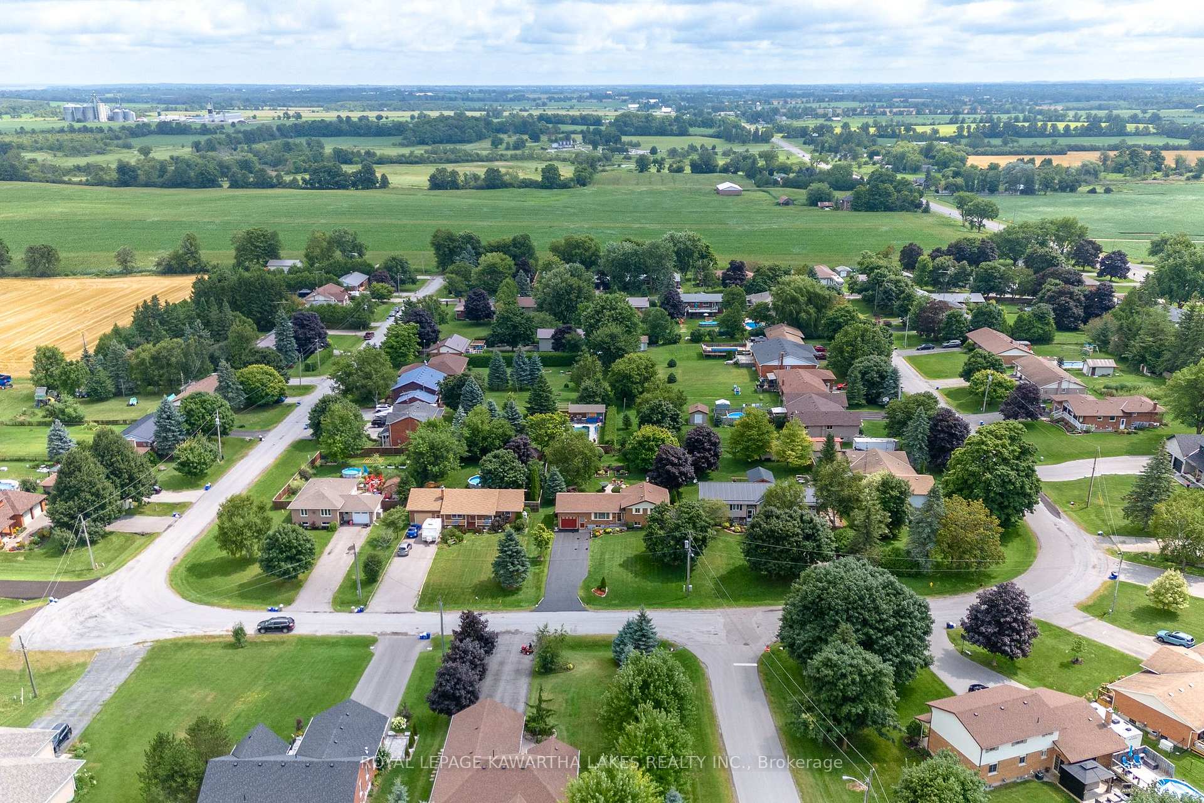
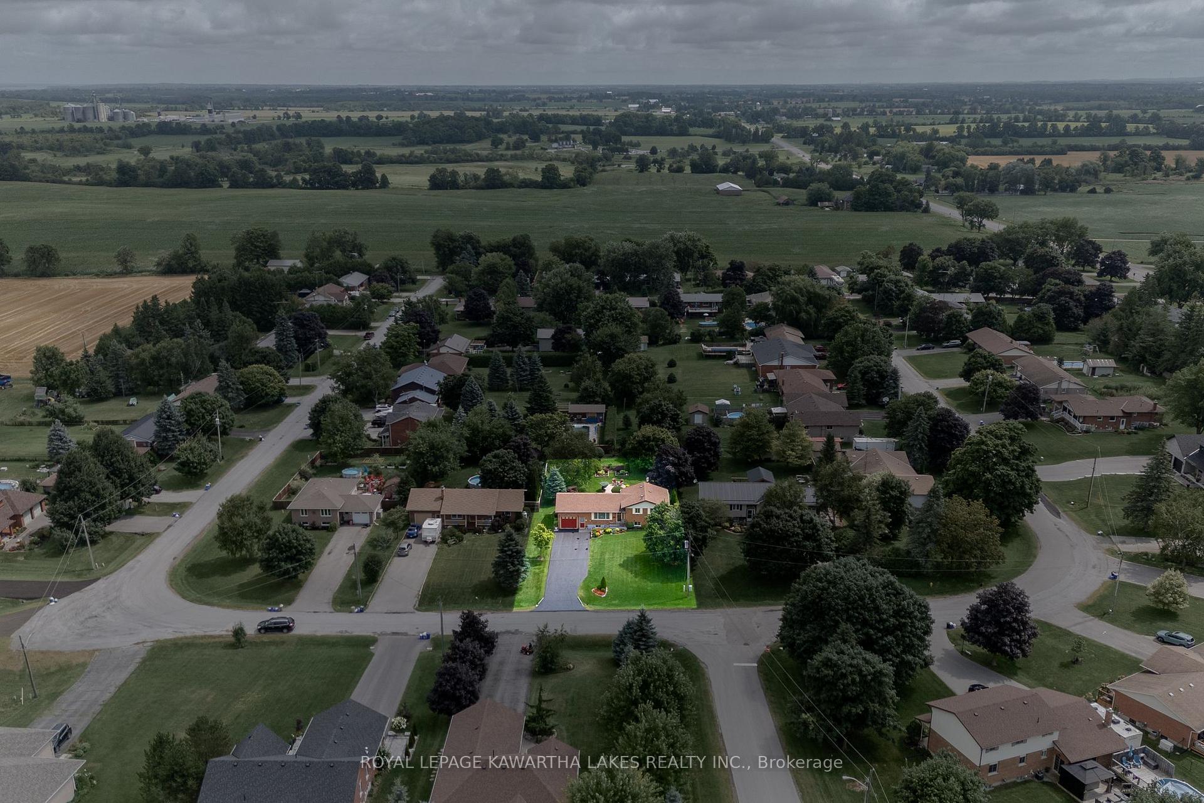
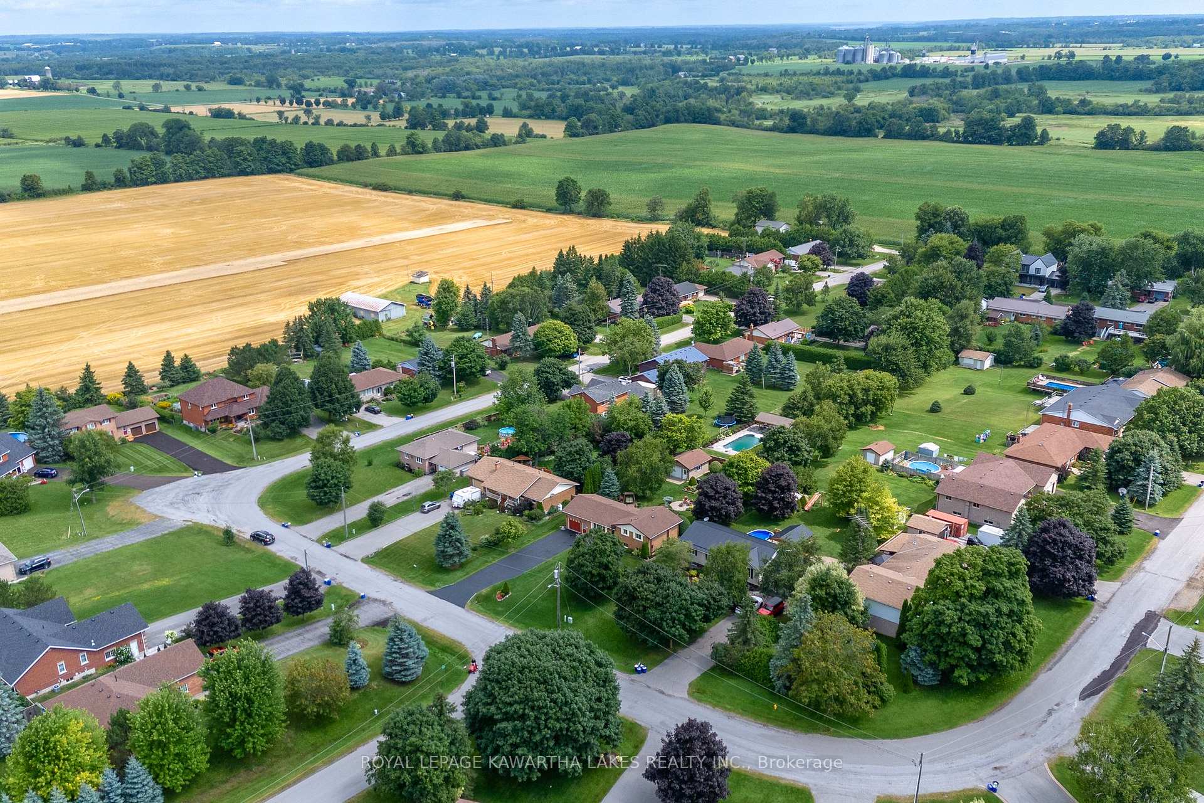
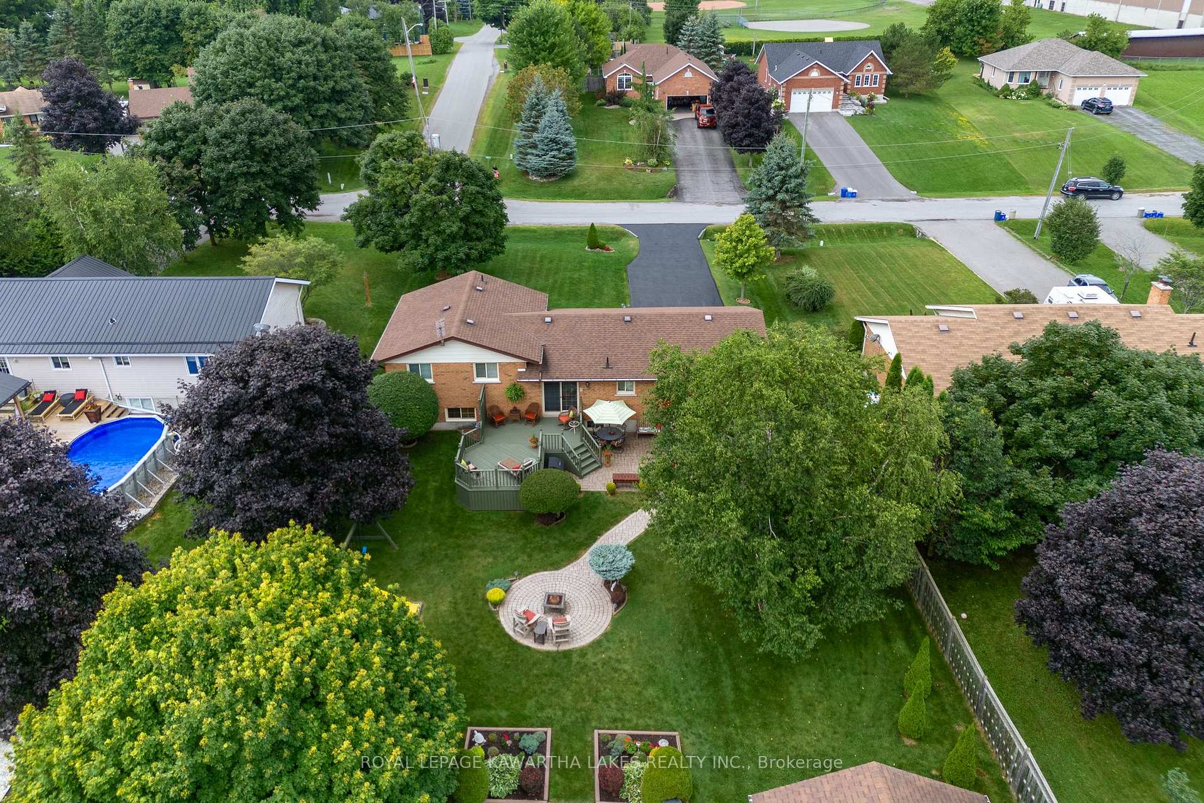 See all 40 photos
Property history
- $749,000ExpiredList: 2026-04-08|End: 2026-08-08|122 daysX12968928
- $775,000TerminatedList: 2025-10-27|End: 2025-12-31|65 daysX12483495
- $769,800TerminatedList: 2025-08-11|End: 2025-08-29|18 daysX12339078
- $779,800TerminatedList: 2025-06-23|End: 2025-08-11|49 daysX12240707
- $799,800TerminatedList: 2025-05-29|End: 2025-06-23|25 daysX12181756
- $845,000ExpiredList: 2024-08-12|End: 2024-12-13|123 daysX9252915
Facts and features
- BasementFull
- Age of home31–50 years
- Water, sewerSeptic
- HeatingBaseboard
- Fireplace
The homeDetached, Sidesplit 4, Age 31–50 years
- Type: Detached
- Style: Sidesplit 4
- Age: 31–50 years
- Basement: Full
- Waterfront: None
InsideFireplace Yes, Lower level, Rooms above ground 7
- Fireplace: Yes
- Laundry: Lower level
- Rooms above ground: 7
- Rooms in the basement: 7
- Bedrooms: 3 + 1 in the basement
- Bathrooms: 2
- Kitchens: 1
Outside and lotBrick, Shingles, Concrete block
- Exterior: Brick
- Roof: Shingles
- Foundation: Concrete block
- Features: Patio, deck, landscaped
- Other structures: Workshop
- Size: 79.6 × 200 ft
- Zoning: RR2
Parking1 Garage, Attached, Private double
- Spaces: 1 Garage
- Garage: Attached
- Driveway: Private double
Heating, water and powerBaseboard, electric, Wall unit(s), Municipal water
- Heating: Baseboard, electric
- Cooling: Wall unit(s)
- Water: Municipal water
- Sewer: Septic
- Natural gas: Yes
- Hydro: Yes
- Cable: Yes
- Telephone: Available
Costs and taxesTaxes $3,043 a year, HST included in the price, Rental items None
- Taxes, 2024: $3,043 a year
- HST: HST included in the price
- Rental items: None
Included in the saleVice on bench, blinds on patio door, live edge shelves.
- Not included: Vice on bench, blinds on patio door, live edge shelves.
NearbyCul de sac/dead end, golf, library, park, rec./commun.centre, school
- Close to: Cul de sac/dead end, golf, library, park, rec./commun.centre, school
Listing detailsX9252915, Expired, Aug 12, 2024
- MLS® number: X9252915
- Status: Expired
- Listed on: Aug 12, 2024
- Days on market: 123
- Updated: Dec 13, 2024
- Possession: Negotiable
- Occupied by: Owner
- Listing brokerage: ROYAL LEPAGE KAWARTHA LAKES REALTY INC.
About this home
30 Grant Drive, Kawartha Lakes (Oakwood), ON K0M 2M0
Peace of Mind Abounds. Meticulously maintained does not begin to capture the level of pride and care invested into this home for more than 30 years by the original owners. All brick side split layout with 3+1 bedrooms and 2 full bathrooms, with loads of bonus space including a full family room, plus a den on the lower level, and ample storage and workshop space in the basement.The lower level also boasts a separate entrance, offering options for a home based business. Family time will be filled with quality moments and good food on the main floor with solid wood cabinetry, pantry storage in the kitchen, full dining room and a living room with gleaming hardwood floors, custom window coverings and loads of natural light. Adding to the impressive interior is a beautiful backyard that is rich in landscaping and well maintained wood work, with seasonal stain application to extend the life of the deck and privacy fences. Excellent workshop in the backyard that is fully insulated and complete with hydro for tinkering on all of your projects regardless of the season! Only 45 minutes from Hwy 407 and 15 minutes from shopping and the local hospital, in a family friendly subdivision with Bell fibe available, paved roads and walking distance to the Oakwood community centre for baseball and ice sports!
Ask about this home
A HOMEH agent will answer your questions about this home.
Around this home
Daily convenience, out of 100, from the distances below
Schools nearby
School rating, out of 10.
Helpful calculators
Your HOMEH agent

"Priced 23% over the Hestimate. I would see it this week."