

1 Lindway Place
1 Lindway Place
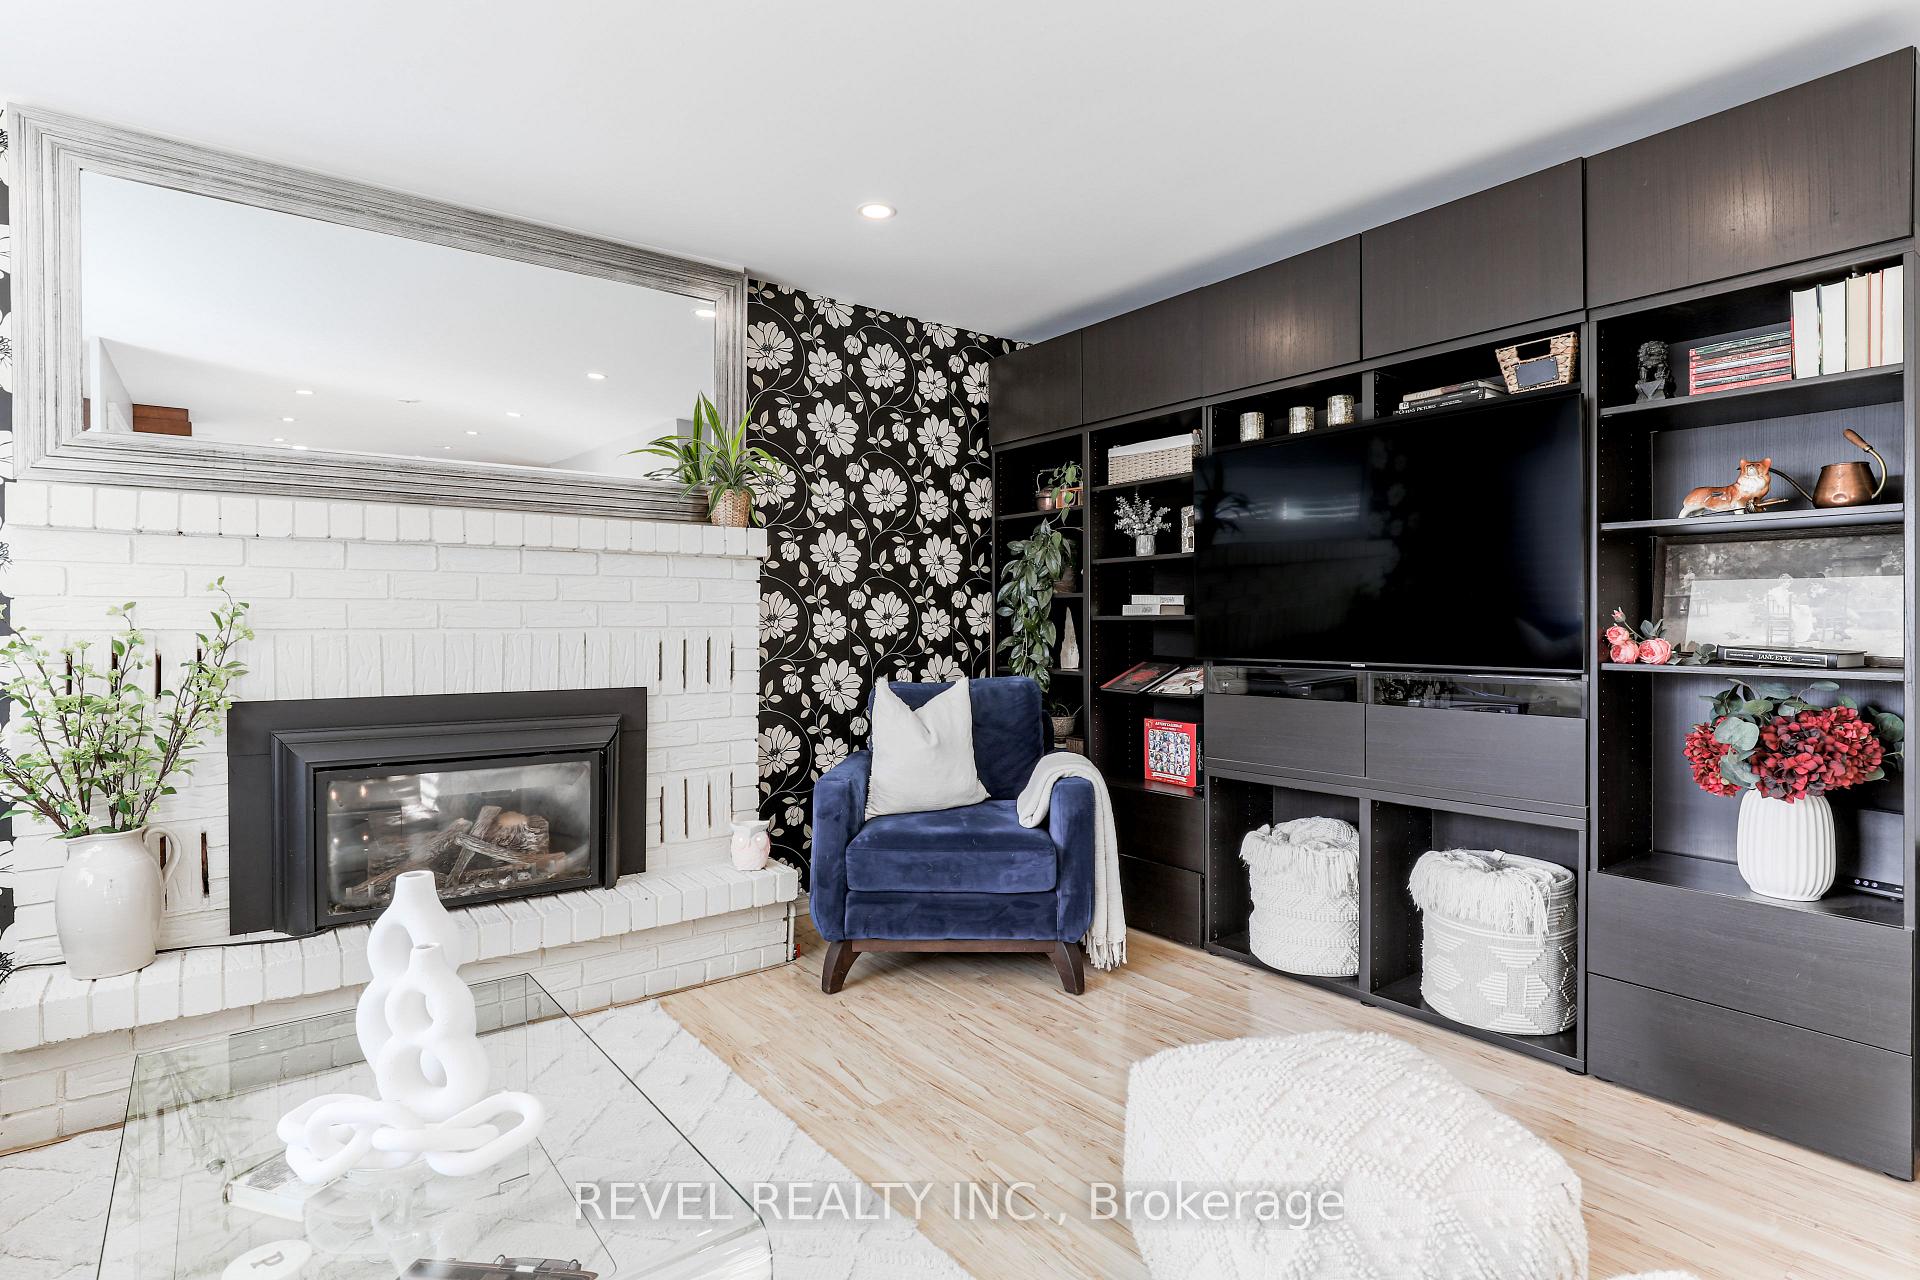 See all 40 photos
Property history
Facts and features
- BasementPart finished
- Age of home31–50 years
- Water, sewerMunicipal
- HeatingForced air
- Fireplace
- Central air
The homeDetached, 2-storey, Age 31–50 years
- Type: Detached
- Style: 2-storey
- Age: 31–50 years
- Living space: 1,500–2,000 sq ft
- Basement: Full, partially finished
InsideFireplace Yes, living room, Lower level, Central vacuum
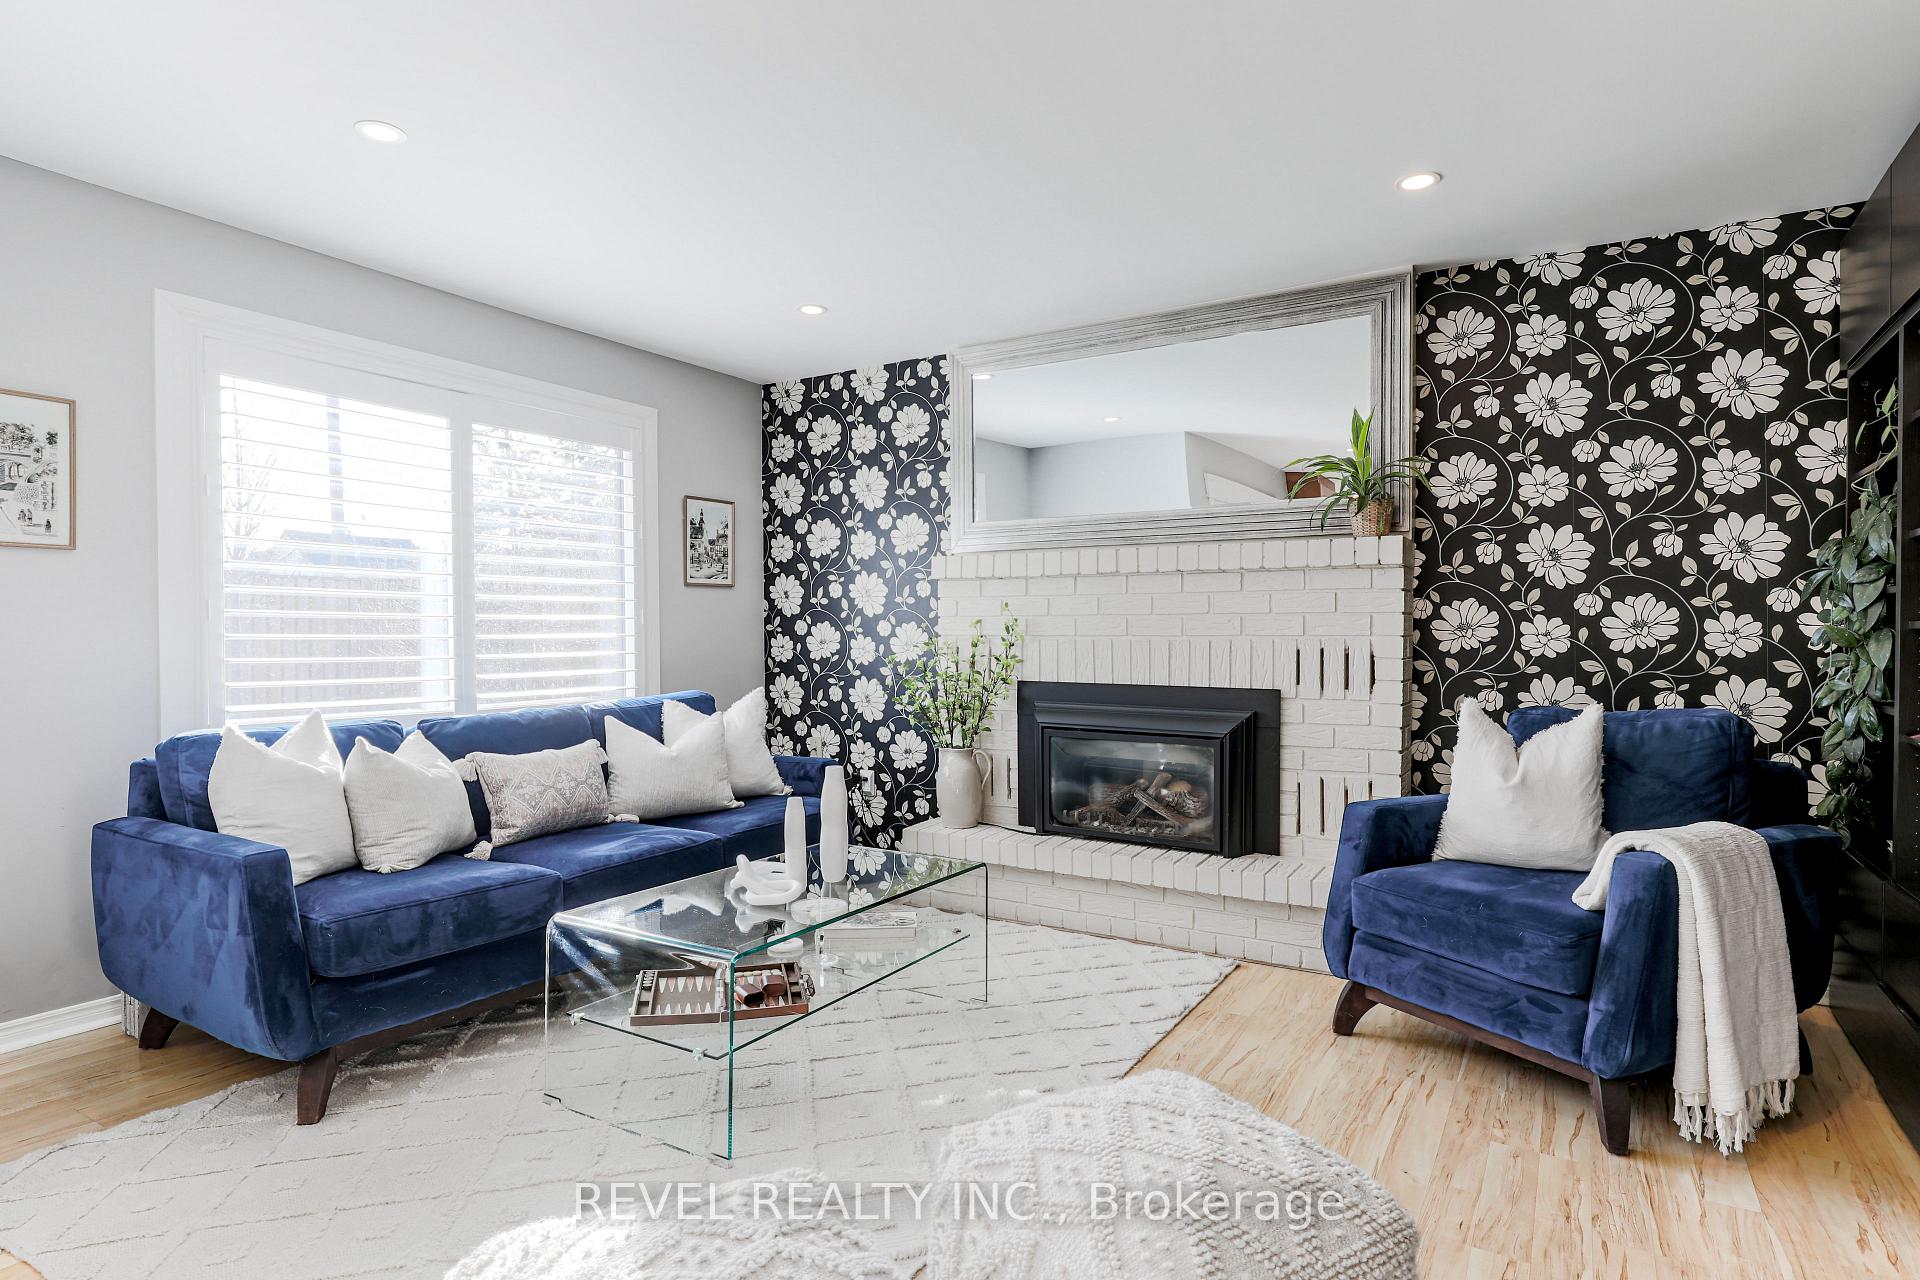
- Fireplace: Yes, living room
- Laundry: Lower level
- Features: Central vacuum
- Rooms above ground: 8
- Rooms in the basement: 2
- Bedrooms: 3 + 1 in the basement
- Bathrooms: 3
- Kitchens: 1
- Family room: Yes
Outside and lotBrick, Shingles, Block
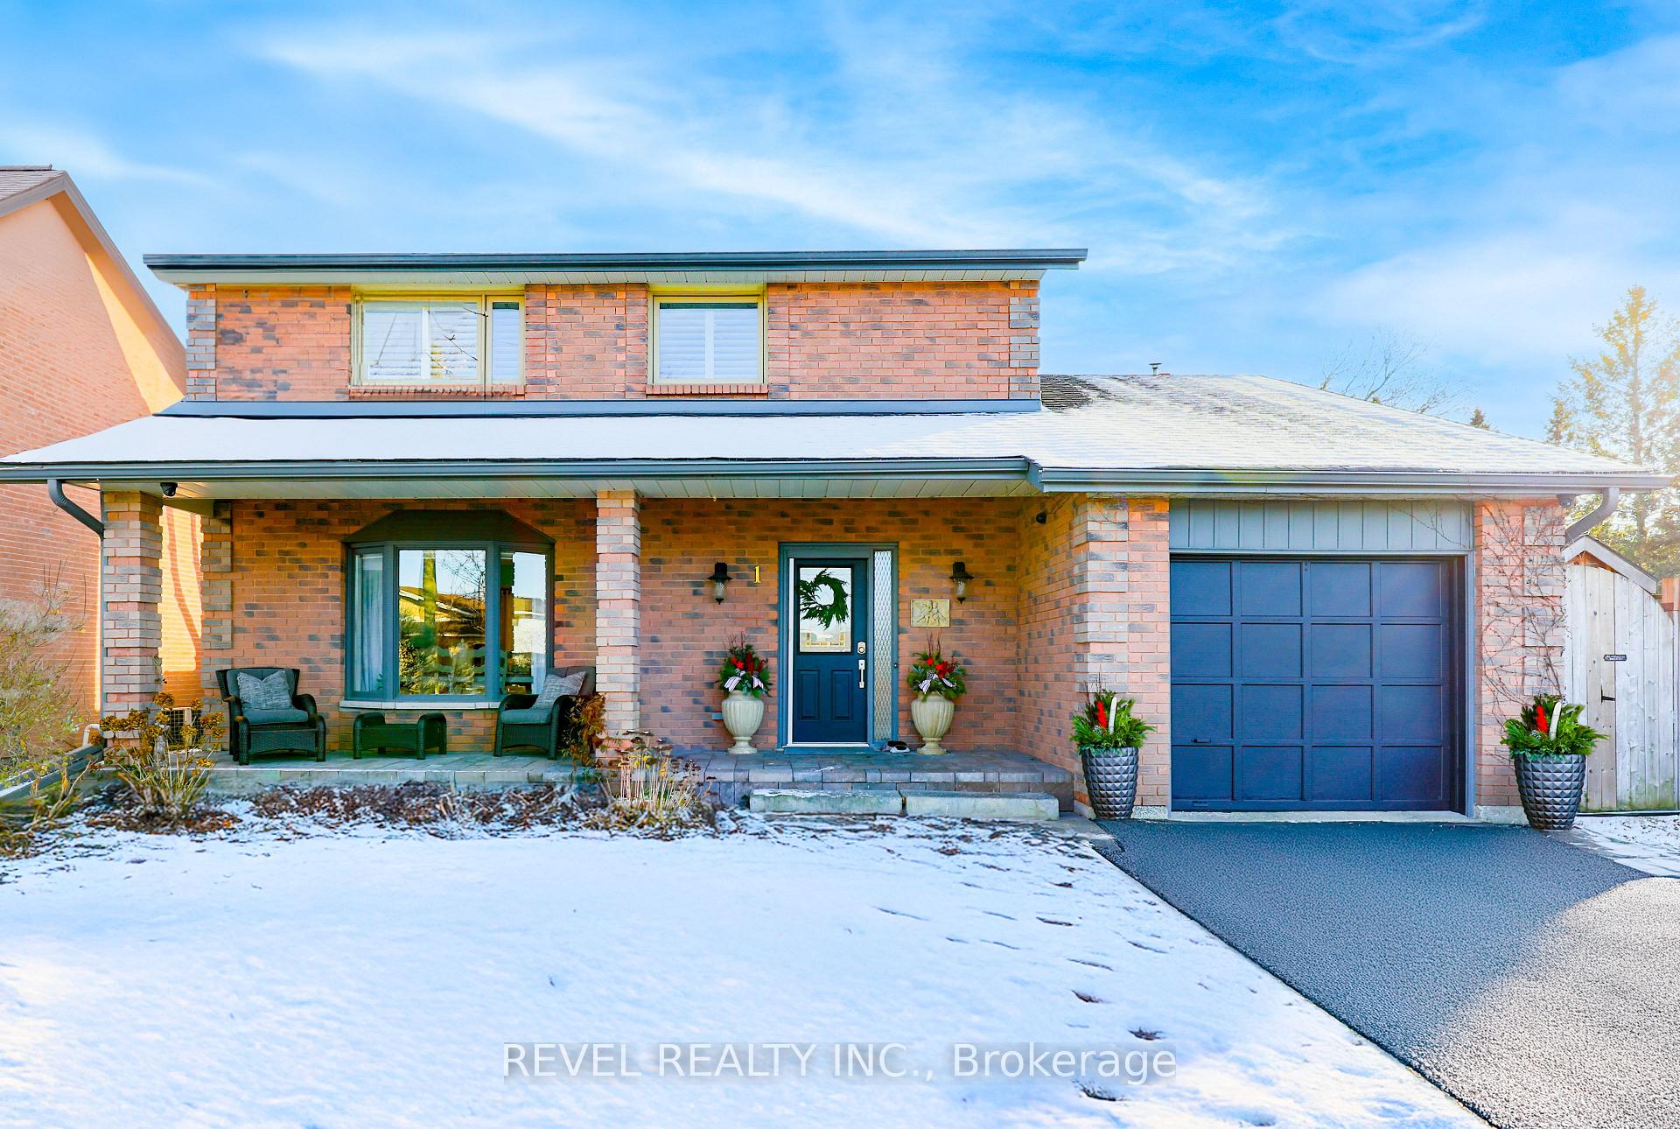
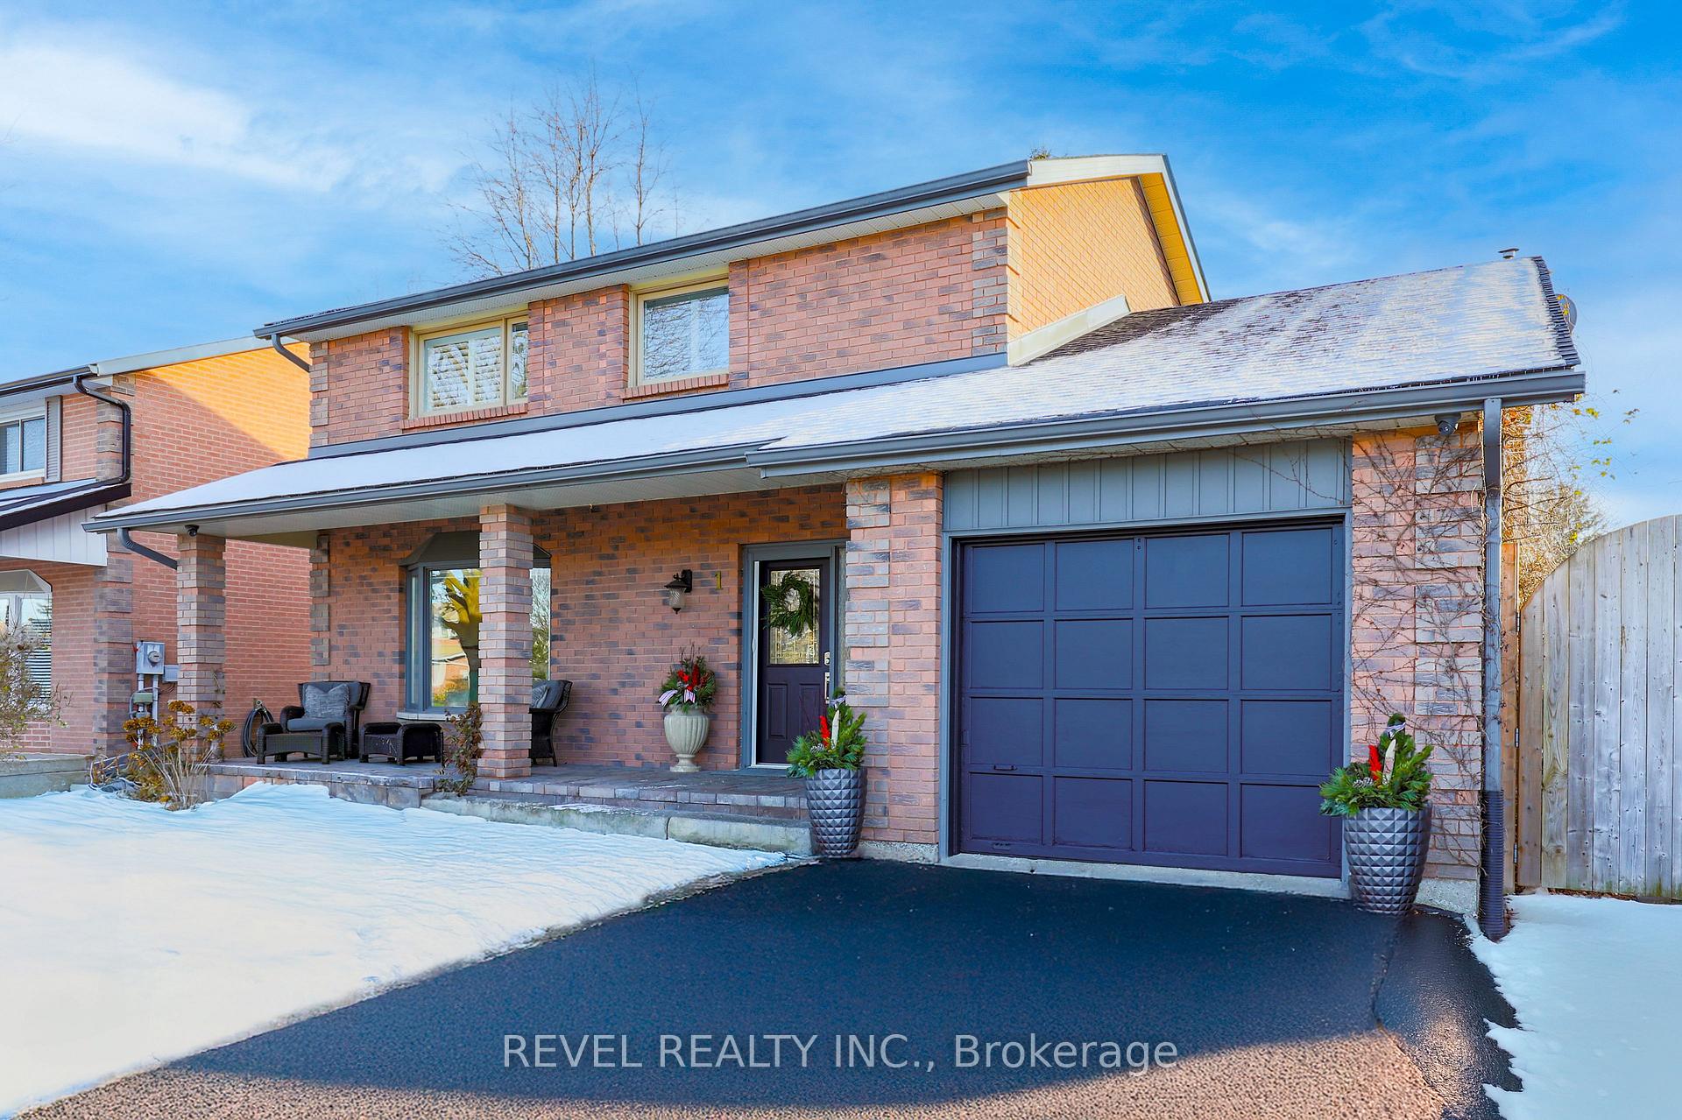
- Exterior: Brick
- Roof: Shingles
- Foundation: Block
- Features: Hot tub, landscaped, patio, porch, year round living, privacy
- Other structures: Garden shed
- Size: 64.99 × 103.16 ft
- Zoning: Residential
Parking1 Garage, Attached, Private
- Spaces: 1 Garage
- Garage: Attached
- Driveway: Private
Heating, water and powerForced air, gas, Central air, Municipal water
- Heating: Forced air, gas
- Cooling: Central air
- Water: Municipal water
- Sewer: Municipal sewer
- Natural gas: Yes
- Hydro: Yes
- Cable: Yes
- Telephone: Yes
Costs and taxesTaxes $4,739 a year, Rental items None
- Taxes, 2024: $4,739 a year
- Rental items: None
Included in the saleFridge, stove, dishwasher, microwave, washer & dryer, all electrical light fixtures and window coverings. wall unit in family room and bedroom, mirror above fireplace, hot tub, Fridge in basement, all personal belongings and staging items`
- Included: Fridge, stove, dishwasher, microwave, washer & dryer, all electrical light fixtures and window coverings. wall unit in family room and bedroom, mirror above fireplace, hot tub
- Not included: Fridge in basement, all personal belongings and staging items`
NearbyFenced yard, hospital, public transit, school
- Close to: Fenced yard, hospital, public transit, school
Listing detailsX11880517, Sold, Dec 4, 2024
- MLS® number: X11880517
- Status: Sold
- Listed on: Dec 4, 2024
- Days on market: 12
- Updated: Dec 16, 2024
- Possession: Immediately
- Occupied by: Owner
- Listing brokerage: REVEL REALTY INC.
About this home
1 Lindway Place, Kawartha Lakes (Lindsay), ON K9V 5S9
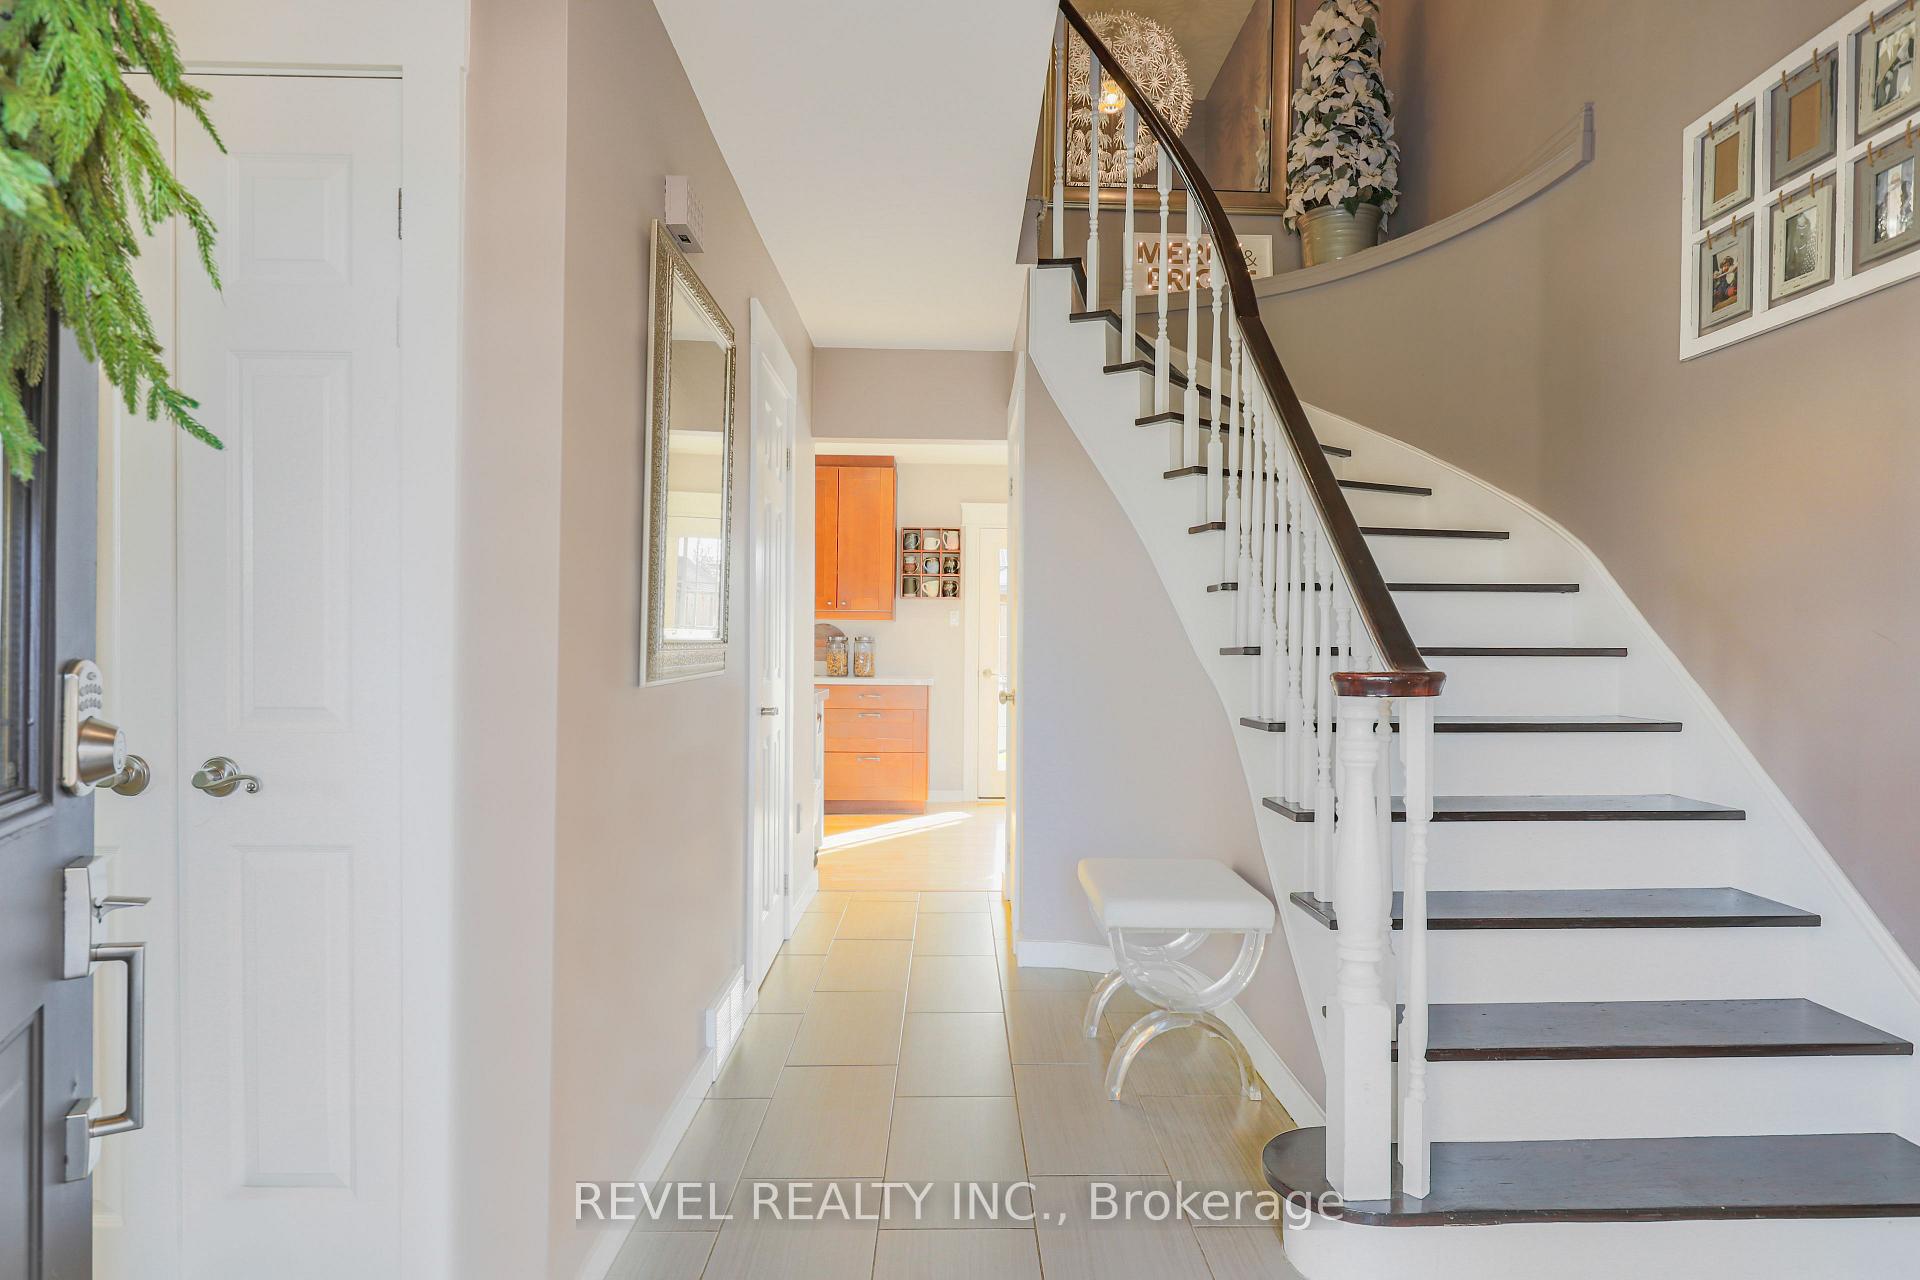
Welcome to this beautiful 2-storey brick home, ideally situated in the highly sought-after Northward area, just moments from top-rated schools, lush parks and short walk to all amenities. This residence offers a perfect blend of elegance, comfort, and convenience, making it the ideal place to call home. As you enter, you are greeted by a grand foyer featuring a striking wooden staircase, elegant tiled flooring, front closet, powder room and direct access to the garage. The bright and spacious dining room, enhanced by pot-lights and a large front-facing bay window, provides a perfect setting for family gatherings.The inviting family room, complete with a cozy gas fireplace, seamlessly flows into the spacious eat-in kitchen. Here, you'll find ample cupboard space, luxurious solid surface countertops, high-end stainless steel appliances, and a large picture window that lets in plenty of natural light. Step outside to the backyard retreat, designed for relaxation and entertaining. A custom 24 x 18 pavilion with a stone fireplace, hot tub, stone patio, newly planted trees, and a privacy fence creates a serene oasis for family gatherings or quiet moments of retreat. Upstairs, you'll find 3 generously sized bedrooms, including a luxurious primary suite with a walk-in closet and a spa-like ensuite and a deep corner soaker tub the perfect place to unwind after a long day. second bedroom with built in closet design & third bedroom features a walk in closet. The partially finished basement offers even more potential with a 4th bedroom and high ceilings, awaiting your personal touch to create the ultimate space, whether its a home theatre, gym, or additional living area. Full laundry, utility, cold cellar. Bonus upgraded roof, electrical panel, California shutters window treatments. Make it yours today and enjoy the comfort, style, and convenience it offers.
Ask about this home
A HOMEH agent will answer your questions about this home.
Around this home
Daily convenience, out of 100, from the distances below
Schools nearby
School rating, out of 10.
Helpful calculators
Your HOMEH agent

"I would see it this week."