

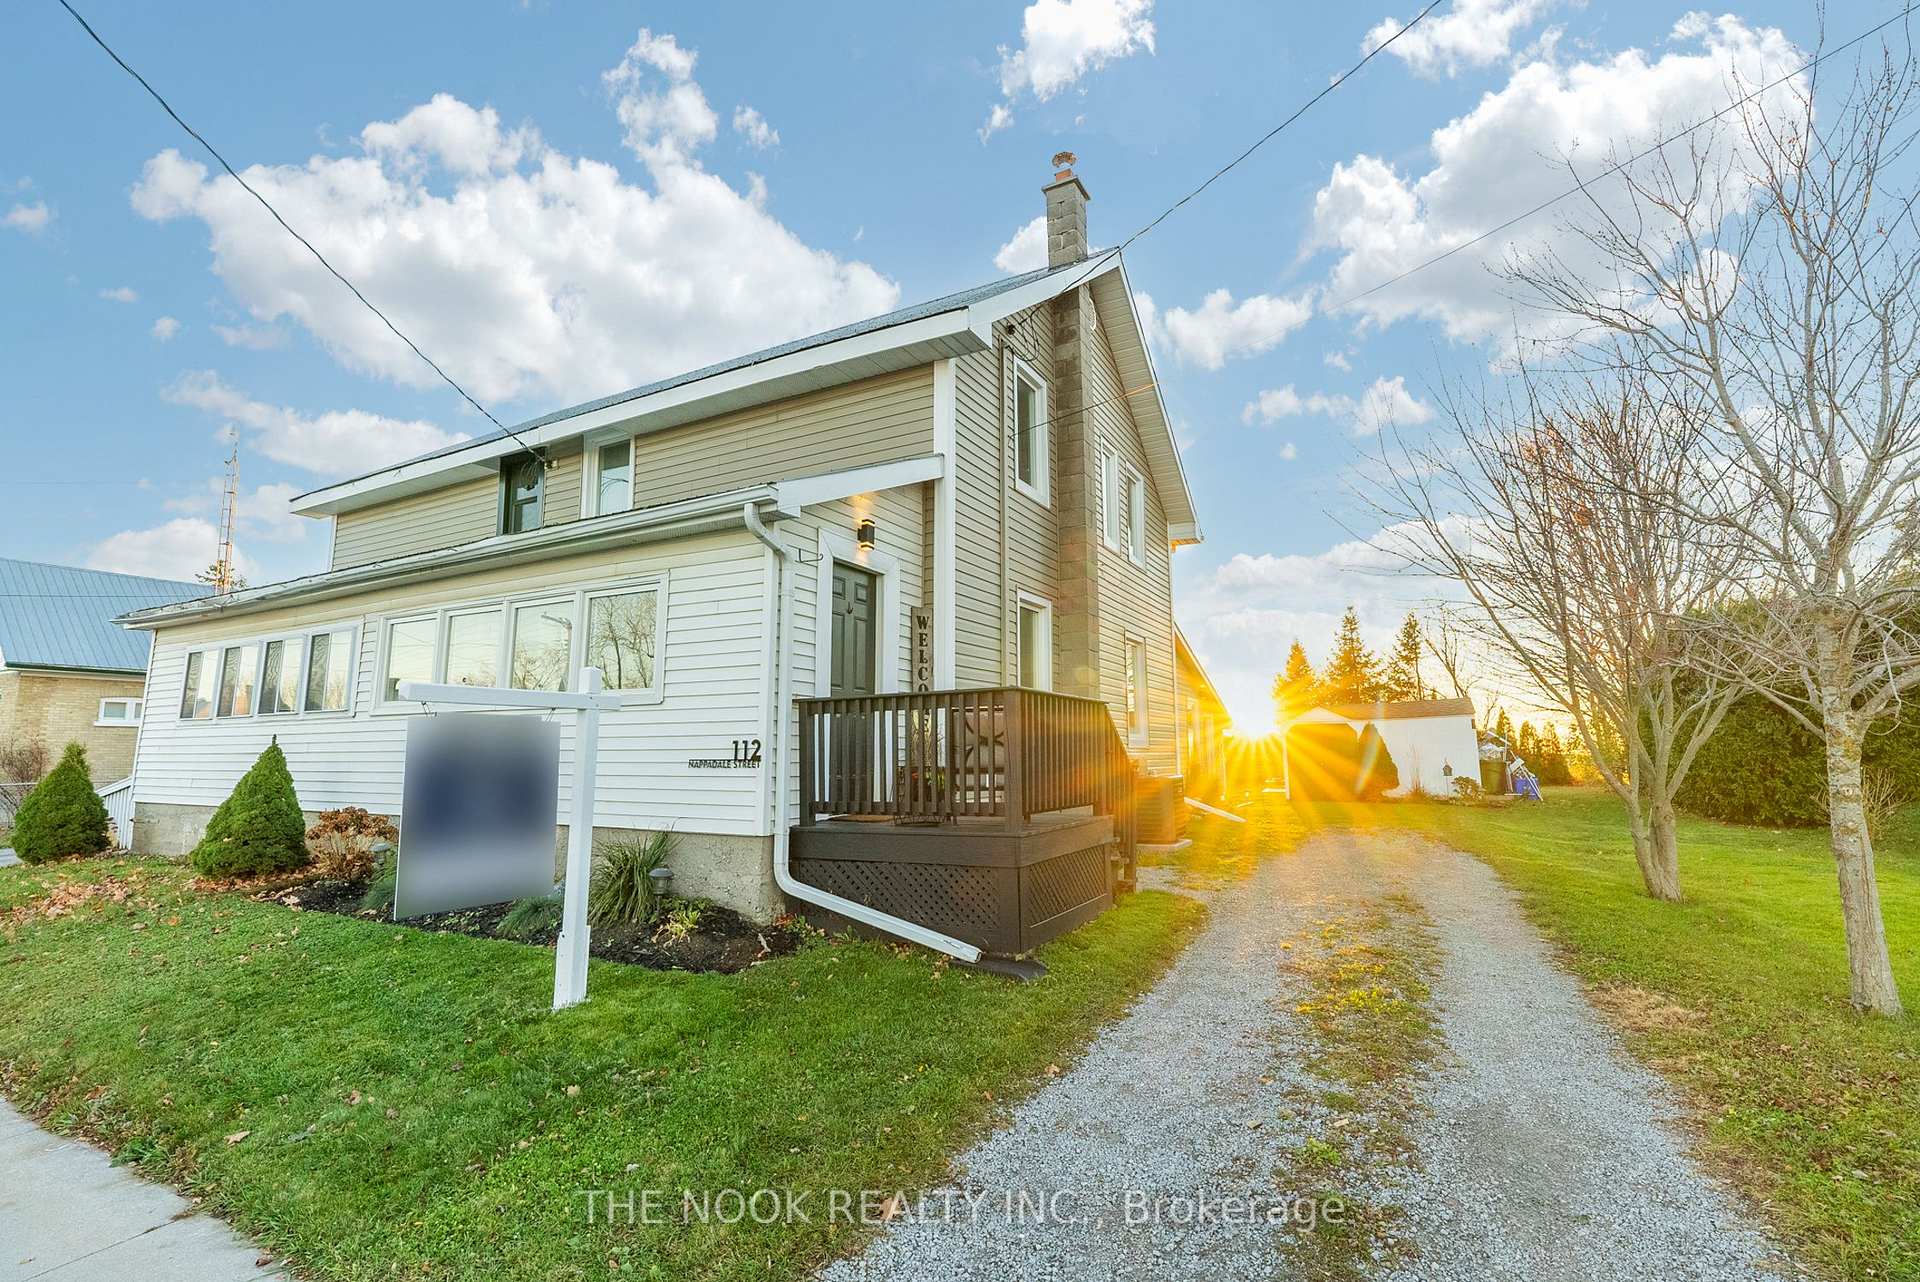
112 Nappadale Street
112 Nappadale Street
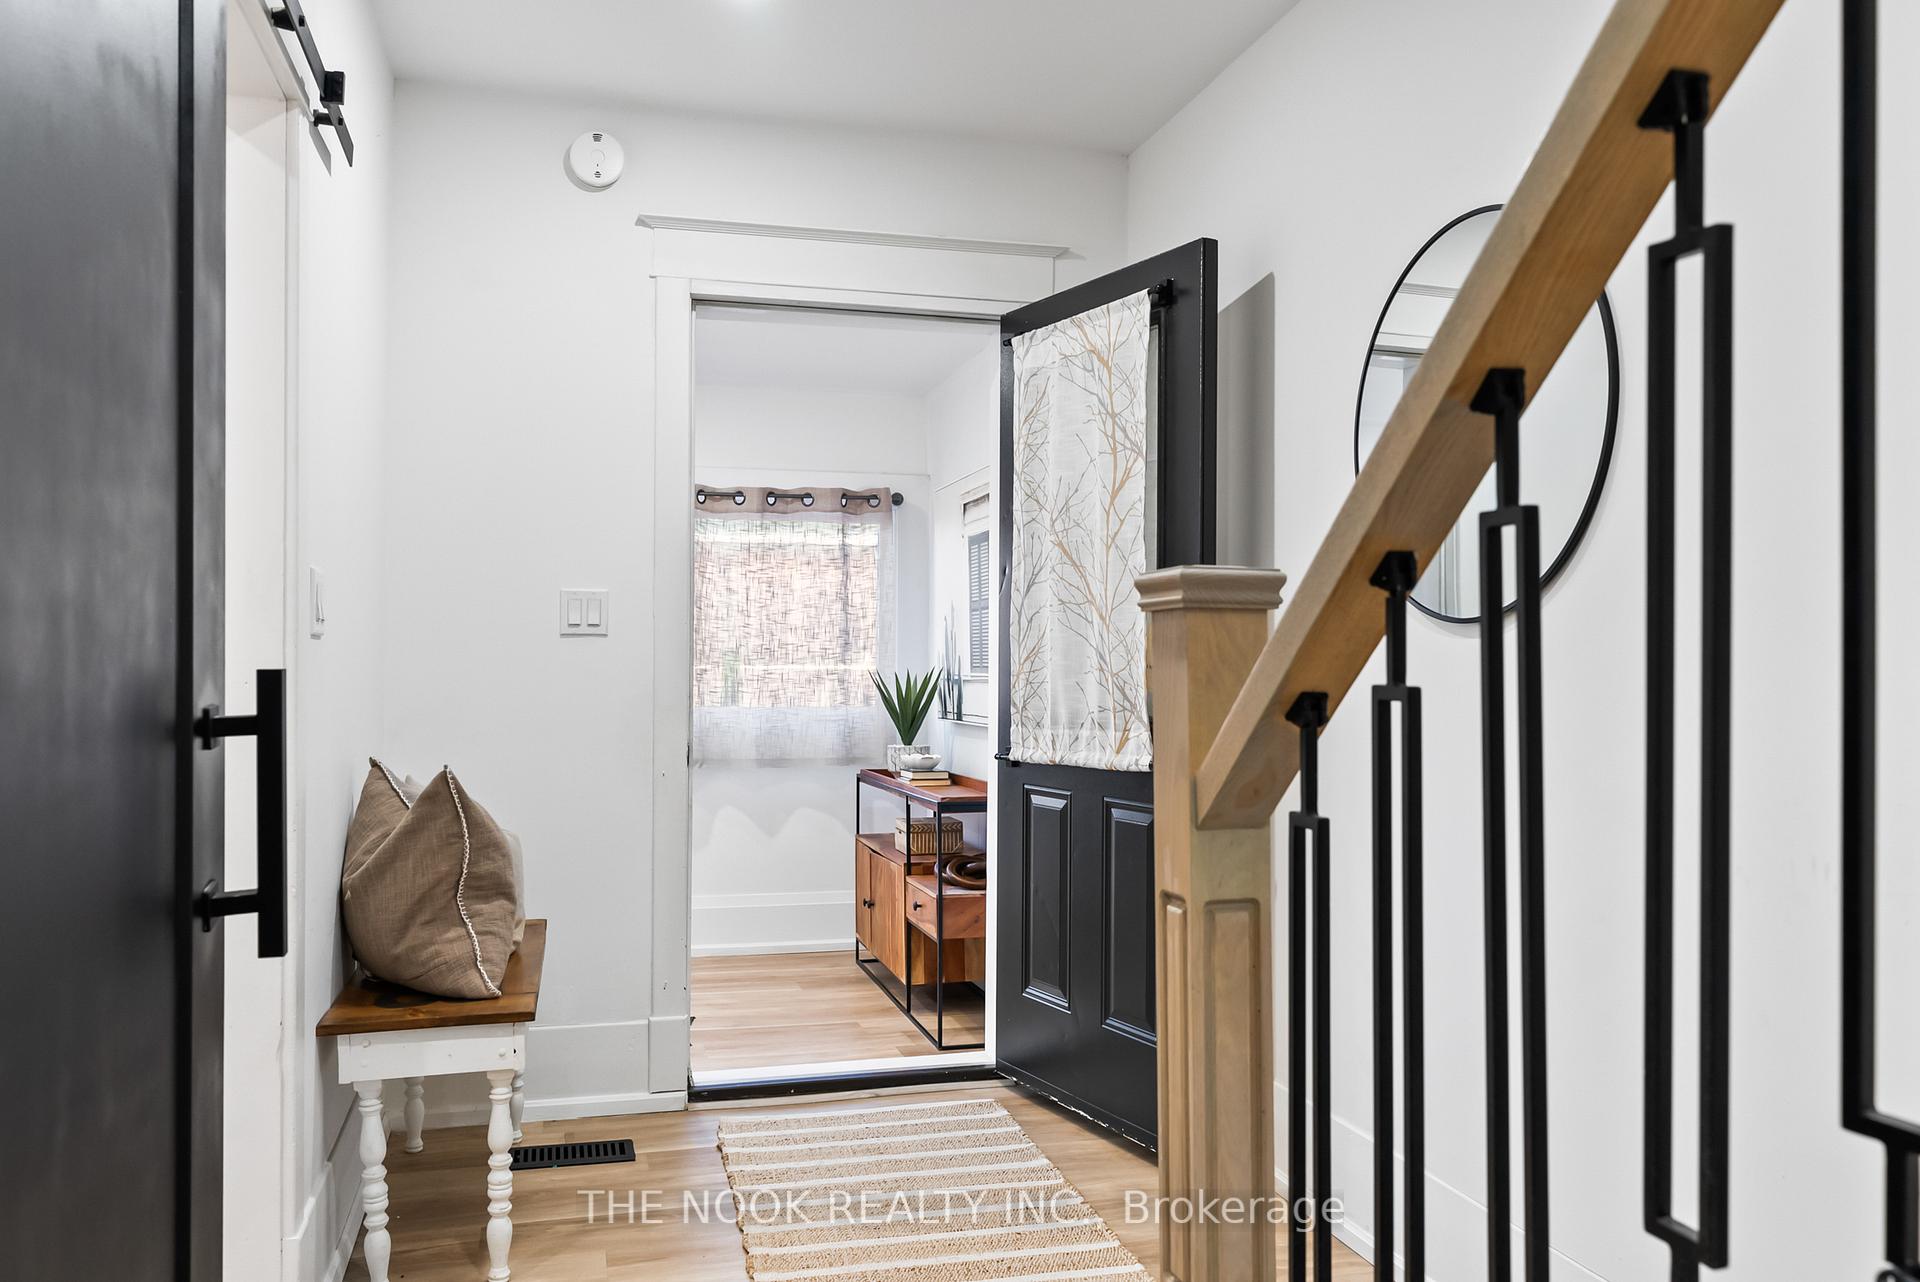 See all 33 photos
Property history
Facts and features
- BasementUnfinished
- Age of home100+
- Water, sewerSeptic
- HeatingForced air
- Central air
The homeSemi-Detached, Other, 100+
- Type: Semi-Detached
- Style: Other
- Age: 100+
- Living space: 1,100–1,500 sq ft
- Basement: Unfinished
InsideMain level, Water heater owned, propane tank, carpet free, Rooms above ground 9
- Laundry: Main level
- Features: Water heater owned, propane tank, carpet free
- Rooms above ground: 9
- Bedrooms: 3
- Bathrooms: 2
- Kitchens: 1
Outside and lotVinyl siding, Metal, Unknown
- Exterior: Vinyl siding
- Roof: Metal
- Foundation: Unknown
- Other structures: Garden shed
- Size: 50 × 132 ft
Parking2 Parking, Private
- Spaces: 2 Parking
- Driveway: Private
Heating, water and powerForced air, propane, Central air, Municipal water
- Heating: Forced air, propane
- Cooling: Central air
- Water: Municipal water
- Sewer: Septic
Costs and taxesTaxes $1,852 a year, HST included in the price, Air conditioner
- Taxes, 2024: $1,852 a year
- HST: HST included in the price
- Rental items: Air conditioner
Included in the saleAll electric light fixtures, s/s fridge, s/s stove, s/s over the range mircowave, s/s clothing washer + dryer, furnace & all related equipment, hot water tank, garden shed, Stager's window coverings
- Included: All electric light fixtures, s/s fridge, s/s stove, s/s over the range mircowave, s/s clothing washer + dryer, furnace & all related equipment, hot water tank, garden shed
- Not included: Stager's window coverings
NearbyPlace of worship, school, library, park
- Close to: Place of worship, school, library, park
Listing detailsX10477089, Sold, Nov 22, 2024
- MLS® number: X10477089
- Status: Sold
- Listed on: Nov 22, 2024
- Days on market: 22
- Updated: Dec 14, 2024
- Possession: To Be Determined
- Occupied by: Owner
- Listing brokerage: THE NOOK REALTY INC.
About this home
112 Nappadale Street, Kawartha Lakes (Woodville), ON K0M 2B0
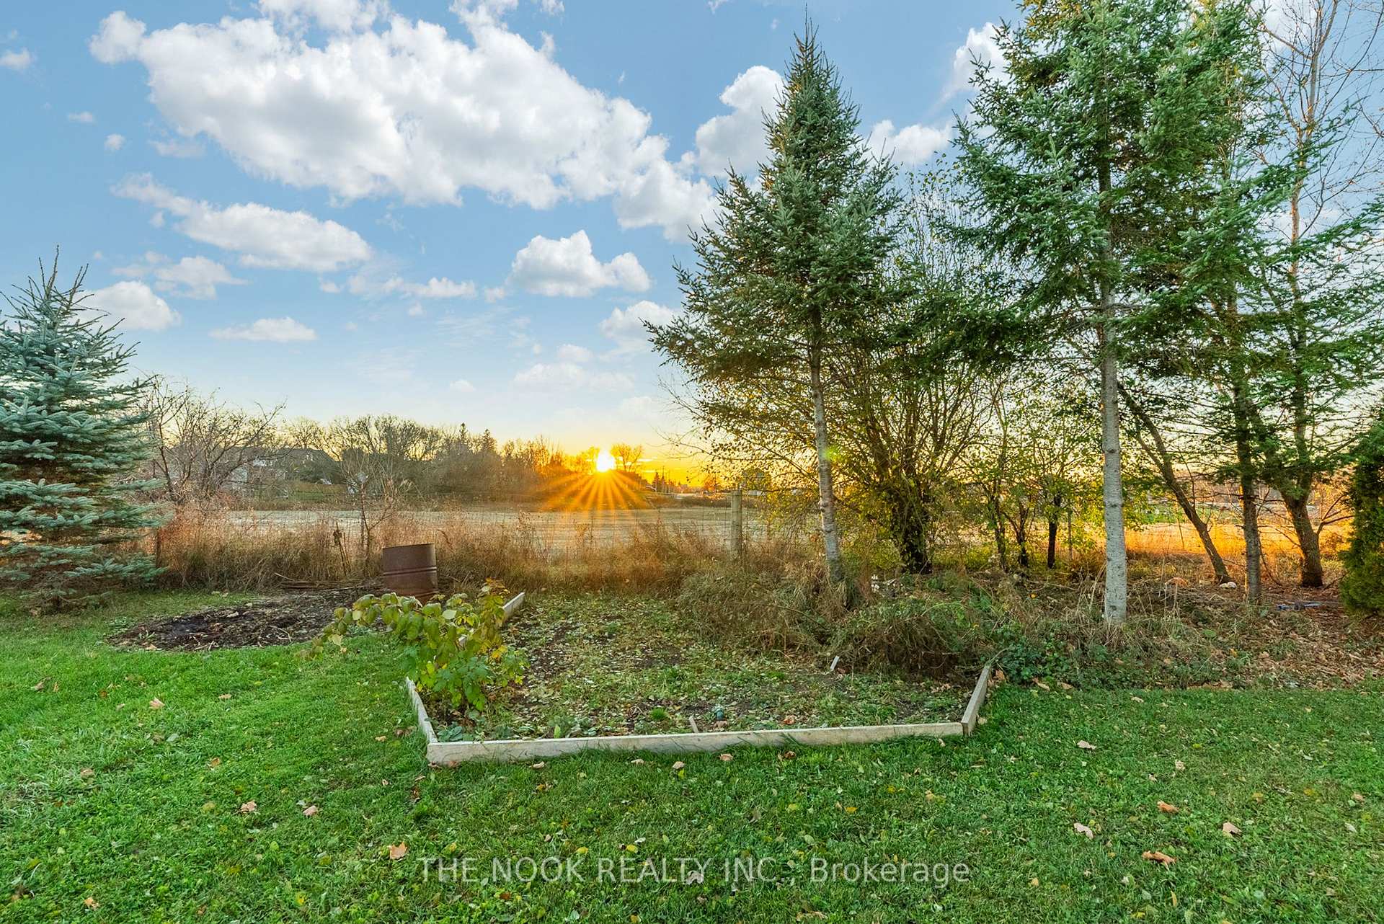
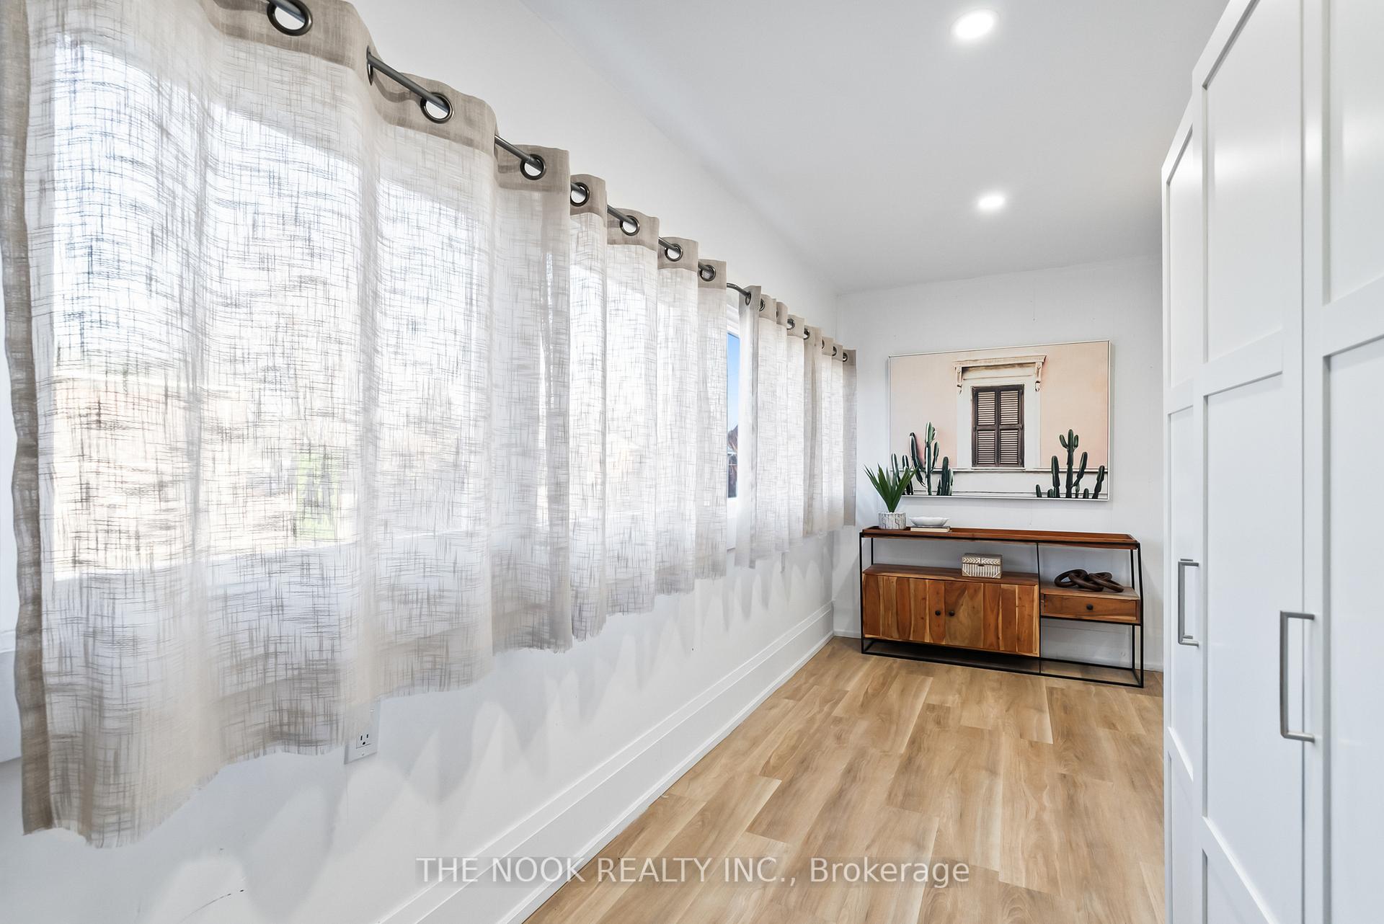
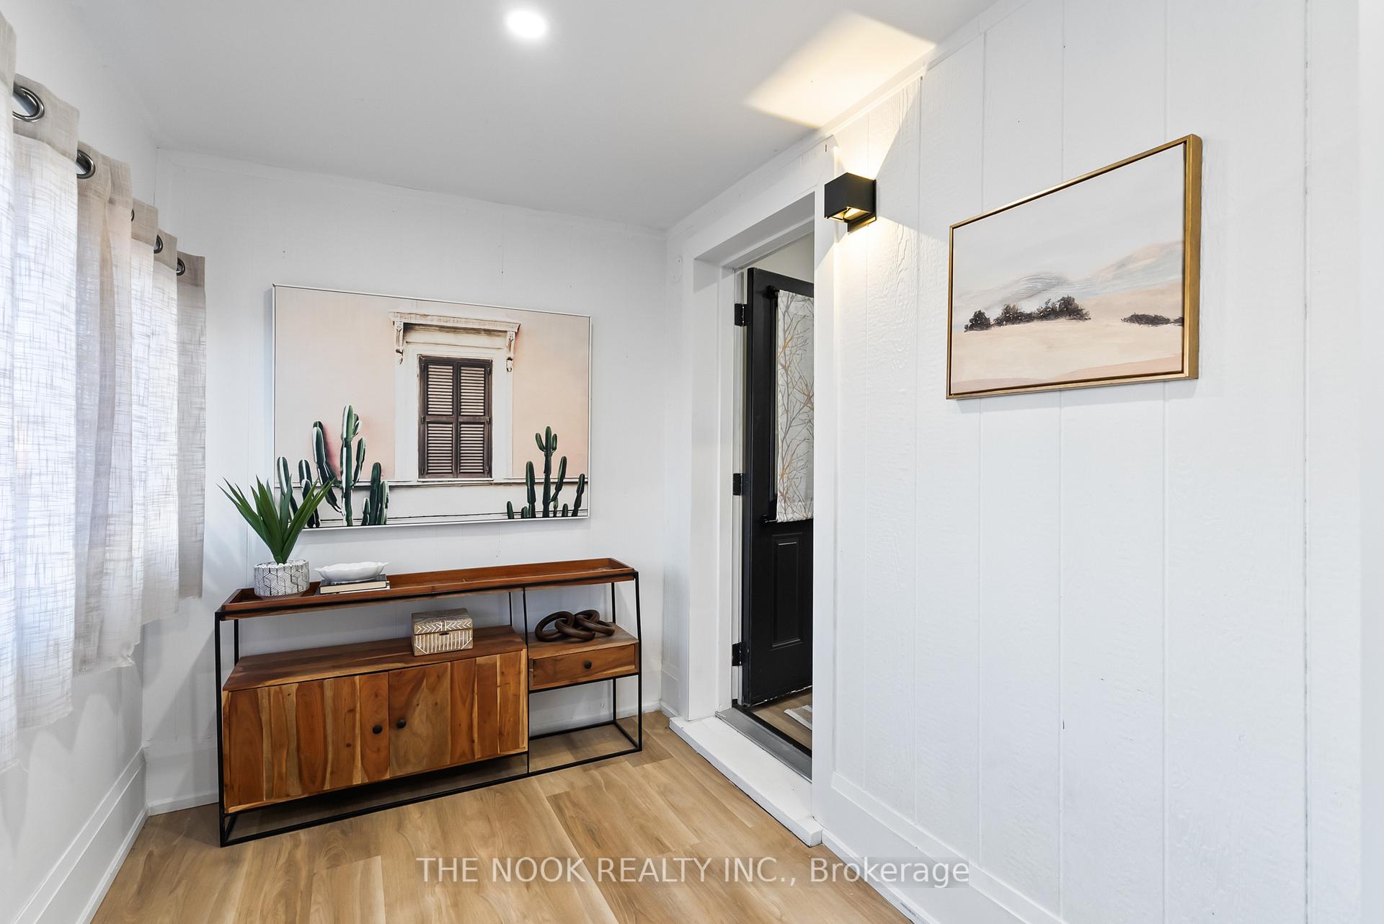
This Beautifully Renovated Semi-Detached Home Offers A Spacious Main Floor Layout With An Abundance Of Natural Light. The Bright Living/ Dining Rooms Lead To A Cozy, Modern Kitchen. Upstairs You Will Find 3 Bedrooms, a 3-Piece Bathroom, And Den Area. Enjoy Privacy With No Neighbours Behind You, And A Large Sized Backyard. Located Directly Across From The Public Elementary School, The Location Is Great For Families. Enjoy The Small-Town Living Conveniently Located With Easy Access To Lindsay And The GTA. The Perfect Opportunity For First-Time Buyers Or Growing Families!
Ask about this home
A HOMEH agent will answer your questions about this home.
Around this home
Daily convenience, out of 100, from the distances below
Schools nearby
School rating, out of 10.
Helpful calculators
Your HOMEH agent

"I would see it this week."