

162 Grasshill Road
162 Grasshill Road
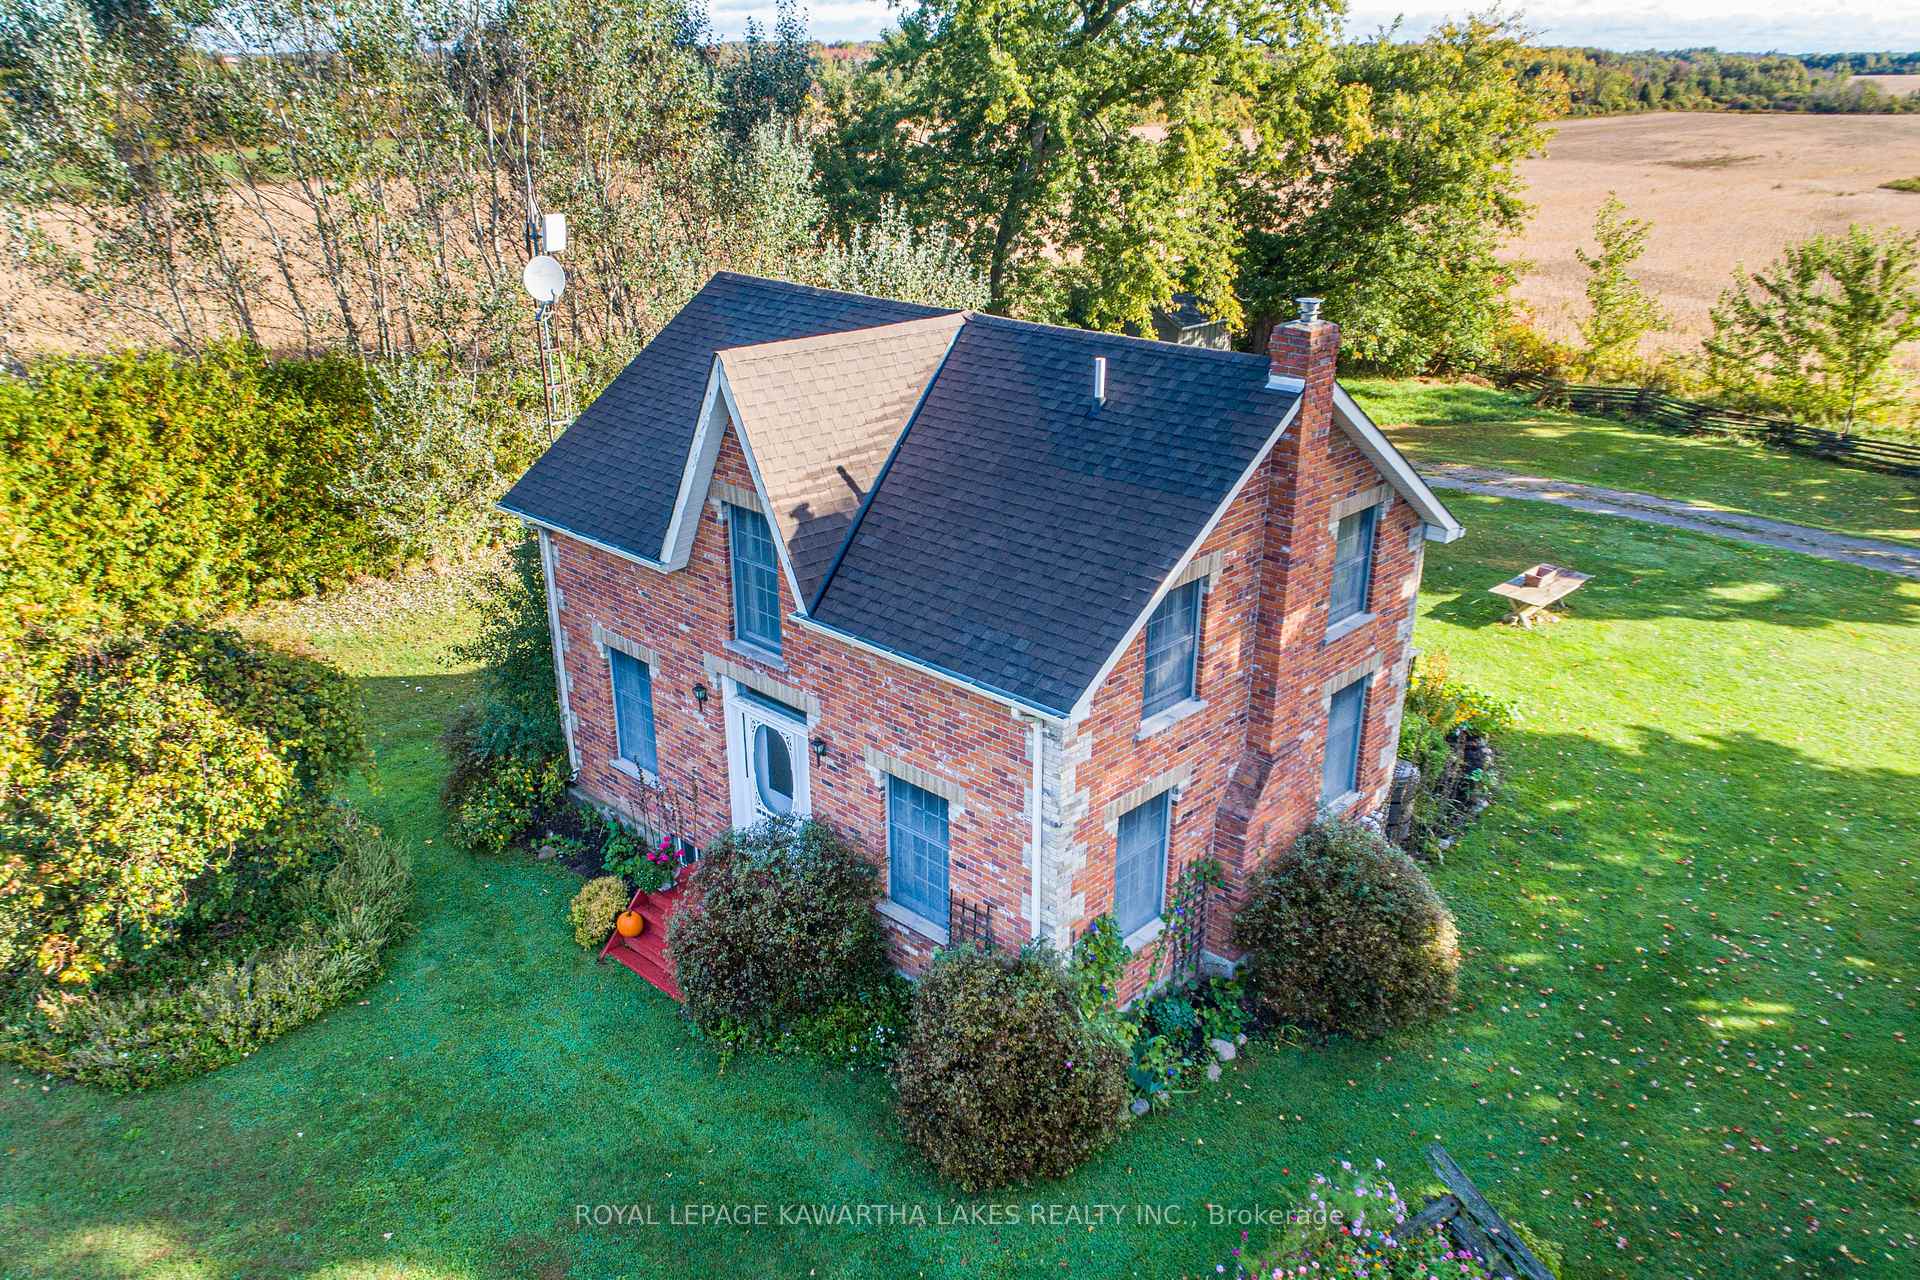 See all 27 photos
Property history
Facts and features
- BasementUnfinished
- Age of home31–50 years
- Water, sewerWell, septic
- Lot shapeRectangular
- Hardwood floors
- Fireplace
The homeDetached, 2-storey, Age 31–50 years
- Type: Detached
- Style: 2-storey
- Age: 31–50 years
- Living space: 1,500–2,000 sq ft
- Basement: Full, unfinished
InsideFireplace Yes, fireplace insert, living room, wood, Hardwood, Floor/ceil fireplace, Lower level
- Fireplace: Yes, fireplace insert, living room, wood
- Flooring: Hardwood, Floor/ceil fireplace
- Laundry: Lower level
- Features: Countertop range, sump pump, water heater owned
- Rooms above ground: 7
- Bedrooms: 3
- Bathrooms: 1
- Kitchens: 1
Outside and lotBrick, Asphalt shingle, Stone
- Exterior: Brick
- Roof: Asphalt shingle
- Foundation: Stone
- Features: Privacy, deck
- Other structures: Garden shed
- Size: 173.1 × 367.06 ft
- Shape: Rectangular
- Zoning: A1
Parking6 Parking, Private double
- Spaces: 6 Parking
- Driveway: Private double
Heating, water and powerForced air, propane, Well, Septic
- Heating: Forced air, propane
- Water: Well
- Sewer: Septic
- Natural gas: No
- Hydro: Yes
- Cable: No
- Telephone: Yes
Costs and taxesTaxes $2,700 a year, HST included in the price, Propane tanks
- Taxes, 2024: $2,700 a year
- HST: HST included in the price
- Rental items: Propane tanks
- Under contract: Propane tank
Included in the saleFridge, stove top & hood, double ovens, washer & dryer, garden shed, Not included None
- Included: Fridge, stove top & hood, double ovens, washer & dryer, garden shed
- Not included: None
NearbyLevel, school bus route, wooded/treed, clear view
- Close to: Level, school bus route, wooded/treed, clear view
Listing detailsX9381793, Sold, Oct 4, 2024
- MLS® number: X9381793
- Status: Sold
- Listed on: Oct 4, 2024
- Days on market: 70
- Updated: Dec 13, 2024
- Possession: 2024-12-18 / December 18, 2024
- Occupied by: Owner
- Listing brokerage: ROYAL LEPAGE KAWARTHA LAKES REALTY INC.
About this home
162 Grasshill Road, Kawartha Lakes (Eldon), ON K0M 2T0
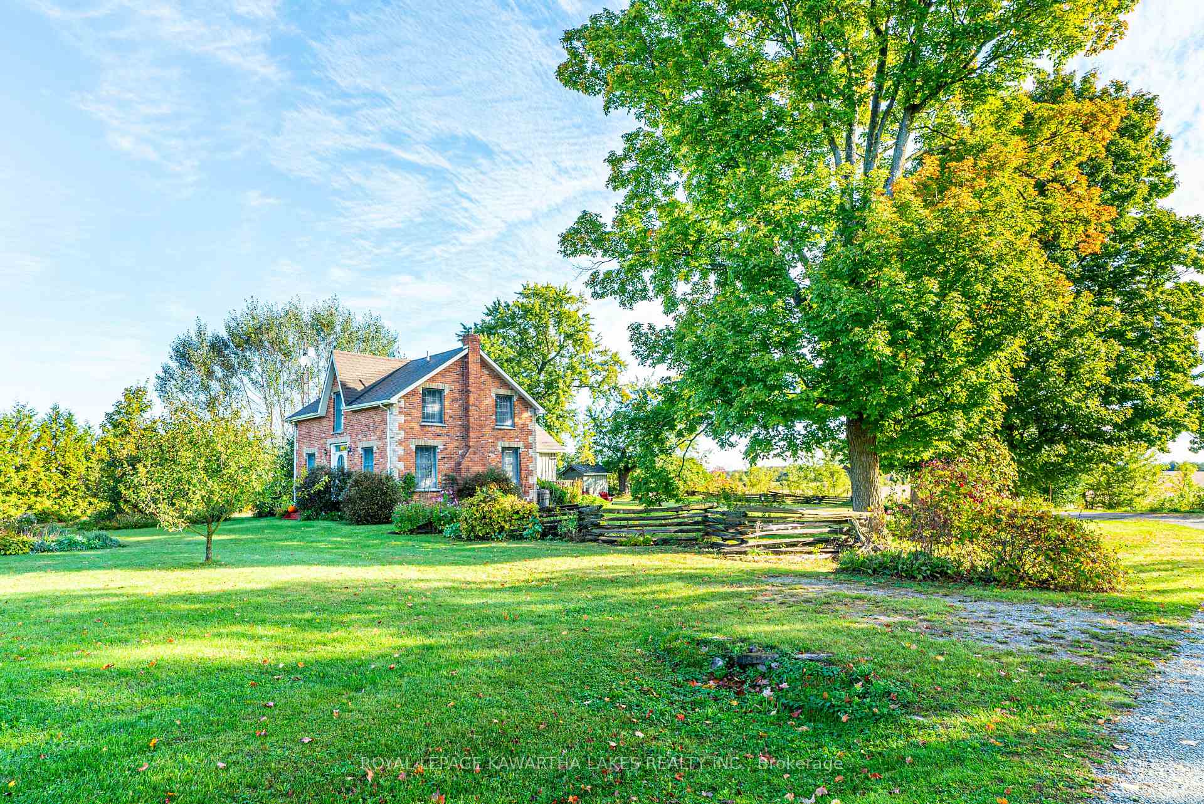
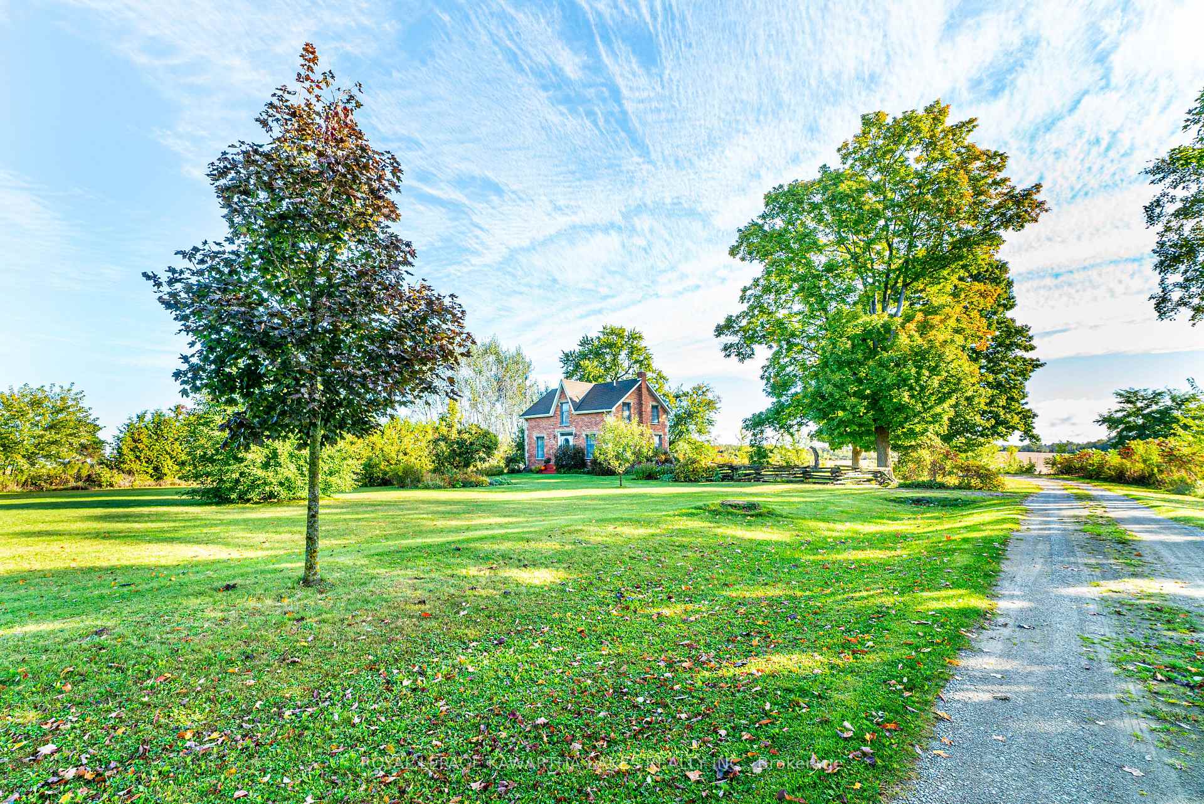
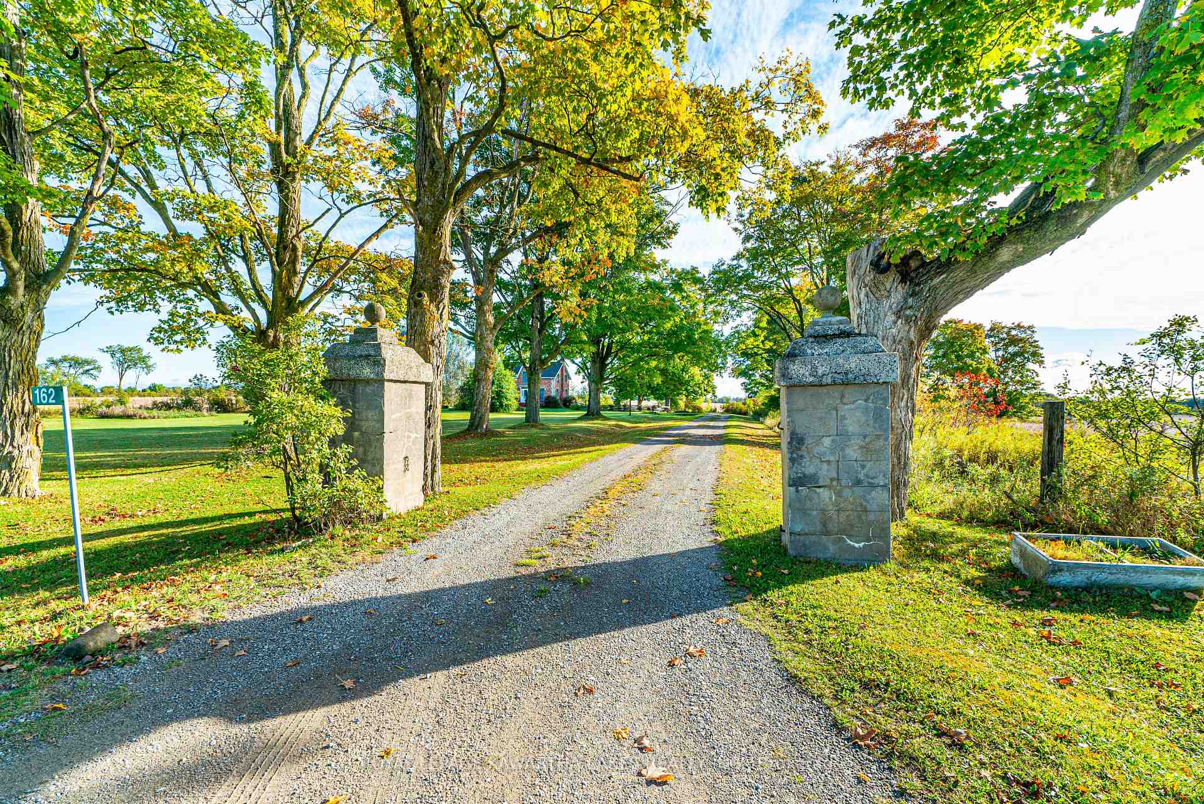
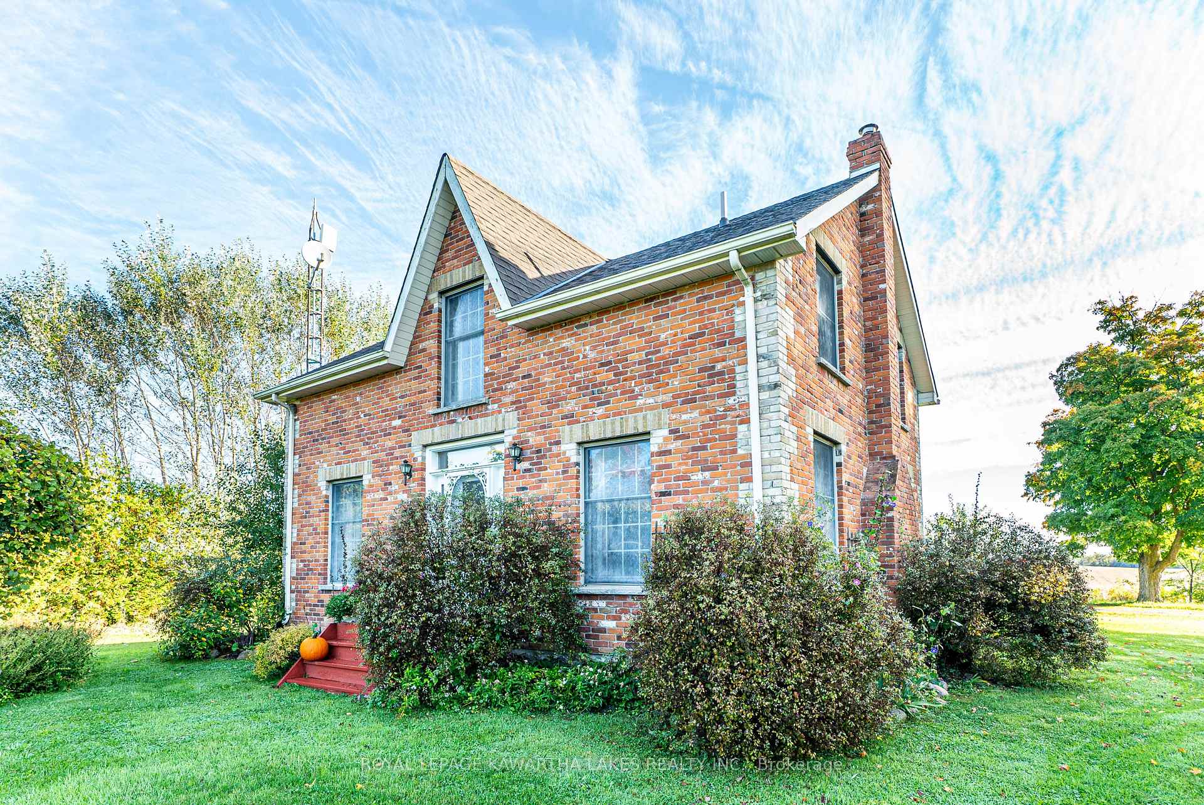
Welcome to this beautifully crafted reproduction century farmhouse, nestled on a quiet 1.45 acre country lot. This enchanting home and property will steal your heart from the moment you drive in through the stone pillars and see it standing far back from the road. Lush perennial gardens welcome you down the lane and into the warm & inviting living space. Kitchen offers high end appliances including double oven, countertop range & hood plus granite counters. Solid wood trim and hardwood floors accent the large dining and living rooms with the latter having wood burning insert in the floor to ceiling fireplace that provides heat and ambiance for those winter days ahead. Open staircase leads to the 3 bedrooms & bath upstairs. Basement is full height, offers plenty of storage and could be used for more living space if desired. This home is a true treasure and must be seen to fully appreciate.
Ask about this home
A HOMEH agent will answer your questions about this home.
Around this home
Helpful calculators
Your HOMEH agent

"I would see it this week."