

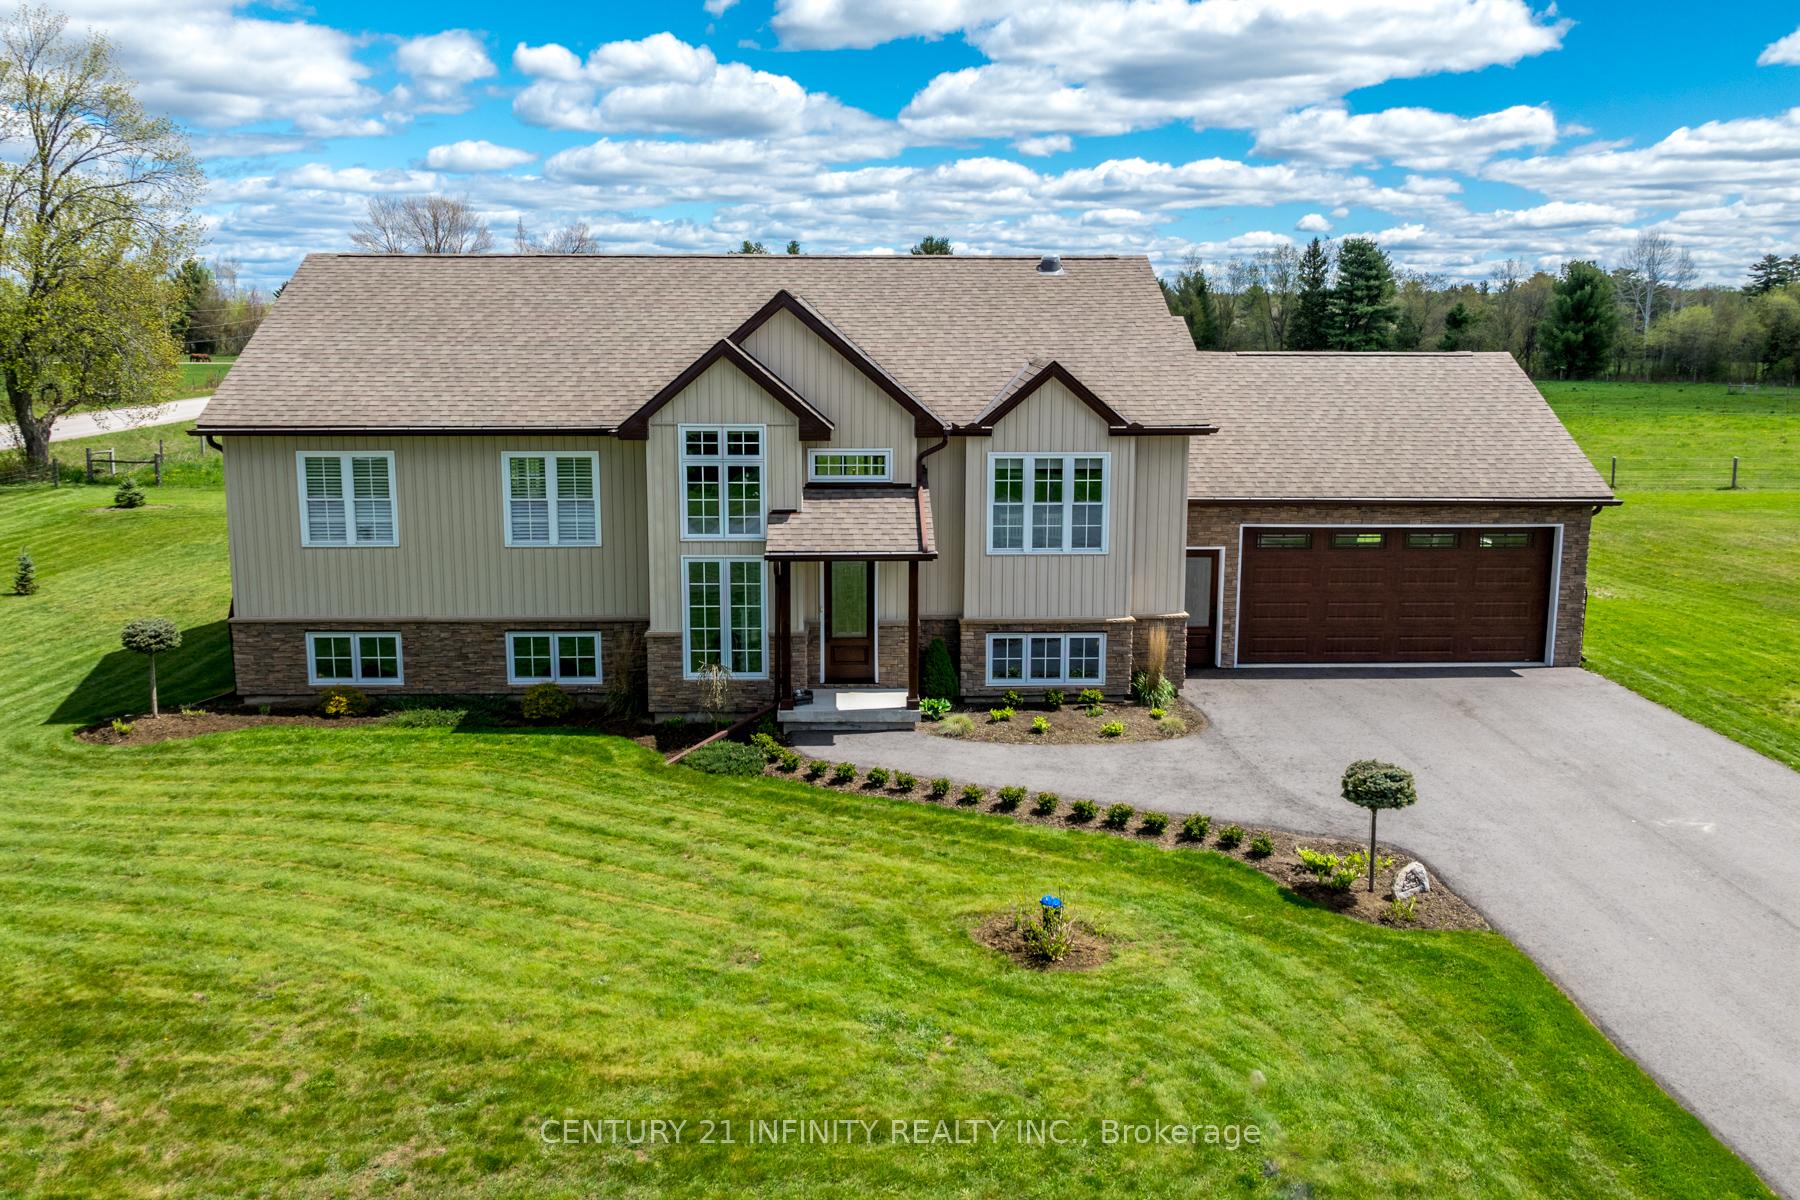
240 Burnt River Drive
240 Burnt River Drive
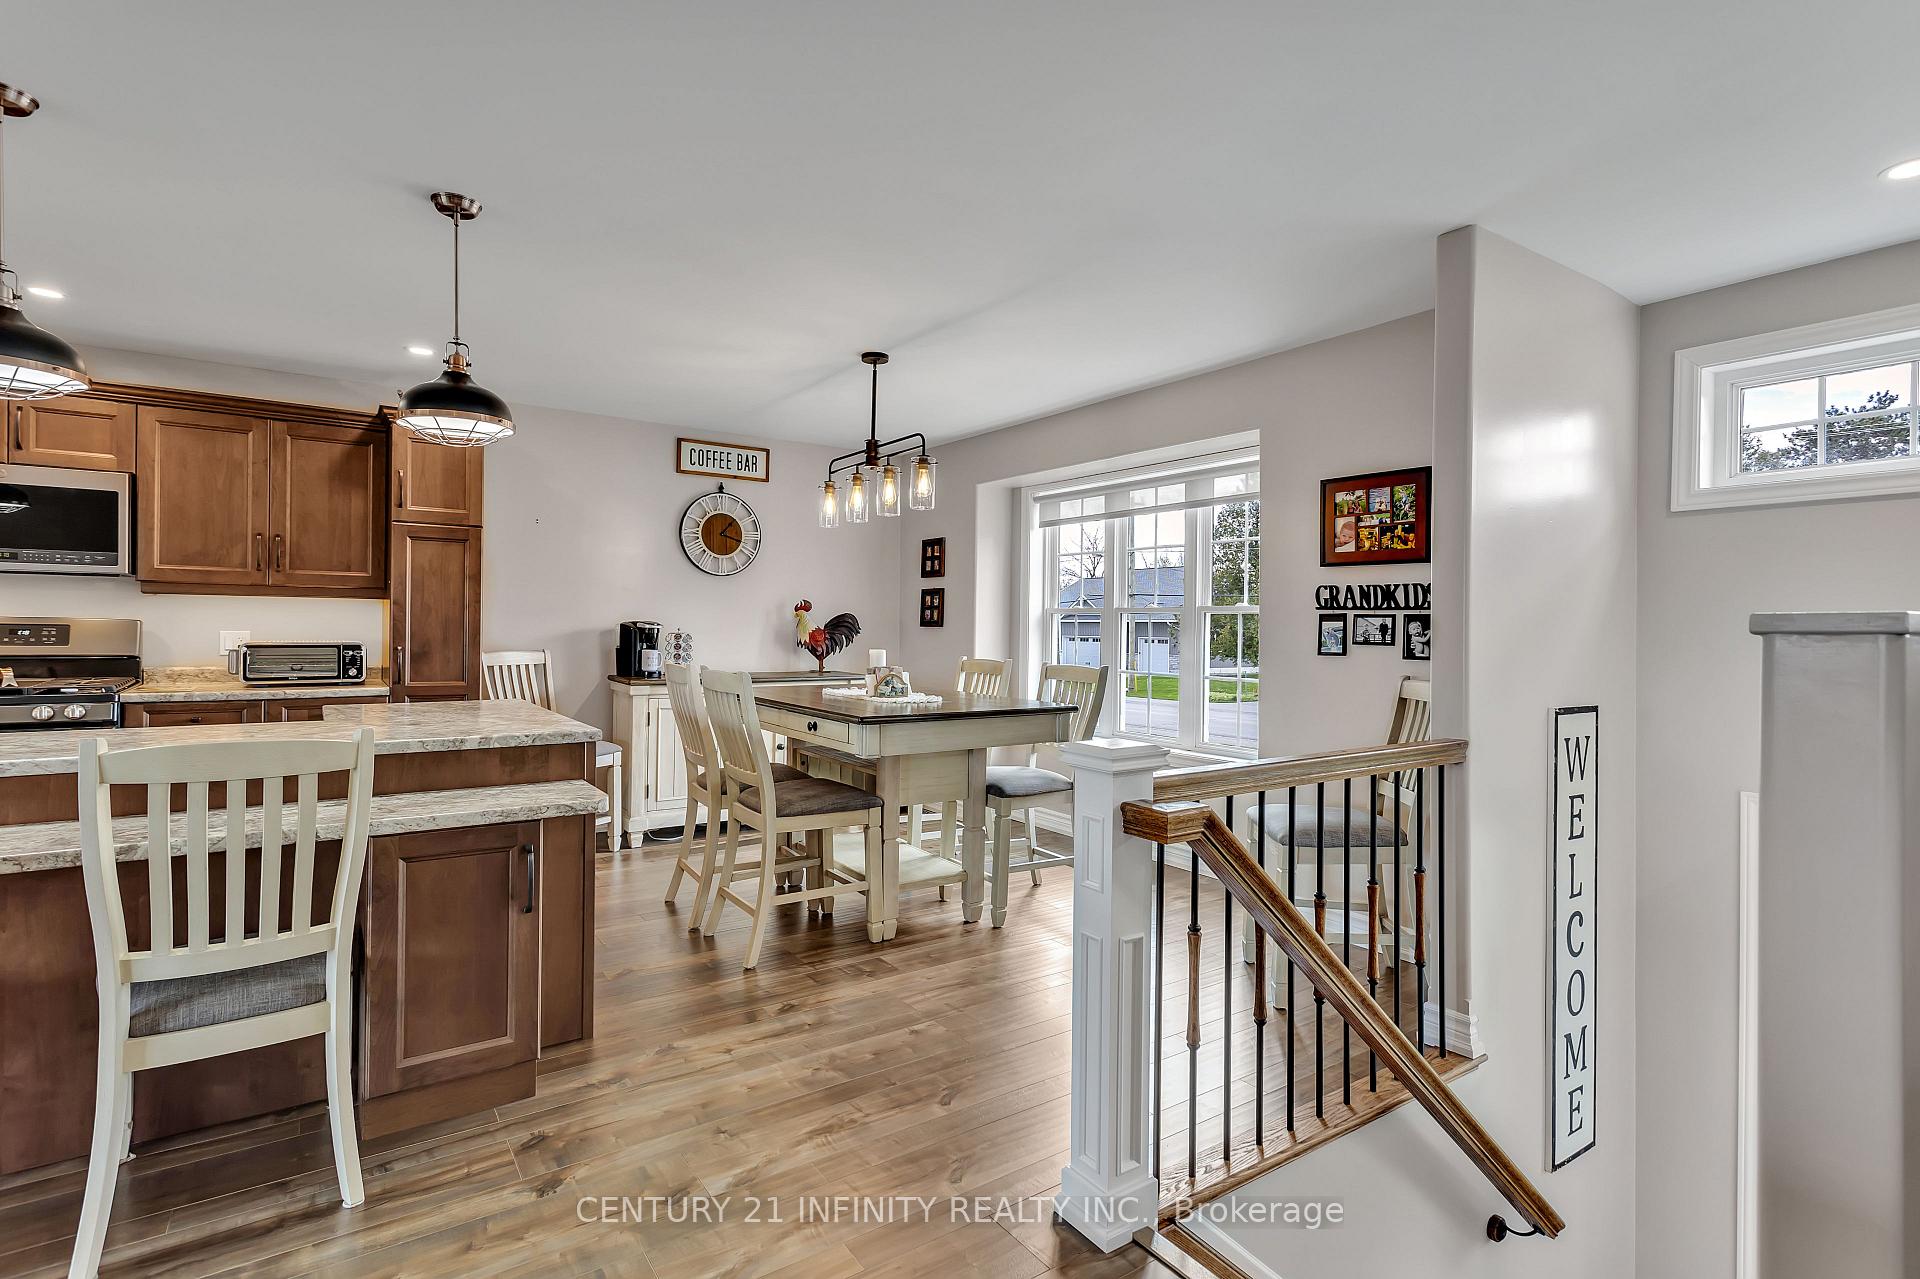 See all 35 photos
Property history
- $924,900ExpiredList: 2024-08-12|End: 2024-12-12|122 daysX9249815
Facts and features
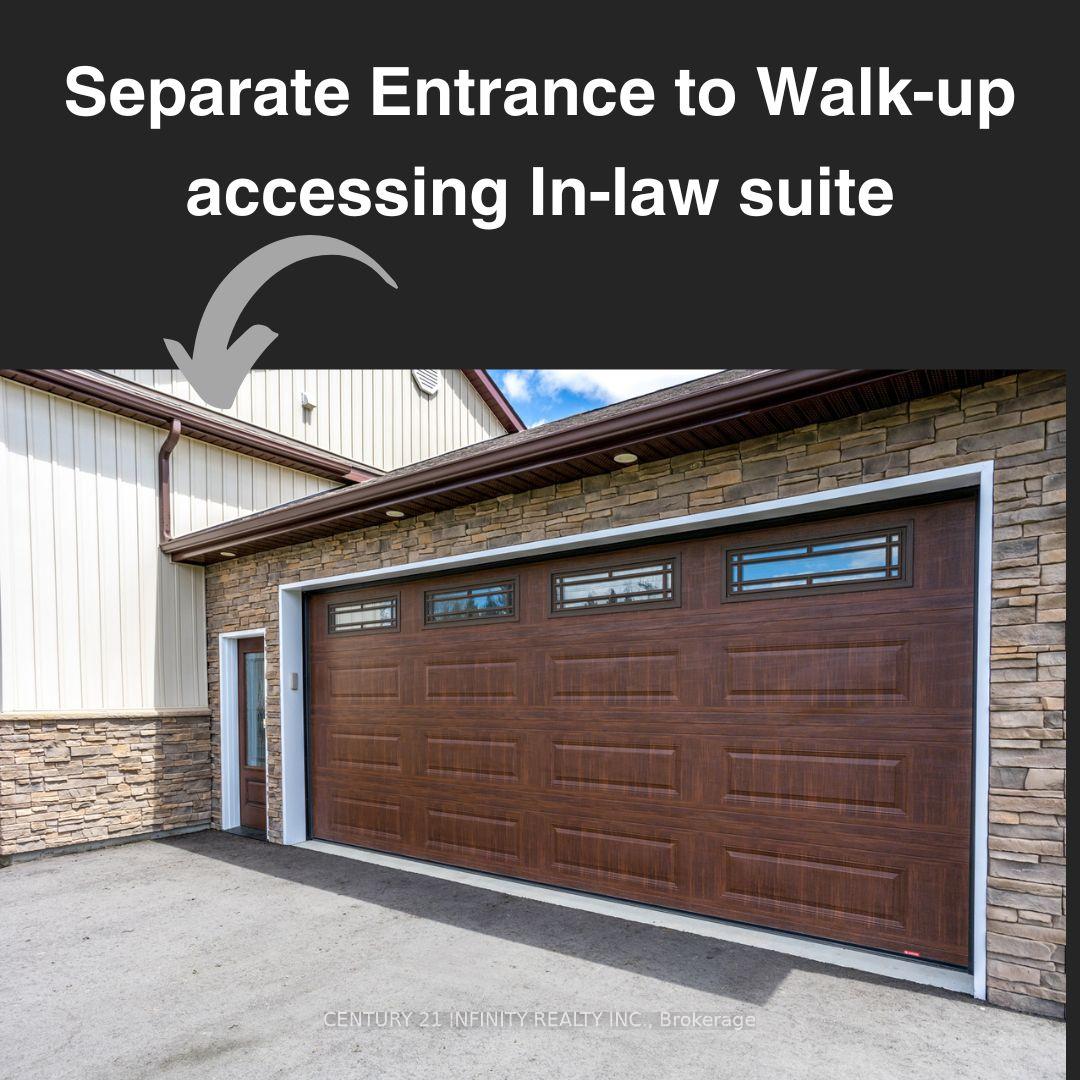
- BasementWalk-up
- Age of home6–15 years
- Price per sq ft~$529
- Water, sewerWell, septic
- Second kitchen
- Hardwood floors
- Fireplace
- Central air
The homeDetached, Bungalow-raised, Age 6–15 years
- Type: Detached
- Style: Bungalow-raised
- Age: 6–15 years
- Living space: 1,500–2,000 sq ft
- Basement: Finished, walk-up
- View: Meadow, pasture, trees/woods
InsideFireplace Yes, propane, Hardwood, Main level
- Fireplace: Yes, propane
- Flooring: Hardwood
- Laundry: Main level
- Features: Erv/hrv, generator - full, in-law capability, in-law suite, primary bedroom - main floor, storage, water heater owned, water softener
- Rooms above ground: 6
- Rooms in the basement: 4
- Bedrooms: 3 + 1 in the basement
- Bathrooms: 3
- Kitchens: 2
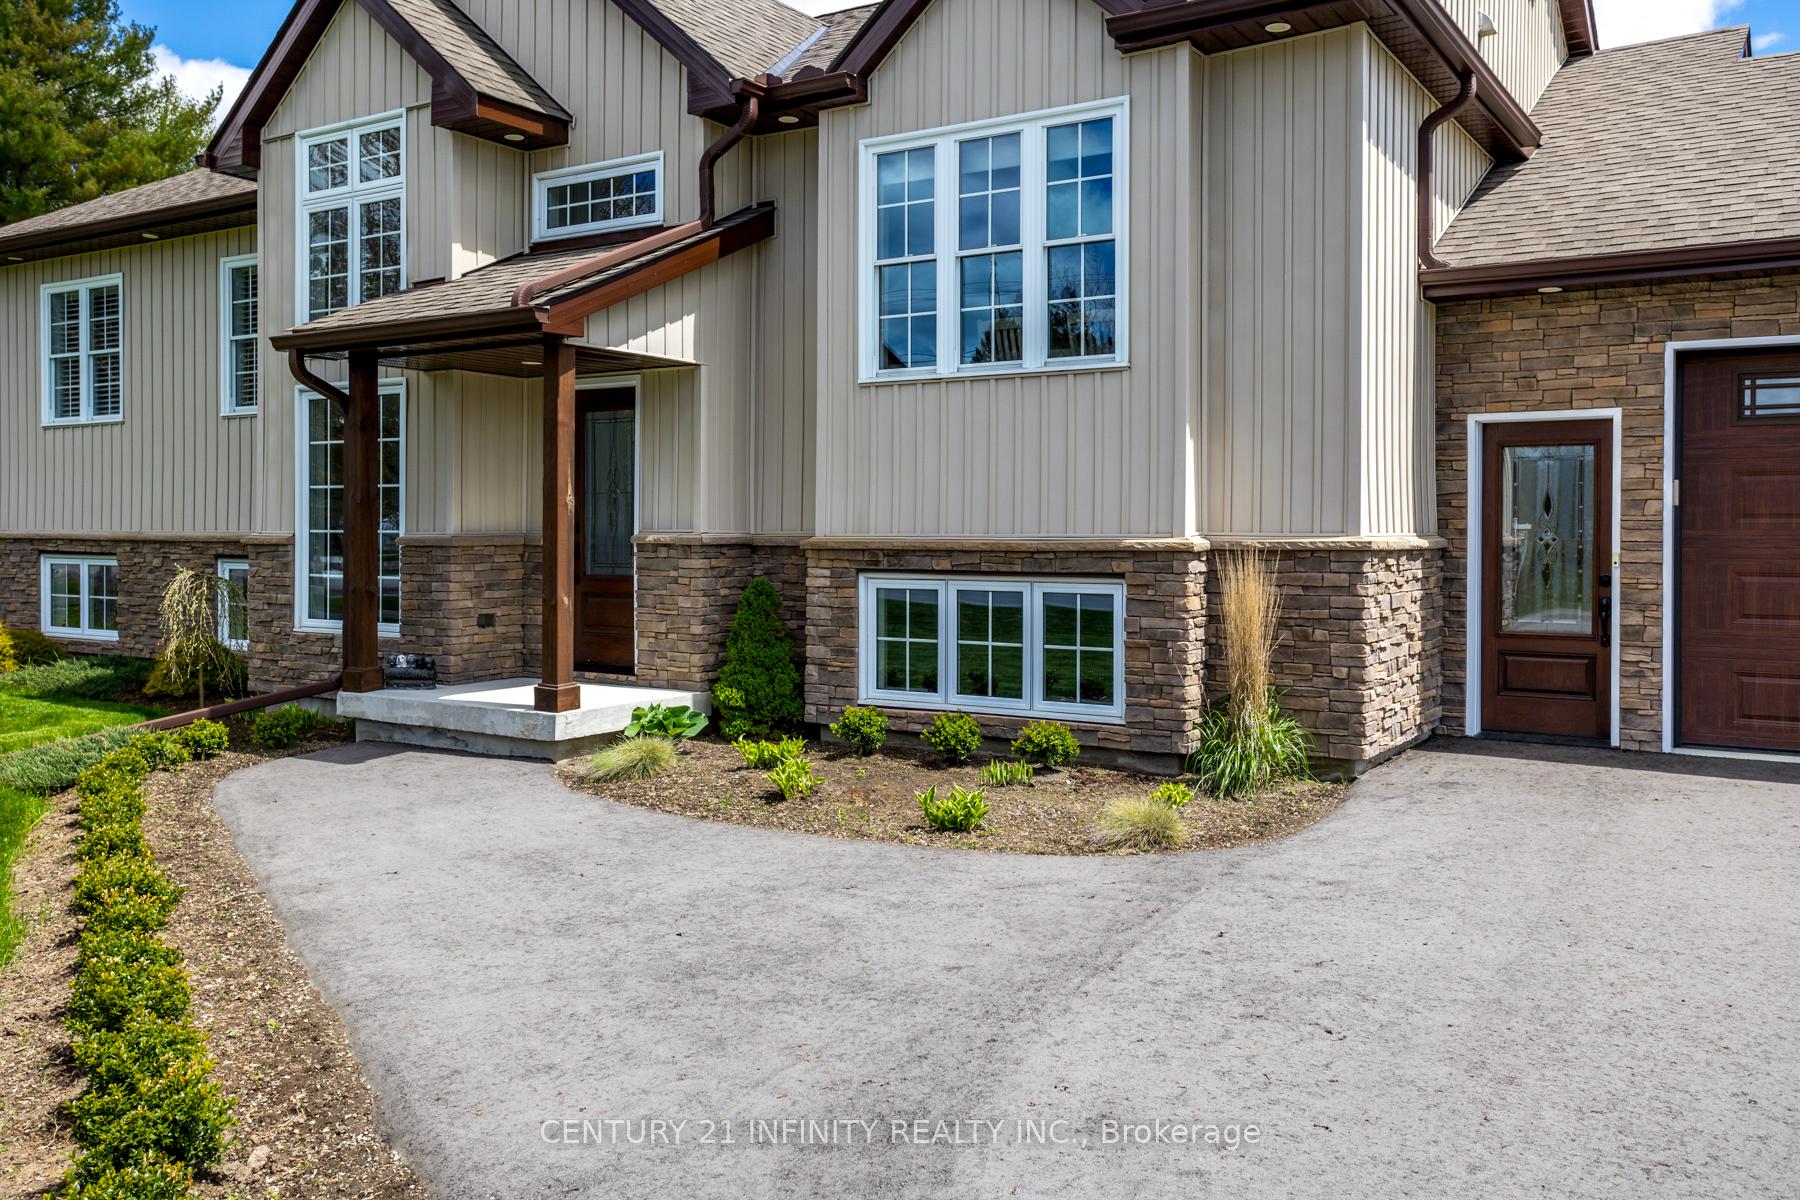
Outside and lotVinyl siding, stone, Asphalt shingle, Concrete block
- Exterior: Vinyl siding, stone
- Roof: Asphalt shingle
- Foundation: Concrete block
- Features: Patio, porch enclosed, privacy
- Size: 156 × 164.96 ft
Parking2 Garage, Attached, Private
- Spaces: 2 Garage
- Garage: Attached
- Driveway: Private
Heating, water and powerForced air, propane, Central air, Well
- Heating: Forced air, propane
- Cooling: Central air
- Water: Well
- Sewer: Septic
Costs and taxesTaxes $4,003 a year, HST included in the price, Rental items None!
- Taxes, 2023: $4,003 a year
- HST: HST included in the price
- Rental items: None!
Included in the saleInclude 2 fridges, stove, dishwasher, washer and dryer, kohler generator, all electrical light fixtures, garage door opener, Downstairs freezer
- Included: Include 2 fridges, stove, dishwasher, washer and dryer, kohler generator, all electrical light fixtures, garage door opener
- Not included: Downstairs freezer
NearbyBeach, fenced yard, lake/pond
- Close to: Beach, fenced yard, lake/pond
Listing detailsX9249815, Expired, Aug 12, 2024
- MLS® number: X9249815
- Status: Expired
- Listed on: Aug 12, 2024
- Days on market: 122
- Updated: Dec 12, 2024
- Possession: To Be Determined
- Occupied by: Owner
- Listing brokerage: CENTURY 21 INFINITY REALTY INC.
About this home
240 Burnt River Drive, Kawartha Lakes (Somerville), ON K0M 1K0
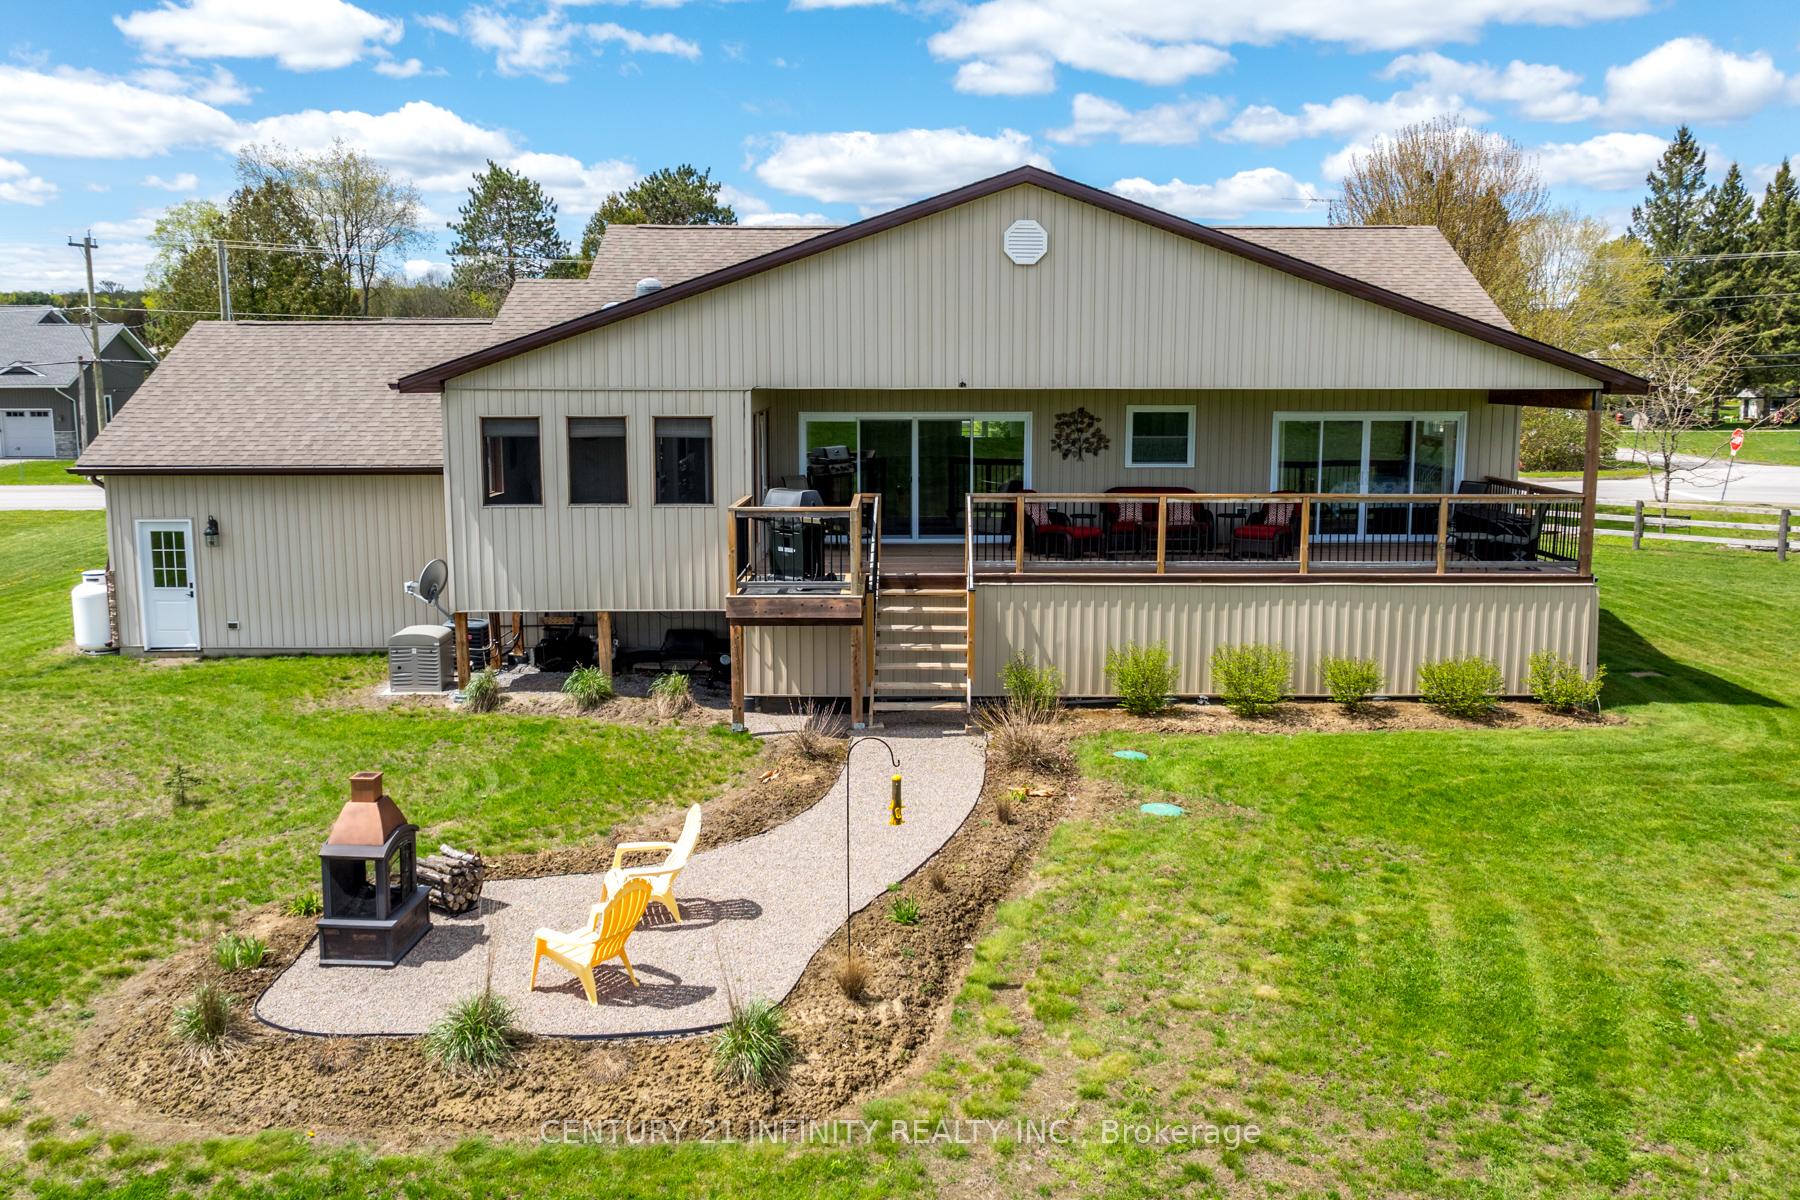
Welcome Home! This well-maintained 3 +1 bedroom raised bungalow is located in a friendly safe small-town setting. The main living areas are elevated above ground level, providing beautiful private views and ample natural light. Meticulous attention to detail is present throughout. The huge open concept kitchen with large center island is the perfect location for entertaining. The large primary features a 4-piece ensuite, walk-in closet and walk-out to covered deck. 2 additional main floor bedrooms and a 4-piece bath make this home spacious and suitable for a growing family. Main floor laundry adds convenience and the walk -up finished basement complete with kitchen, living room, 3 piece spa like bath and large bedroom create the potential for a separate in-law living space or a space for entertaining. The over-sized west-facing deck provides plenty of sunshine, perfect for enjoying those warm summer evenings or entertaining outdoors. The lanai provides a cozy outdoor space to relax and enjoy the surroundings, sheltered from the elements. The gorgeous yard provides a tranquil outdoor retreat and space for gardening or outdoor fun. The proximity to 4 Mile Lake and snowmobile and ATV trails is perfect for those who enjoy exploring nature. This wonderful home has so much to offer, combining the best of small-town living with modern comforts and outdoor amenities.
Ask about this home
A HOMEH agent will answer your questions about this home.
Around this home
Helpful calculators
Your HOMEH agent

"Priced 25% over the Hestimate. I would see it this week."