

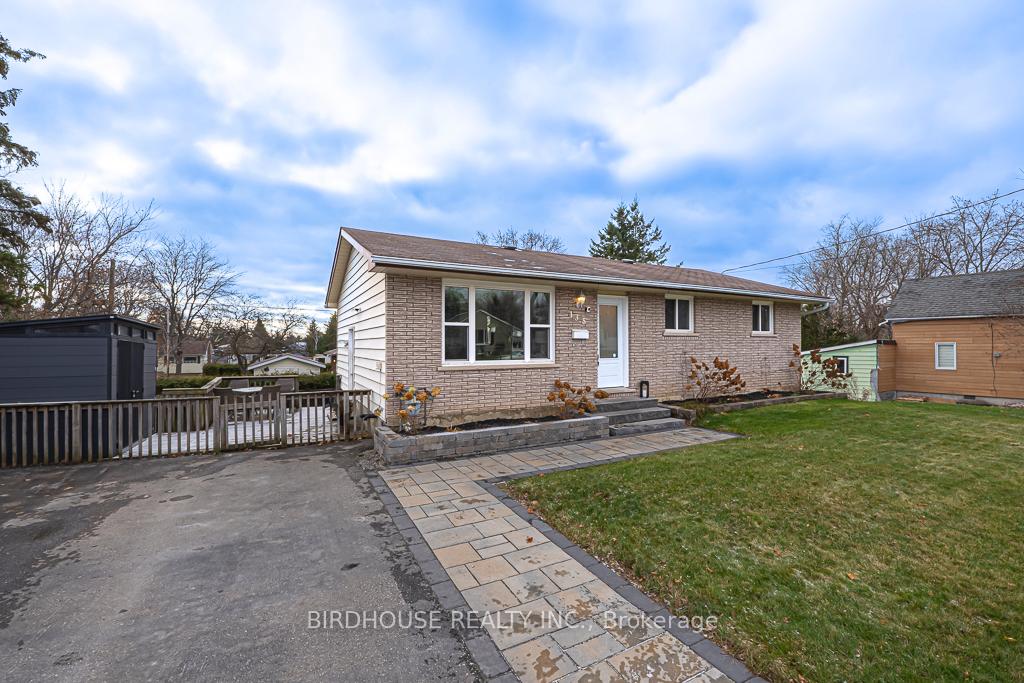
135 Queen Street
Detached Sold
1/36135 Queen Street
Detached Sold
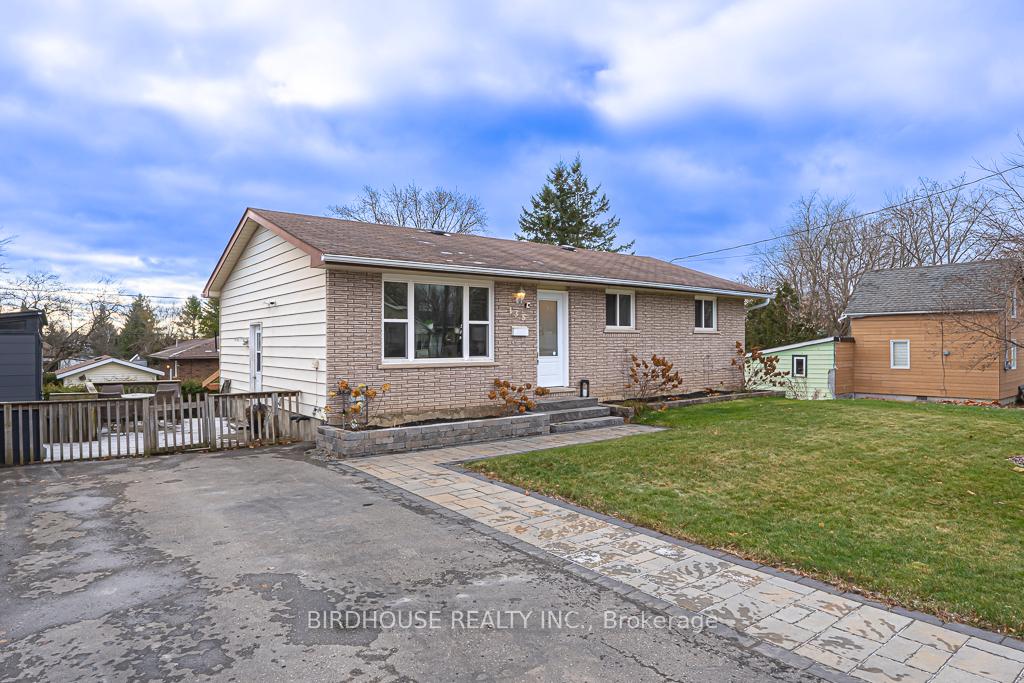
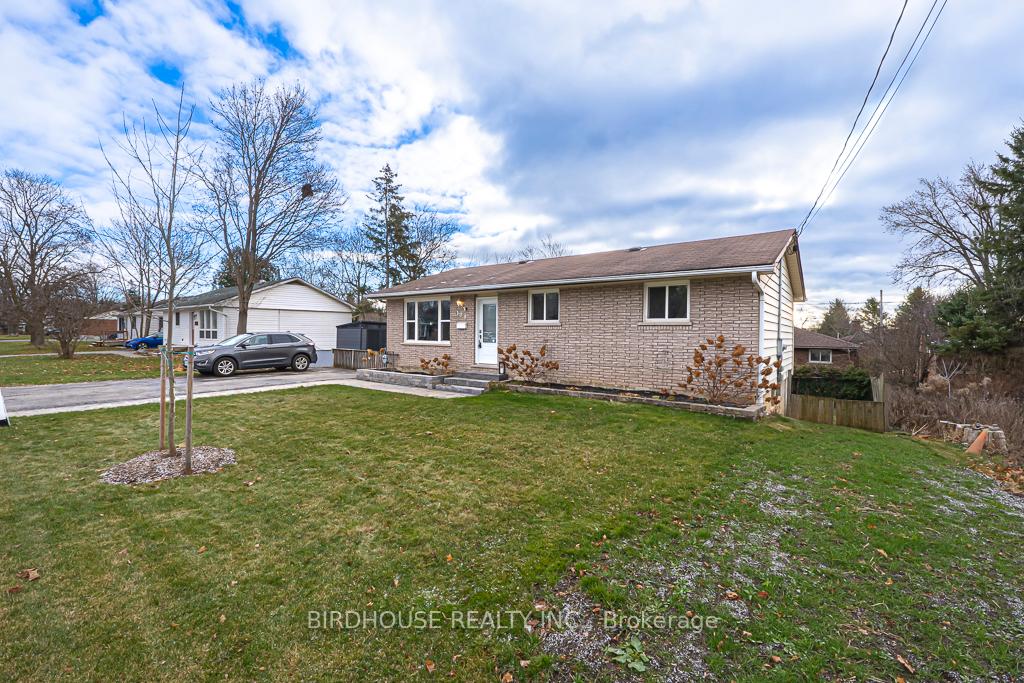
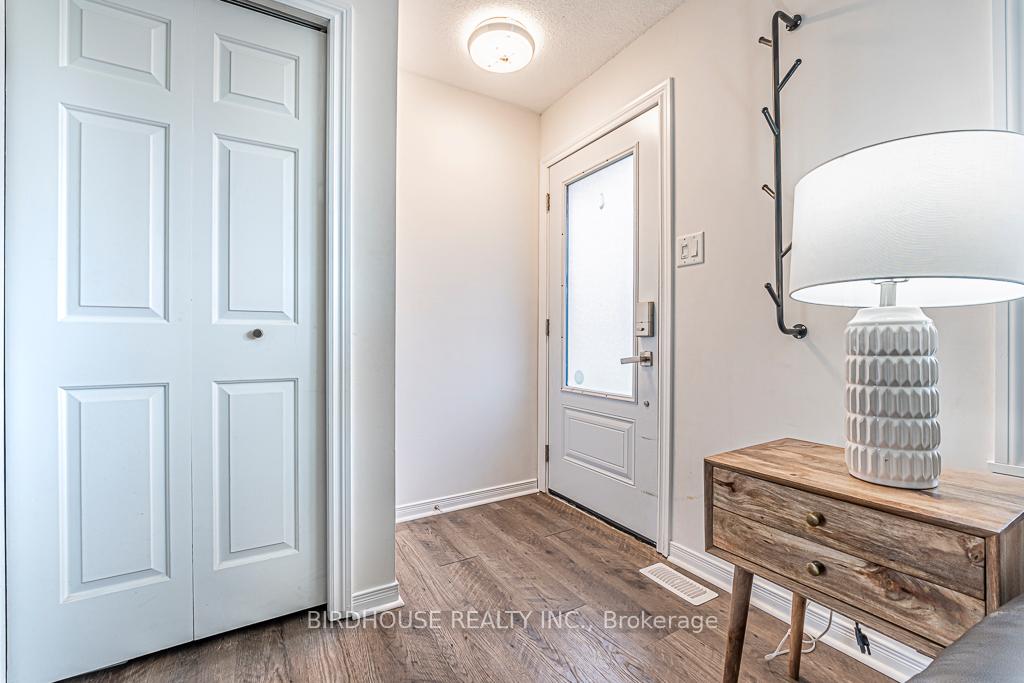
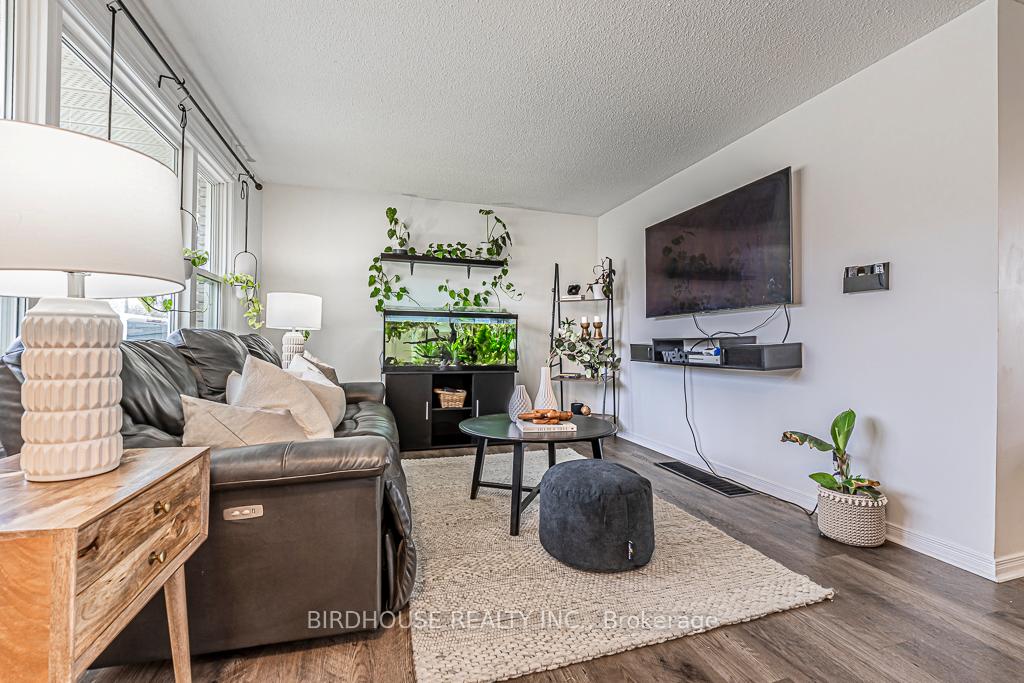 See all 36 photos
3+1 Bedrooms
2 Bathrooms
0 Garage
700–1.1K sq.ft
82×82.5 ft
$2,924/yr
Property history
Facts and features
- BasementWalk-out
- Age of home31–50 years
- Water, sewerMunicipal
- HeatingForced air
What stands out
- Second kitchen
- Separate entrance
- Central air
The homeDetached, Bungalow, Age 31–50 years
- Type: Detached
- Style: Bungalow
- Age: 31–50 years
- Living space: 700–1,100 sq ft
- Basement: Finished with walk-out, separate entrance
InsideLower level, In-law capability, in-law suite, primary bedroom - main floor, Rooms above ground 6
- Laundry: Lower level
- Features: In-law capability, in-law suite, primary bedroom - main floor
- Rooms above ground: 6
- Rooms in the basement: 5
- Bedrooms: 3 + 1 in the basement
- Bathrooms: 2
- Kitchens: 2
Outside and lotBrick, vinyl siding, Asphalt shingle, Block
Outside
- Exterior: Brick, vinyl siding
- Roof: Asphalt shingle
- Foundation: Block
- Features: Deck
- Other structures: Garden shed
- Size: 82 × 82.5 ft
- Zoning: R1
Parking4 Parking, Private double
- Spaces: 4 Parking
- Driveway: Private double
Heating, water and powerForced air, gas, Central air, Municipal water
- Heating: Forced air, gas
- Cooling: Central air
- Water: Municipal water
- Sewer: Municipal sewer
- Natural gas: Yes
- Hydro: Yes
- Cable: Available
- Telephone: Available
Costs and taxesTaxes $2,924 a year, HST included in the price
- Taxes, 2024: $2,924 a year
- HST: HST included in the price
Included in the saleFridge x2, stove x2, washer & dryer, hot water tank, dishwasher, hot tub & equipment, mirror in primary bedroom, Black shelf & mount under living room tv, coat rack, downstairs bathroom mirror, ring camera
- Included: Fridge x2, stove x2, washer & dryer, hot water tank, dishwasher, hot tub & equipment, mirror in primary bedroom
- Not included: Black shelf & mount under living room tv, coat rack, downstairs bathroom mirror, ring camera
NearbyFenced yard, golf, hospital, library, park, place of worship
- Close to: Fenced yard, golf, hospital, library, park, place of worship
Listing detailsX11529081, Sold, Nov 29, 2024
- MLS® number: X11529081
- Status: Sold
- Listed on: Nov 29, 2024
- Days on market: 11
- Updated: Dec 10, 2024
- Possession: 60+ days
- Occupied by: Owner
- Listing brokerage: BIRDHOUSE REALTY INC.
About this home
135 Queen Street, Kawartha Lakes (Lindsay), ON K9V 1G8
In-Law CapabilityIn-Law SuitePrimary Bedroom - Main FloorFenced YardGolfHospital
3+1 Bed, 2 Full Bath updated bungalow featuring a full in-law suite and separate entrance, newer Flooring, newer windows, interlock patio with custom pergola overtop of a hot tub (2019). Side deck and garden shed for storage, large fully fenced private yard, ample storage with oversized utility room and much more. Walking distance from downtown. PRE INSPECTION AVAILABLE!
Read more
Ask about this home
A HOMEH agent will answer your questions about this home.
Ask a question
Thinking of selling your home?See what your home is worth today.
Around this home
Queen St & St. George St.
Errands
Parks
Schools
Daily convenience, out of 100, from the distances below
ParkMaryknoll Park · 8 within 1 km3 min walk209 m
GroceryFood 4 Less7 min walk409 m
SchoolQueen Victoria Public School11 min walk660 m
PharmacyI.D.A.17 min walk1.0 km
Cafés & foodSuper Natural Vegan Cuisine · 5 within 1 km15 min walk921 m
Gym & rec centreFit Body Boot Camp17 min walk1.0 km
LibraryKawartha Lakes Public Library - Lindsay Branch23 min walk1.4 km
HospitalThree Sixty Health20 min walk1.2 km
WalkDriveStraight-line distance, open map data
Grocery0.4 km
Park0.2 km
Coffee1.0 km
Dining0.9 km
Gym1.0 km
Hospital1.2 km
Schools nearby
School rating, out of 10.
Queen Victoria Public Schoolelementary · Public · 0.7 km
4.7/10Low
I E Weldon Secondary Schoolsecondary · Public · 0.7 km
5.6/10Fair
St. Mary Catholic Elementary Schoolelementary · Catholic · 0.8 km
2.7/10Low
Contact agent
Helpful calculators
Mortgage
Affordability
Closing costs
Land transfer tax
Property tax
Down payment
CMHC insurance
Stress test
Cashback Rebate
Your HOMEH agent

KimHOMEH agent · Kawartha Lakes
"I would see it this week."
Ask Kim