

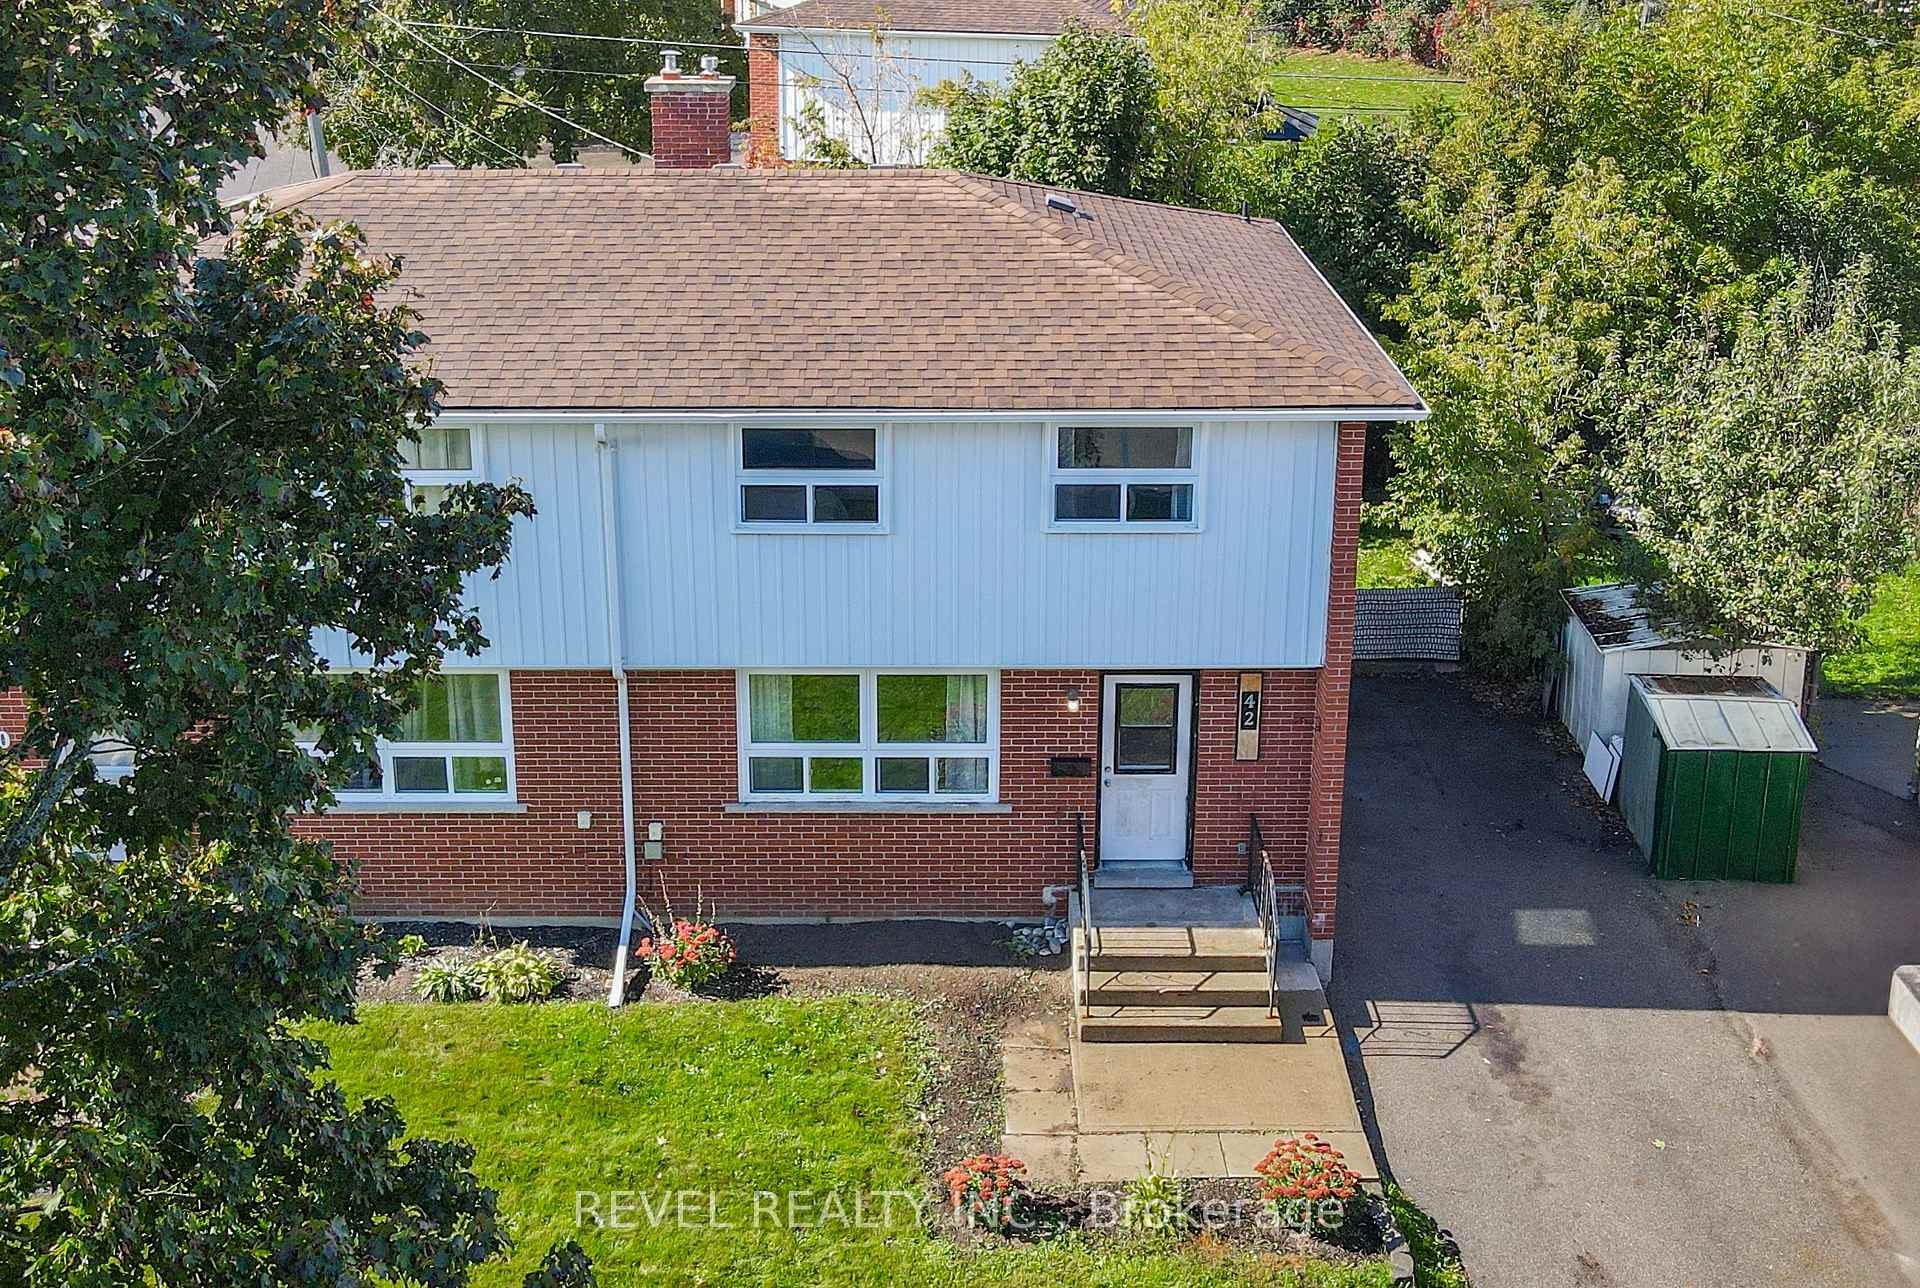
42 Northlin Park Road
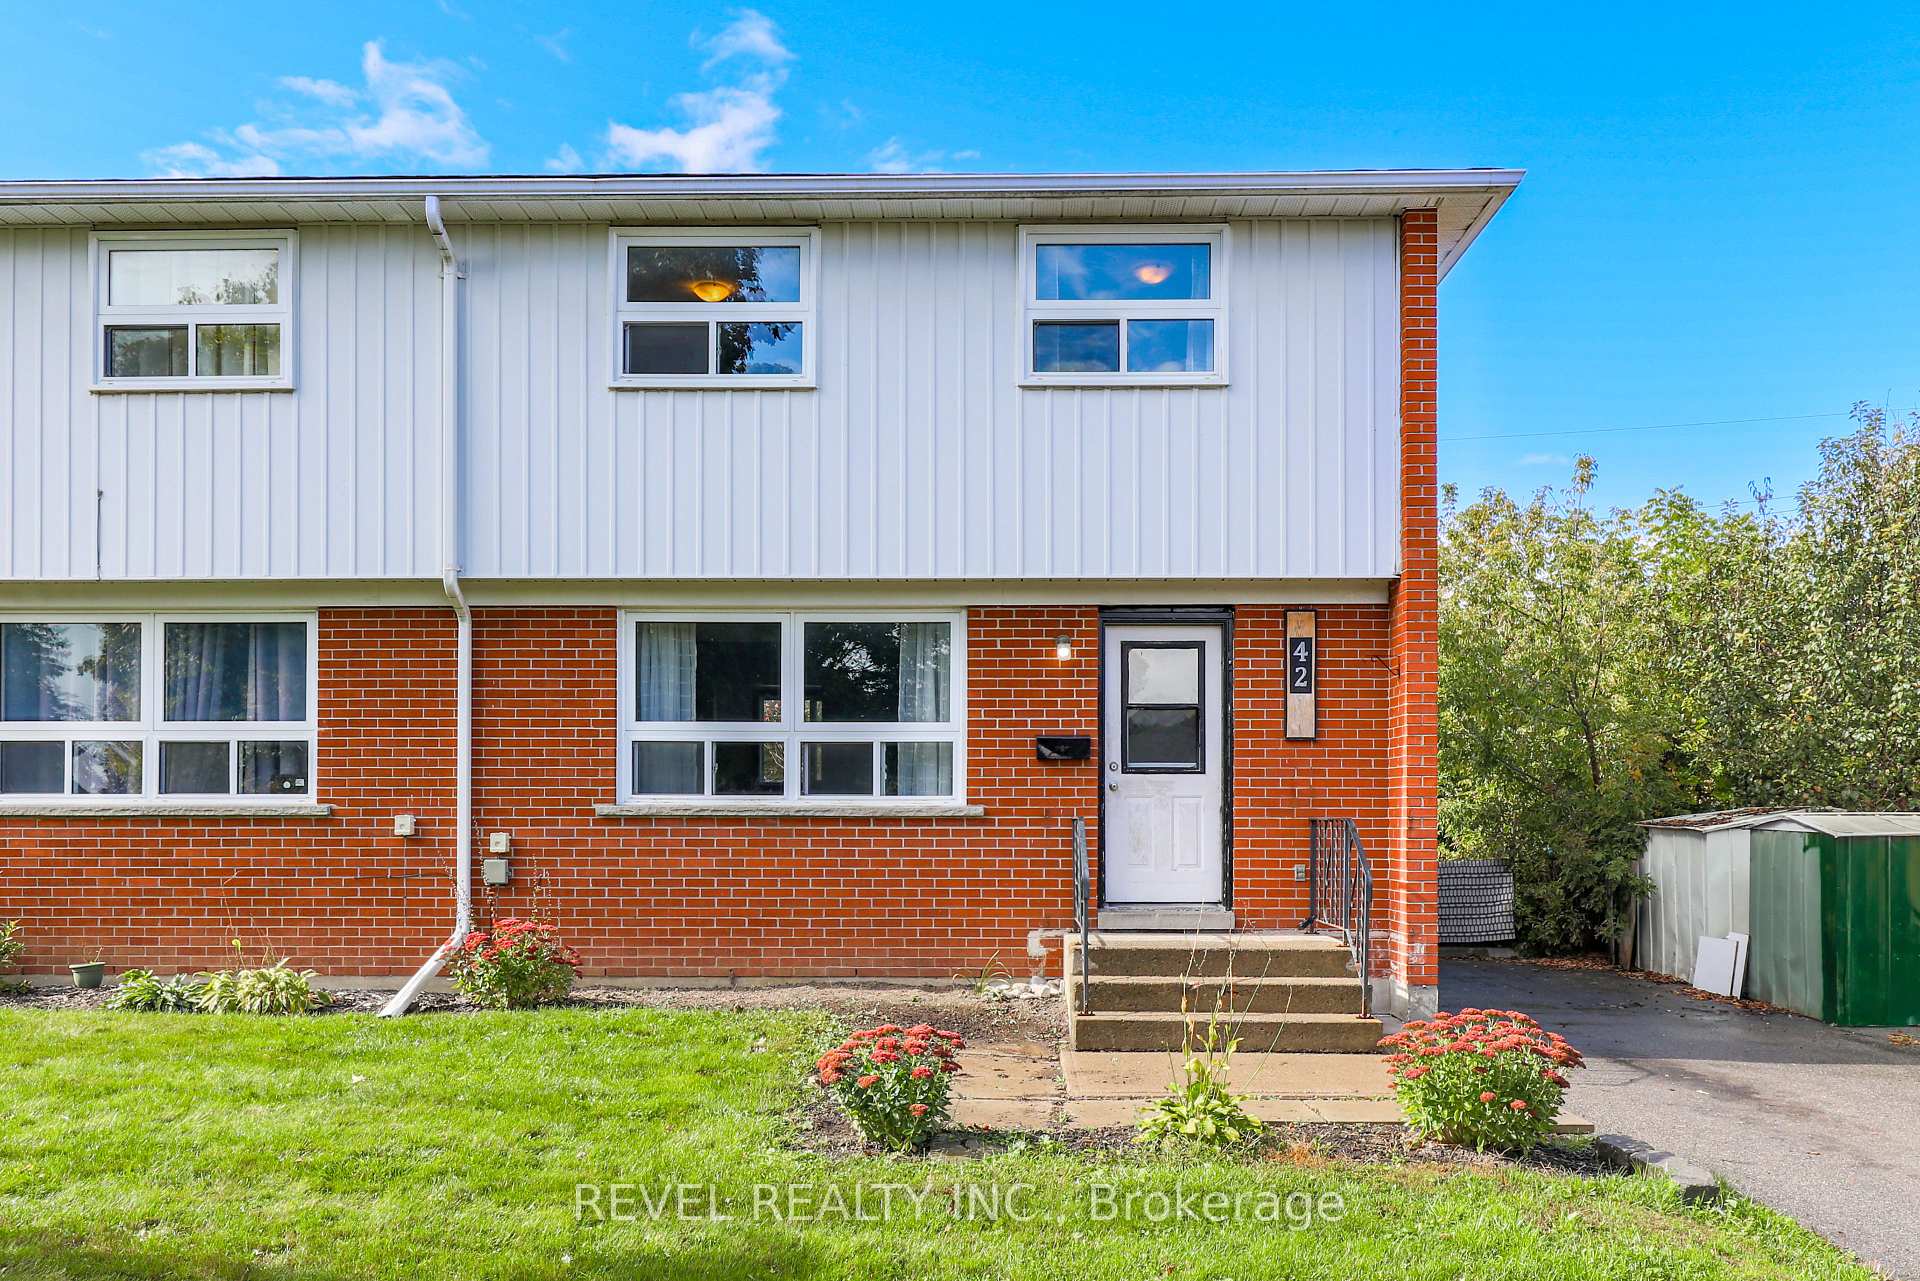
42 Northlin Park Road
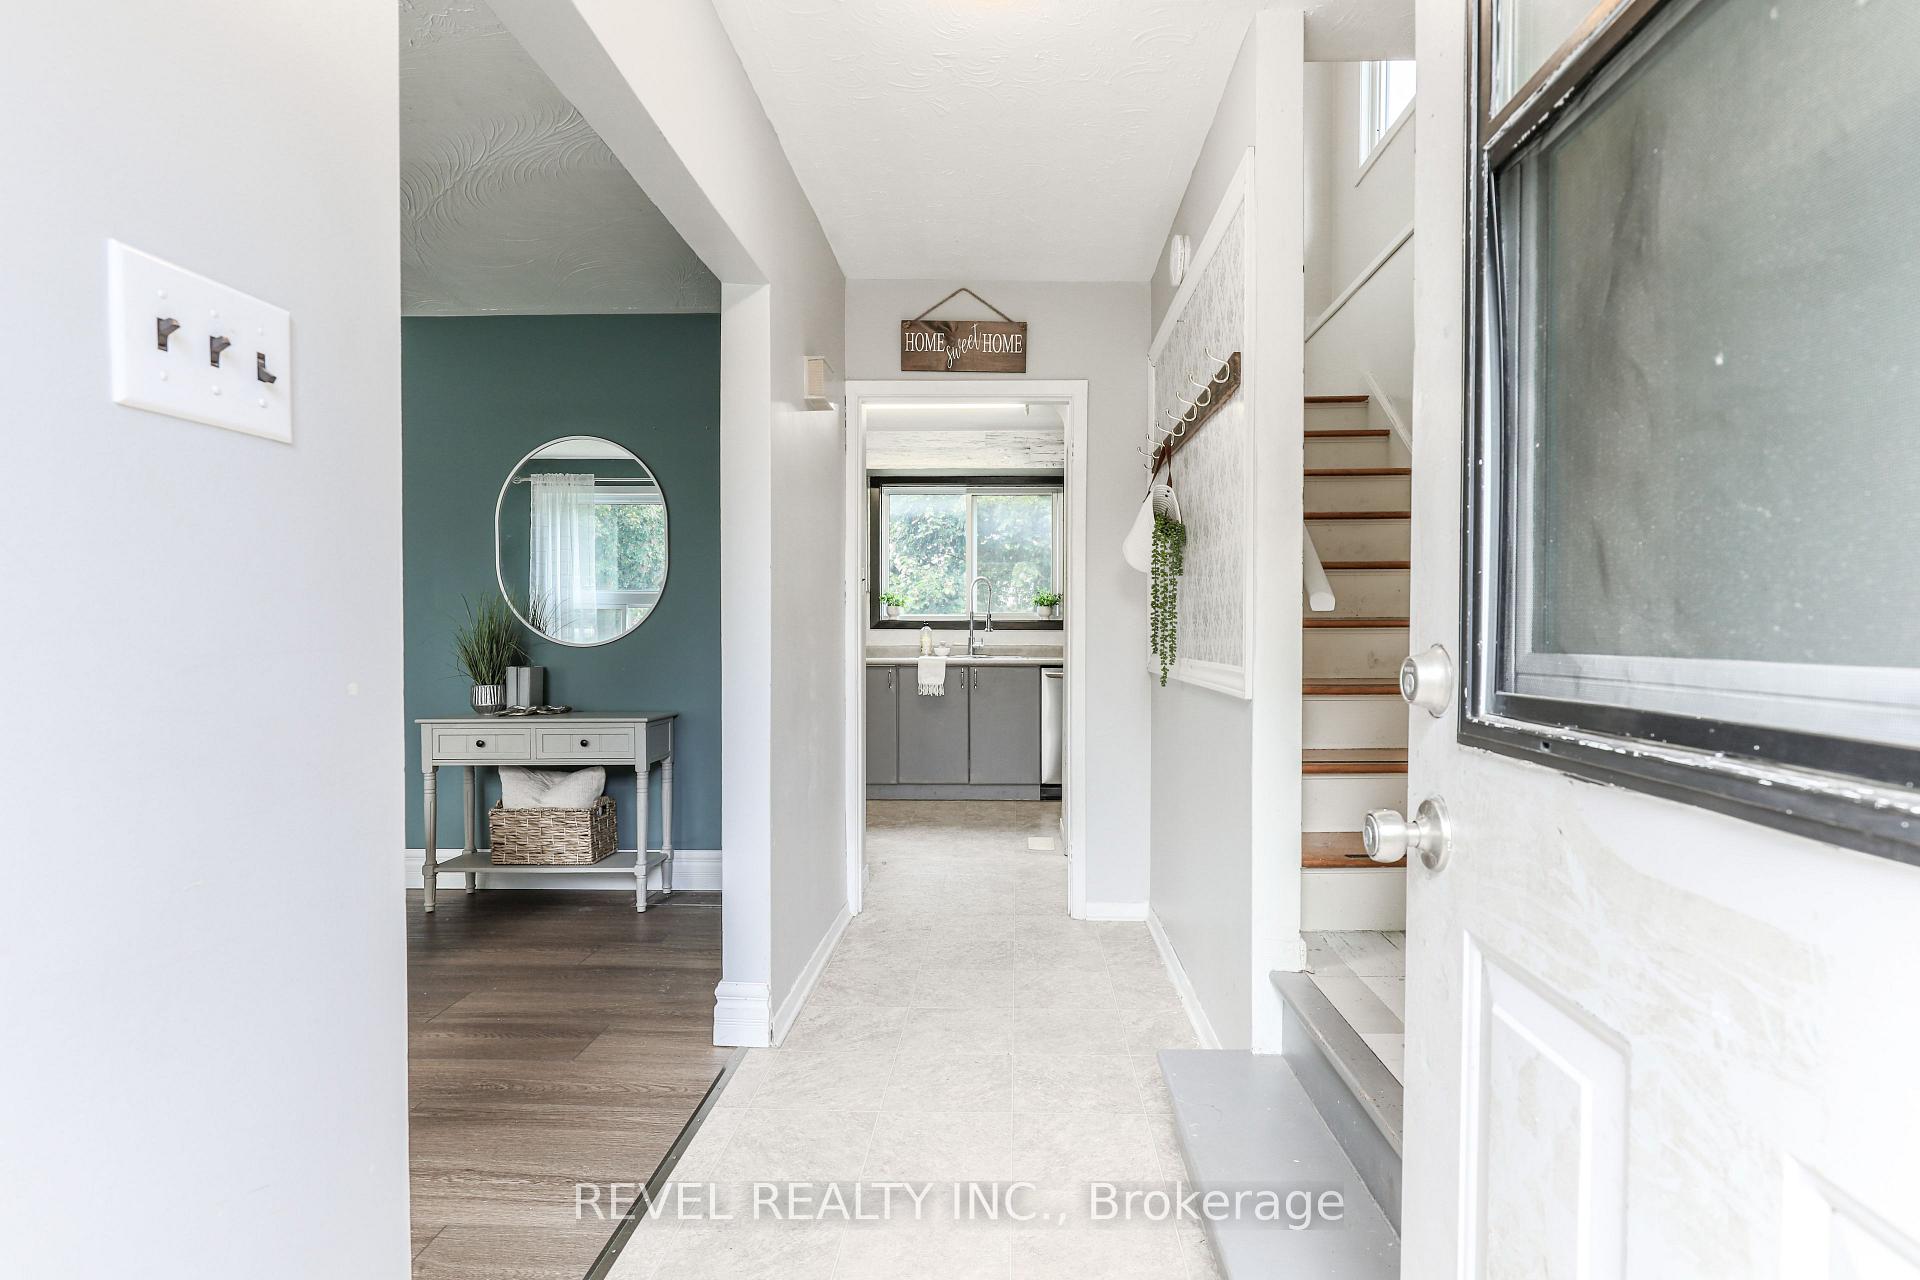 See all 39 photos
Property history
Facts and features
- BasementUnfinished
- Age of home51–99 years
- Water, sewerMunicipal
- Lot shapeRectangular
The homeFreehold Townhouse, 2-storey, Age 51–99 years
- Type: Freehold Townhouse
- Style: 2-storey
- Age: 51–99 years
- Basement: Full, unfinished
InsideLower level, Carpet free, Rooms above ground 3
- Laundry: Lower level
- Features: Carpet free
- Rooms above ground: 3
- Bedrooms: 3
- Bathrooms: 1
- Kitchens: 1
- Family room: Yes
Outside and lotBrick, vinyl siding, Shingles, Concrete
- Exterior: Brick, vinyl siding
- Roof: Shingles
- Foundation: Concrete
- Features: Patio, porch
- Size: 33.83 × 109 ft
- Shape: Rectangular
- Zoning: R4
Parking2 Parking, Mutual
- Spaces: 2 Parking
- Driveway: Mutual
Heating, water and powerForced air, gas, Municipal water, Municipal sewer
- Heating: Forced air, gas
- Water: Municipal water
- Sewer: Municipal sewer
- Natural gas: Yes
- Hydro: Yes
- Cable: Available
- Telephone: Available
Costs and taxesTaxes $2,422 a year, Hot water heater
- Taxes, 2024: $2,422 a year
- Rental items: Hot water heater
Included in the saleStainless steel refrigerator, dishwasher, stove, washer & clothes dryer, All personal belongings & staging items
- Included: Stainless steel refrigerator, dishwasher, stove, washer & clothes dryer
- Not included: All personal belongings & staging items
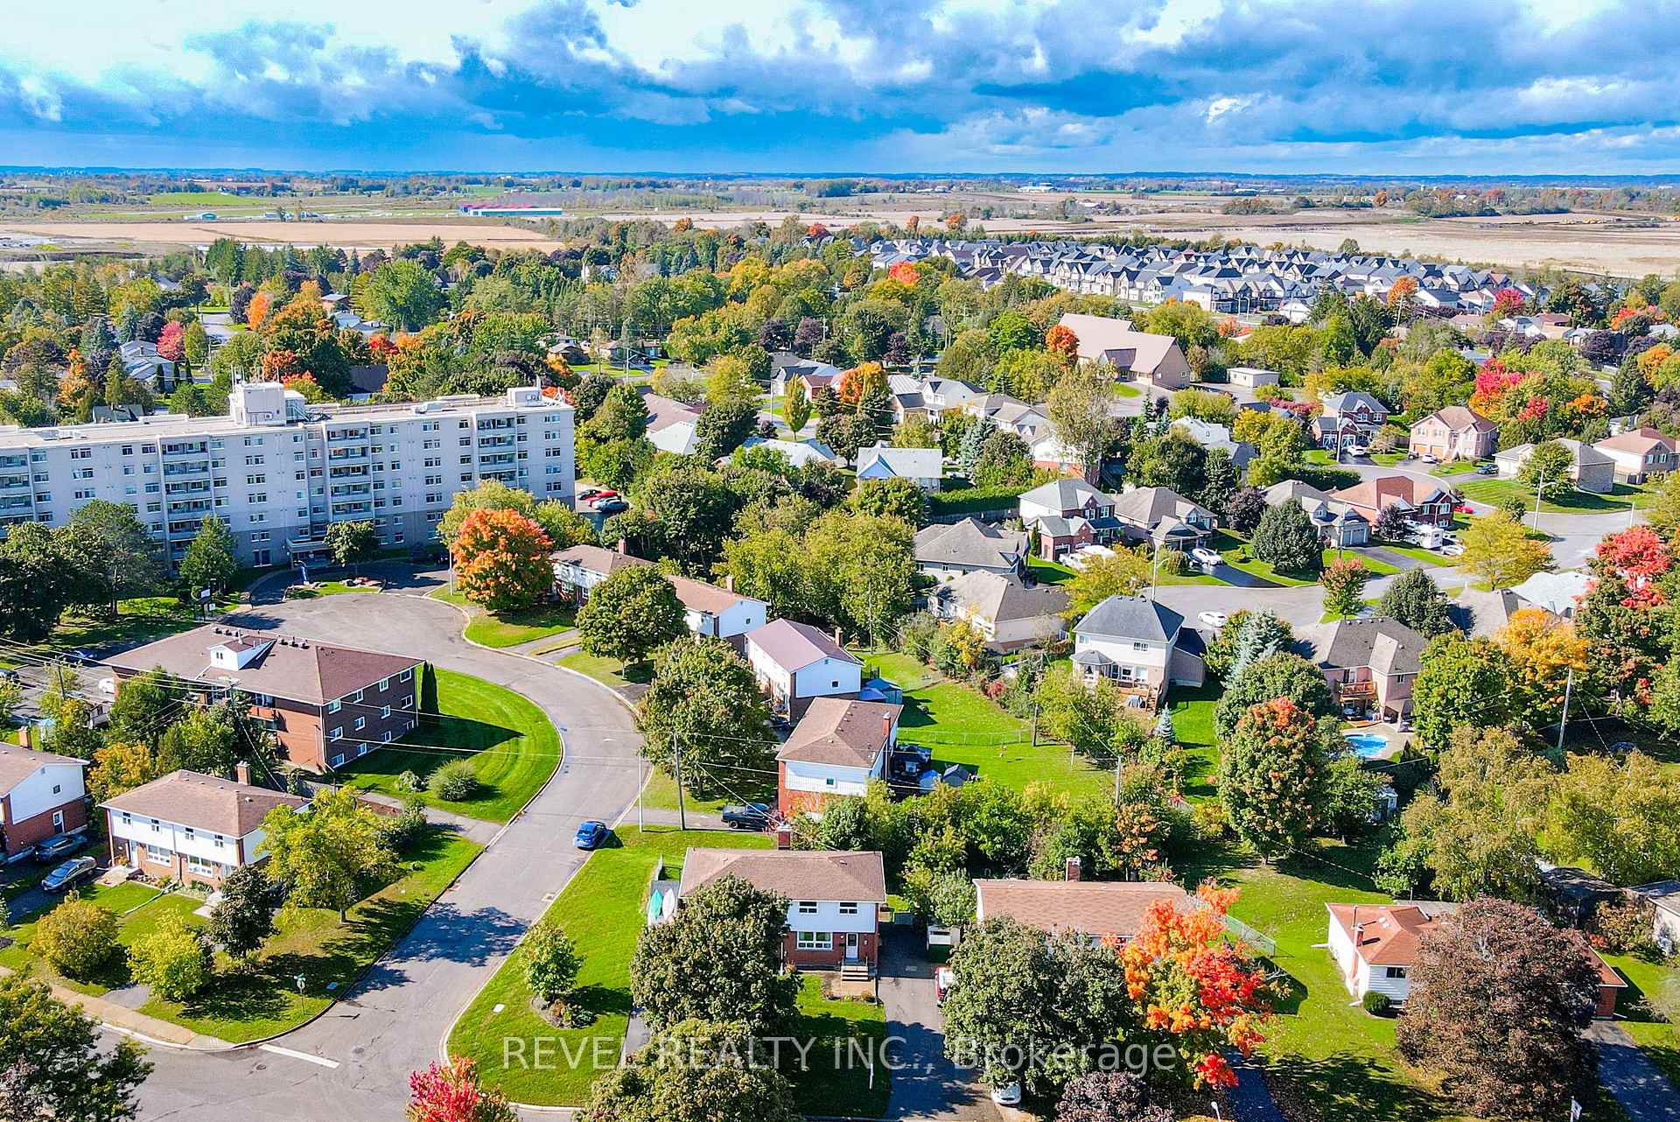
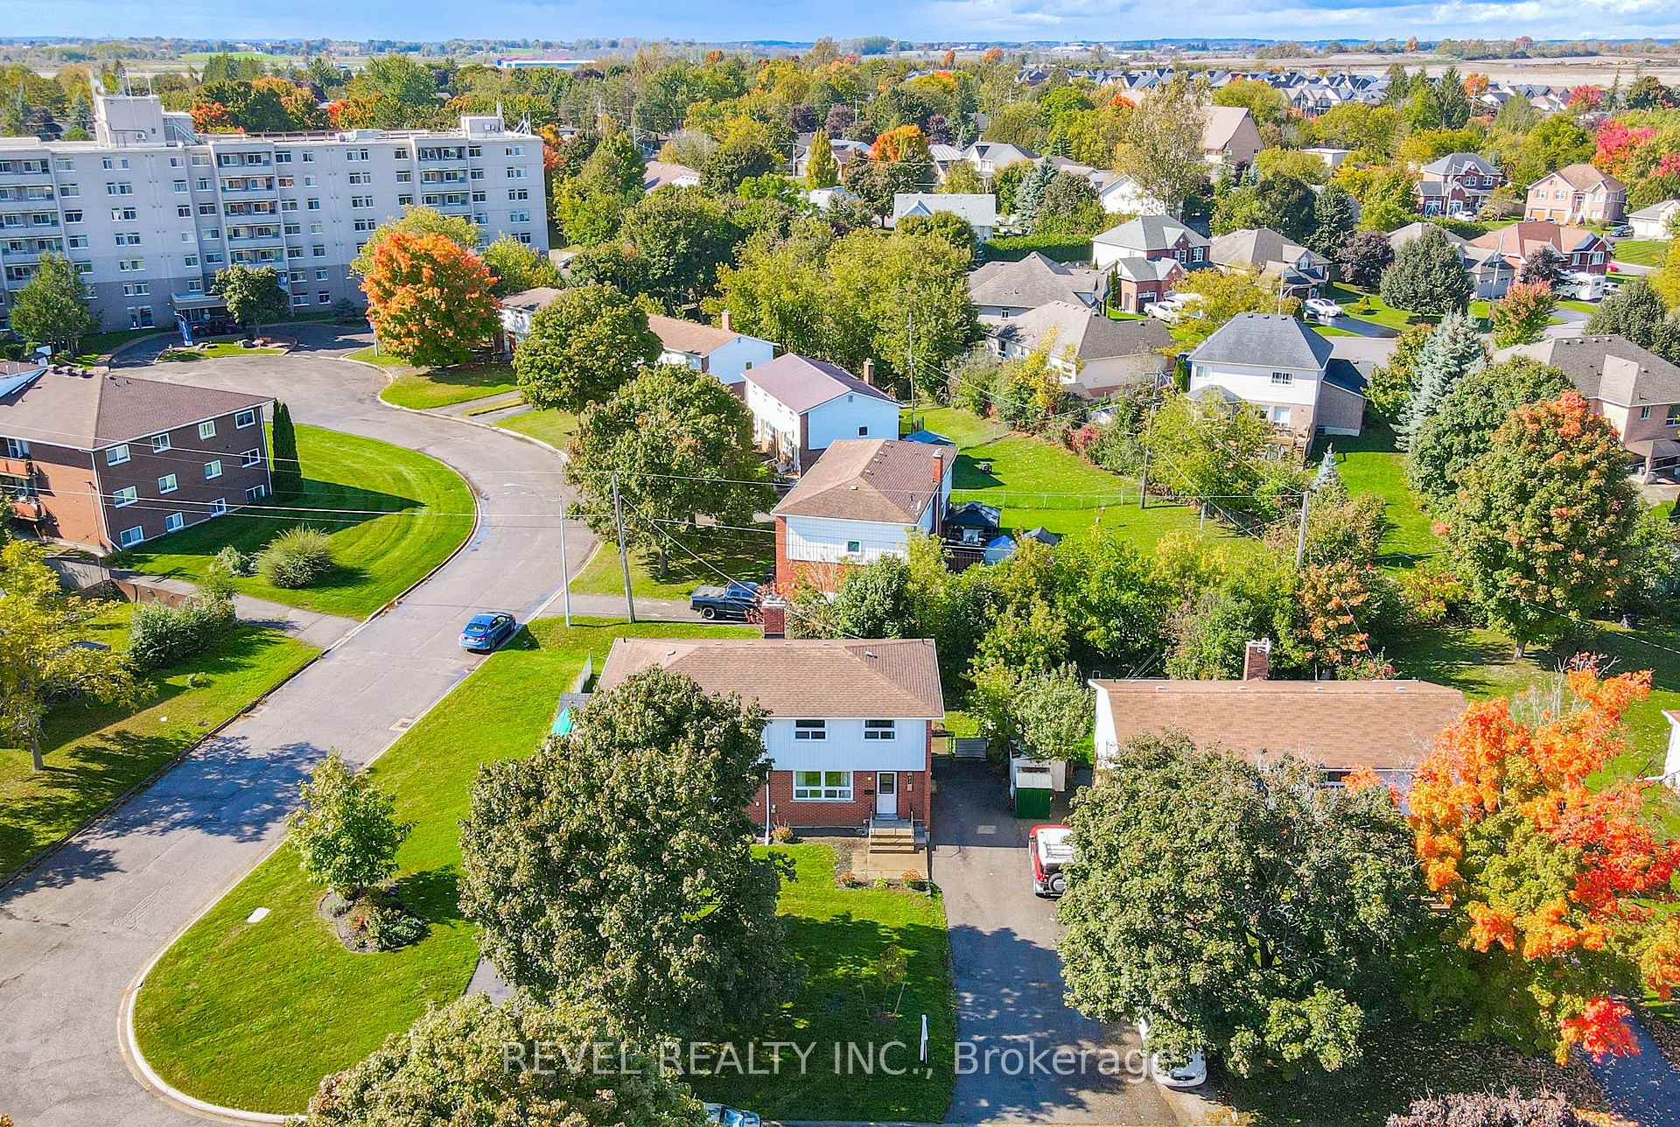
NearbyHospital, public transit, place of worship, park, school
- Close to: Hospital, public transit, place of worship, park, school
Listing detailsX11822198, Sold, Dec 2, 2024
- MLS® number: X11822198
- Status: Sold
- Listed on: Dec 2, 2024
- Days on market: 10
- Updated: Dec 12, 2024
- Possession: Immediately
- Occupied by: Owner
- Listing brokerage: REVEL REALTY INC.
About this home
42 Northlin Park Road, Kawartha Lakes (Lindsay), ON K9V 4P4
Welcome to this desirable North End Lindsay location, perfect for investors, first-time buyers, or empty nesters! This well-maintained 3-bedroom, 1-bathroom semi offers a spacious layout and a full unspoiled basement ready for your personal touch. Eat In Kitchen, spacious living room with new laminate flooring. Upper level is fair sized bedrooms, wood floors & 3pc Bath. Enjoy this relaxing location sitting on the front porch with your coffee or evenings in the fenced backyard welcoming friendly neighbours & entertaining. Within walking distance to parks, schools, the town bus route, and shopping. Don't miss this fantastic opportunity to make this lovely family home your own!
Ask about this home
A HOMEH agent will answer your questions about this home.
Around this home
Daily convenience, out of 100, from the distances below
Schools nearby
School rating, out of 10.
Helpful calculators
Your HOMEH agent

"I would see it this week."