
116 Beach Road
Kawartha Lakes (Ops), ON K0M 2C0
- 3Bedrooms
- 2Bathrooms
- 1Garage
- 1100–1500Sq Ft
- $4,052Tax
- 142×260 ftLot Size
 Estimated Value:$760,040See Free Estimate Report

Sale & Price History for 116 Beach Road, Kawartha Lakes, Ops
| Start Date | End Date | Price | Event | MLS# |
|---|---|---|---|---|
| No listing history available | ||||
Real estate boards require you to or to see the full details of this property.
*Sold prices and complete sale & price history are regulated data. Under the Trust in Real Estate Services Act, 2002 (TRESA) and the rules of the Real Estate Council of Ontario (RECO), and pursuant to the Multiple Listing Service® rules of the Canadian Real Estate Association (CREA) and the Toronto Regional Real Estate Board (TRREB), this information may be shown only to registered users who have agreed to the applicable terms of use (a Virtual Office Website, or "VOW," arrangement). HOMEH Inc., Brokerage therefore provides it to signed-in members only. Creating an account is free and takes under a minute.
About 116 Beach Road, Kawartha Lakes, Ops
Summarized Description
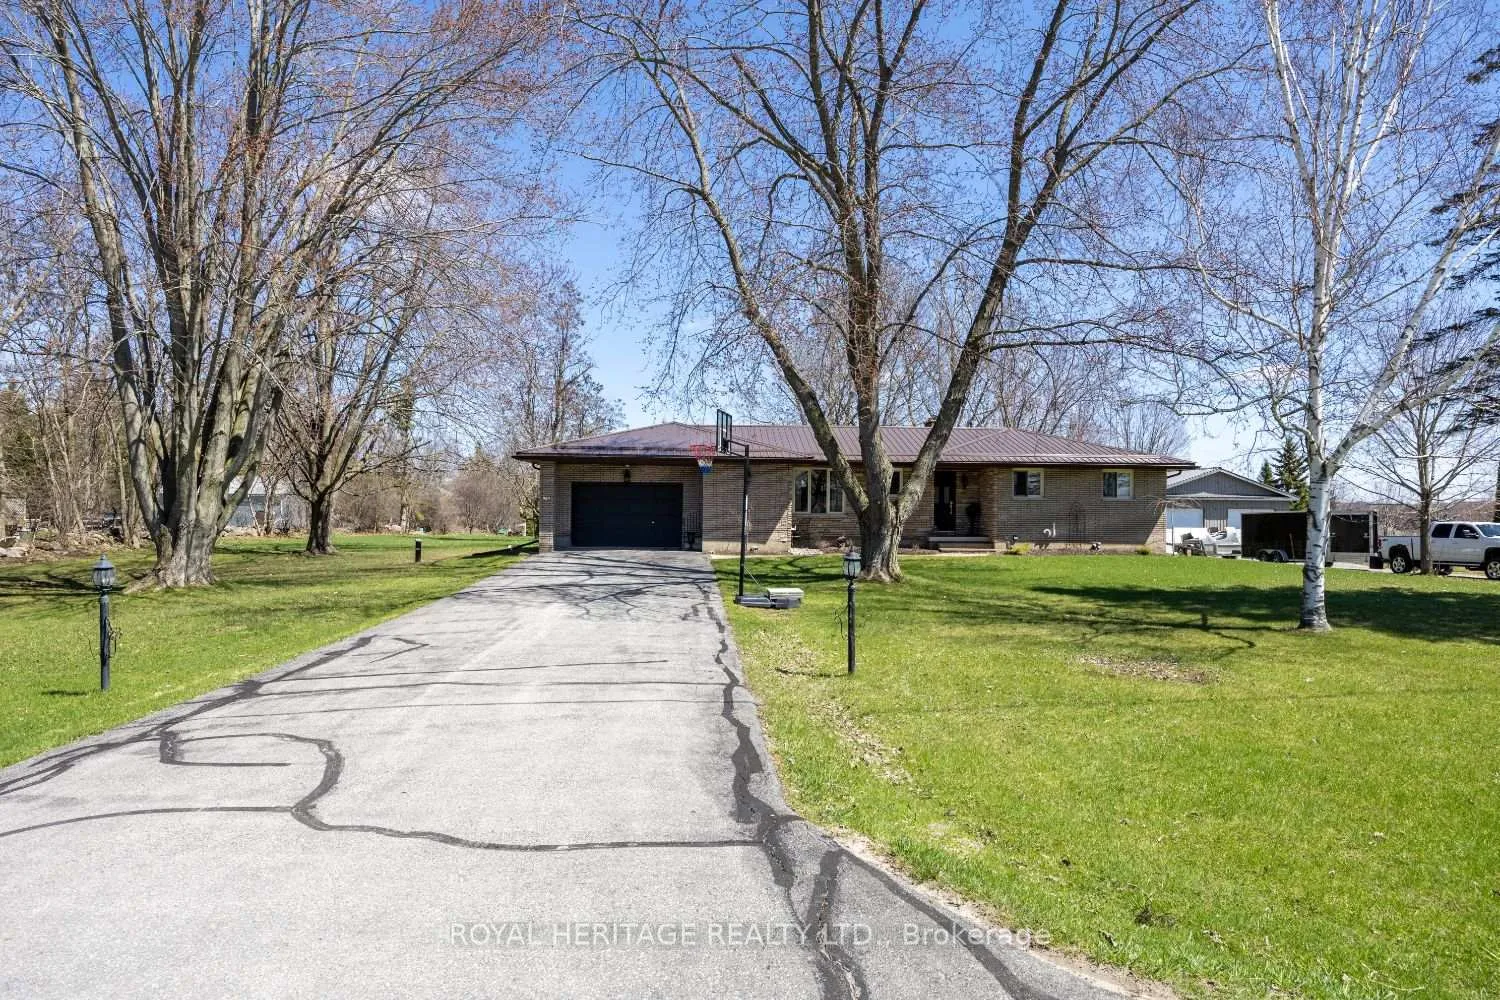
- Charming 3-bedroom bungalow in Kawartha Lakes.
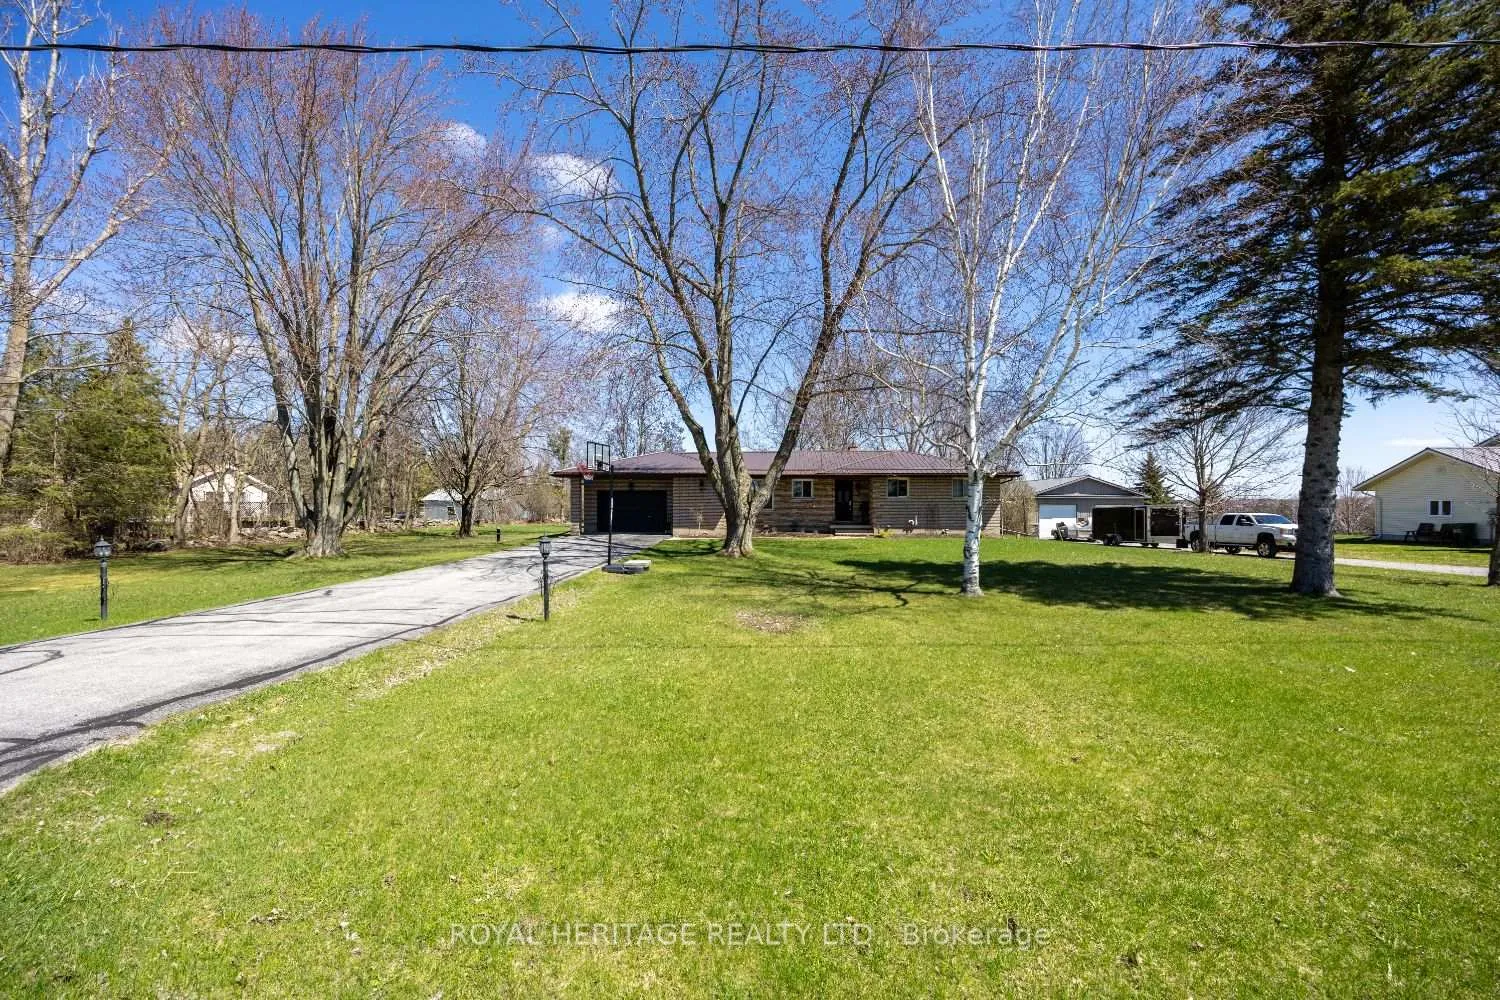
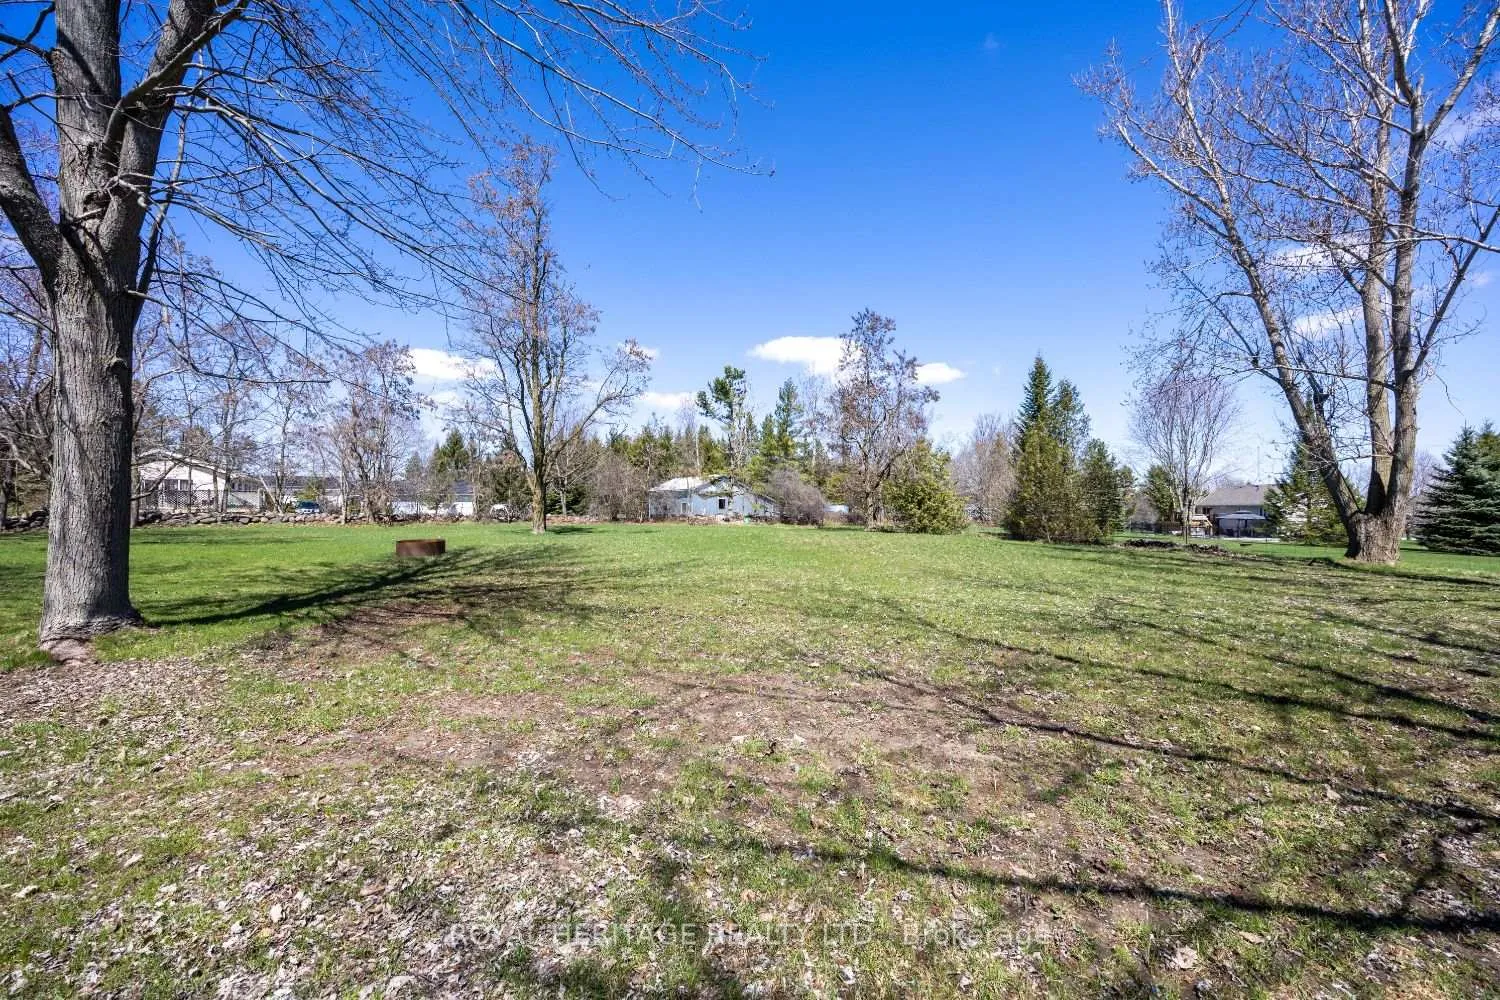
- Pool-sized lot perfect for backyard oasis.
- Cozy fireplace with backyard views.
- Partially finished basement for versatile use.
- New well and septic system installed in 2024.
- Heat pump added for energy efficiency.
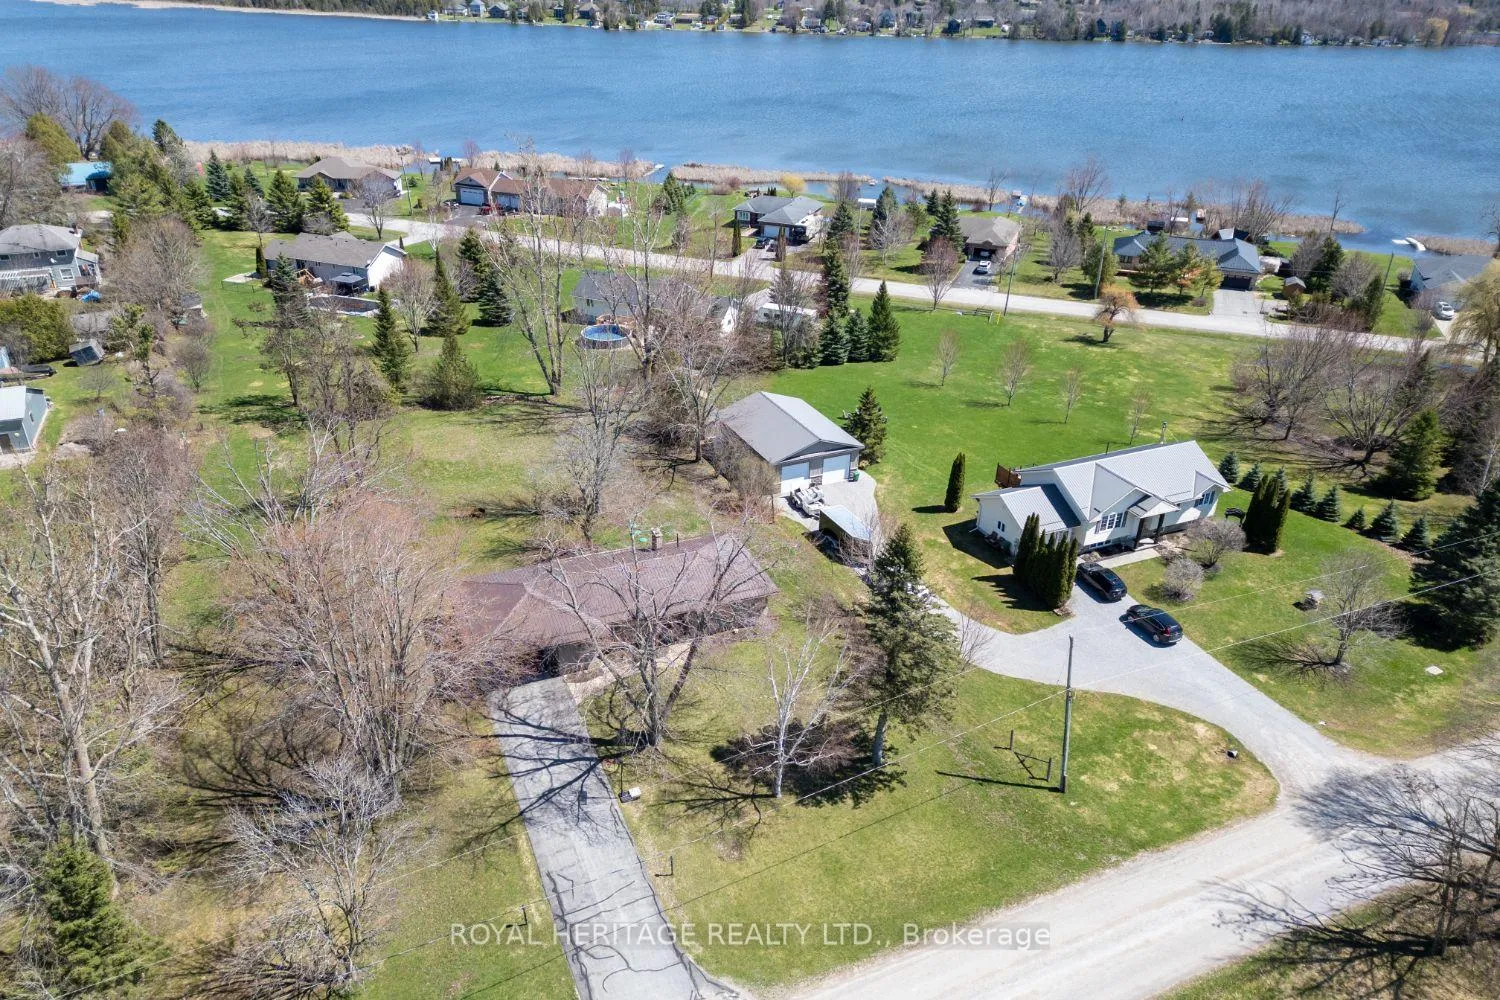
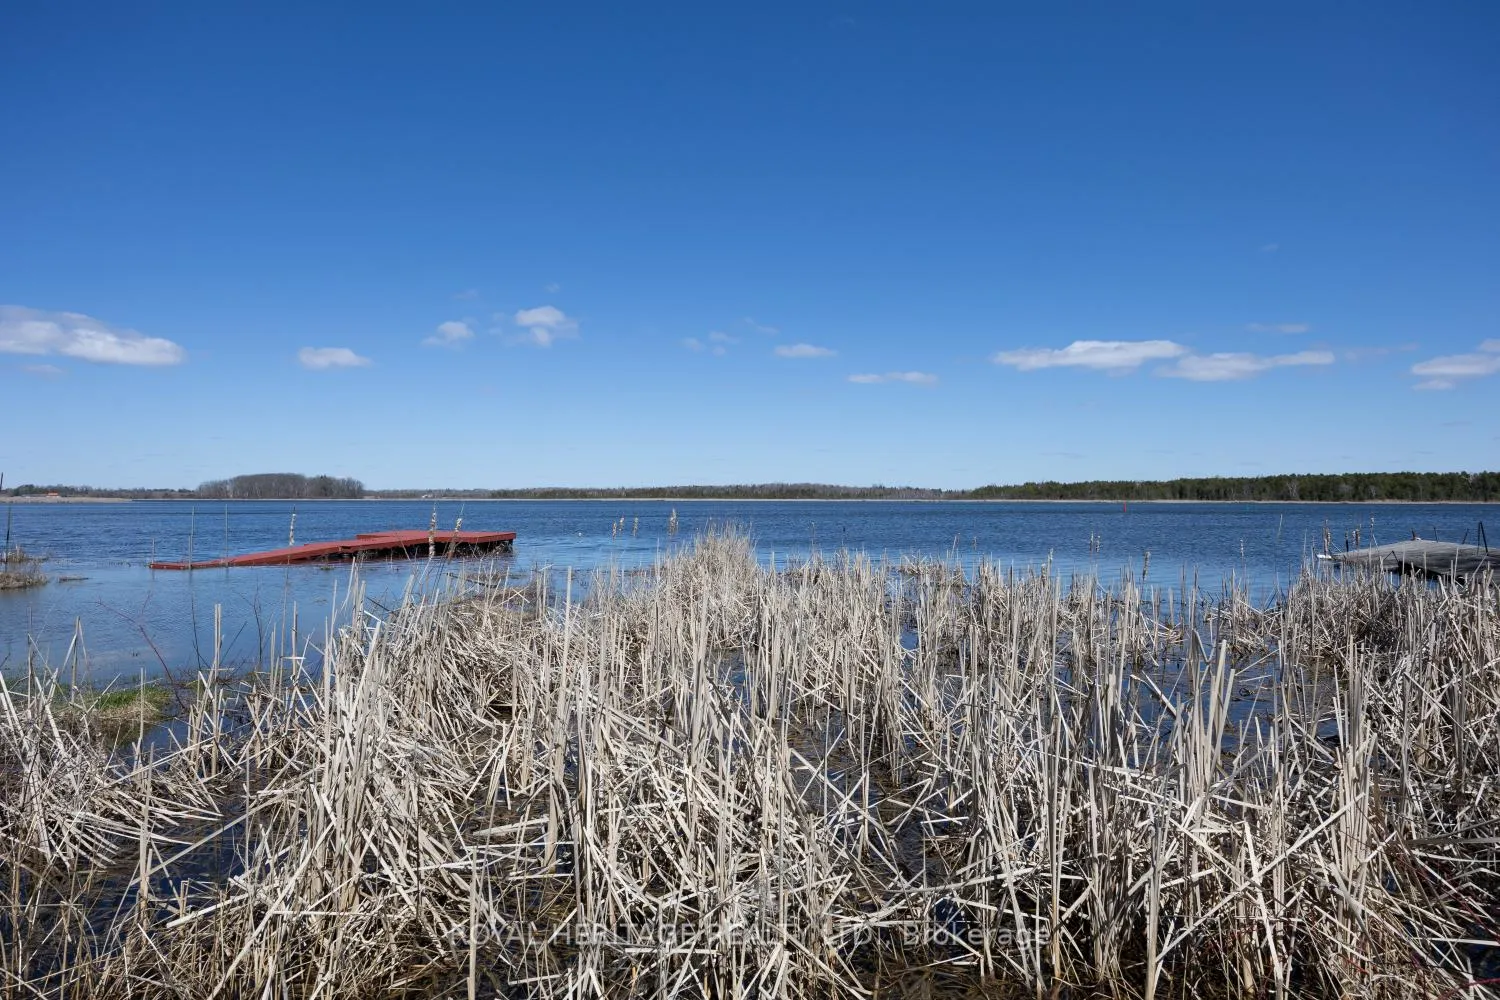
- Short walk to Lake Scugog and beach.
- Great potential for first-time buyers or investors.
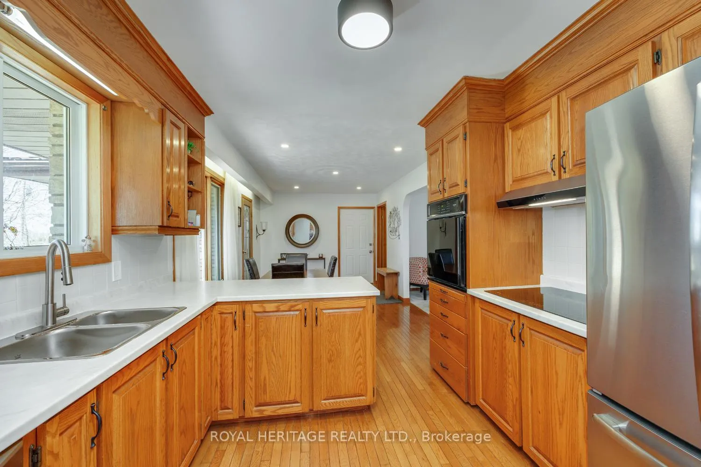
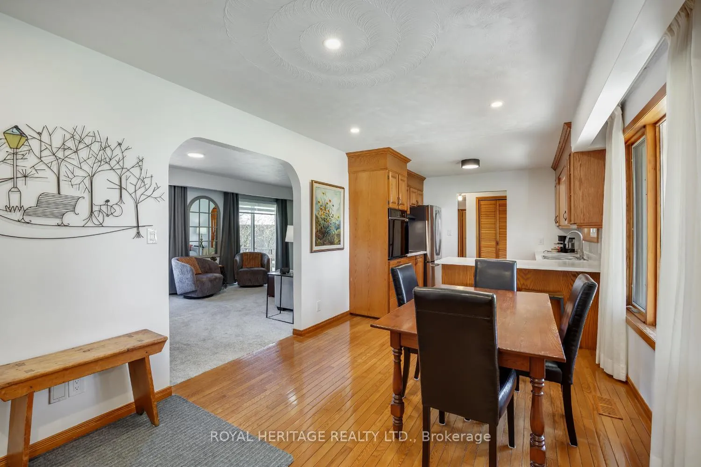
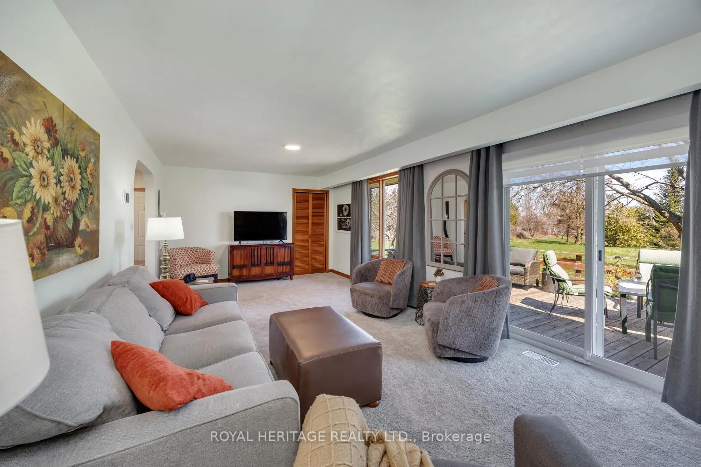
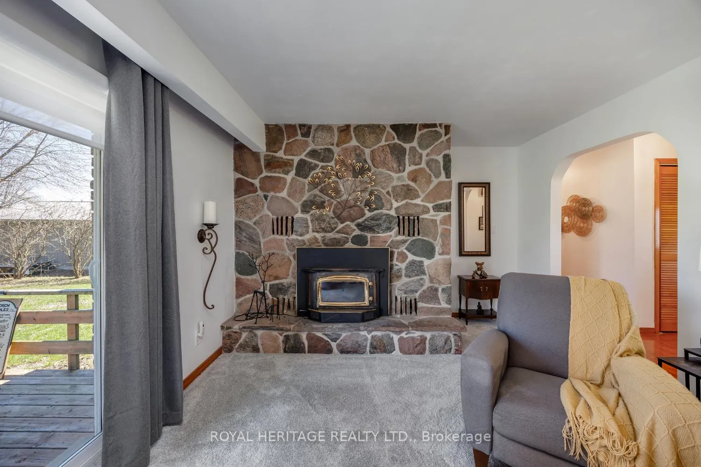
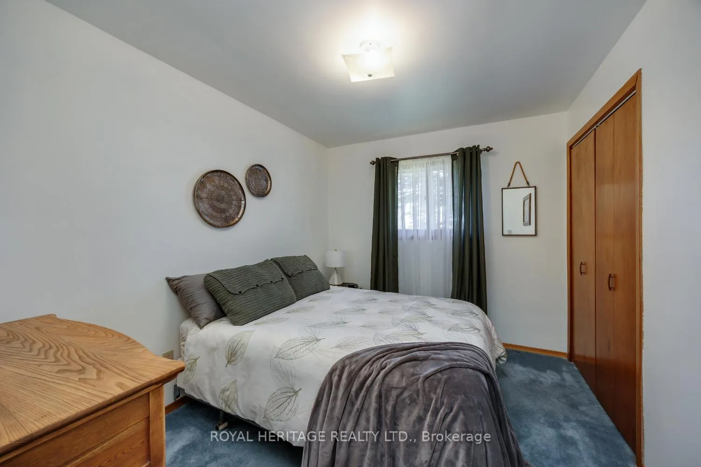
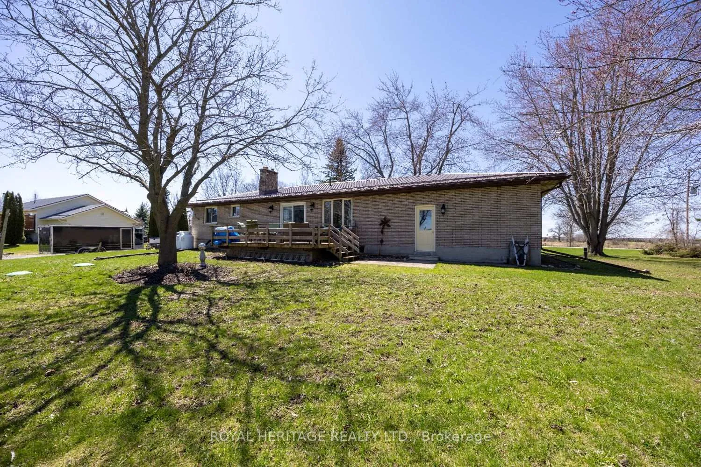
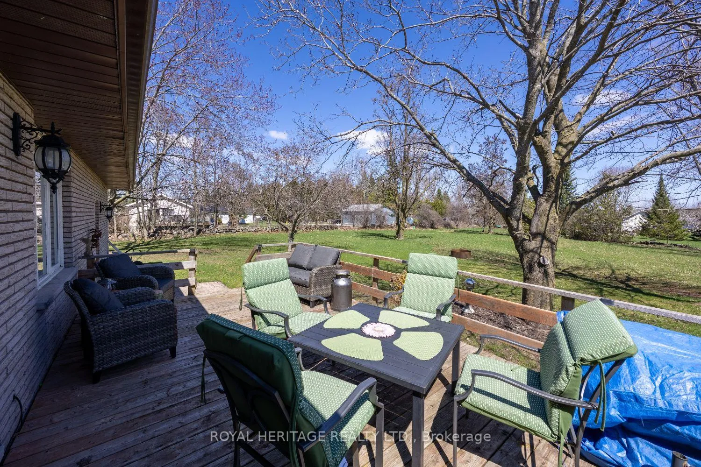
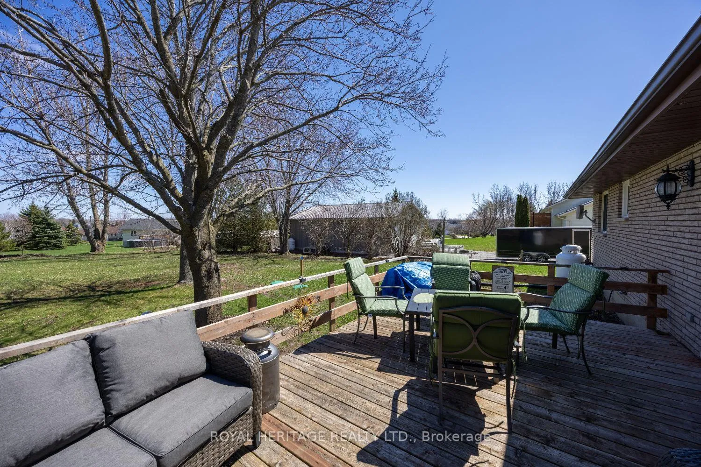
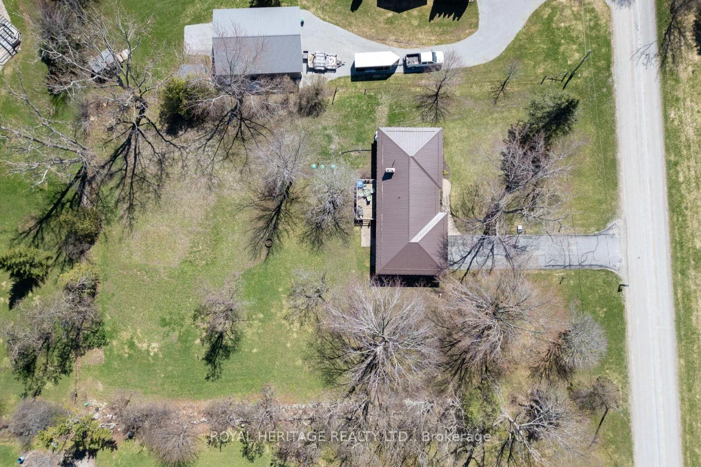
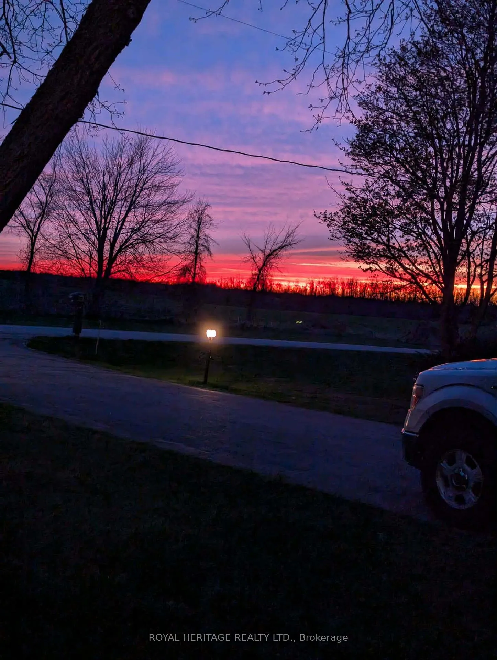
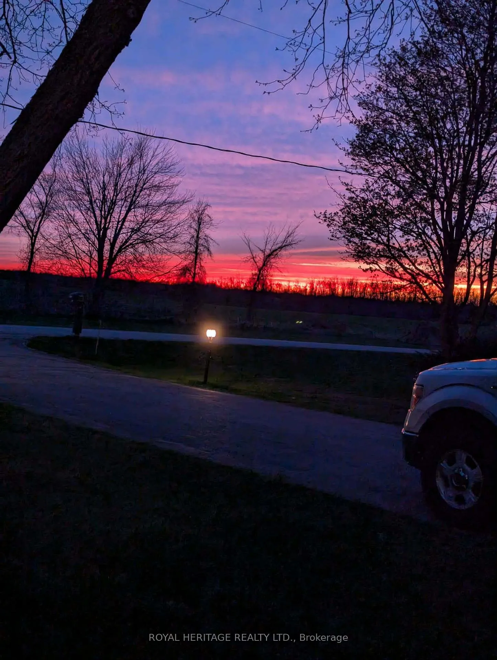
Welcome to 116 Beach Rd in the heart of Little Britain! Nestled on a generous, pool-sized lot in the desirable city of Kawartha Lakes. This charming 3-bedroom,1.5-bath bungalow offers the ideal blend of comfort, lifestyle, and long-term value. Step inside to an inviting main floor layout designed for everyday living, enjoy the stunning sunsets from your kitchen window, sit by the cozy wood-burning fireplace in the living room with picturesque views overlooking the backyard-perfect for relaxing evenings or gathering with family and friends. The partially finished basement opens the door to endless possibilities-whether you're envisioning additional bedrooms, a home gym, workshop, or the ultimate rec room retreat. This home has been thoughtfully updated with major improvements already taken care of, including a new well and septic system (2024) a heat pump (2025), giving you peace of mind for years to come. Outside, the expansive yard is ready for your dream backyard oasis-plenty of space for a pool, entertaining area, or simply enjoying the tranquility of country living. A convenient one-car garage adds both storage and functionality. Location is everything, and this home delivers. Enjoy being just a short walk to the beautiful north shore of Lake Scugog and the sandy shores of the Valencia Sand Bar Beach-perfect for summer days spent by the water. Whether you're a first-time buyer, downsizer, or investor, this property offers incredible potential in a welcoming community. Don't miss your chance to make it yours! The 3rd bedroom is currently a laundry room and could be converted back.
Key Facts & Features
Property Costs
- Annual Property Tax Amount
- $4,052
- Land Transfer Tax Fee
- $11,075
Rental Items
- Rental Equipment
- Propane Tank Approx $85.00 Annually.
- Basement Type
- Full, Partially Finished
Interior Features
- Laundry Level
- Main Level
- Interior Extras
- Auto Garage Door Remote, Built-In Oven, Countertop Range, In-Law Capability, Sump Pump, Water Heater Owned, Water Treatment
- View
- Garden, Lake
- Fireplace/Stove
- Yes
- Fireplace Features
- Wood Stove, Wood
- Elevator
- No
Exterior Features
- Exterior Extras
- Deck, Year Round Living, Patio
- Pool
- None
Building
- Building Type
- Detached
- Building Style
- Bungalow
- Approx Age
- 31-50
Construction
- Exterior Finish
- Brick, Stone
- Roof
- Metal
- Foundation Details
- Concrete Block
- Special Designation
- Unknown
Lot
- Lot Front
- 142.33 ft
- Lot Depth
- 259.52 ft
Inclusions
- Inclusions
- Existing Fridge, built in convection oven, induction cook top(new 2025), B/I Dishwasher, Water Softener (new 2025), UV light, Dual Sump Pump(2025), Heat Pump and all elements(2025). All electrical light fixtures, garage door opener and remote.
Exclusions
- Exclusions
- Stand up Mail Box, Electric Fireplace and Mantle in basement, Security camera on garage.
Parking & Garages
- Garage Type
- Attached
- Garage Spaces
- 1
- Parking Spaces
- 8
- Total Garage And Parking Spaces
- 10
Heating & Cooling
- Heat Source
- Propane
- Heat Type
- Forced Air
- Air Conditioning
- Central Air
- Water
- Well
- Sewers
- Septic
- Bedrooms
- 3
- Washrooms
- 2
- Kitchens
- 1
Room sizes
- Living Room—Main level, Fireplace, Overlooks Backyard, Walk-Out
- Kitchen—Main level, Overlooks Frontyard, Hardwood Floor
- Dining Room—Main level, Overlooks Frontyard
- Primary Bedroom—Main level, Overlooks Backyard, 2 Pc Ensuite, Broadloom
- Bedroom 2—Main level, Overlooks Frontyard, Broadloom, Closet
- Bedroom 3—Main level, Overlooks Frontyard, Closet
- Recreation—Basement level, Broadloom
- Other—Basement level
Washrooms
- 4-piece, Main
- 2-piece, Main
- Municipality
- Kawartha Lakes
- Neighbourhood
- Ops
- Main cross streets
- Elm Tree Rd, Beach Rd
- Zoning
- RR
- Directions
- Little Britain Rd to Elm Tree Rd turn onto Beach Rd
- MLS® number
- X13039040
- Data source
- Toronto Regional Real Estate Board
- Listed on
- 2026-04-24
- Updated on
- 2026-10-13
- Days on market
- 176 days
- Possession type
- Flexible
- Co-op commission
- 2.5
- Seller
- Listed by
- ROYAL HERITAGE REALTY LTD.
Home Market Value
Current home valuation for 116 Beach Road, Kawartha Lakes, Ops, Kawartha Lakes, ON. Listed for $730,000
HOMEH Estimate
$760,040
Estimated Sales Range
$600,432 - $919,648
HOMEH Estimate for 116 Beach Road, Kawartha Lakes, Ops
Calculated with a real agent's CMA method — 45+ years of experience, codified. Not an AI guess.
For the owner
Is this your home? Track its value.
Get this home's HOMEH Estimate by email once a month, with how many homes are for sale around you.
Mortgage Payment Calculator
Compare up to 4 down payment scenarios
5% on first $500K + 10% on $230,000 over $500K
$48,000
| Scenario 1 | Scenario 2 | Scenario 3 | Scenario 4 | |
|---|---|---|---|---|
−Down payment | % $ | % $ | % $ | % $ |
+CMHC insurance | $27,273 | $20,367 | $17,374 | $0 |
=Total mortgage | $709,093 | $677,367 | $637,874 | $584,000 |
Amortization | ||||
Mortgage rate | % | % | % | % |
| Payment frequency | ||||
=Mortgage payment | $3,462monthly | $3,307monthly | $3,114monthly | $2,851monthly |
Land Transfer Tax
$11,075
$11,075
Around this home
No schools found nearby
Data provided by OpenStreetMap & Fraser Institute School Rankings
Ask HOMEH
New!Hi there!
👋Text or call (416) 301-9001
Recommended for you
Based on homes you've looked at.
No recommended properties found.
Nearby similar homes
No nearby properties found.
More real estate resources
Other homes nearby
Explore this area
Nearby neighbourhoods
No nearby listings available.