

54 Emily Manor Drive
54 Emily Manor Drive
 See all 29 photos
Property history
Facts and features
- BasementPart finished
- Age of home31–50 years
- Water, sewerWell, septic
- Lot shapeIrregular
- Fireplace
- Central air
The homeDetached, Bungalow, Age 31–50 years
- Type: Detached
- Style: Bungalow
- Age: 31–50 years
- Living space: 1,100–1,500 sq ft
- Basement: Full, partially finished
- Waterfront: None
InsideFireplace Yes, freestanding, propane, rec room, Lower level, Primary bedroom - main floor, rough-in bath, sewage pump, storage, water treatment, workbench
- Fireplace: Yes, freestanding, propane, rec room
- Laundry: Lower level
- Features: Primary bedroom - main floor, rough-in bath, sewage pump, storage, water treatment, workbench
- Security: Carbon monoxide detectors, smoke detector
- Rooms above ground: 9
- Rooms in the basement: 3
- Bedrooms: 3
- Bathrooms: 3
- Kitchens: 1
Outside and lotBrick, Asphalt shingle, Concrete, poured concrete
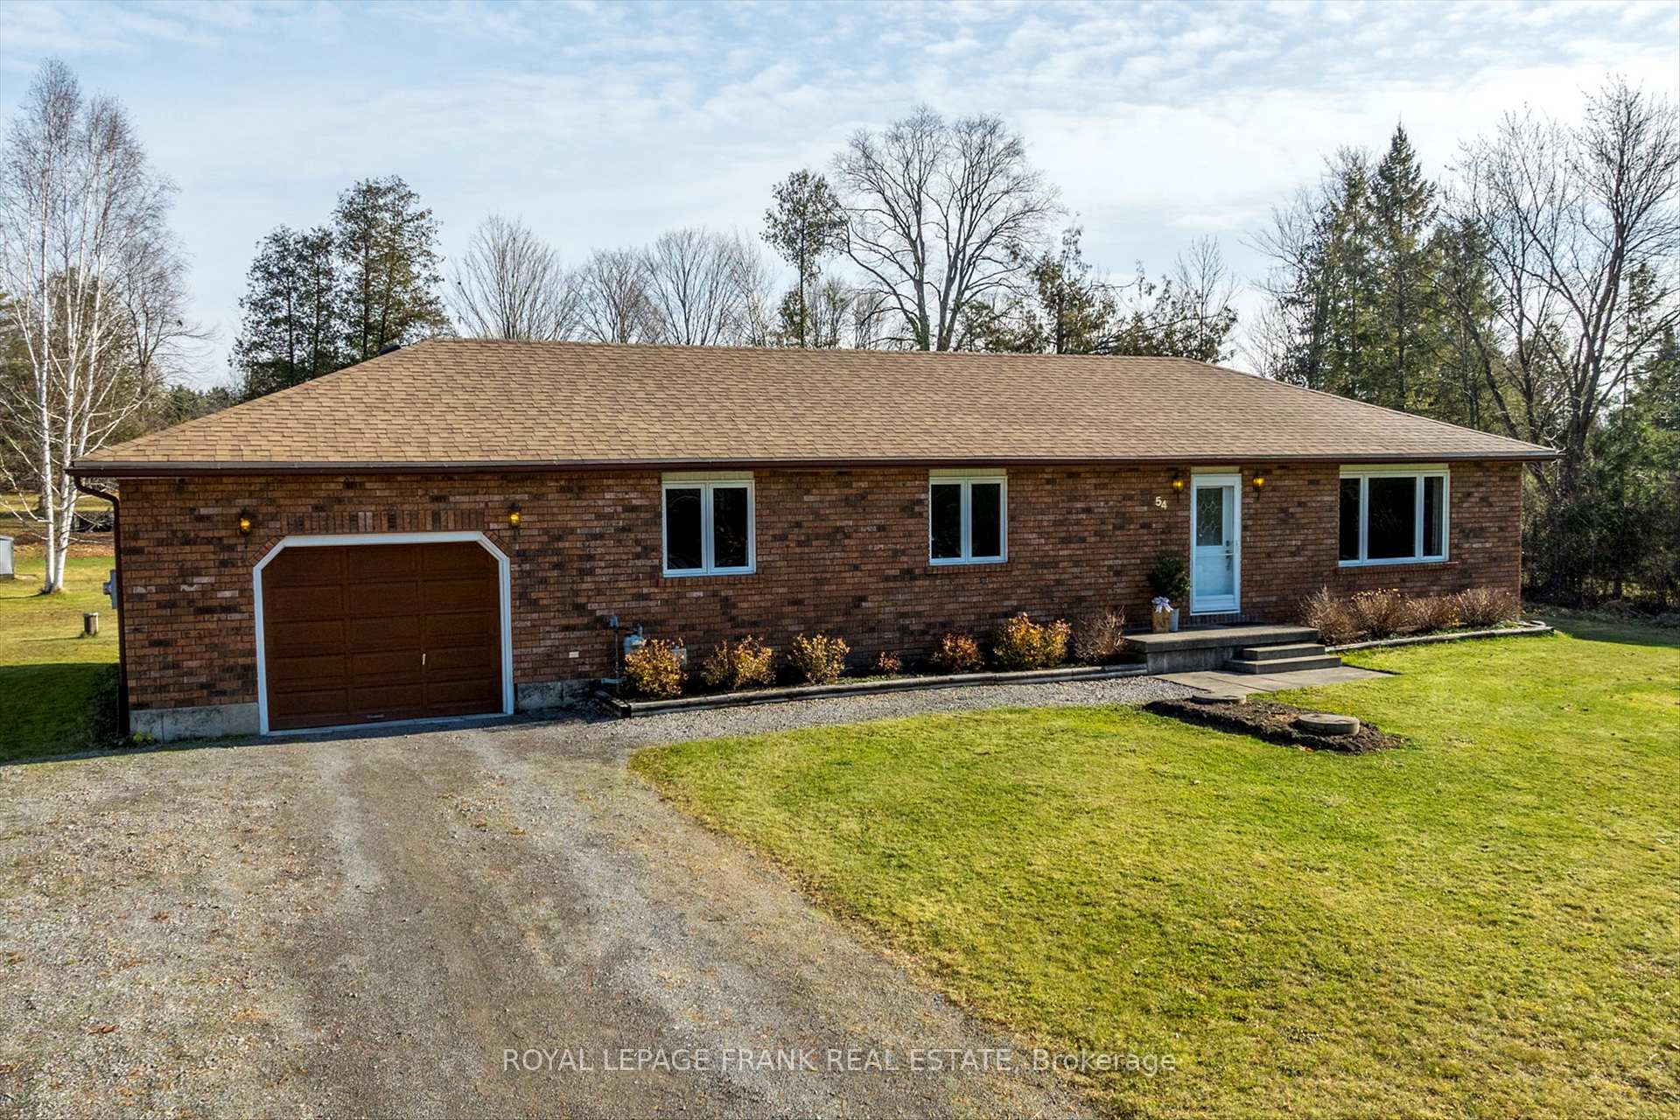
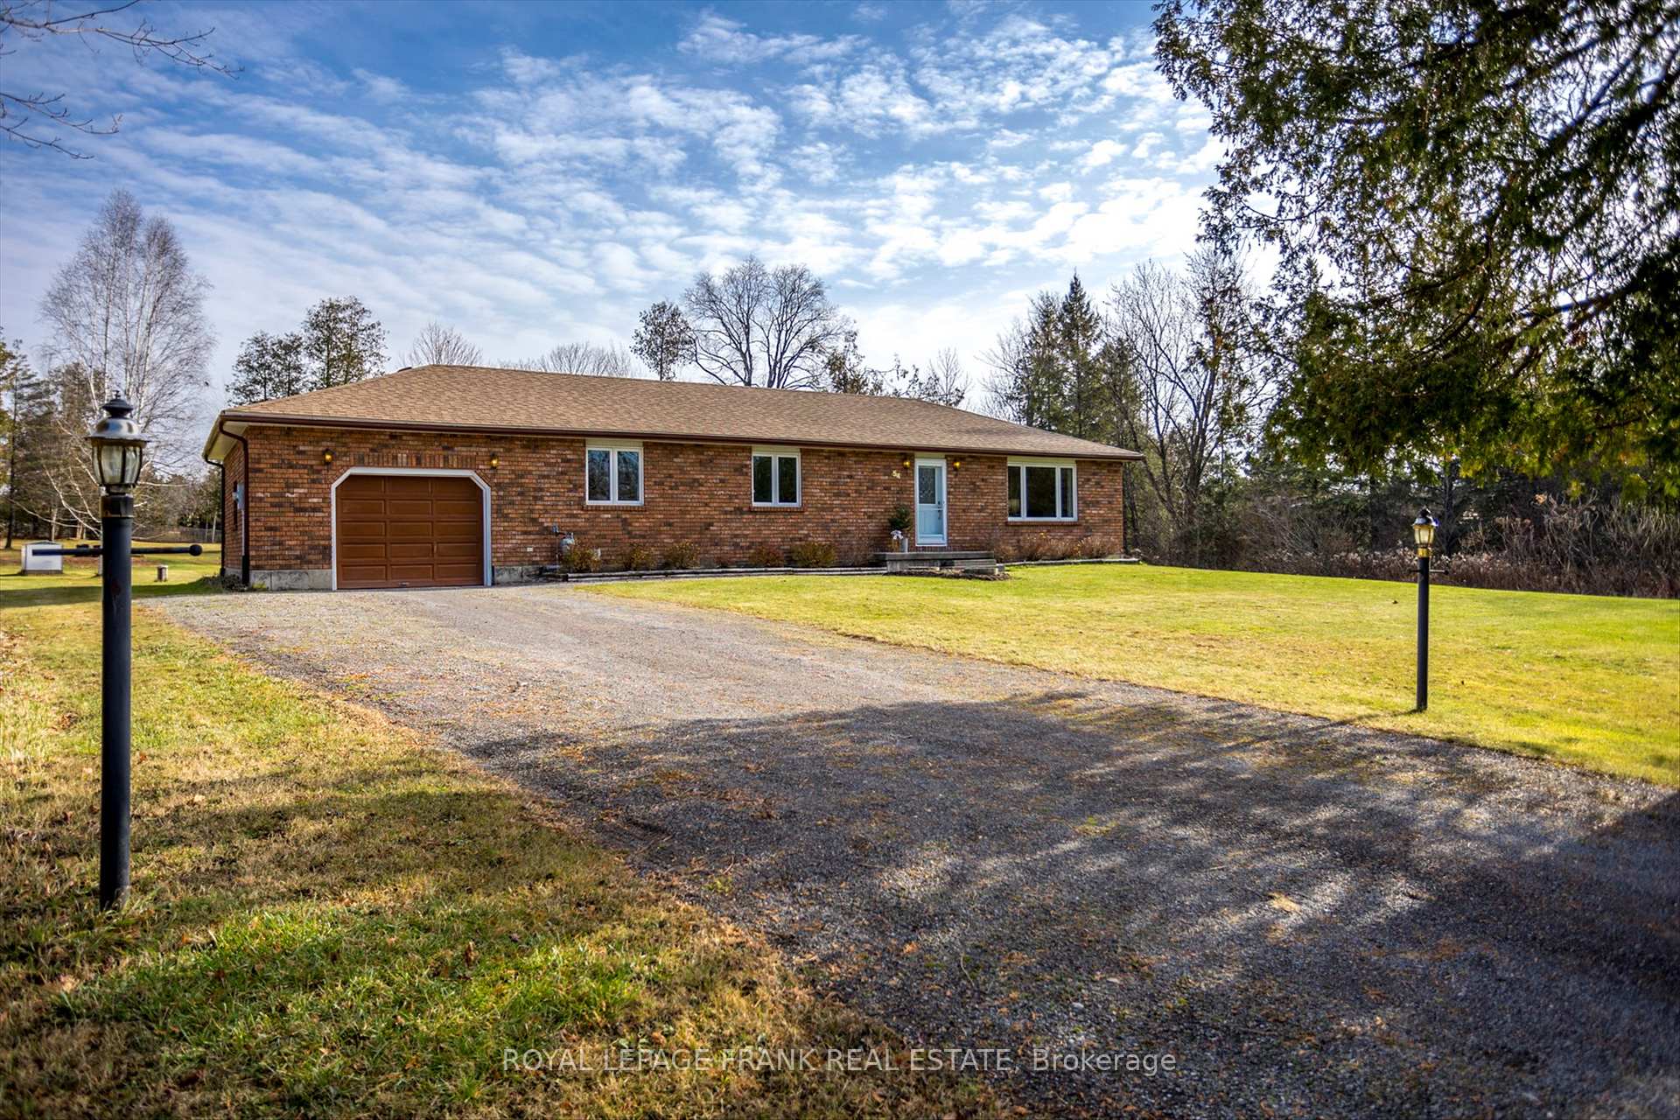
- Exterior: Brick
- Roof: Asphalt shingle
- Foundation: Concrete, poured concrete
- Features: Deck, privacy, porch, year round living
- Accessibility: Bath grab bars
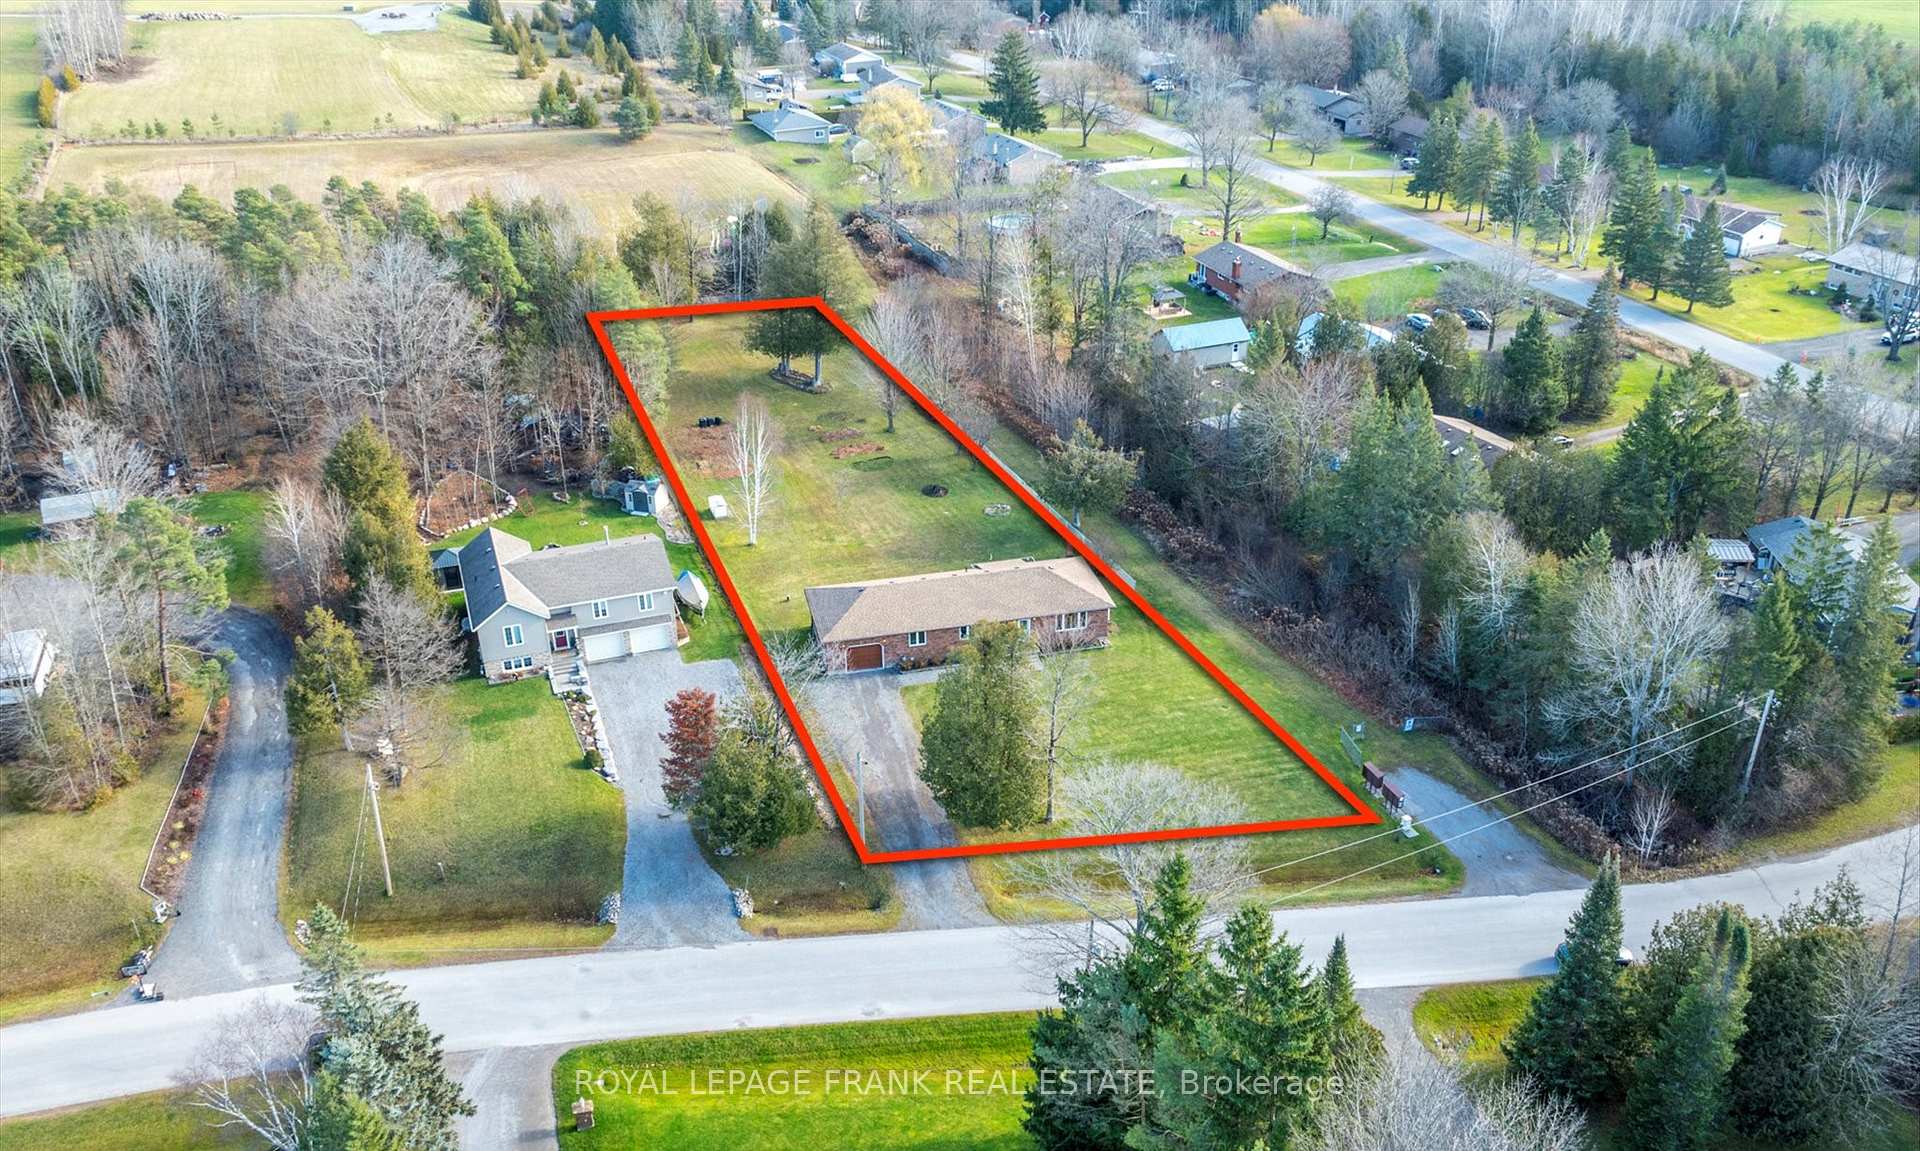
- Size: 115.95 × 363.51 ft
- Shape: Irregular
- Zoning: RR2
Parking1 Garage, Attached, Private double
- Spaces: 1 Garage
- Garage: Attached
- Driveway: Private double
Heating, water and powerForced air, gas, Central air, Well
- Heating: Forced air, gas
- Cooling: Central air
- Water: Well
- Sewer: Septic
- Natural gas: Yes
- Hydro: Yes
- Cable: Available
- Telephone: Yes
Costs and taxesTaxes $3,142 a year, Hot water heater, electric (reliance, $20/month), propane tank ($90/year), Hot water tank-electric, propane tank
- Taxes, 2024: $3,142 a year
- Rental items: Hot water heater, electric (reliance, $20/month), propane tank ($90/year)
- Under contract: Hot water tank-electric, propane tank
Included in the saleFridge, stove, dishwasher, over-the-range microwave, washer, dryer, propane fireplace, well pump & equipment, water treatment owned, cold cellar shelves, large metal shelves in workshop (x4), planting table (bsmt), workbench (garage), compost bins, Small grey metal shelving in workshop, tools & organizers on pegboard in workshop, fluorescent grow light on planting table
- Included: Fridge, stove, dishwasher, over-the-range microwave, washer, dryer, propane fireplace, well pump & equipment, water treatment owned, cold cellar shelves, large metal shelves in workshop (x4), planting table (bsmt), workbench (garage), compost bins
- Not included: Small grey metal shelving in workshop, tools & organizers on pegboard in workshop, fluorescent grow light on planting table
NearbyCul de sac/dead end, level, park, school bus route
- Close to: Cul de sac/dead end, level, park, school bus route
Listing detailsX11555744, Sold, Nov 29, 2024
- MLS® number: X11555744
- Status: Sold
- Listed on: Nov 29, 2024
- Days on market: 14
- Updated: Dec 13, 2024
- Possession: 2025-02-14 / February 14, 2025
- Occupied by: Owner
- Listing brokerage: ROYAL LEPAGE FRANK REAL ESTATE
About this home
54 Emily Manor Drive, Kawartha Lakes (Emily), ON K0L 2W0
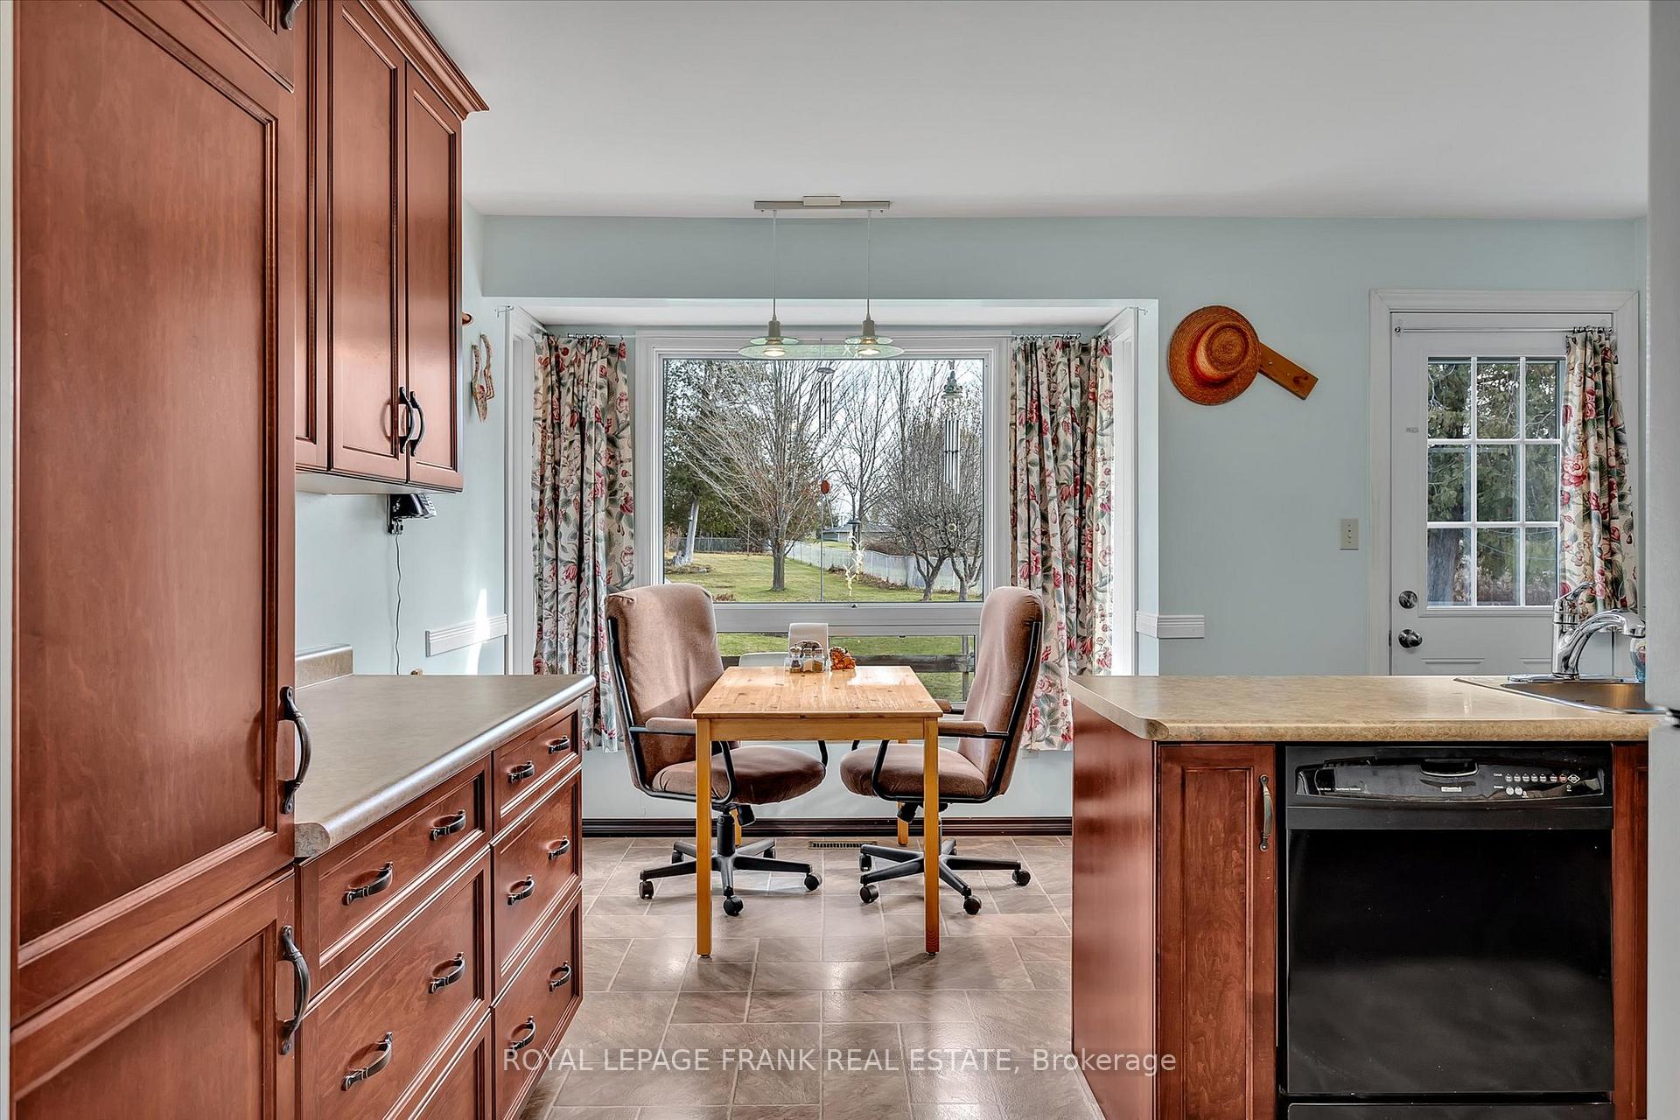
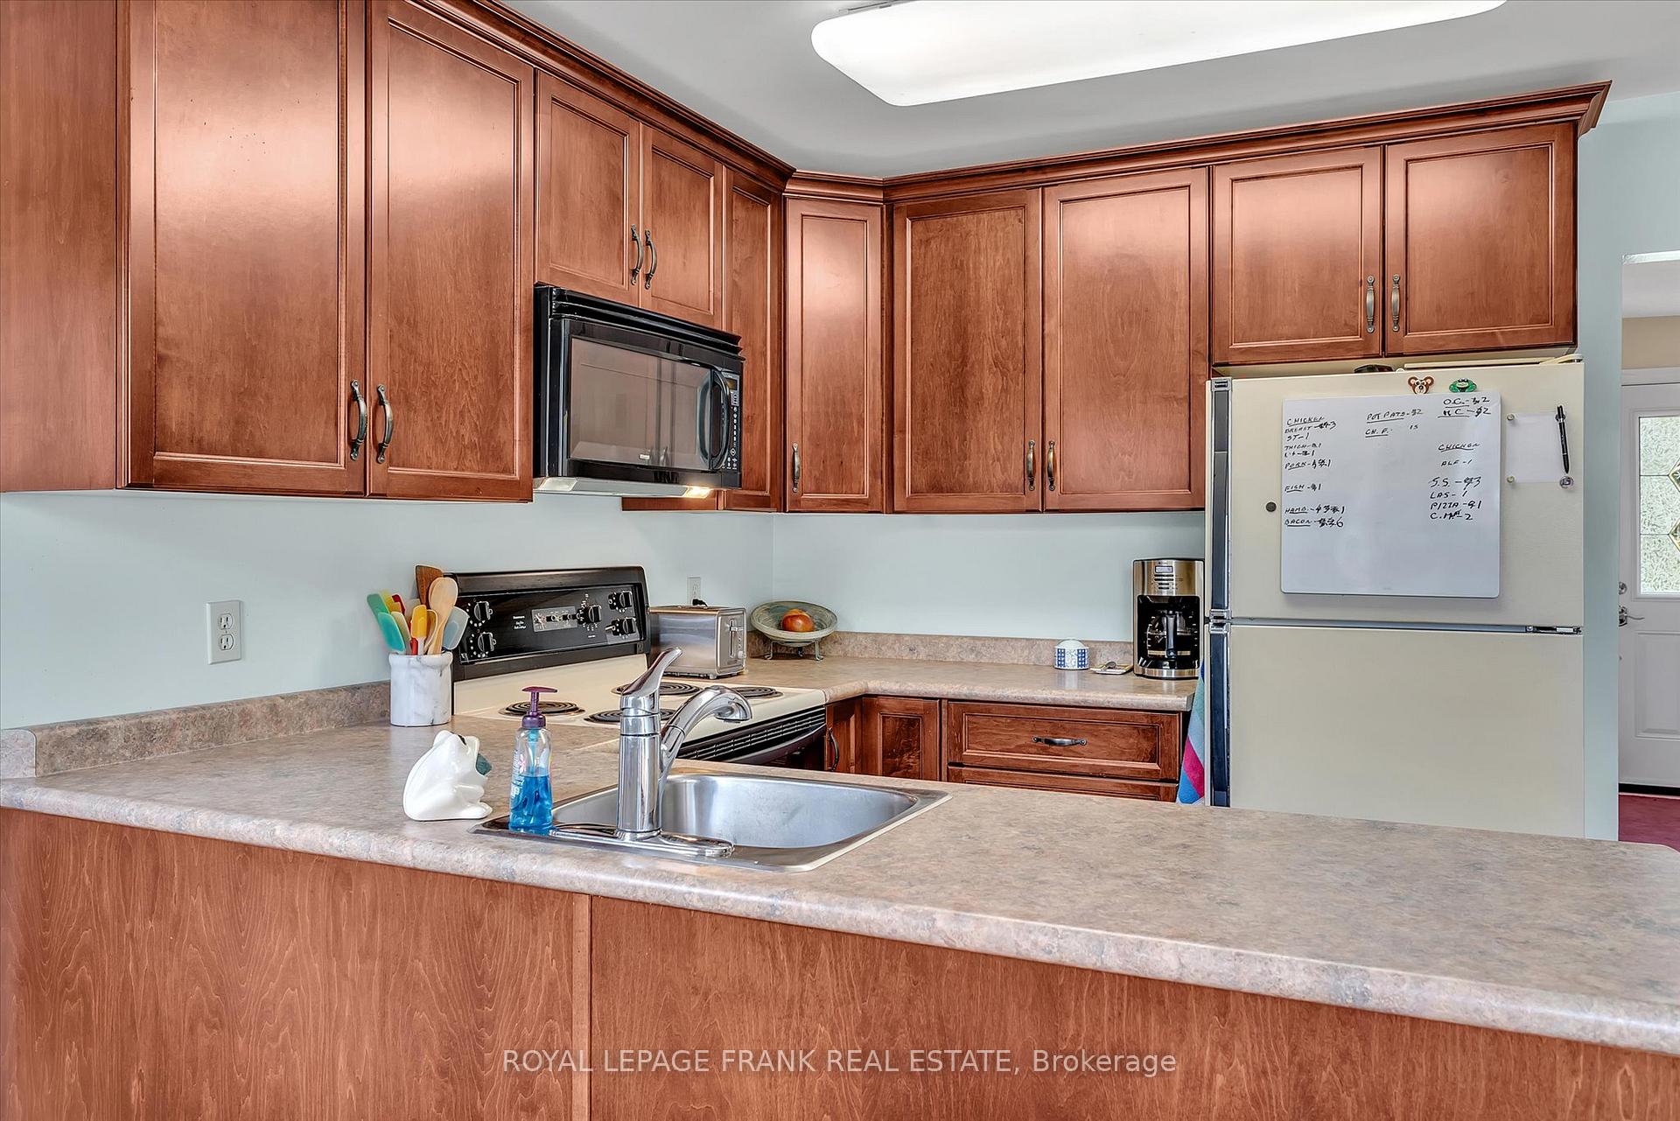
If you've always dreamed of a country home but can't give up the convenience of the city, this is the one for you! Located near the end of a cul-de-sac, only 10 minutes to Peterborough and Hwy 115, this lovely home is a perfect family retreat on nearly an acre backing onto a park. Add a pool, grow your own vegetables and there's still room to play. The eat-in kitchen overlooks the backyard, so you can keep an eye on the kids or just enjoy the beautiful perennial gardens. 3 bedrooms on the main floor; primary has it's own 3-pc ensuite and walk-in closet. The partially finished basement has a cozy propane fireplace to enjoy while relaxing to watch TV, play games, or exercise. With a bathroom on this level (shower roughed-in) and additional unfinished space, you could add a lovely guest room and still have storage/laundry room. Attached garage has room for 1 vehicle, a workbench and storage for yard equipment. School bus pickup is just up the road and community mailboxes nearby. Experience the best of country living with the convenience of city amenities just a short drive from home!
Ask about this home
A HOMEH agent will answer your questions about this home.
Around this home
Helpful calculators
Your HOMEH agent

"I would see it this week."