

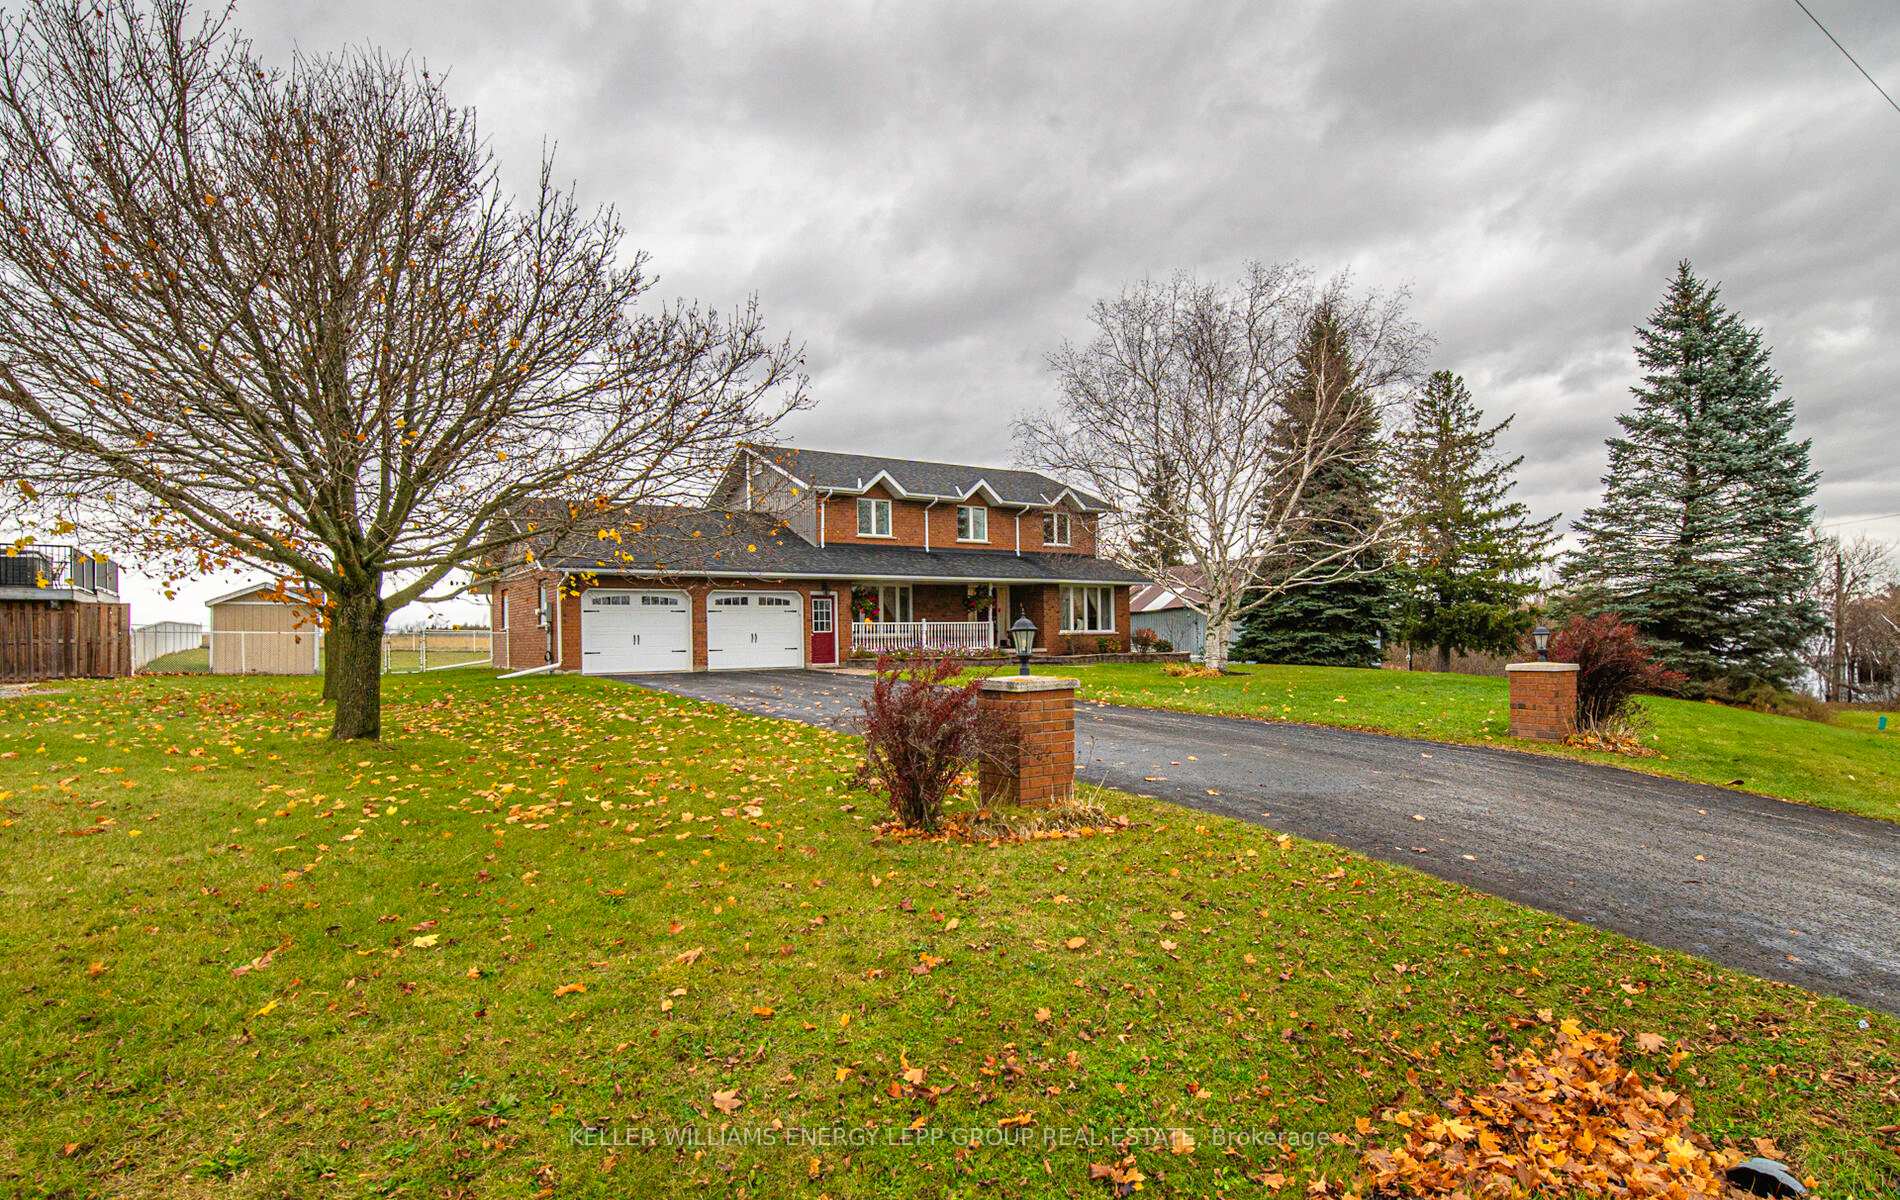
263 Pigeon Creek Road
263 Pigeon Creek Road
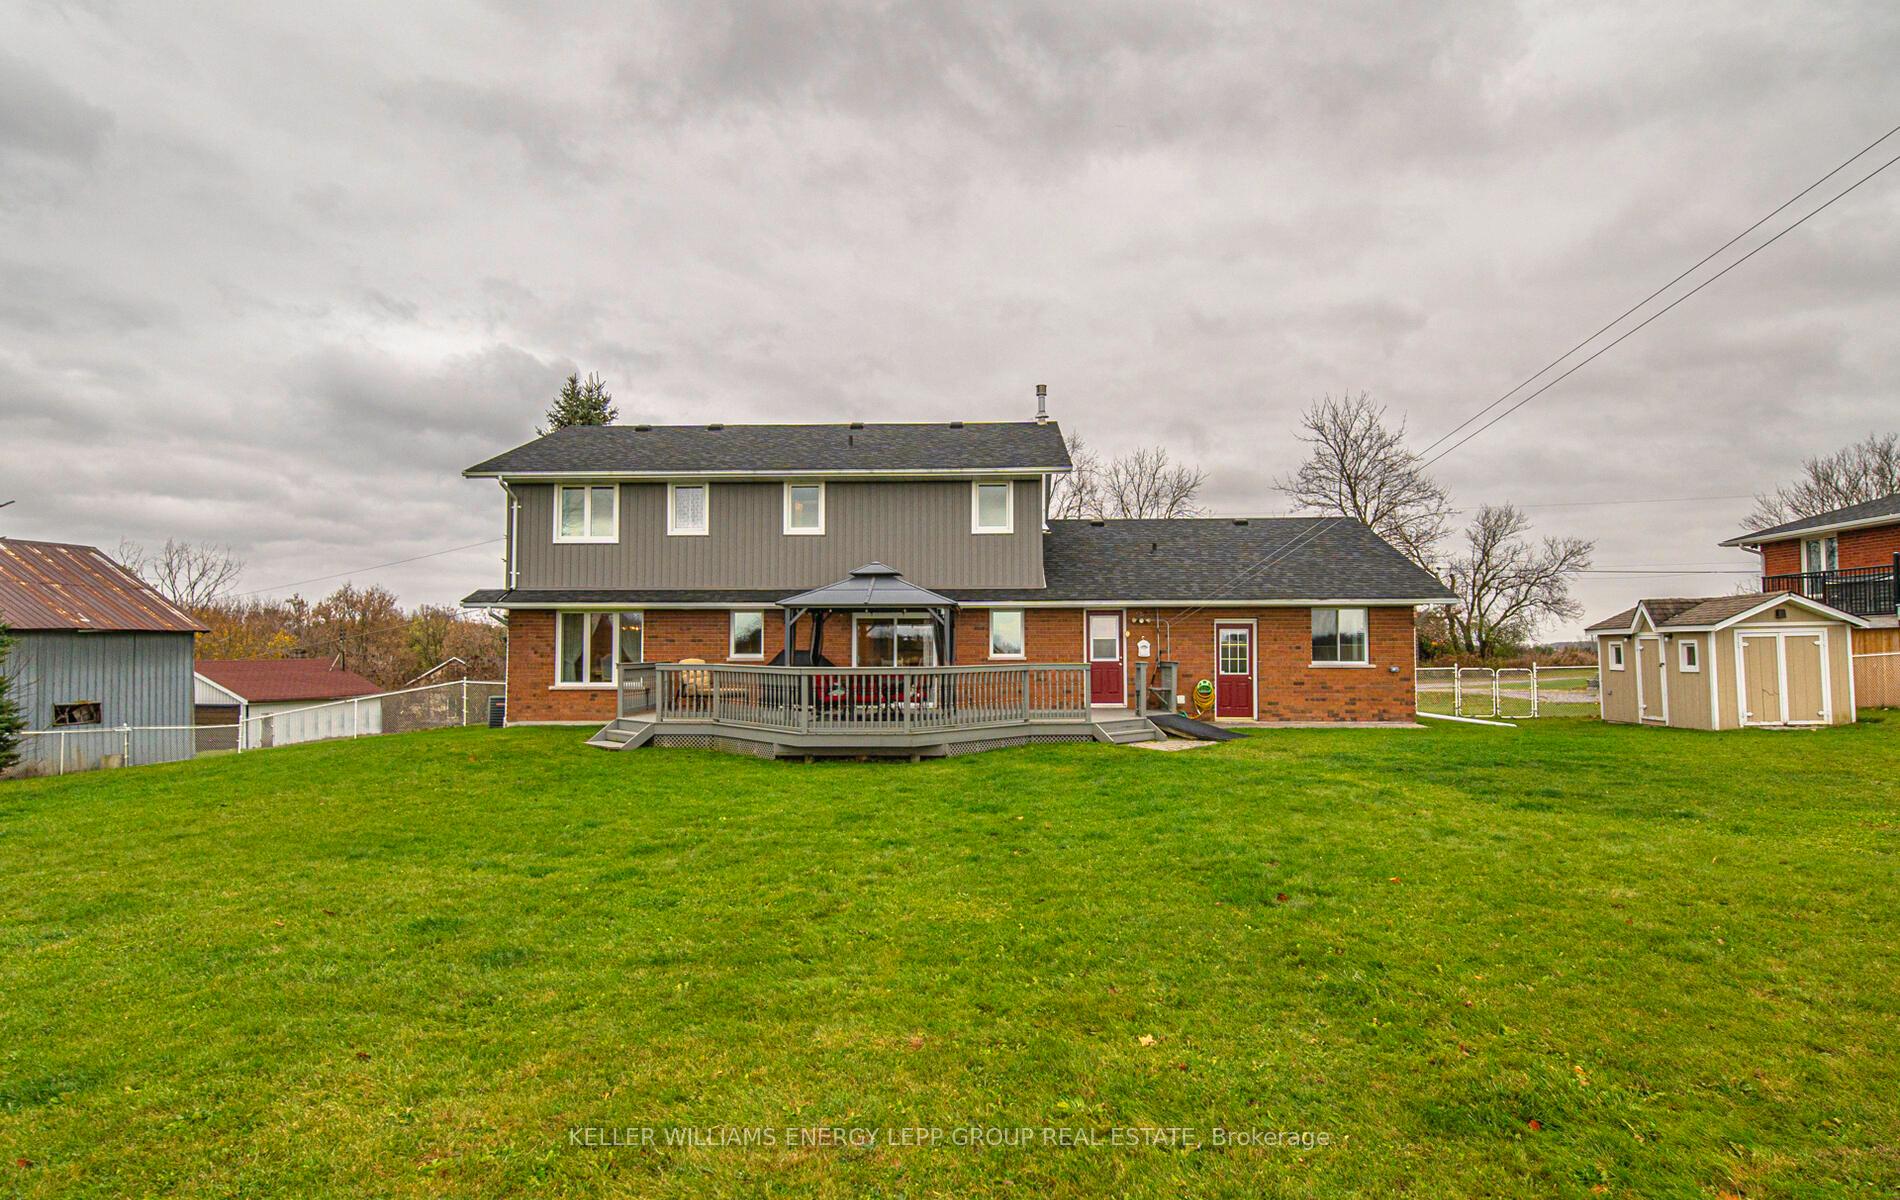 See all 36 photos
Property history
Facts and features
- BasementFinished
- Water, sewerWell, septic
- HeatingForced air
- CoolingCentral air
- Hardwood floors
- Fireplace
- Central air
The homeDetached, 2-storey, Finished
- Type: Detached
- Style: 2-storey
- Basement: Finished
- Waterfront: None
InsideFireplace Yes, Hardwood, Heated, Broadloom, Rooms above ground 8
- Fireplace: Yes
- Flooring: Hardwood, Heated, Broadloom
- Rooms above ground: 8
- Rooms in the basement: 2
- Bedrooms: 3 + 1 in the basement
- Bathrooms: 3
- Kitchens: 1
- Family room: Yes
Outside and lotBrick, vinyl siding, Asphalt shingle, Concrete block
- Exterior: Brick, vinyl siding
- Roof: Asphalt shingle
- Foundation: Concrete block
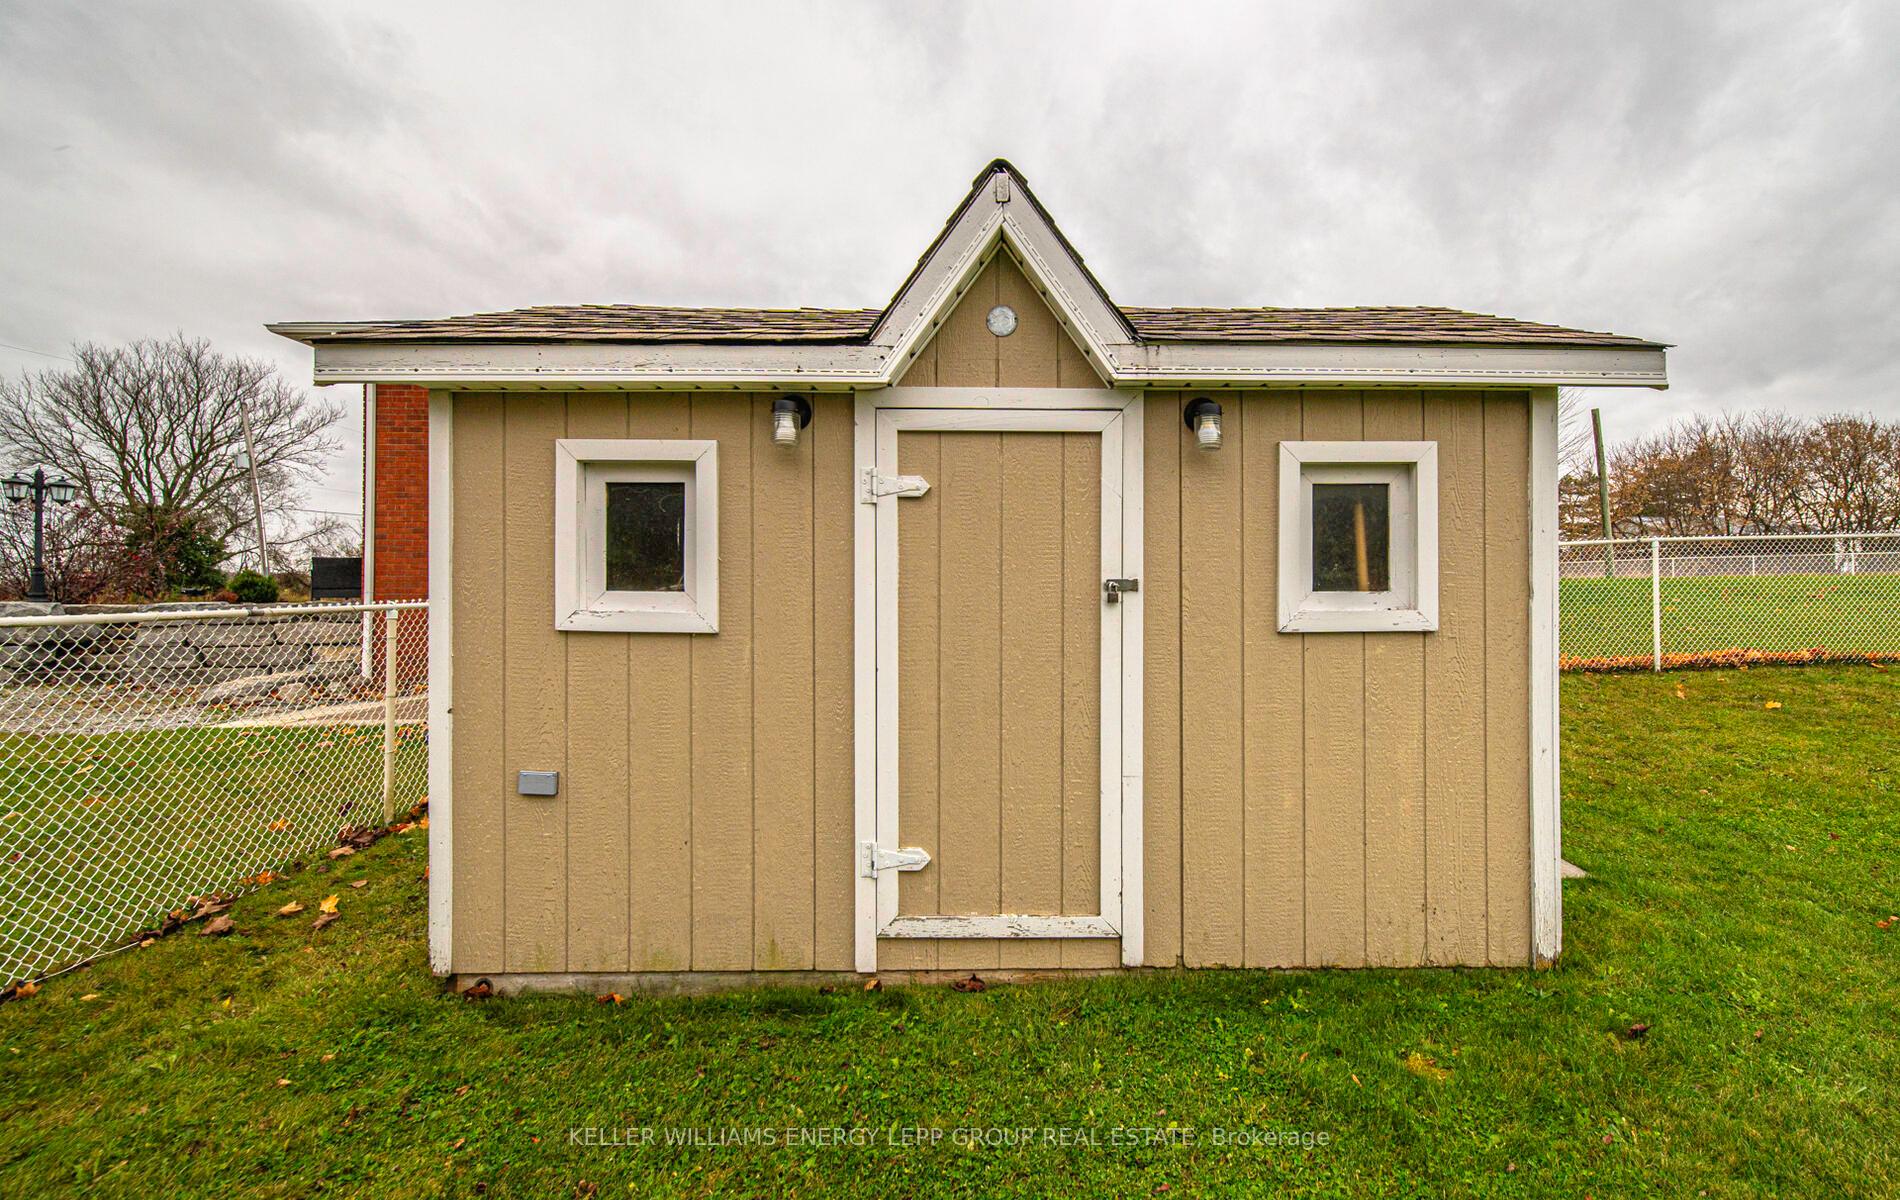
- Other structures: Garden shed
- Size: 137.12 × 180.59 ft
Parking3 Garage, Attached, Private
- Spaces: 3 Garage
- Garage: Attached
- Driveway: Private
Heating, water and powerForced air, gas, Central air, Well
- Heating: Forced air, gas
- Cooling: Central air
- Water: Well
- Sewer: Septic
Costs and taxesTaxes $4,314 a year
- Taxes, 2023: $4,314 a year
Included in the saleAll electrical light fixtures & window coverings, all ceiling fans, existing s/s fridge, slide in range, built-in dishwasher & microwave, central vacuum & all related equipment, washroom mirrors, cont. in brkage remks, Freezer in garage
- Included: All electrical light fixtures & window coverings, all ceiling fans, existing s/s fridge, slide in range, built-in dishwasher & microwave, central vacuum & all related equipment, washroom mirrors, cont. in brkage remks
- Not included: Freezer in garage
NearbyCul de sac/dead end, fenced yard, golf, park, place of worship, rec./commun.centre
- Close to: Cul de sac/dead end, fenced yard, golf, park, place of worship, rec./commun.centre
Listing detailsX10421579, Sold, Nov 13, 2024
- MLS® number: X10421579
- Status: Sold
- Listed on: Nov 13, 2024
- Days on market: 29
- Updated: Dec 13, 2024
- Possession: To Be Arranged
- Occupied by: Owner
- Listing brokerage: KELLER WILLIAMS ENERGY LEPP GROUP REAL ESTATE
About this home
263 Pigeon Creek Road, Kawartha Lakes (Janetville), ON L0B 1K0
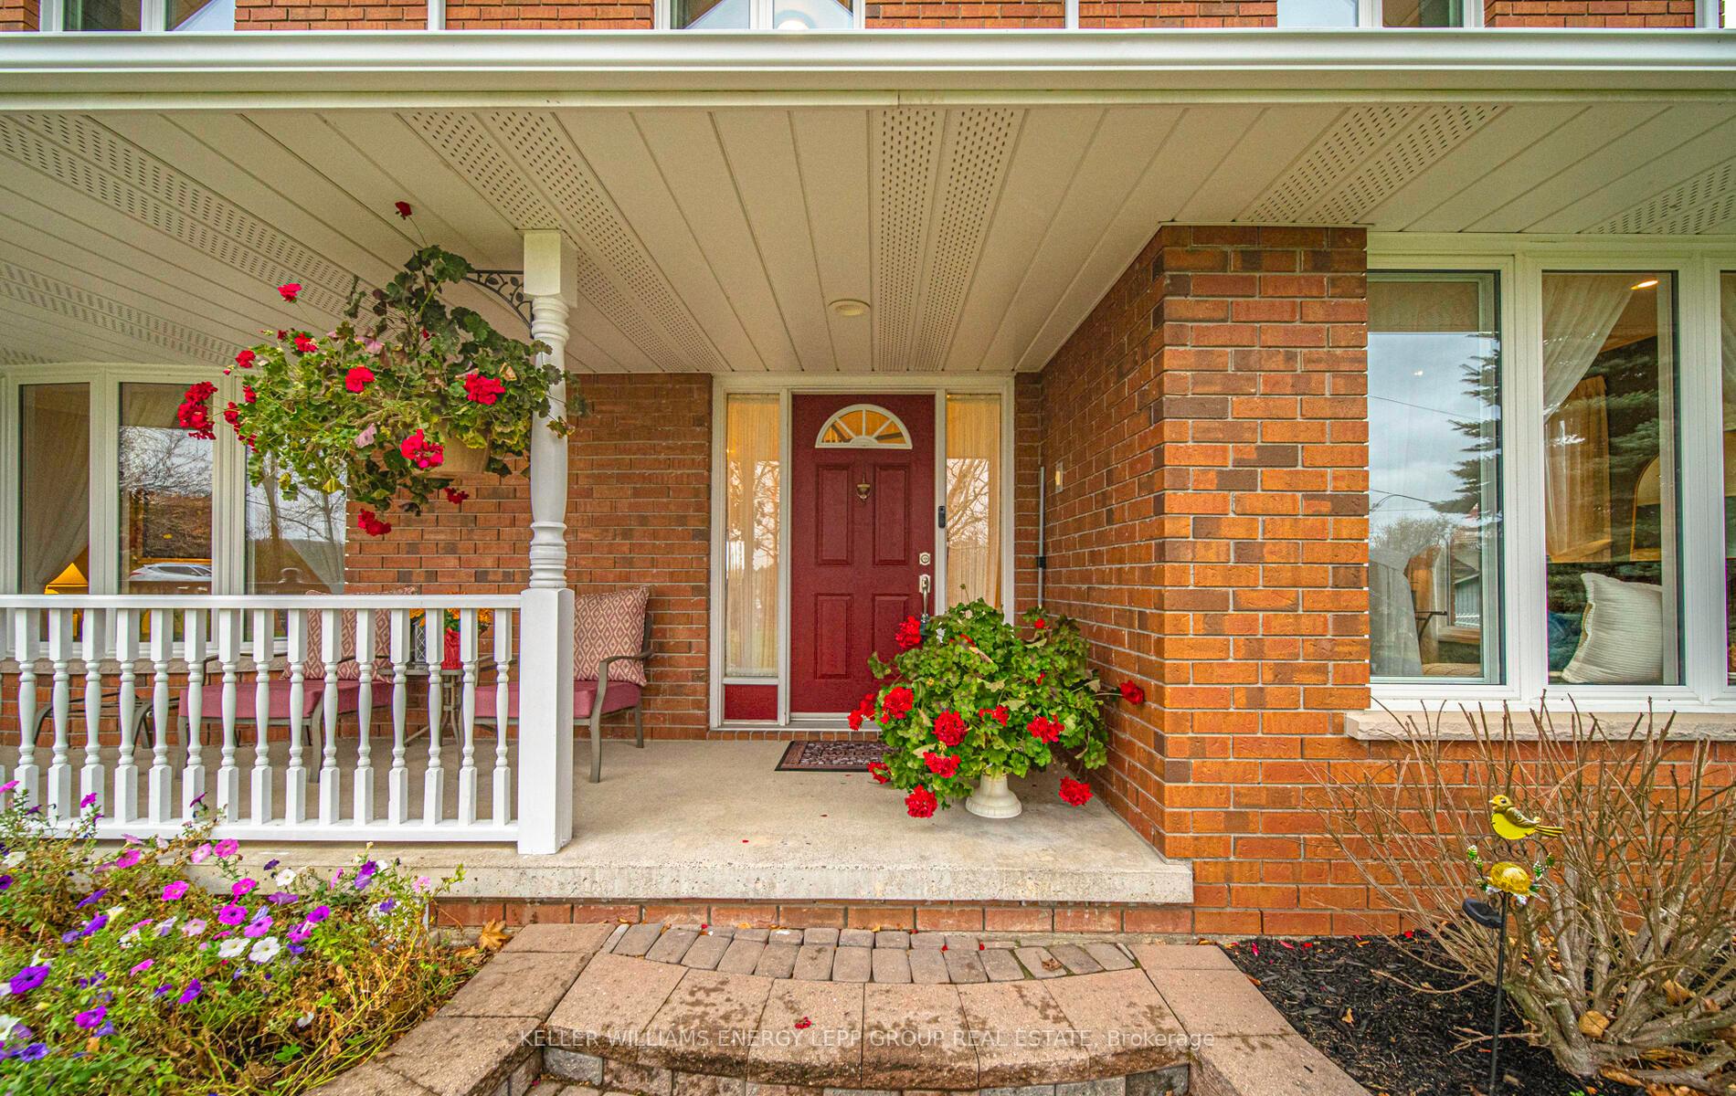
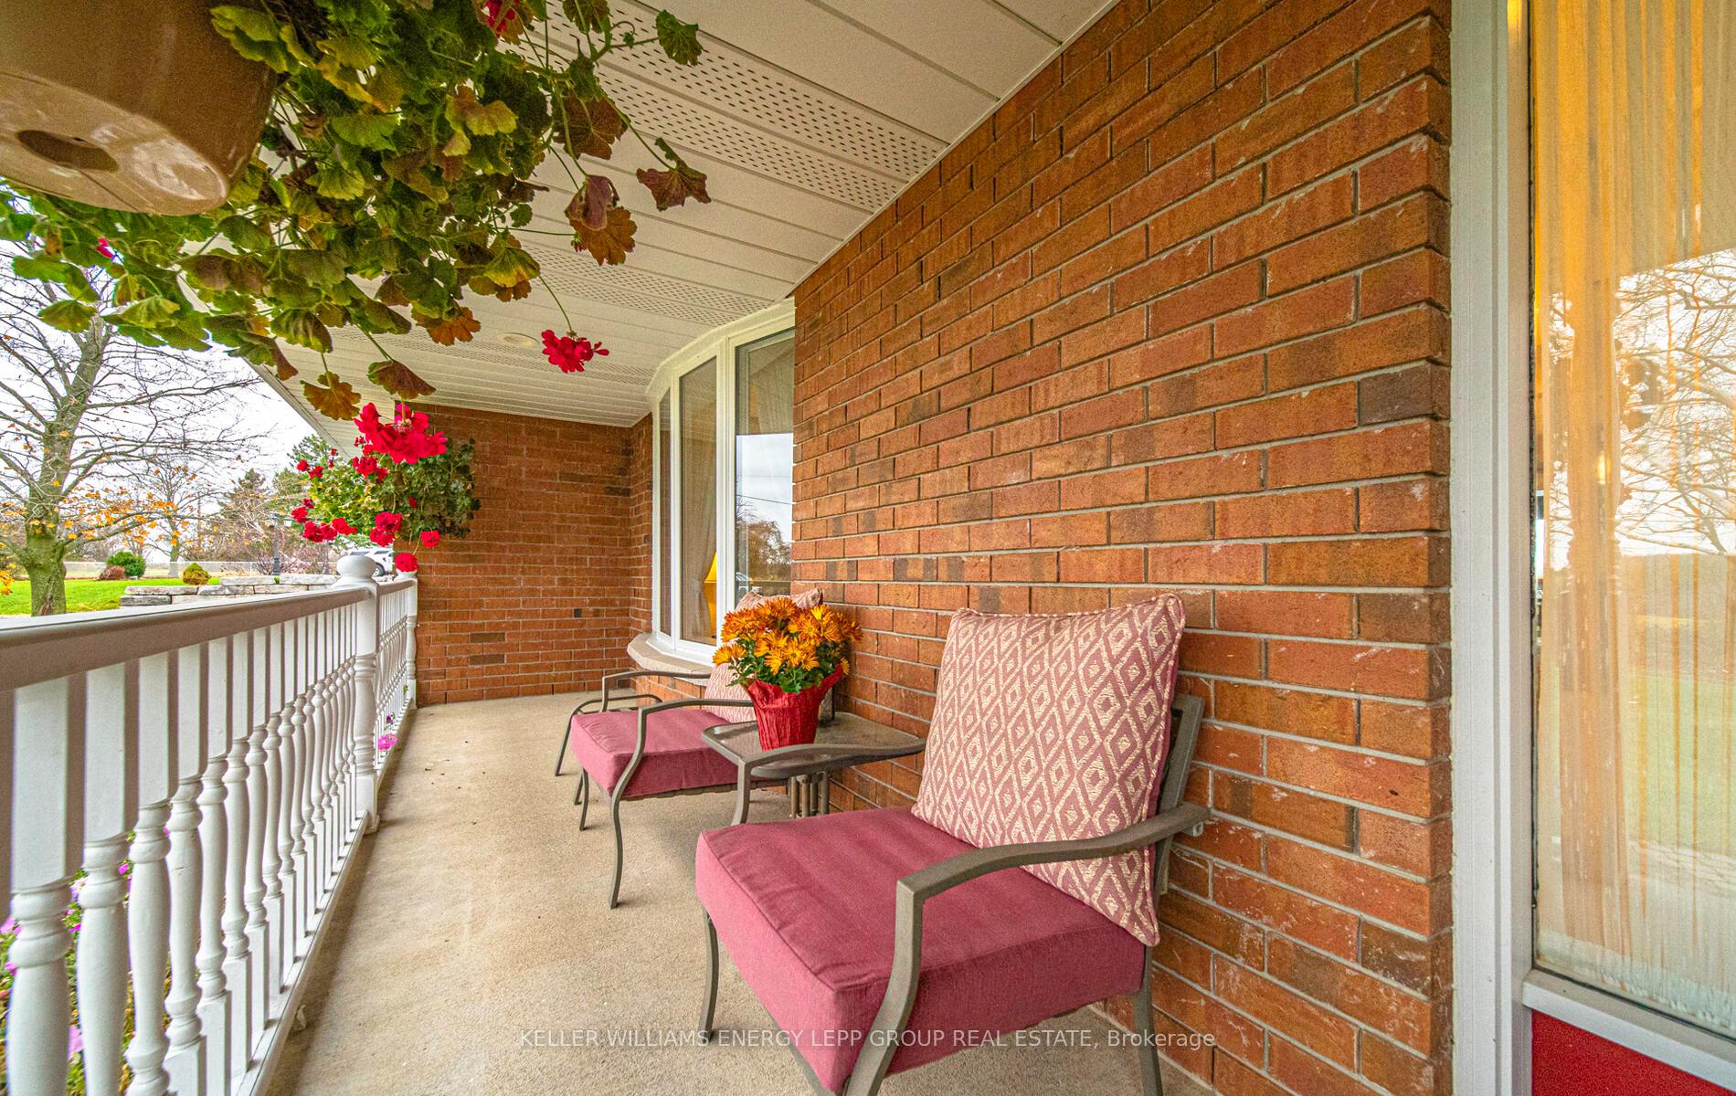
Set on a quiet, desirable road in the Village of Janetville, this 3+1 bedroom, 3 bath home offers breathtaking views with no neighbors behind, a 2.5-car garage featuring direct interior access and a driveway that fits six vehicles ensuring convenience and ample room for vehicles or equipment. Ideal for those seeking space, tranquility, and charm, this home is thoughtfully designed for both relaxation and functionality. The main level features an open-concept kitchen with seamless flow into a spacious dining and living area, perfect for hosting or family gatherings. From the kitchen, step out onto a large back deck that overlooks an expansive yard and picturesque farmers fields, providing panoramic views and a sense of openness. The upper level includes three bright bedrooms, highlighted by a generous primary suite with a walk-in closet (complete with a vanity) and a private 4-piece ensuite with heated floors. The lower level expands the living space with a cozy recreation room, a fourth bedroom, and a large workshop, ideal for hobbies, projects, or additional storage. Located in a welcoming community with great amenities, including a United Church, active Community Centre, pharmacy, variety store with LCBO, and authentic Italian takeout. Families will love the nearby schools and Manvers Arena, just 12 km away. This finished, well-appointed home combines modern living with peaceful country charm in a truly desirable location.
Ask about this home
A HOMEH agent will answer your questions about this home.
Around this home
Helpful calculators
Your HOMEH agent

"I would see it this week."