

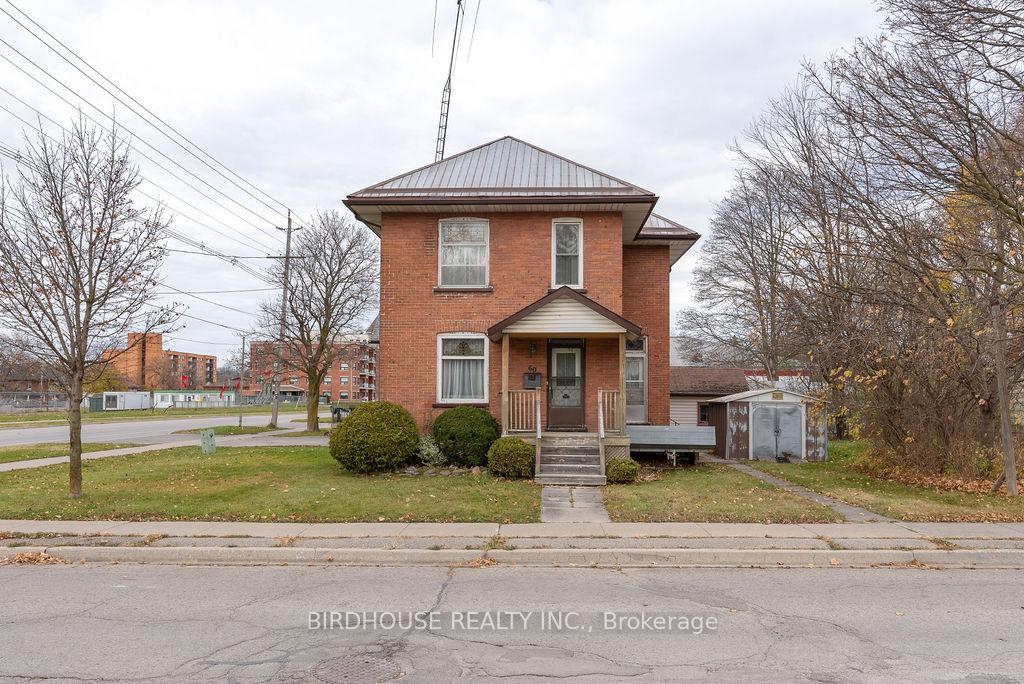
60 Melbourne Street W
Detached Sold
1/3360 Melbourne Street W
Detached Sold
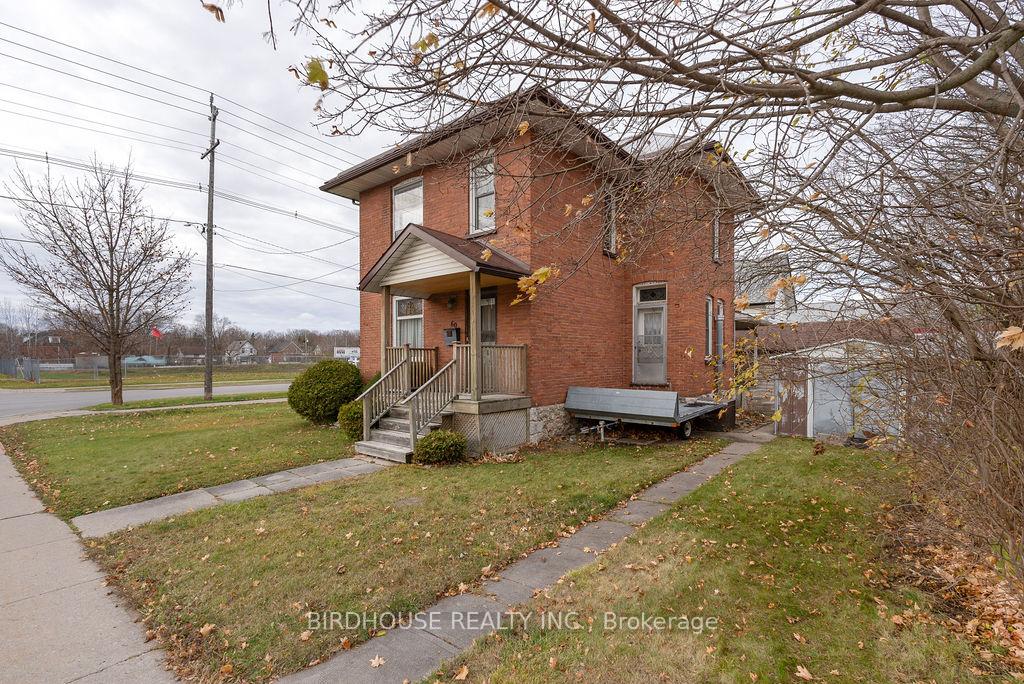
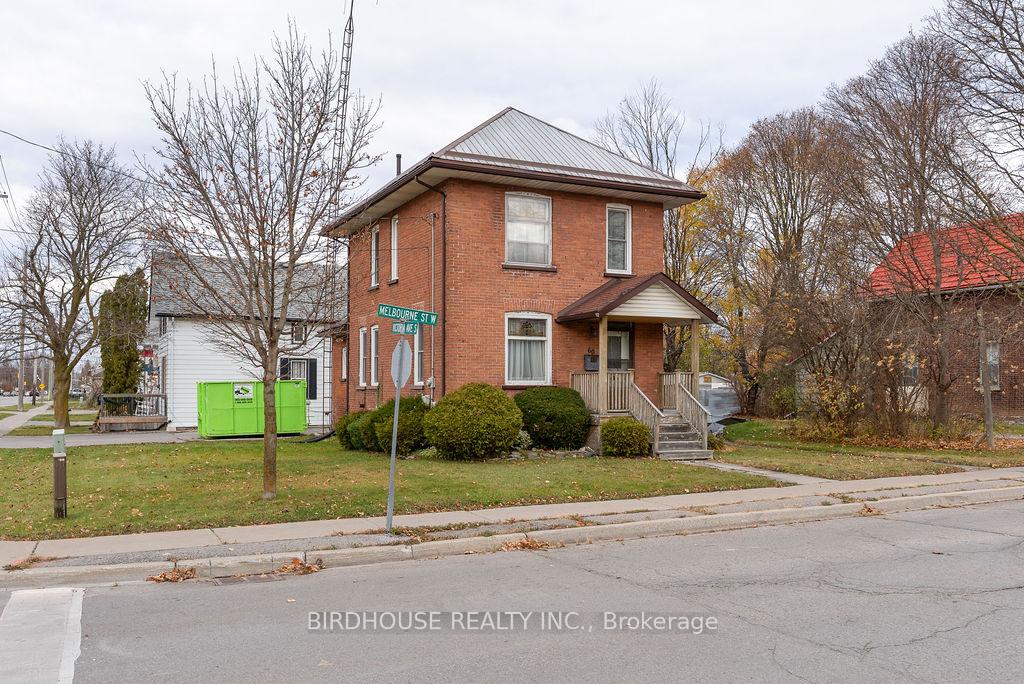
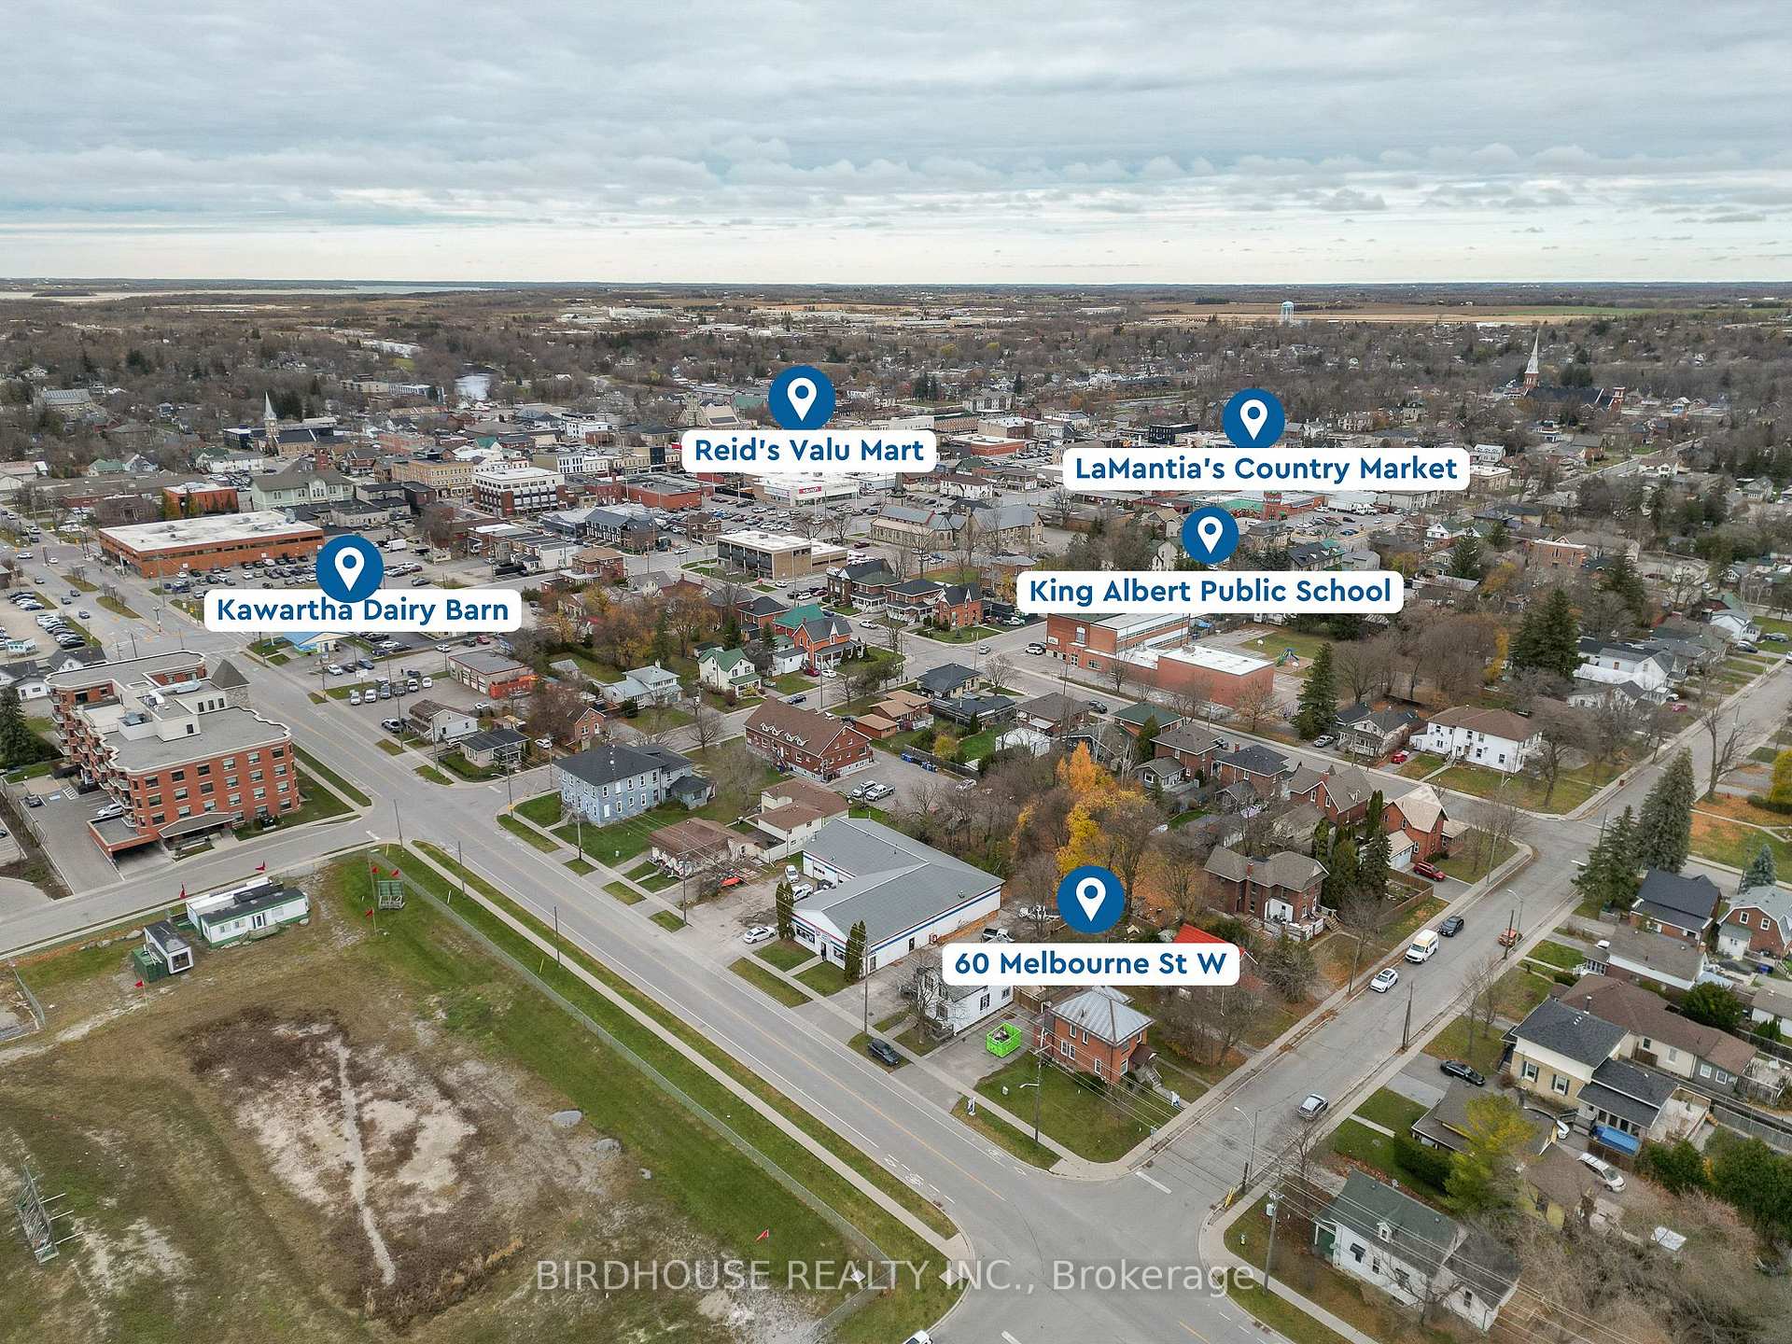 See all 33 photos
3 Bedrooms
1 Bathroom
1 Garage
1.1K–1.5K sq.ft
65.5×56.61 ft
$2,333/yr
Property history
Facts and features
- BasementUnfinished
- Age of home100+
- Water, sewerMunicipal
- HeatingForced air
What stands out
- Central air
The homeDetached, 2-storey, 100+
- Type: Detached
- Style: 2-storey
- Age: 100+
- Living space: 1,100–1,500 sq ft
- Basement: Full, unfinished
InsideLower level, Sump pump, water heater owned, Rooms above ground 9
- Laundry: Lower level
- Features: Sump pump, water heater owned
- Rooms above ground: 9
- Bedrooms: 3
- Bathrooms: 1
- Kitchens: 1
Outside and lotBrick, metal/steel siding, Metal, Stone
Outside
- Exterior: Brick, metal/steel siding
- Roof: Metal
- Foundation: Stone
- Size: 65.5 × 56.61 ft
- Zoning: R2
Parking1 Garage, Detached, Mutual
- Spaces: 1 Garage
- Garage: Detached
- Driveway: Mutual
Heating, water and powerForced air, gas, Central air, Municipal water
- Heating: Forced air, gas
- Cooling: Central air
- Water: Municipal water
- Sewer: Municipal sewer
- Natural gas: Yes
- Hydro: Yes
- Cable: Yes
- Telephone: Yes
Costs and taxesTaxes $2,333 a year, HST included in the price, Rental items None
- Taxes, 2024: $2,333 a year
- HST: HST included in the price
- Rental items: None
Included in the saleCarbon monoxide detector, dryer, gas stove, hot water tank owned, refrigerator, washer, window coverings, work bench, garden tools.
- Included: Carbon monoxide detector, dryer, gas stove, hot water tank owned, refrigerator, washer, window coverings, work bench, garden tools.
NearbyGolf, hospital, level, library, park, place of worship
- Close to: Golf, hospital, level, library, park, place of worship
Listing detailsX10433679, Sold, Nov 21, 2024
- MLS® number: X10433679
- Status: Sold
- Listed on: Nov 21, 2024
- Days on market: 25
- Updated: Dec 16, 2024
- Possession: 90+ days
- Occupied by: Vacant
- Listing brokerage: BIRDHOUSE REALTY INC.
About this home
60 Melbourne Street W, Kawartha Lakes (Lindsay), ON K9V 2T1
Sump PumpWater Heater OwnedGolfHospitalLevelLibrary
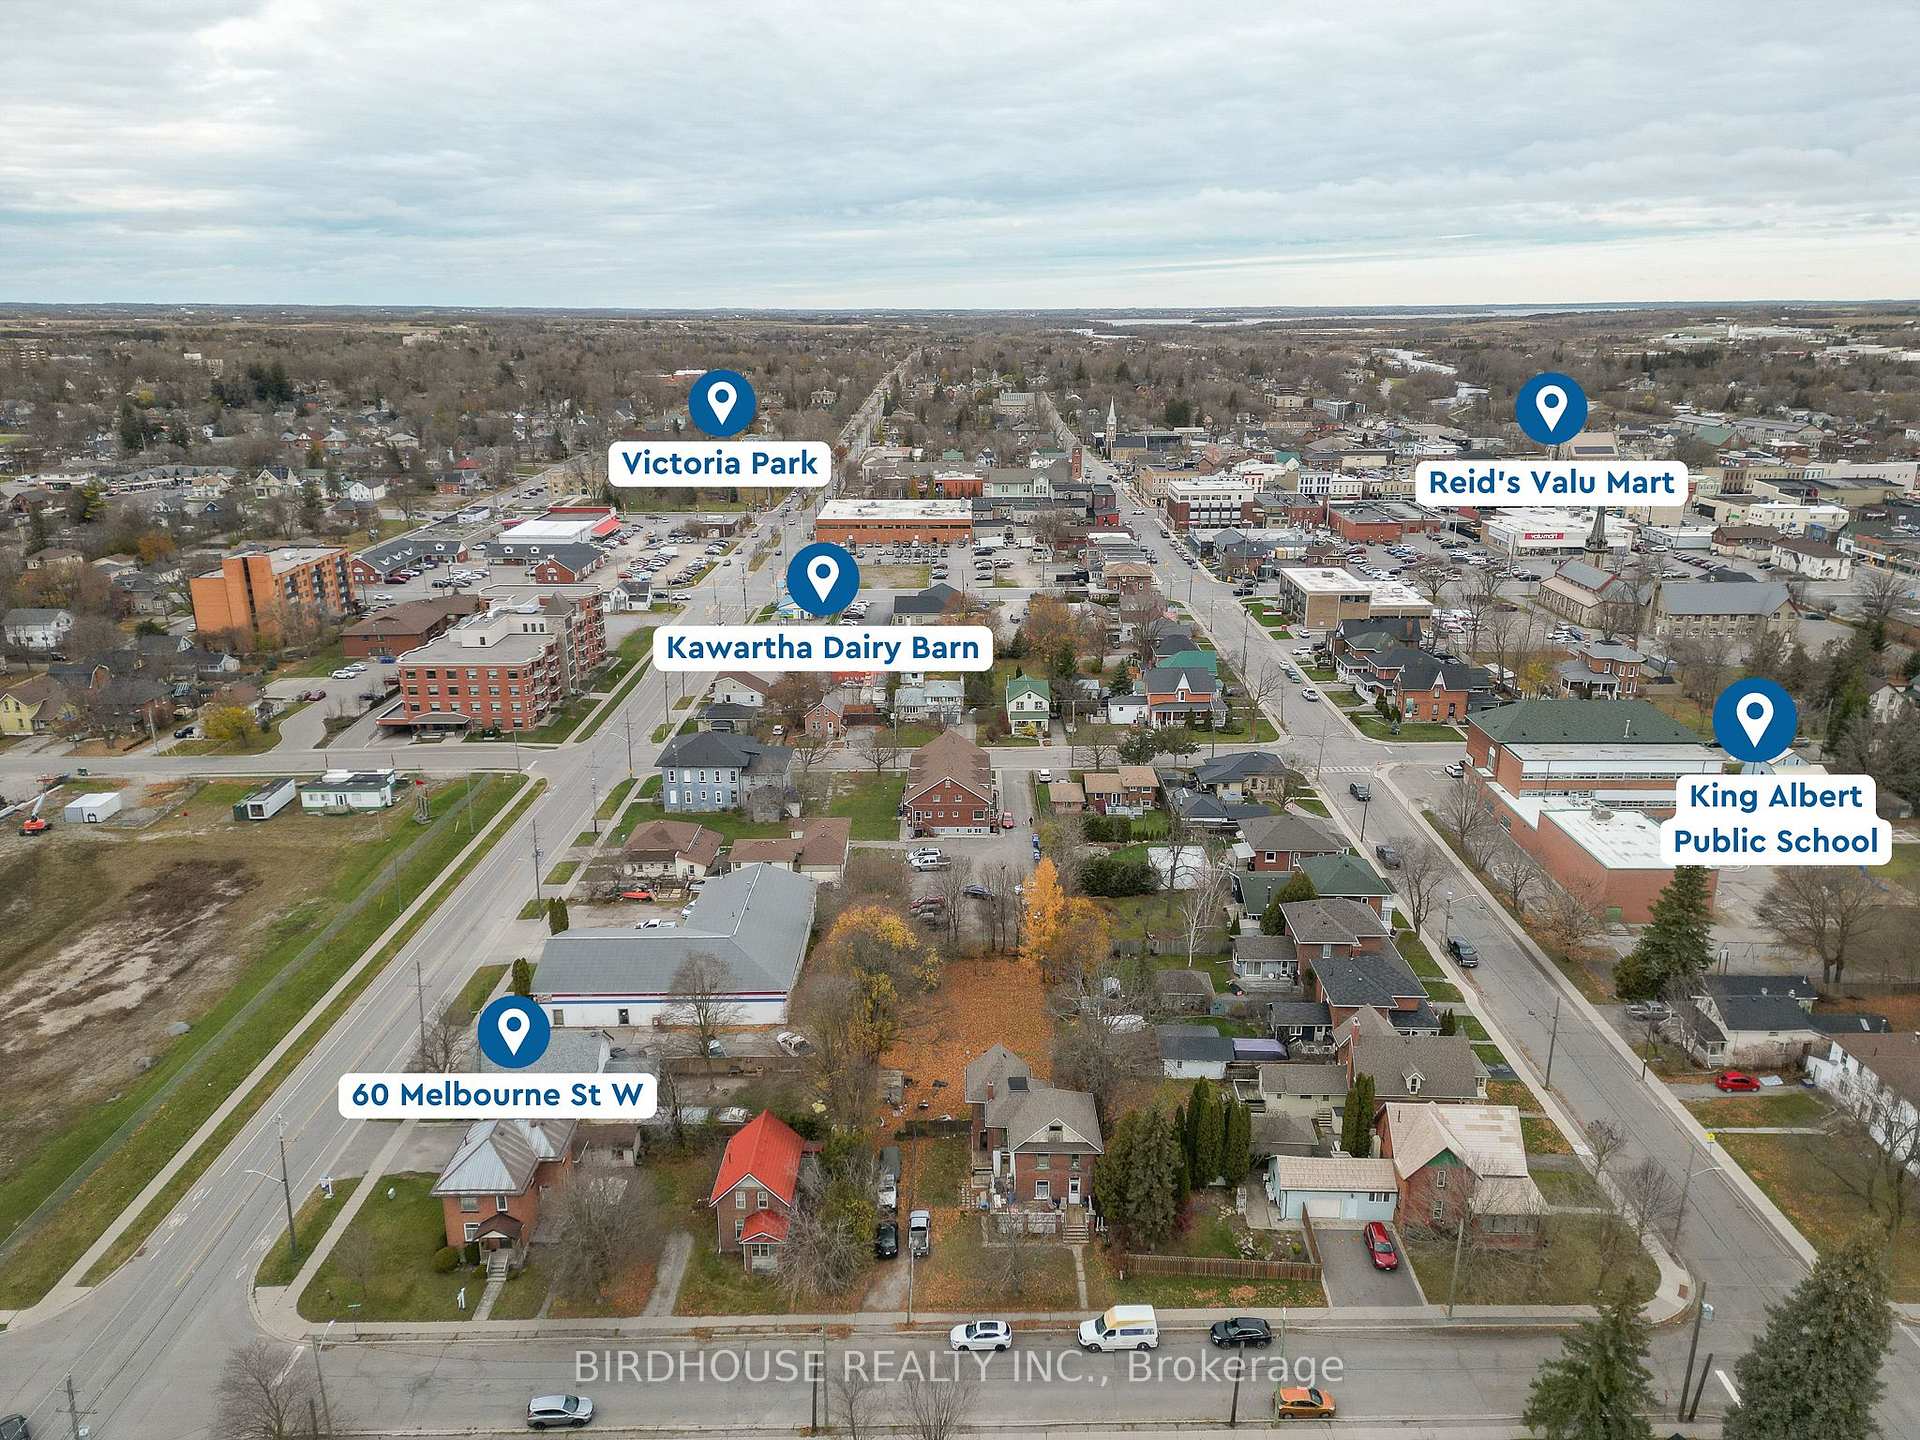
All brick two-storey century home with 3 bedrooms 1 bathroom and a detached garage. Sitting on a corner lot, home is walking distance to King Albert Public school, Fleming College, Boys and Girls Club, Victoria Park, Grocery stores and all downtown restaurants and shopping. Home needs updating perfect for first time buyers that are handy or investors looking for a renovation project.
Read more
Ask about this home
A HOMEH agent will answer your questions about this home.
Ask a question
Thinking of selling your home?See what your home is worth today.
Around this home
Victoria Ave S & Melbourne St W
Errands
Parks
Schools
Daily convenience, out of 100, from the distances below
ParkLions Riverview Park · 9 within 1 km3 min walk160 m
GroceryCircle K8 min walk517 m
SchoolSt. Mary Catholic Elementary School5 min walk290 m
PharmacyI.D.A.12 min walk719 m
Cafés & foodTim Hortons · 15 within 1 km9 min walk544 m
Gym & rec centreFit Body Boot Camp12 min walk755 m
LibraryKawartha Lakes Public Library - Lindsay Branch18 min walk1.1 km
HospitalThree Sixty Health12 min walk740 m
WalkDriveStraight-line distance, open map data
Grocery0.5 km
Park0.2 km
Coffee0.5 km
Dining0.6 km
Gym0.8 km
Hospital0.7 km
Schools nearby
School rating, out of 10.
St. Mary Catholic Elementary Schoolelementary · Catholic · 0.3 km
2.7/10Low
Adventure Questelementary · Public · 0.7 km
—
Queen Victoria Public Schoolelementary · Public · 0.8 km
4.7/10Low
Contact agent
Helpful calculators
Mortgage
Affordability
Closing costs
Land transfer tax
Property tax
Down payment
CMHC insurance
Stress test
Cashback Rebate
Your HOMEH agent

KimHOMEH agent · Kawartha Lakes
"I would see it this week."
Ask Kim