

18 Thrushwood Trail
18 Thrushwood Trail
Property history
Facts and features
- BasementUnfinished
- Age of home16–30 years
- Water, sewerMunicipal
- HeatingForced air
- Fireplace
- Central air
The homeDetached, 2-storey, Age 16–30 years
- Type: Detached
- Style: 2-storey
- Age: 16–30 years
- Living space: 2,000–2,500 sq ft
- Basement: Full, unfinished
InsideFireplace Yes, natural gas, Upper level, Central vacuum
- Fireplace: Yes, natural gas
- Laundry: Upper level
- Features: Central vacuum
- Rooms above ground: 13
- Bedrooms: 4
- Bathrooms: 3
- Kitchens: 1
Outside and lotBrick, vinyl siding, Asphalt shingle, Poured concrete
- Exterior: Brick, vinyl siding
- Roof: Asphalt shingle
- Foundation: Poured concrete
- Features: Landscaped, patio, year round living
- Size: 52 × 109.91 ft
- Zoning: R1-S7
Parking2 Garage, Attached, Private double
- Spaces: 2 Garage
- Garage: Attached
- Driveway: Private double
Heating, water and powerForced air, gas, Central air, Municipal water
- Heating: Forced air, gas
- Cooling: Central air
- Water: Municipal water
- Sewer: Municipal sewer
- Natural gas: Yes
- Hydro: Yes
- Cable: Available
- Telephone: Available
Costs and taxesTaxes $5,517 a year, HST included in the price, Hot water heater
- Taxes, 2024: $5,517 a year
- HST: HST included in the price
- Rental items: Hot water heater
- Under contract: Hot water heater
Included in the saleBuilt-in microwave, central vac & related equipment, dishwasher, washer, dryer, 2 garage dr openers, fridge, stove, smoke detector, blinds & curtain rods, Dining rm light to be replaced, curtains and drapes
- Included: Built-in microwave, central vac & related equipment, dishwasher, washer, dryer, 2 garage dr openers, fridge, stove, smoke detector, blinds & curtain rods
- Not included: Dining rm light to be replaced, curtains and drapes
NearbyGolf, hospital, park, place of worship, rec./commun.centre, school
- Close to: Golf, hospital, park, place of worship, rec./commun.centre, school
Listing detailsX9013520, Sold, Jul 5, 2024
- MLS® number: X9013520
- Status: Sold
- Listed on: Jul 5, 2024
- Days on market: 165
- Updated: Dec 17, 2024
- Possession: 30 days
- Occupied by: Owner
- Listing brokerage: BIRDHOUSE REALTY INC.
About this home
18 Thrushwood Trail, Kawartha Lakes (Lindsay), ON K9V 0B1
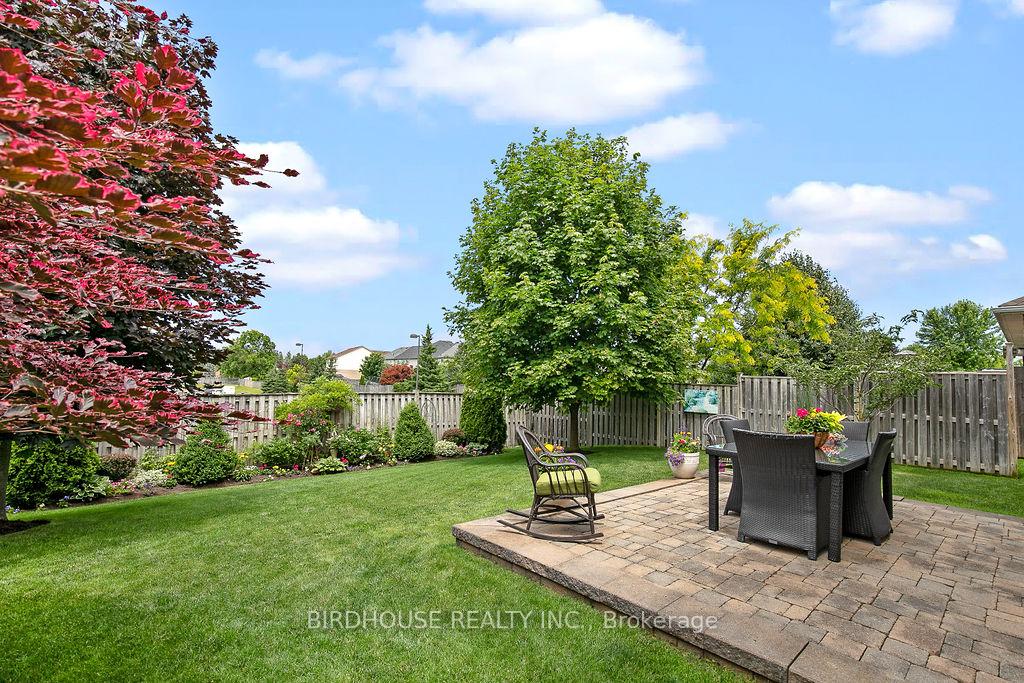
Welcome to this 2 storey gem in a great neighbourhood of Lindsay! This home provides perfect blend of comfort and style, ideal for families looking for a welcoming and spacious living environment. Main level boasts formal dining room, spacious living room, good size eat-in kitchen with stainless steel appliances, walk-out to patio, cozy family room with gas fireplace and a convenient 2pc bath. Upper level you will find 4 good size bedrooms and 2 full baths- spacious primary bedroom with large walk-in closet and 4pc bath. This home has it all - 2 car attached garage, interlock driveway, and beautiful landscaping with gorgeous flowers & perennials. Don't miss this opportunity to just move in and relax in this beautiful well maintained classy home!
Ask about this home
A HOMEH agent will answer your questions about this home.
Around this home
Daily convenience, out of 100, from the distances below
Schools nearby
School rating, out of 10.
Helpful calculators
Your HOMEH agent

"I would see it this week."