

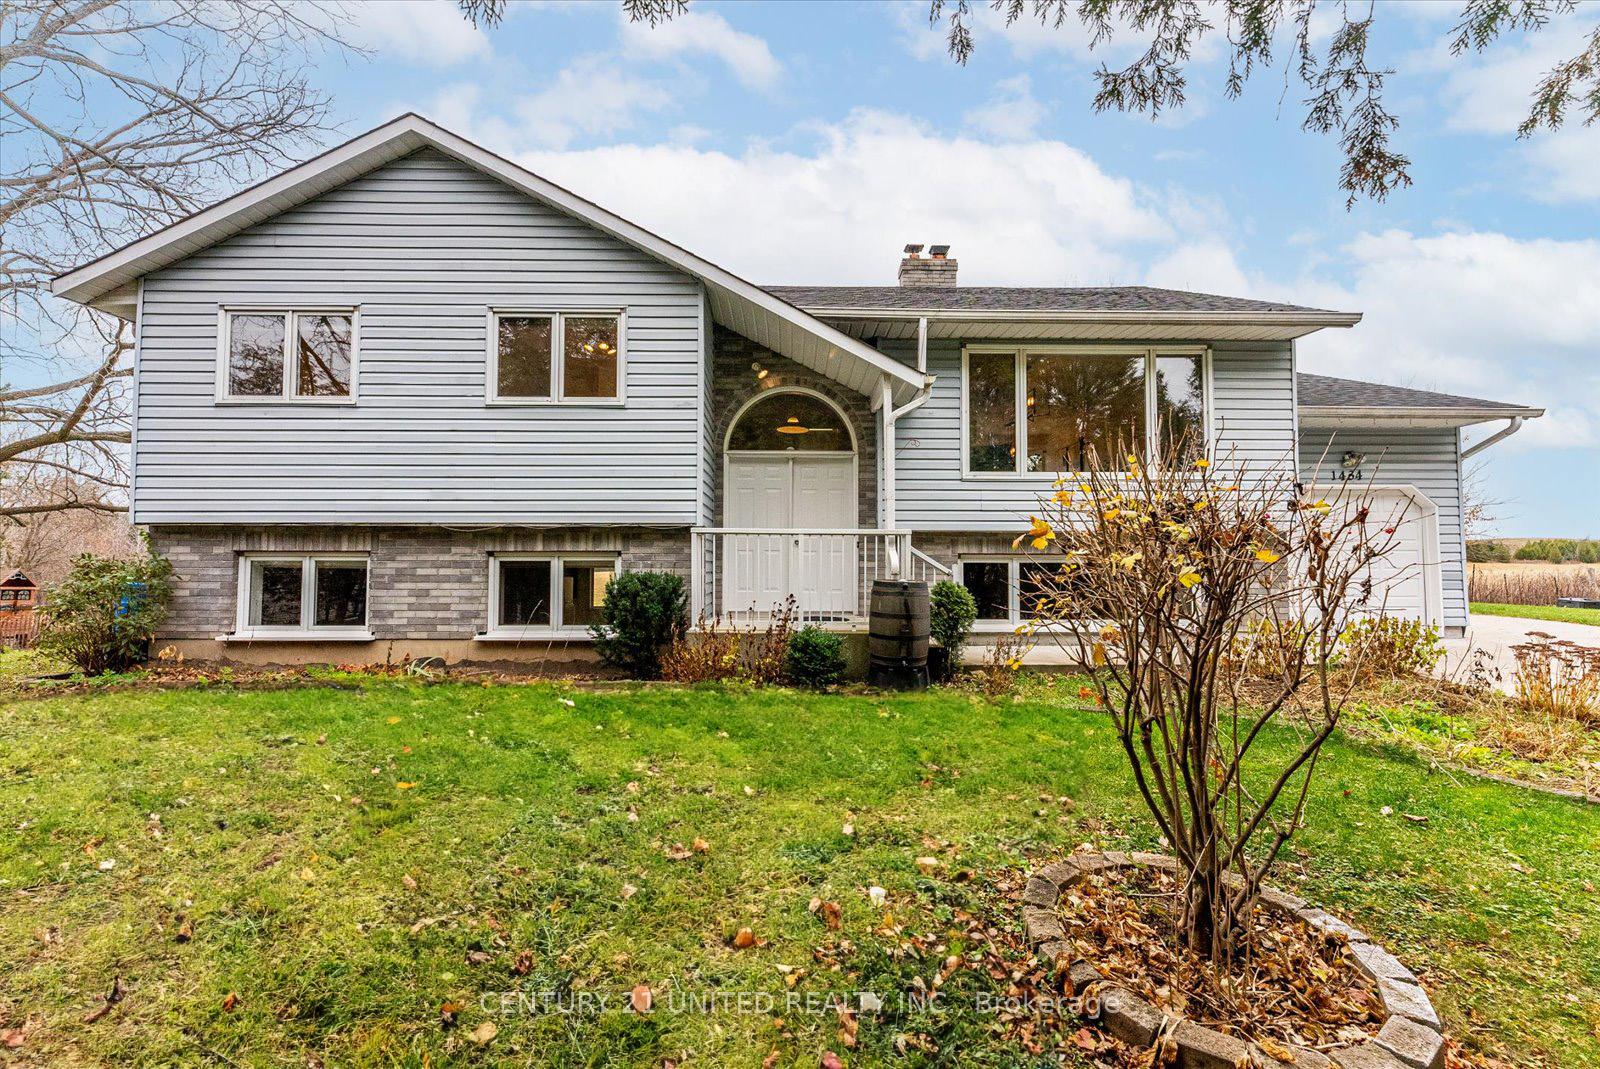
1434 Hwy 7a
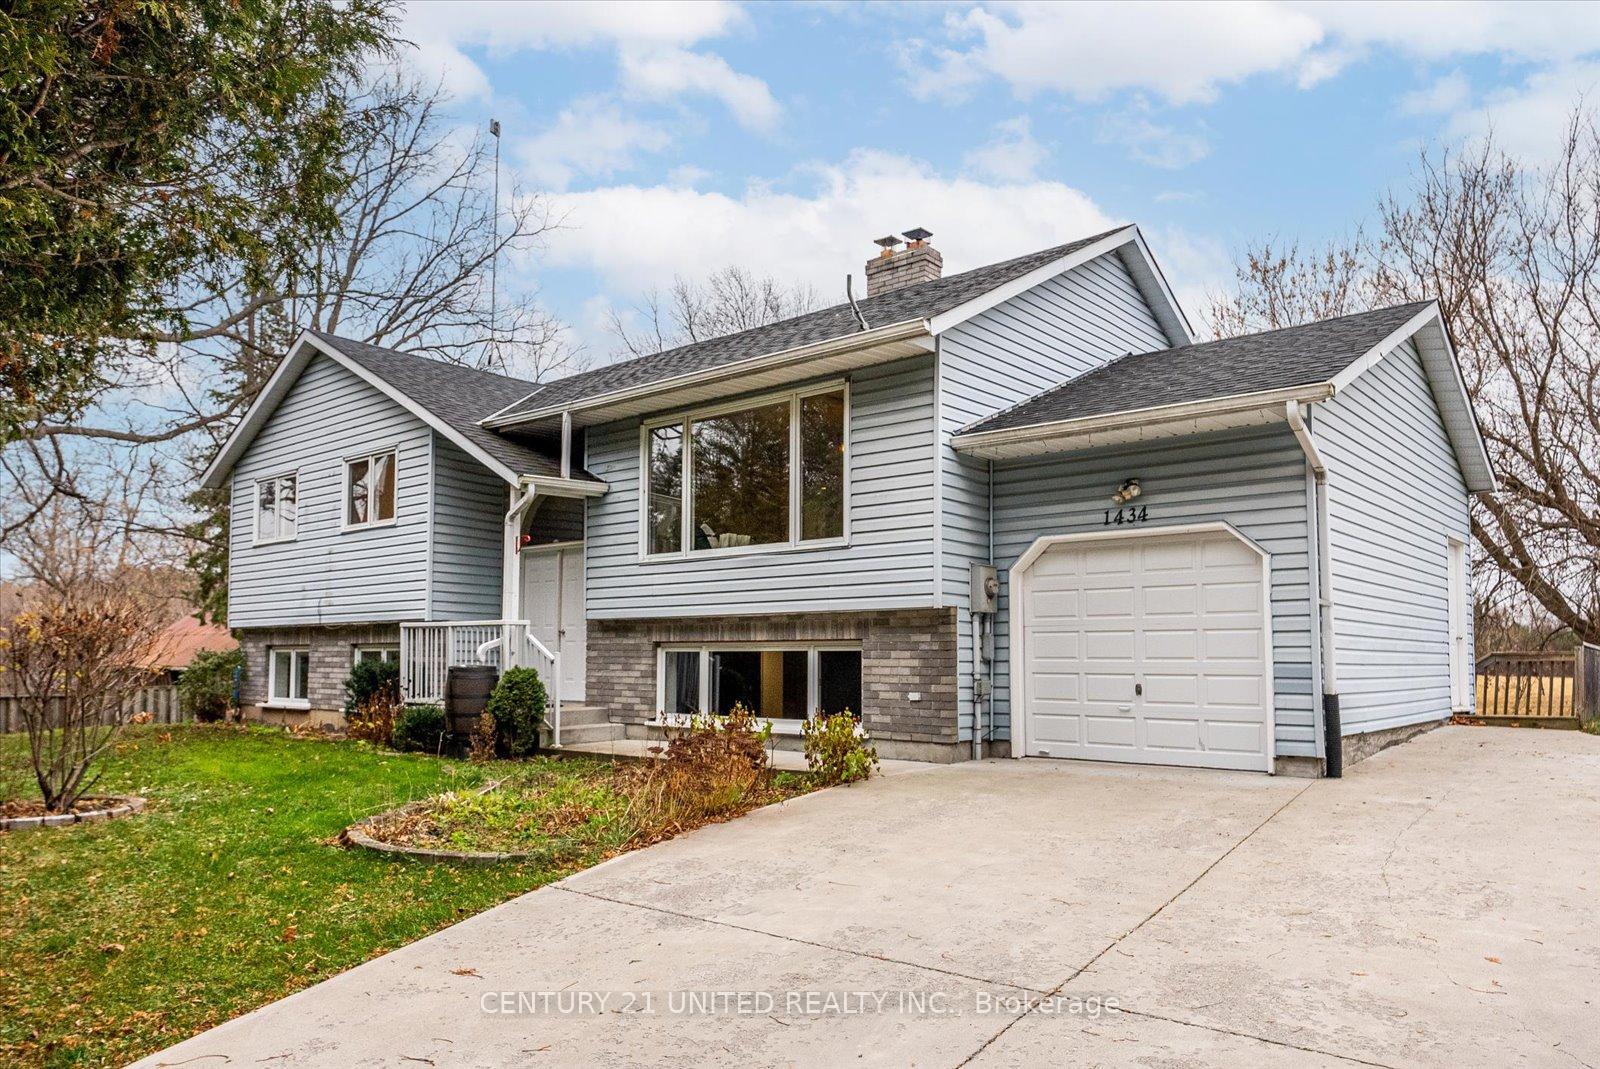
1434 Hwy 7a
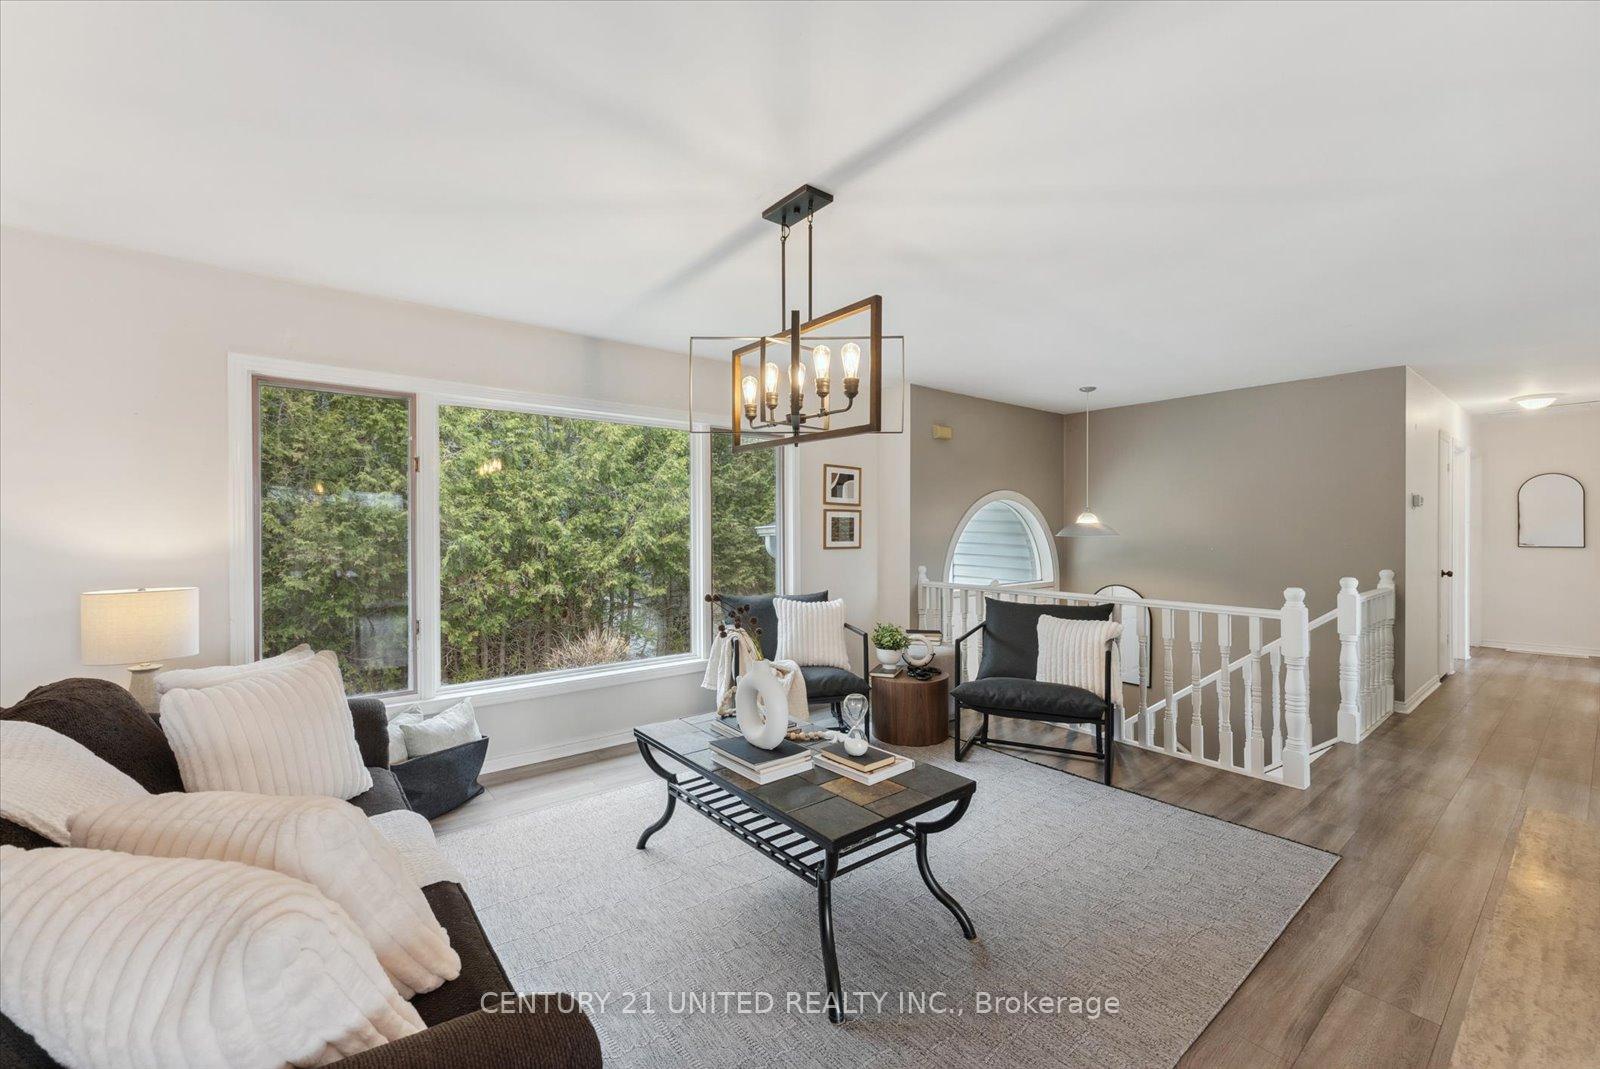 See all 39 photos
Property history
Facts and features
- BasementWalk-out
- Age of home31–50 years
- Water, sewerWell, septic
- Lot shapeRectangular
- Second kitchen
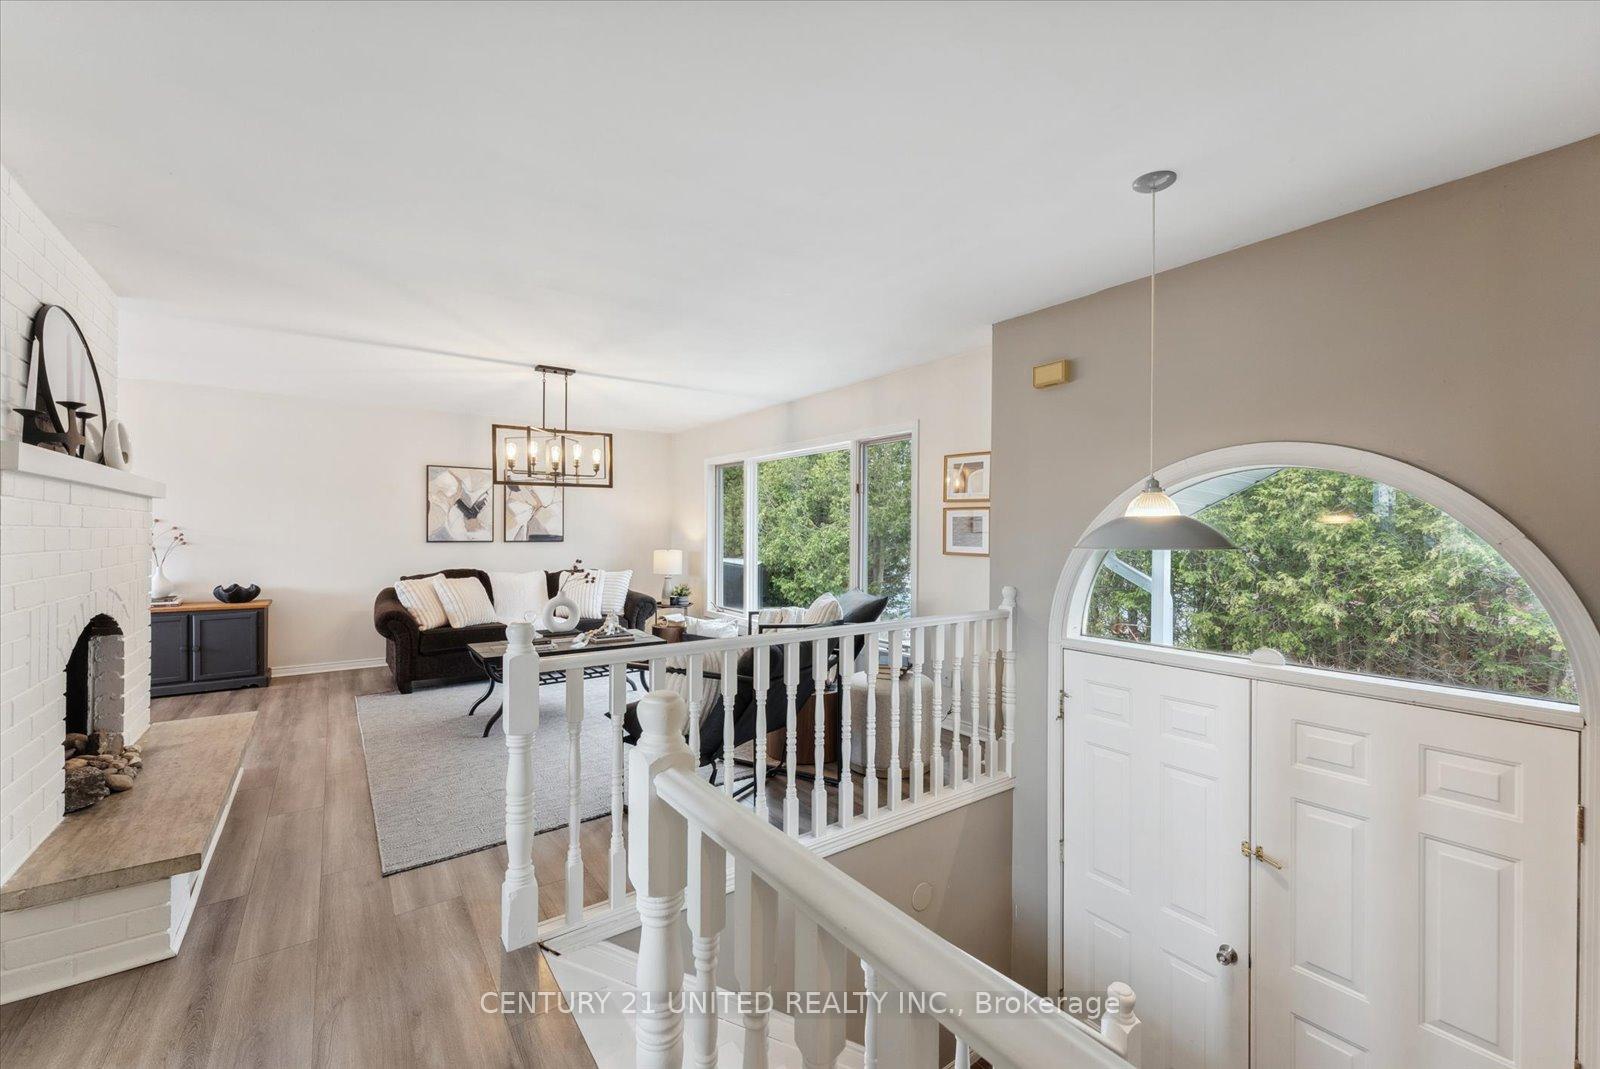
- Fireplace
- Central air
The homeDetached, Bungalow-raised, Age 31–50 years
- Type: Detached
- Style: Bungalow-raised
- Age: 31–50 years
- Living space: 1,100–1,500 sq ft
- Basement: Finished with walk-out
- Waterfront: None
InsideFireplace Yes, pellet stove, Main level, Water heater owned
- Fireplace: Yes, pellet stove
- Laundry: Main level
- Features: Water heater owned
- Rooms above ground: 7
- Rooms in the basement: 5
- Bedrooms: 3 + 1 in the basement
- Bathrooms: 3
- Kitchens: 2
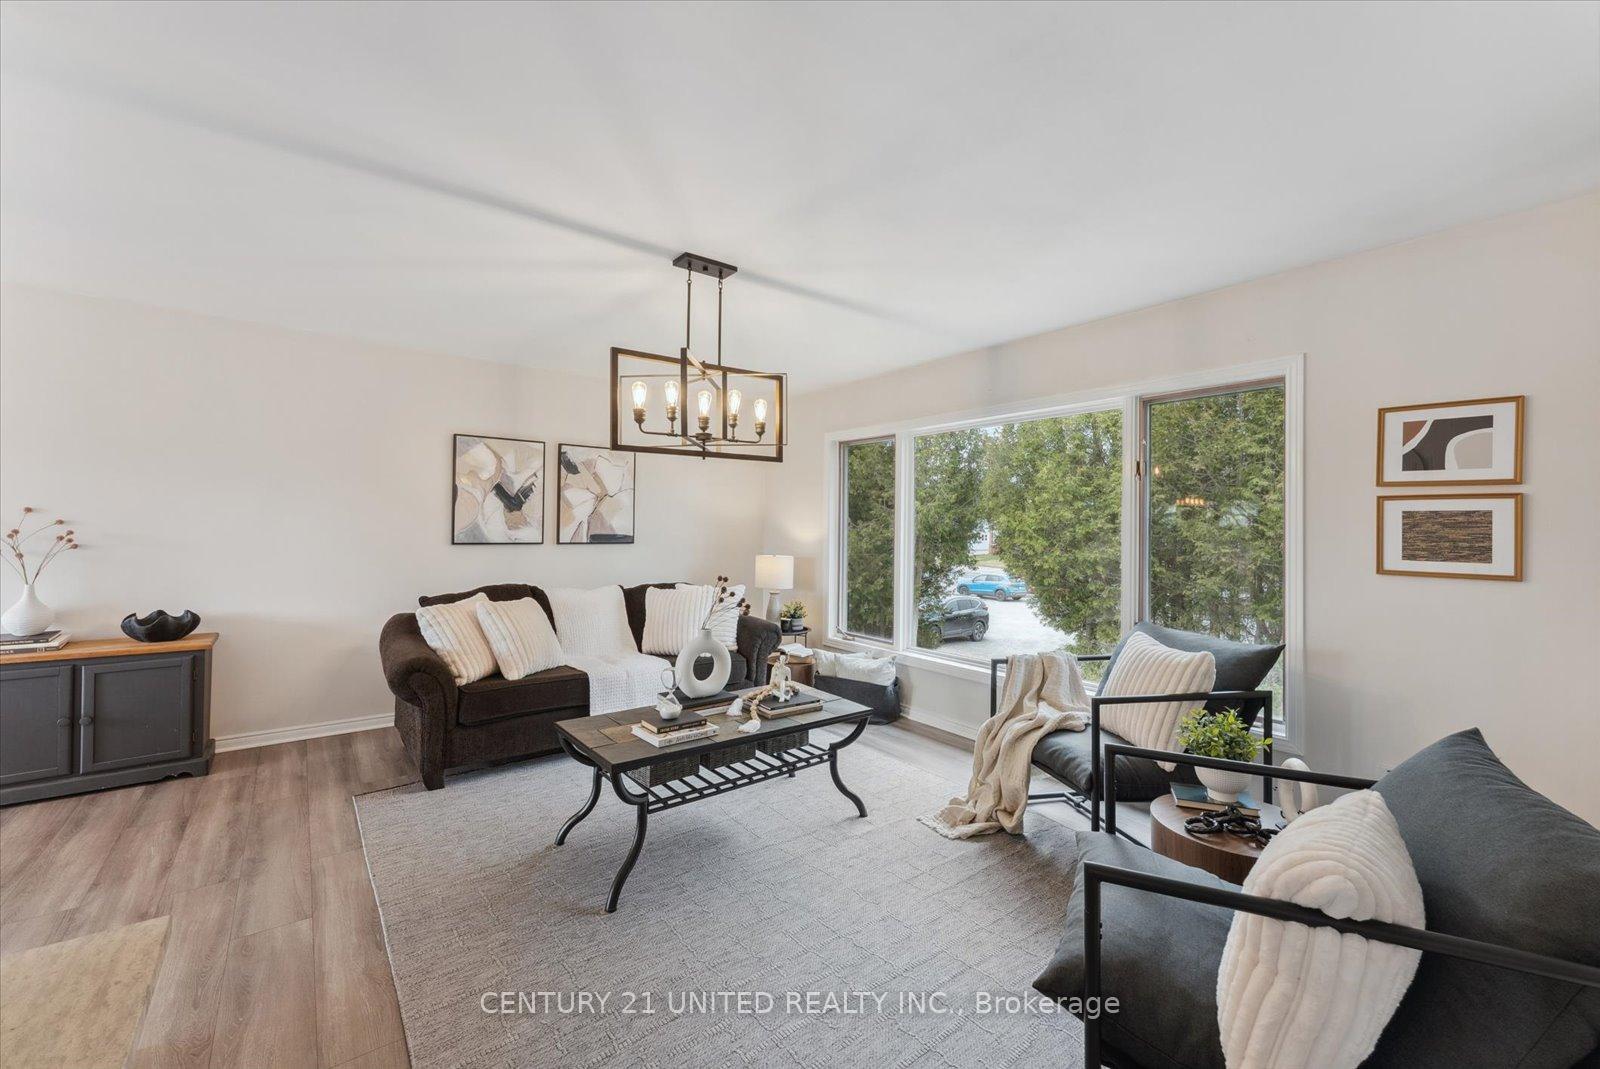
- Family room: Yes
Outside and lotBrick, vinyl siding, Asphalt shingle, Block
- Exterior: Brick, vinyl siding
- Roof: Asphalt shingle
- Foundation: Block
- Features: Privacy
- Size: 131.48 × 84.05 ft
- Shape: Rectangular
- Zoning: RR2
Parking1 Garage, Attached, Right of way
- Spaces: 1 Garage
- Garage: Attached
- Driveway: Right of way
Heating, water and powerForced air, gas, Central air, Well
- Heating: Forced air, gas
- Cooling: Central air
- Water: Well
- Sewer: Septic
- Natural gas: Available
- Hydro: Available
- Cable: Available
- Telephone: Available
Costs and taxesTaxes $2,987 a year, HST included in the price
- Taxes, 2024: $2,987 a year
- HST: HST included in the price
Included in the sale2 fridges, 2 washers, + 2 dryers, all window coverings, garage door opener, stove & dishwasher, All staging items + personal belongings
- Included: 2 fridges, 2 washers, + 2 dryers, all window coverings, garage door opener, stove & dishwasher
- Not included: All staging items + personal belongings
Listing detailsX11887885, Sold, Dec 10, 2024
- MLS® number: X11887885
- Status: Sold
- Listed on: Dec 10, 2024
- Days on market: 8
- Updated: Dec 18, 2024
- Possession: Flexible
- Occupied by: Owner
- Listing brokerage: CENTURY 21 UNITED REALTY INC.
About this home
1434 Hwy 7a, Kawartha Lakes (Manvers), ON L0A 1A0
Step into this beautifully updated 3+1 bedroom, 2.5 bath raised bungalow that combines modern comfort with serene countryside views. Recently refreshed with a new coat of paint, this home is ready for you to move in and enjoy. Stay comfortable year-round with a brand-new furnace and central air conditioning system. The spacious primary suite offers a luxurious escape, complete with a private jacuzzi tub in the ensuite bathroom for ultimate relaxation. The full, walk-out lower level provides extra living space and an additional bedroom, perfect for guests or family. Step outside to your private deck overlooking an expansive backyard, backing onto tranquil farmer's fields. Enjoy breathtaking views and the peace of nature in your own private setting. This Bethany gem is a blend of style, comfort, and rural charm, ready to welcome you home.
Ask about this home
A HOMEH agent will answer your questions about this home.
Around this home
Schools nearby
School rating, out of 10.
Helpful calculators
Your HOMEH agent

"I would see it this week."