

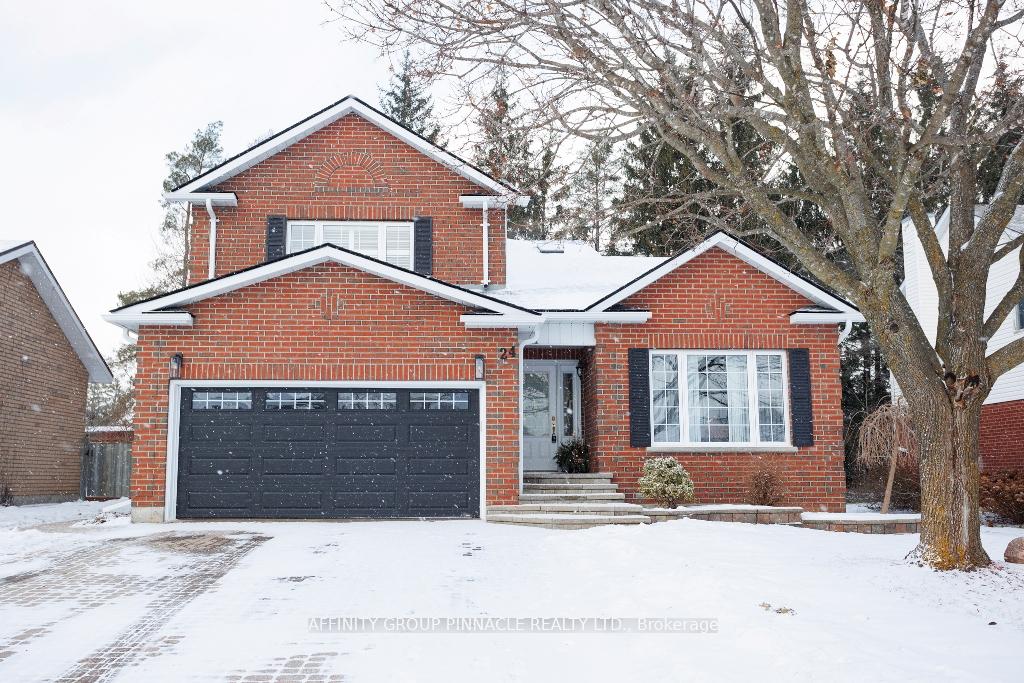
24 Kirkconnell Road
24 Kirkconnell Road
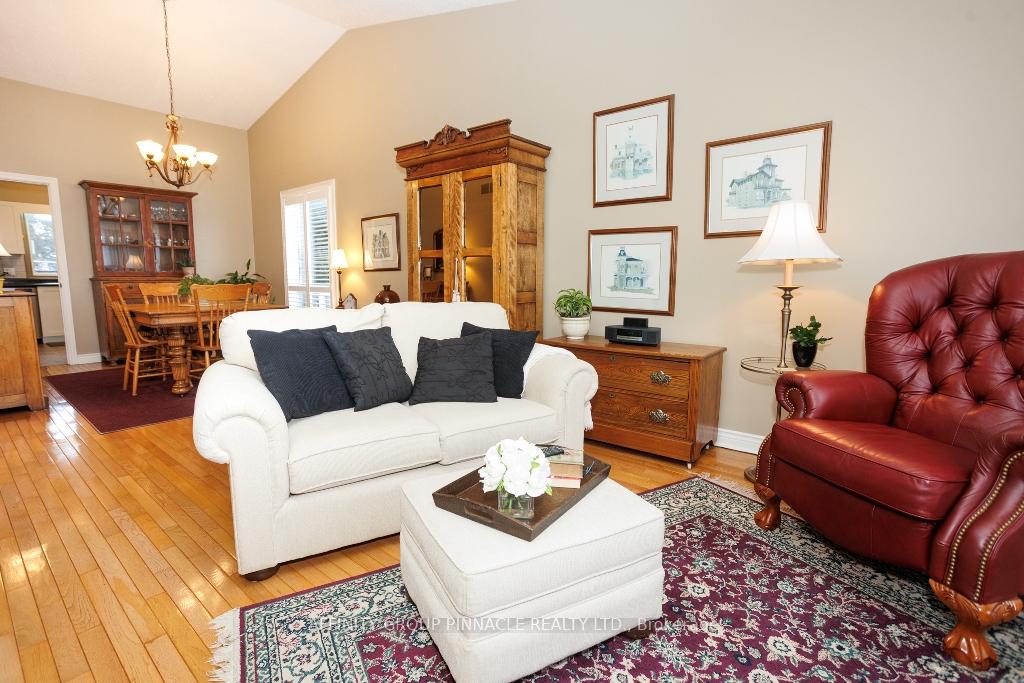 See all 40 photos
Property history
Facts and features
- BasementPart finished
- Age of home16–30 years
- Water, sewerMunicipal
- Lot shapeRectangular
- Separate entrance
- Hardwood floors
- Fireplace
- Central air
- Inground pool
The homeDetached, 2-storey, Age 16–30 years
- Type: Detached
- Style: 2-storey
- Age: 16–30 years
- Living space: 1,500–2,000 sq ft
- Basement: Partially finished, separate entrance
- View: Garden
- Waterfront: None
InsideFireplace Yes, family room, natural gas, Hardwood, Main level
- Fireplace: Yes, family room, natural gas
- Flooring: Hardwood
- Laundry: Main level
- Features: Auto garage door remote, central vacuum, floor drain, sump pump
- Rooms above ground: 12
- Rooms in the basement: 4
- Bedrooms: 3 + 1 in the basement
- Bathrooms: 4
- Kitchens: 1
- Family room: Yes
Outside and lotBrick, Asphalt shingle, Poured concrete
- Exterior: Brick
- Roof: Asphalt shingle
- Foundation: Poured concrete
- Pool: Inground
- Features: Landscaped, lighting, porch, deck, privacy, year round living, landscape lighting, patio
- Other structures: Garden shed
- Size: 60 × 100 ft
- Shape: Rectangular
- Zoning: R1
Parking2 Garage, Attached, Private double
- Spaces: 2 Garage
- Garage: Attached
- Driveway: Private double
Heating, water and powerForced air, gas, Central air, Municipal water
- Heating: Forced air, gas
- Cooling: Central air
- Water: Municipal water
- Sewer: Municipal sewer
- Natural gas: Yes
- Hydro: Yes
- Cable: Yes
- Telephone: Yes
Costs and taxesTaxes $5,070 a year, HST included in the price, Hot water tank
- Taxes, 2024: $5,070 a year
- HST: HST included in the price
- Rental items: Hot water tank
- Under contract: Hot water tank-gas
Included in the saleAll appliances, electric light fixtures, carpet where laid, central vac and attachments, garage door opener and remote. sump pump. tv wooden unit in basement bedroom stays. natural gas napoleon bbq., All seller's personal items not mentioned in chattels.
- Included: All appliances, electric light fixtures, carpet where laid, central vac and attachments, garage door opener and remote. sump pump. tv wooden unit in basement bedroom stays. natural gas napoleon bbq.
- Not included: All seller's personal items not mentioned in chattels.
NearbyWooded/treed, school bus route, public transit, fenced yard
- Close to: Wooded/treed, school bus route, public transit, fenced yard
Listing detailsX11891742, Sold, Dec 13, 2024
- MLS® number: X11891742
- Status: Sold
- Listed on: Dec 13, 2024
- Days on market: 6
- Updated: Dec 19, 2024
- Possession: 2025-02-25 / February 25, 2025
- Occupied by: Owner
- Listing brokerage: AFFINITY GROUP PINNACLE REALTY LTD.
About this home
24 Kirkconnell Road, Kawartha Lakes (Lindsay), ON K9V 6E7
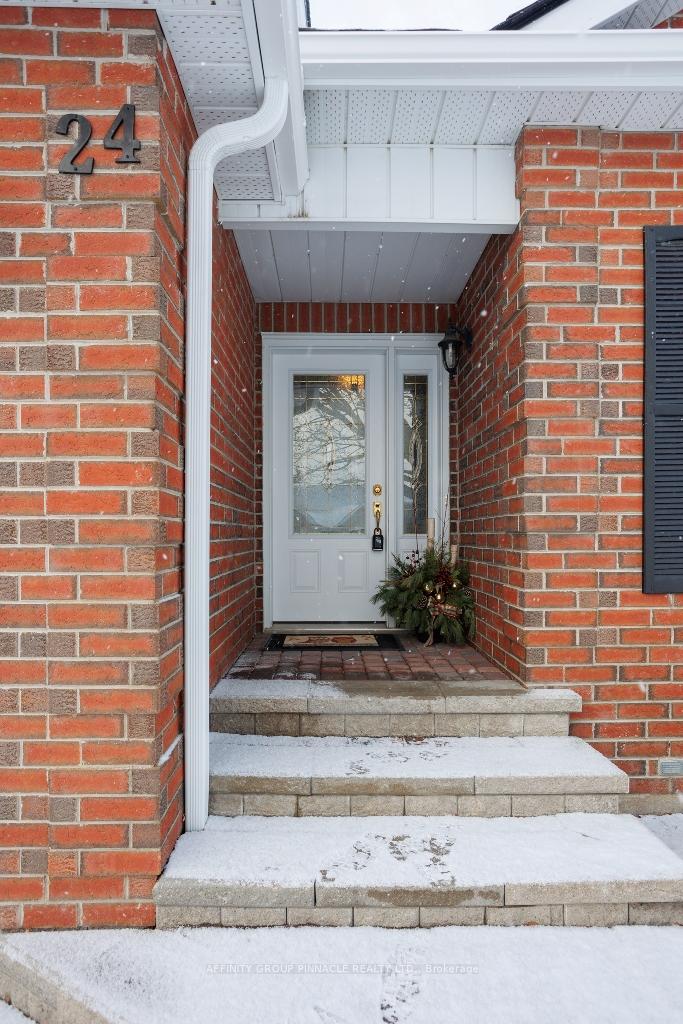
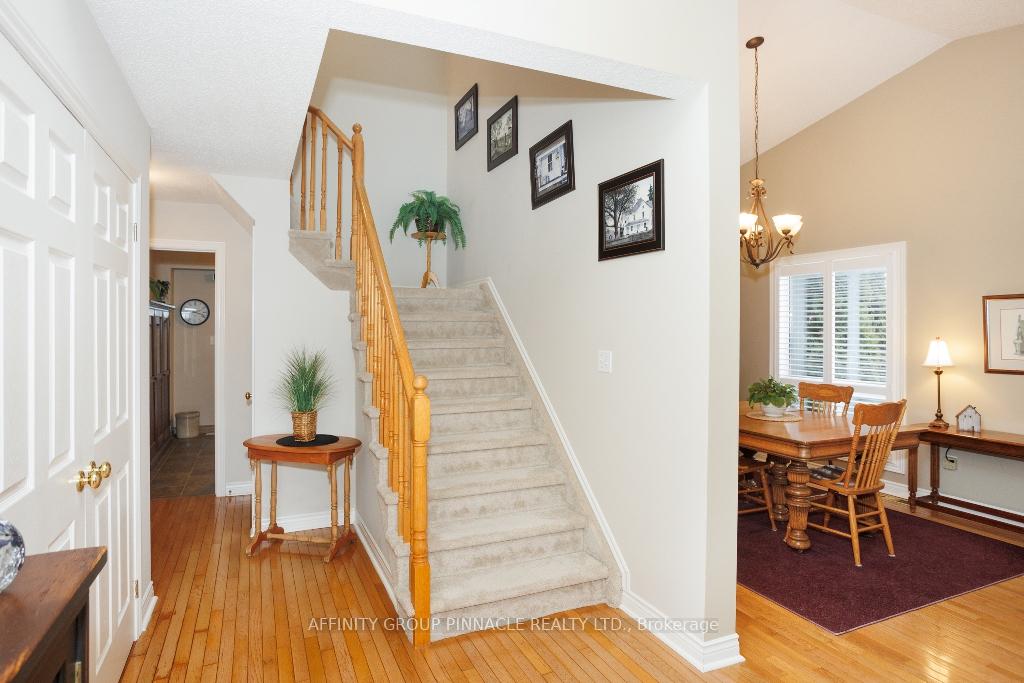
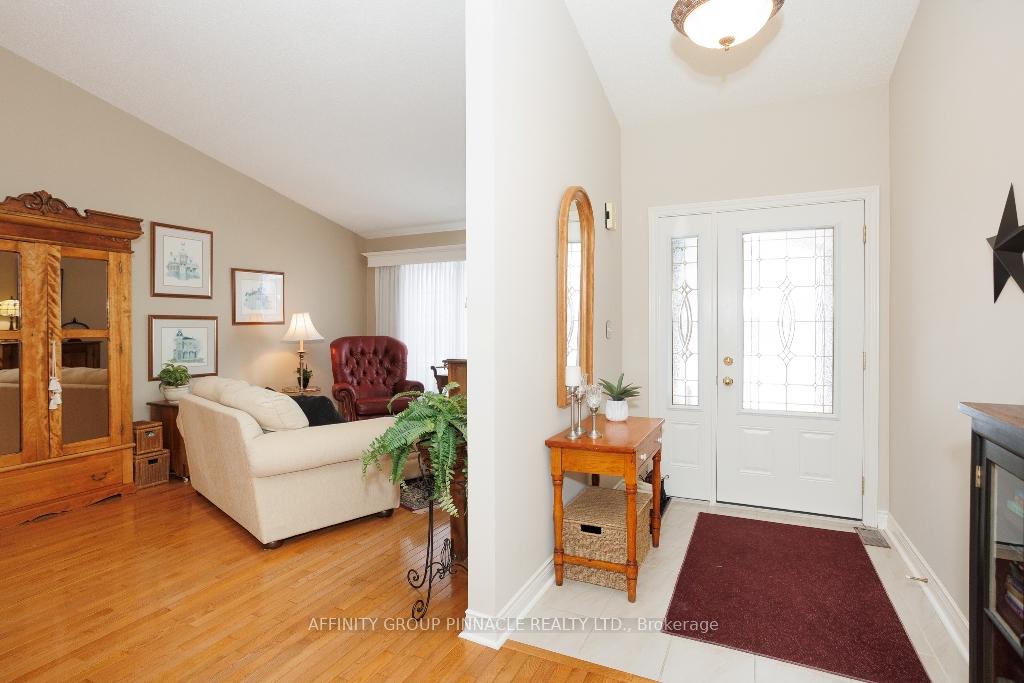
This beautiful 4 bedroom, 4 bathroom immaculate home has lovely curb appeal is perfectly situated on a quiet street in an excellent Lindsay neighbourhood. You're feel right at home the moment you walk through the door into the grand foyer. The bright, welcoming living/dining room features beautiful vaulted ceilings, and gleaming hardwood floors. The large dine-in kitchen features a desk area, and a convenient walk out to the covered deck and pool area. The large bright, family room has a gas fireplace with mantle and a beautiful view of the yard, pool, and gardens. One of the wonderful features is a high-end and private backyard oasis with 7 year old inground pool, fencing, stunning gardens, Muskoka stone, landscaping and maintenance free deck. Up the open staircase to the second floor we have a spacious plan with a large primary bedroom with 4 piece ensuite bath, and walk-in closet. Two more bright and generous sized bedrooms, along with the main 4 piece bath. Down to the partly finished basement with garage access, you'll find the large 4th bedroom with spacious 3 piece ensuite bath. There is a large unfinished storage room, and additional good sized utility room. The two car garage features a convenient garage entry to the main floor laundry room, along with the separate entrance to the basement. This immaculate move-in ready home has everything you're looking for!
Ask about this home
A HOMEH agent will answer your questions about this home.
Around this home
Daily convenience, out of 100, from the distances below
Schools nearby
School rating, out of 10.
Helpful calculators
Your HOMEH agent

"I would see it this week."