

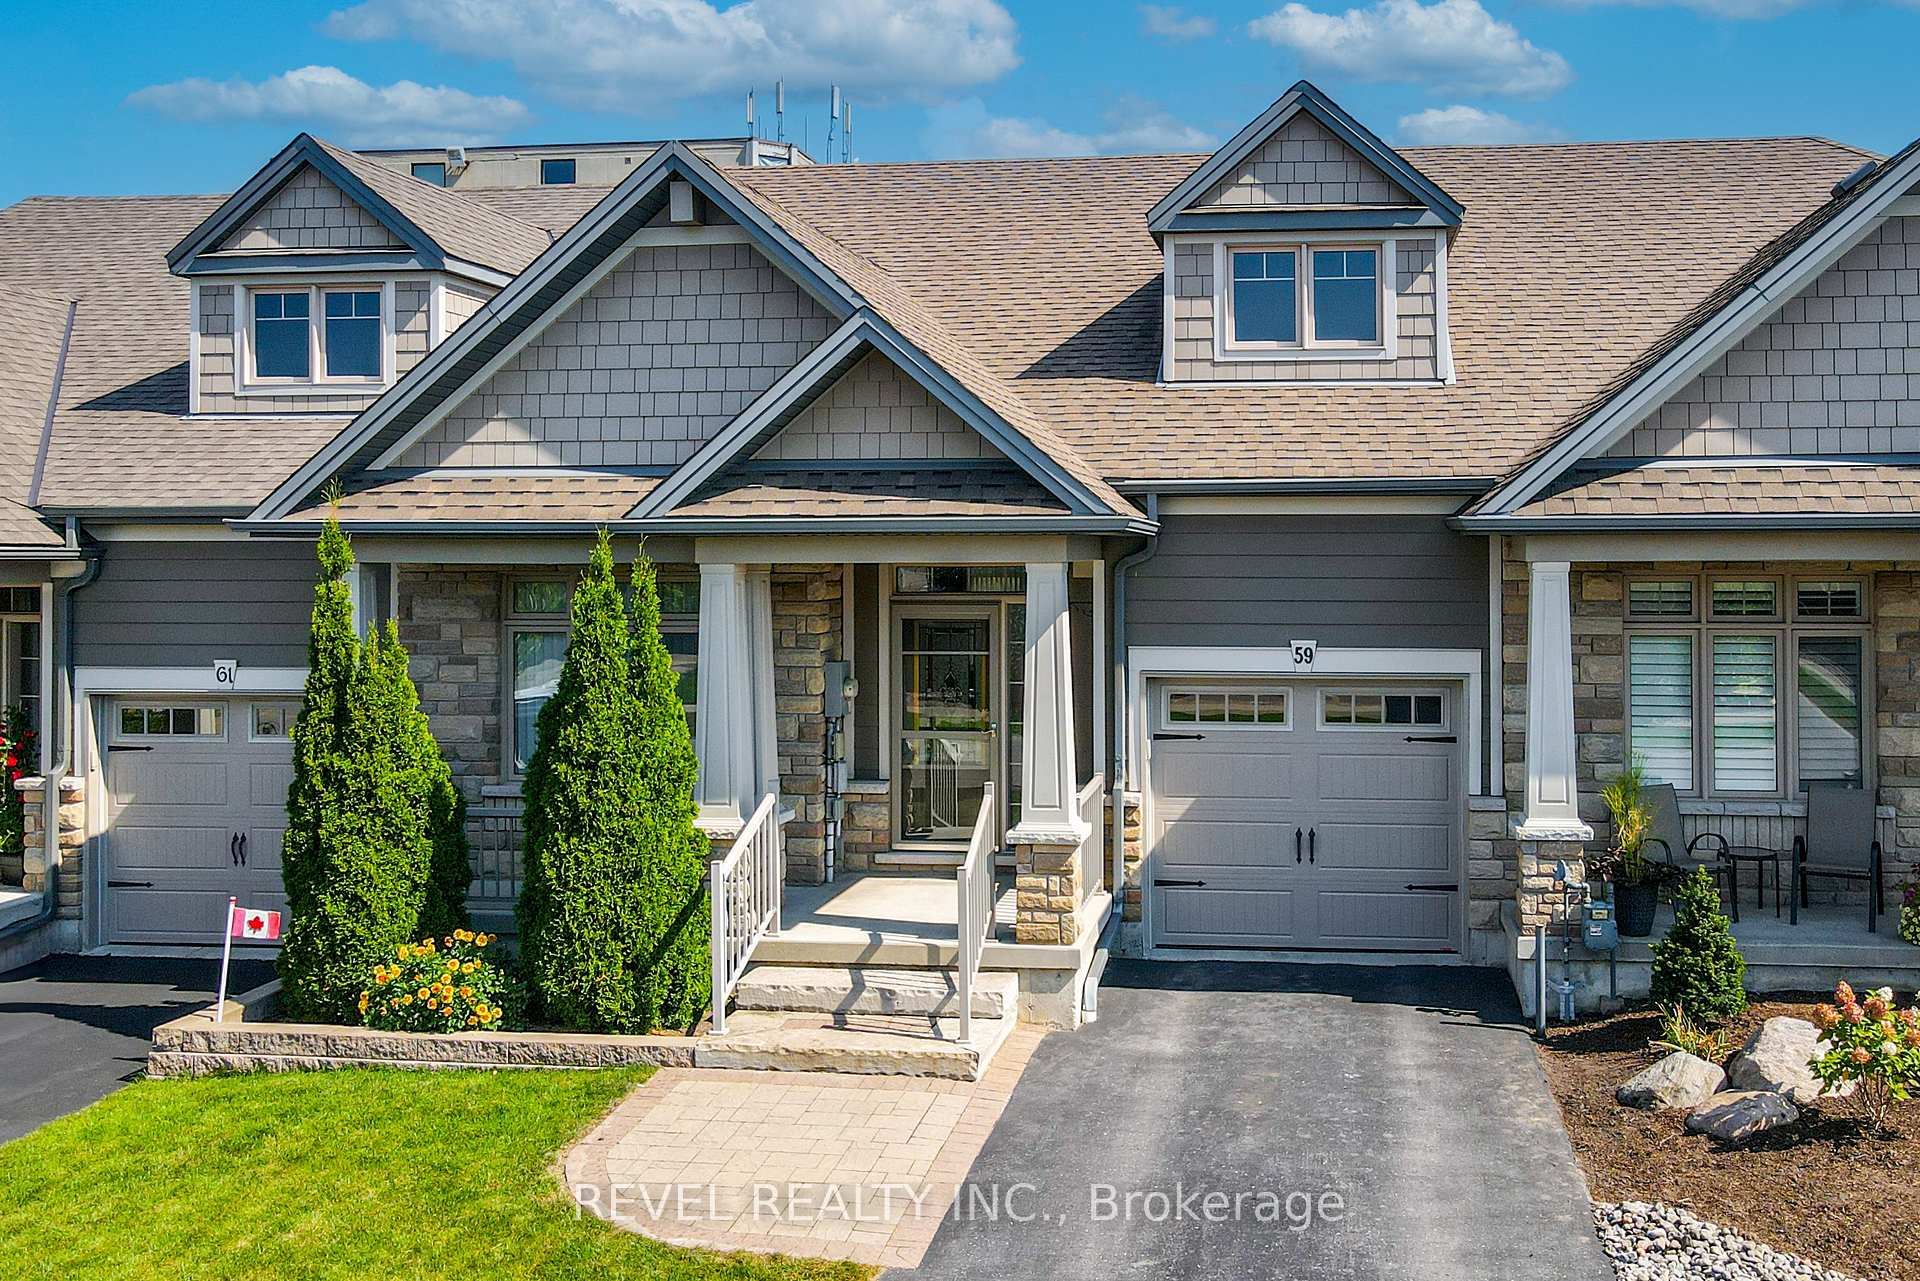
59 Chadwin Drive
59 Chadwin Drive
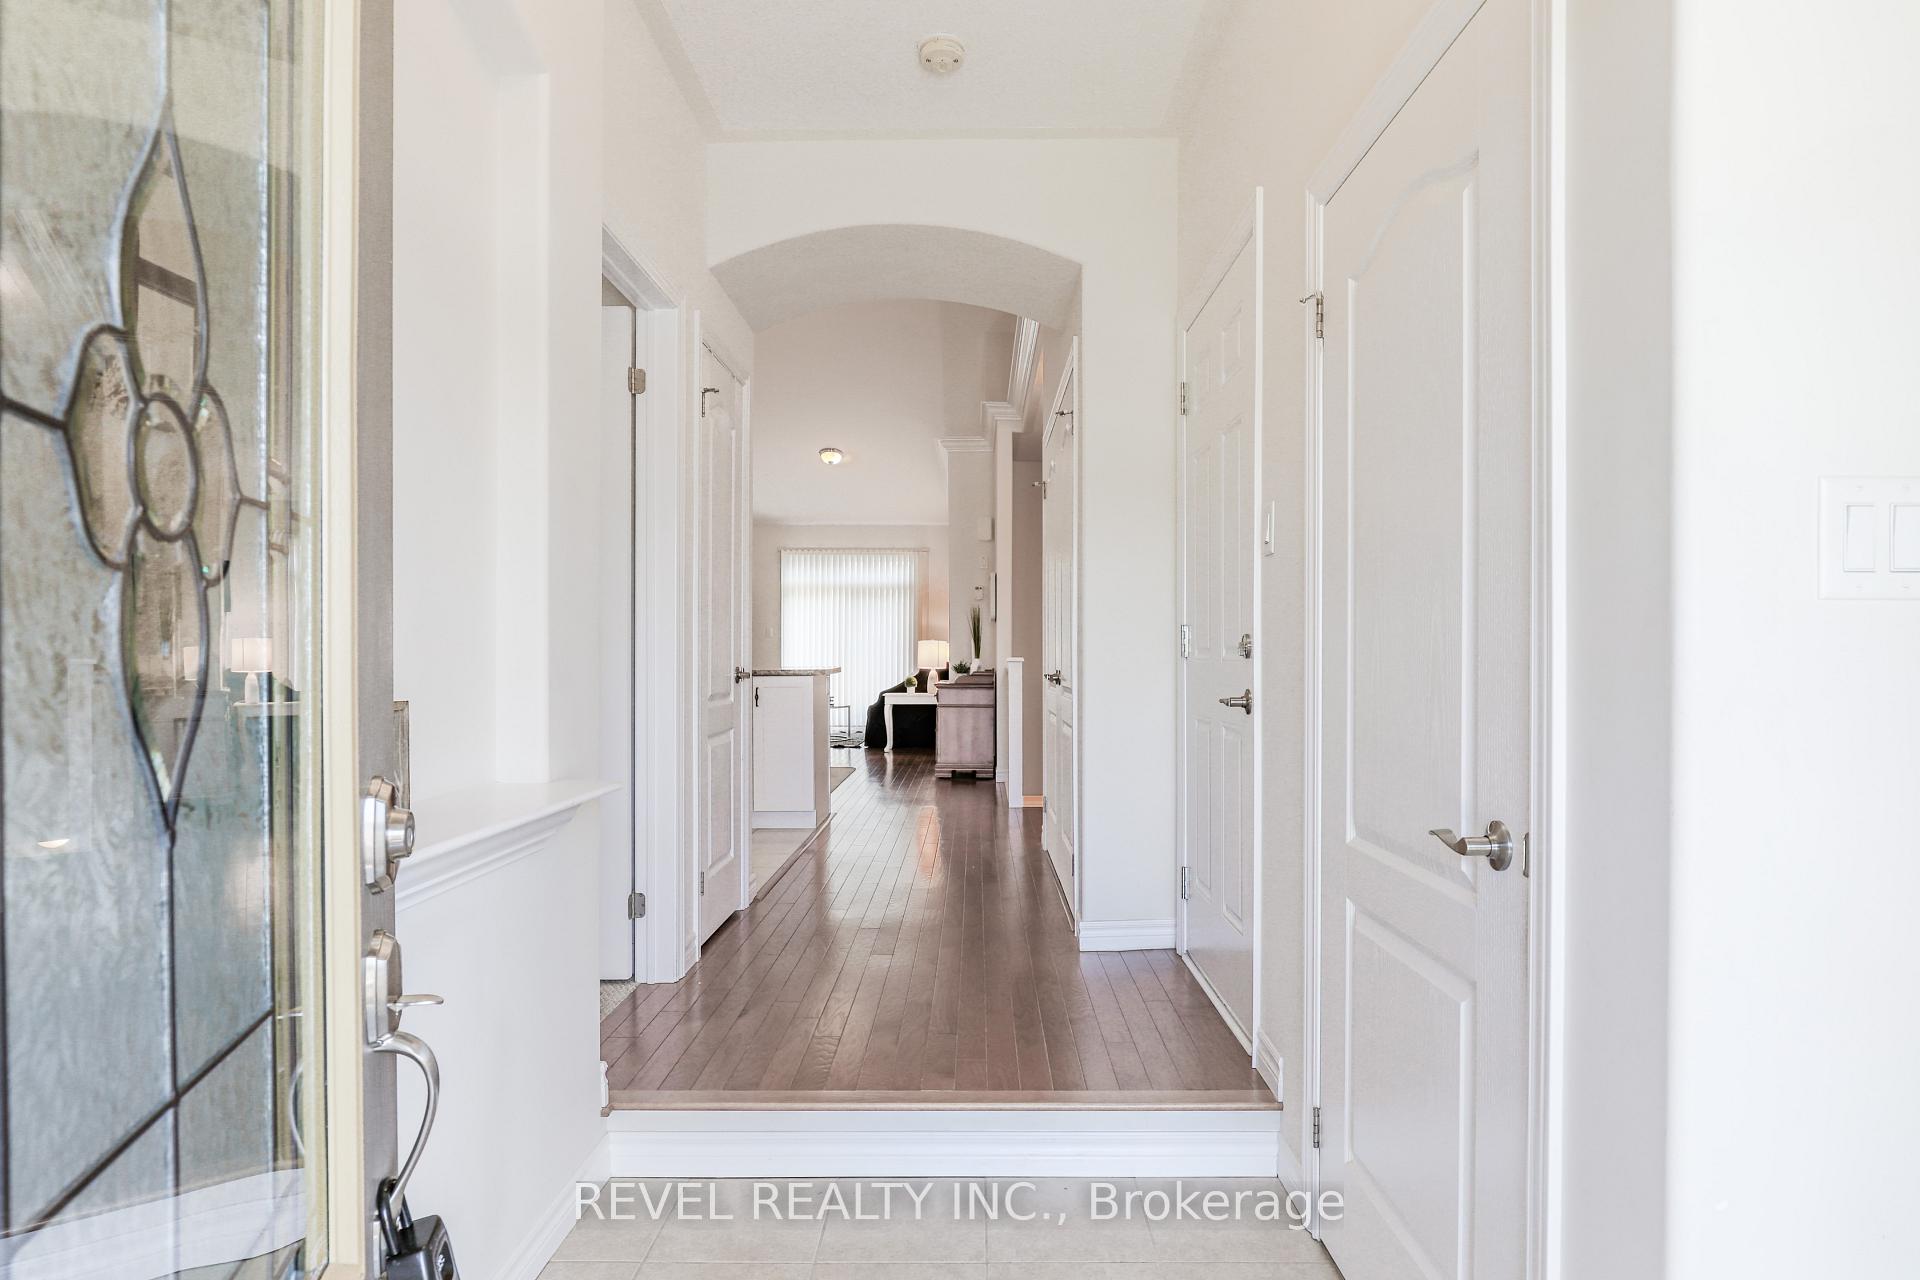 See all 40 photos
Property history
Facts and features
- BasementUnfinished
- Age of home6–15 years
- Water, sewerMunicipal
- HeatingForced air
- Central air
The homeFreehold Townhouse, Bungalow, Age 6–15 years
- Type: Freehold Townhouse
- Style: Bungalow
- Age: 6–15 years
- Living space: 1,100–1,500 sq ft
- Basement: Unfinished, full
InsideMain level, Central vacuum, primary bedroom - main floor, water softener, Rooms above ground 4
- Laundry: Main level
- Features: Central vacuum, primary bedroom - main floor, water softener
- Rooms above ground: 4
- Bedrooms: 2
- Bathrooms: 2
- Kitchens: 1
Outside and lotVinyl siding, Asphalt shingle, Concrete
- Exterior: Vinyl siding
- Roof: Asphalt shingle
- Foundation: Concrete
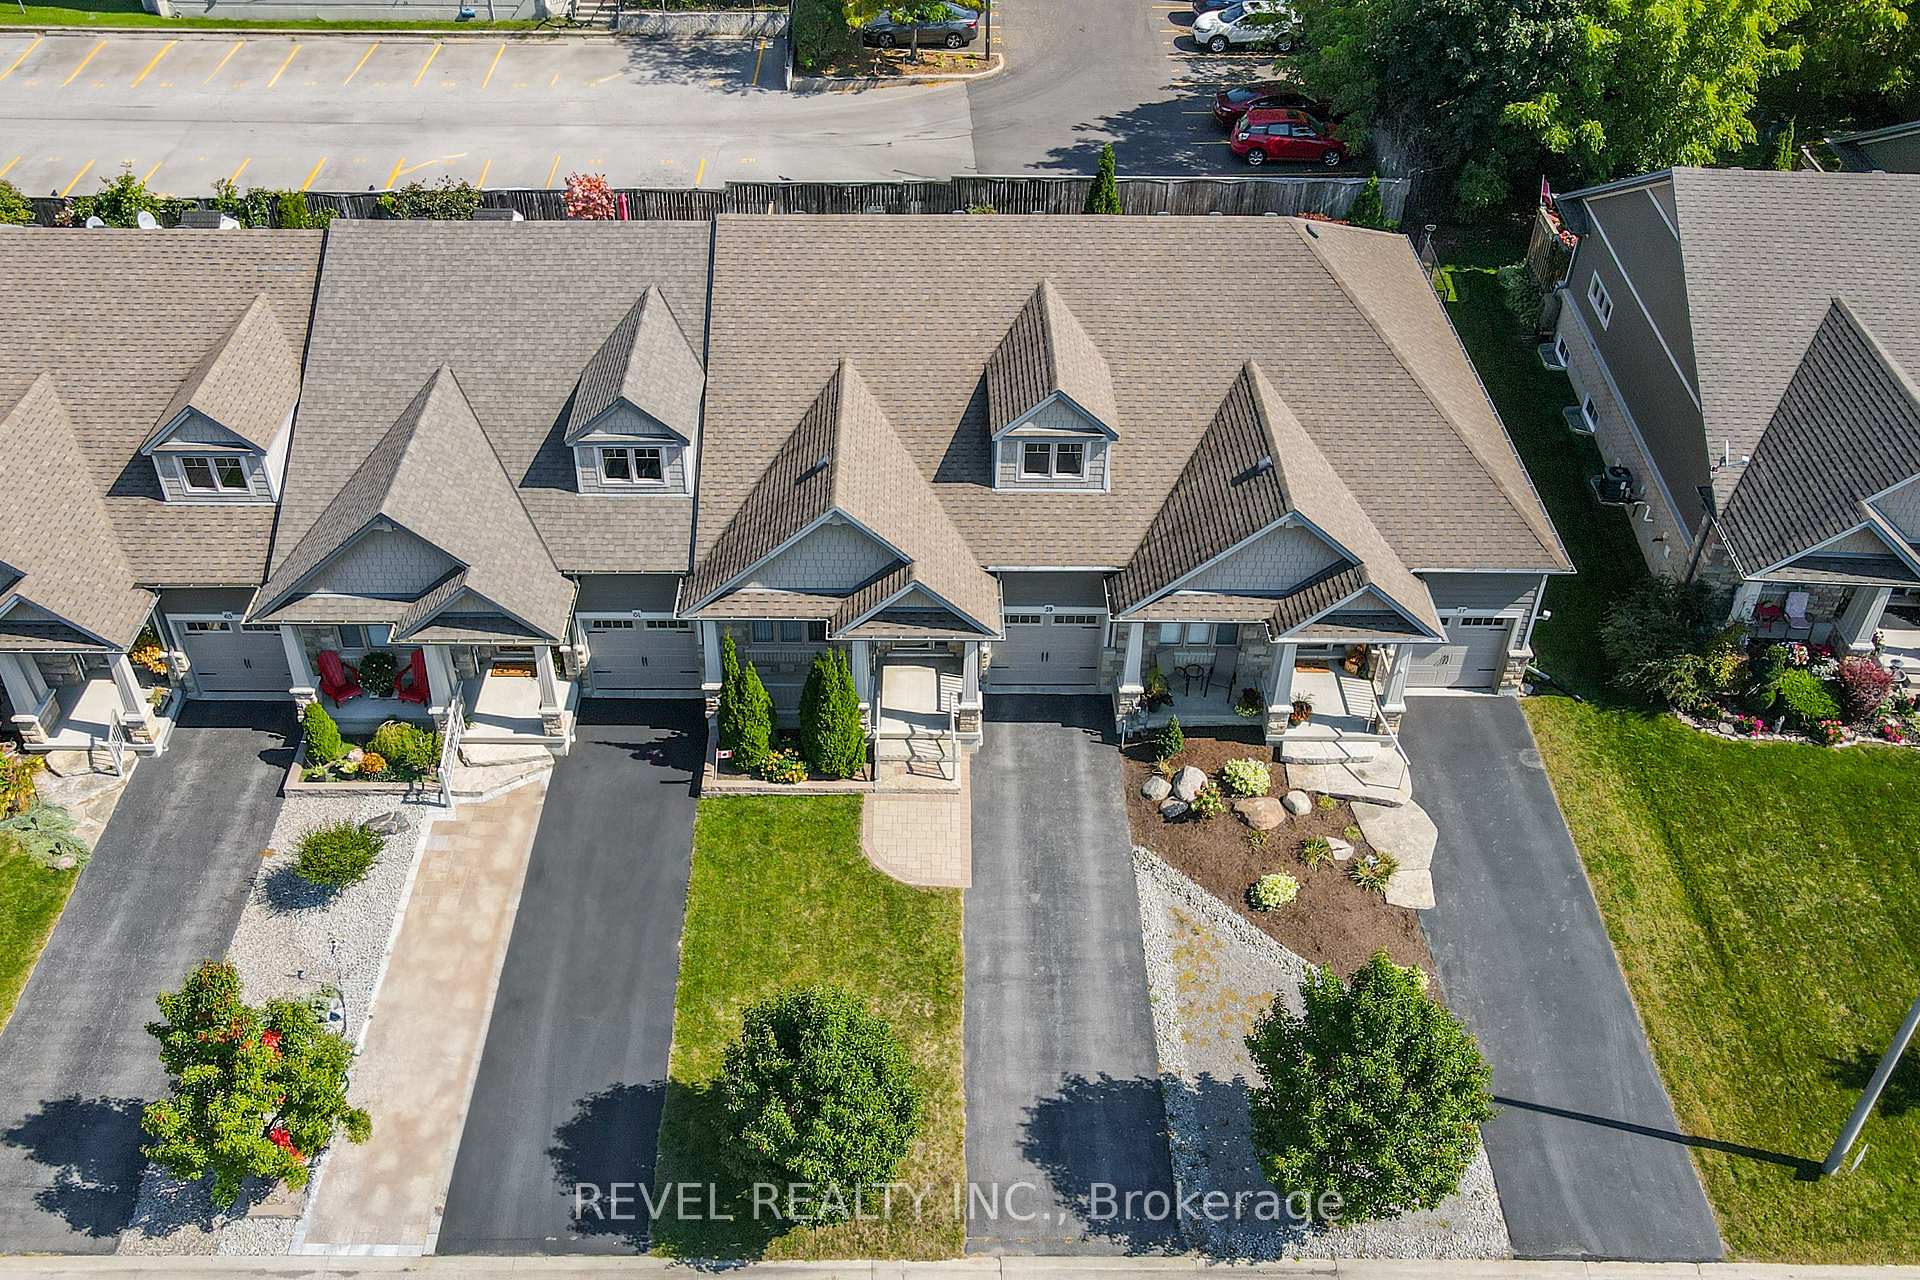
- Size: 29.08 × 101.14 ft
- Zoning: P
Parking1 Garage, Attached, Private
- Spaces: 1 Garage
- Garage: Attached
- Driveway: Private
Heating, water and powerForced air, gas, Central air, Municipal water
- Heating: Forced air, gas
- Cooling: Central air
- Water: Municipal water
- Sewer: Municipal sewer
- Natural gas: Yes
- Hydro: Yes
- Cable: Yes
- Telephone: Yes
Costs and taxesTaxes $4,090 a year, HST included in the price, Hwt- enercare
- Taxes, 2024: $4,090 a year
- HST: HST included in the price
- Rental items: Hwt- enercare
- Under contract: Hot water heater
Included in the saleFridge, stove, dishwasher, washer, dryer, water softener
- Included: Fridge, stove, dishwasher, washer, dryer, water softener
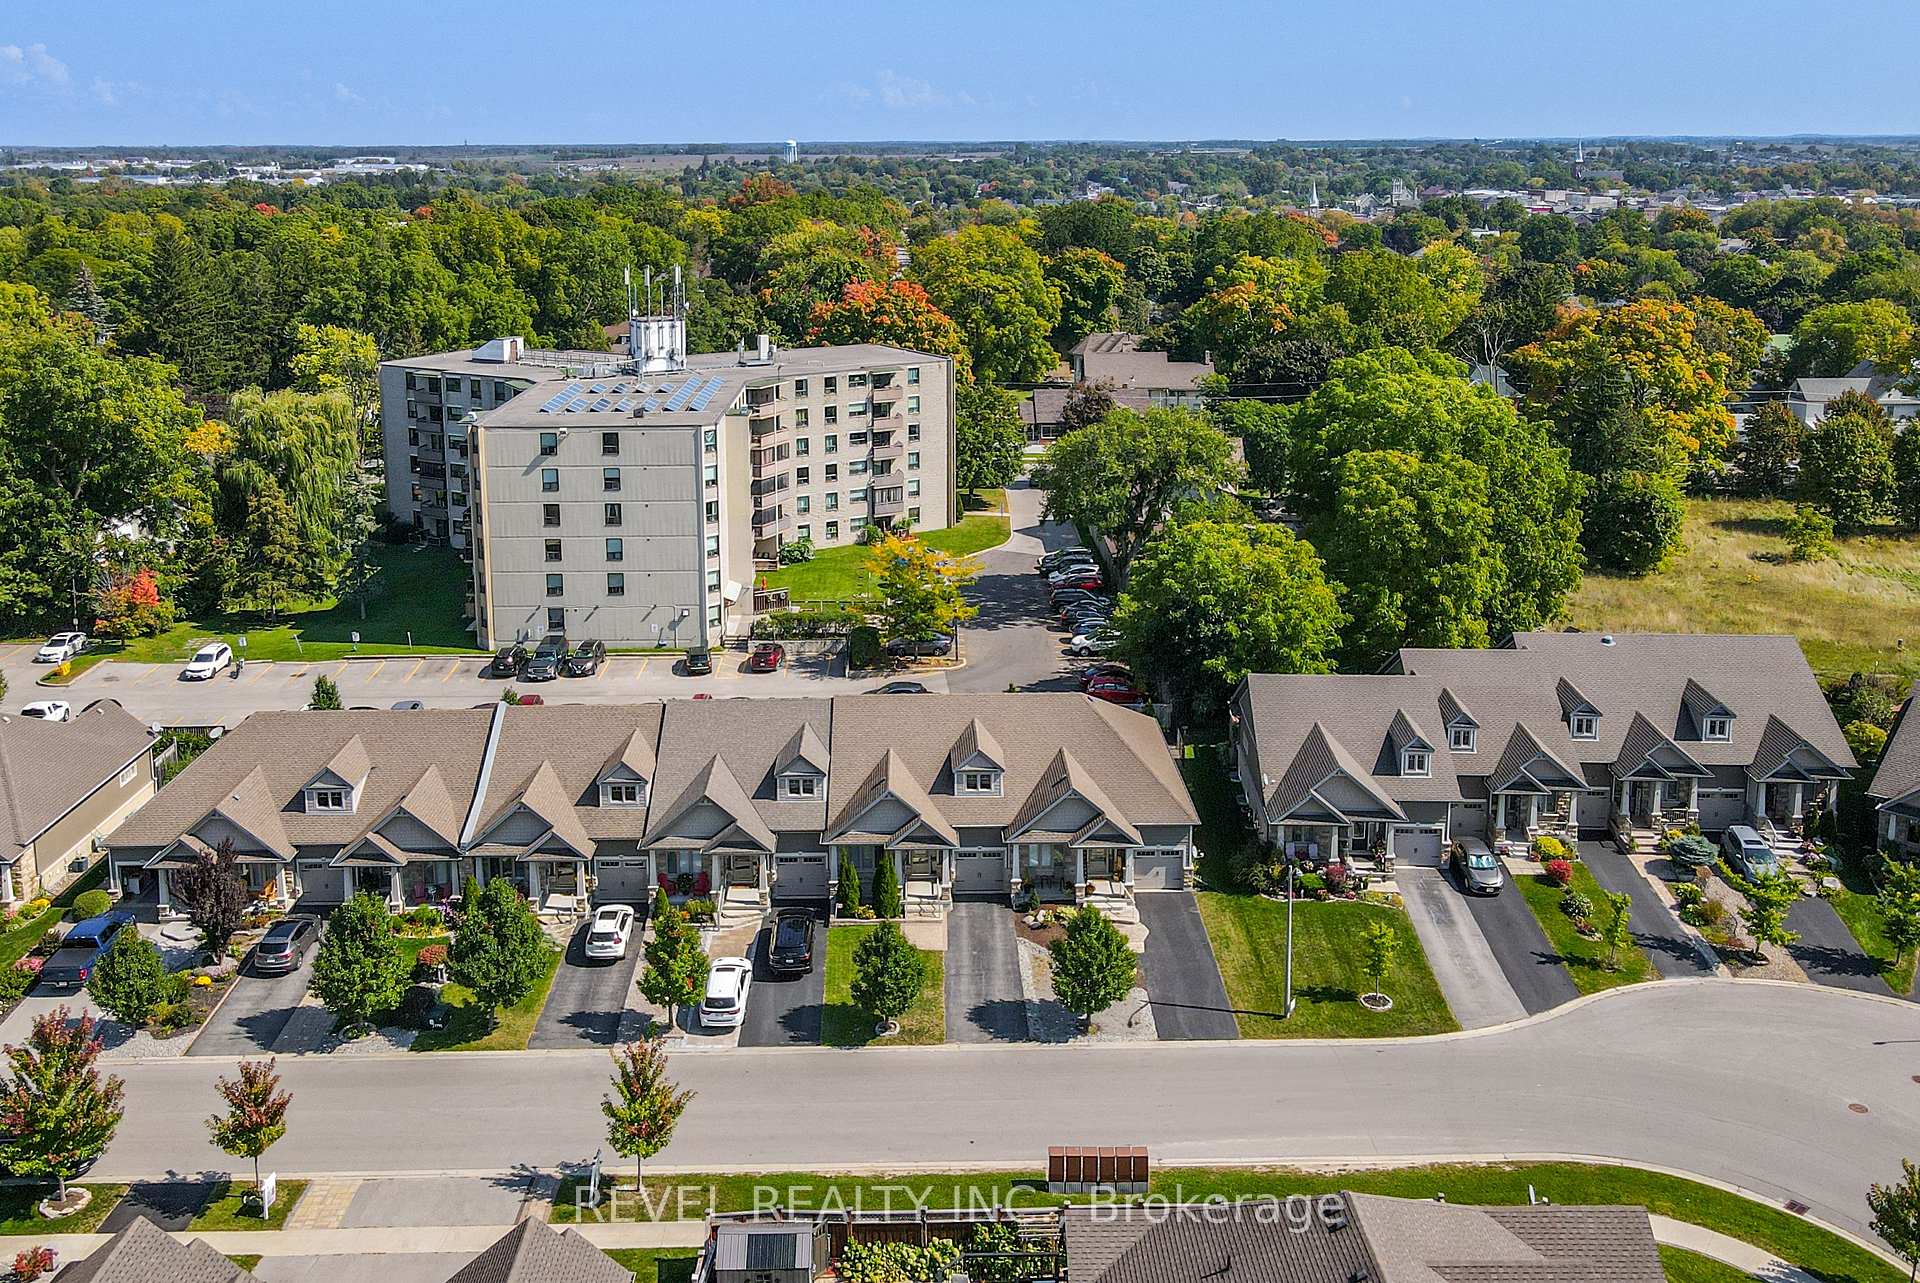
NearbyPlace of worship, park, public transit, level, hospital
- Close to: Place of worship, park, public transit, level, hospital
Listing detailsX9355289, Sold, Sep 18, 2024
- MLS® number: X9355289
- Status: Sold
- Listed on: Sep 18, 2024
- Days on market: 92
- Updated: Dec 19, 2024
- Possession: Flexible
- Occupied by: Vacant
- Listing brokerage: REVEL REALTY INC.
About this home
59 Chadwin Drive, Kawartha Lakes (Lindsay), ON K9V 0E8
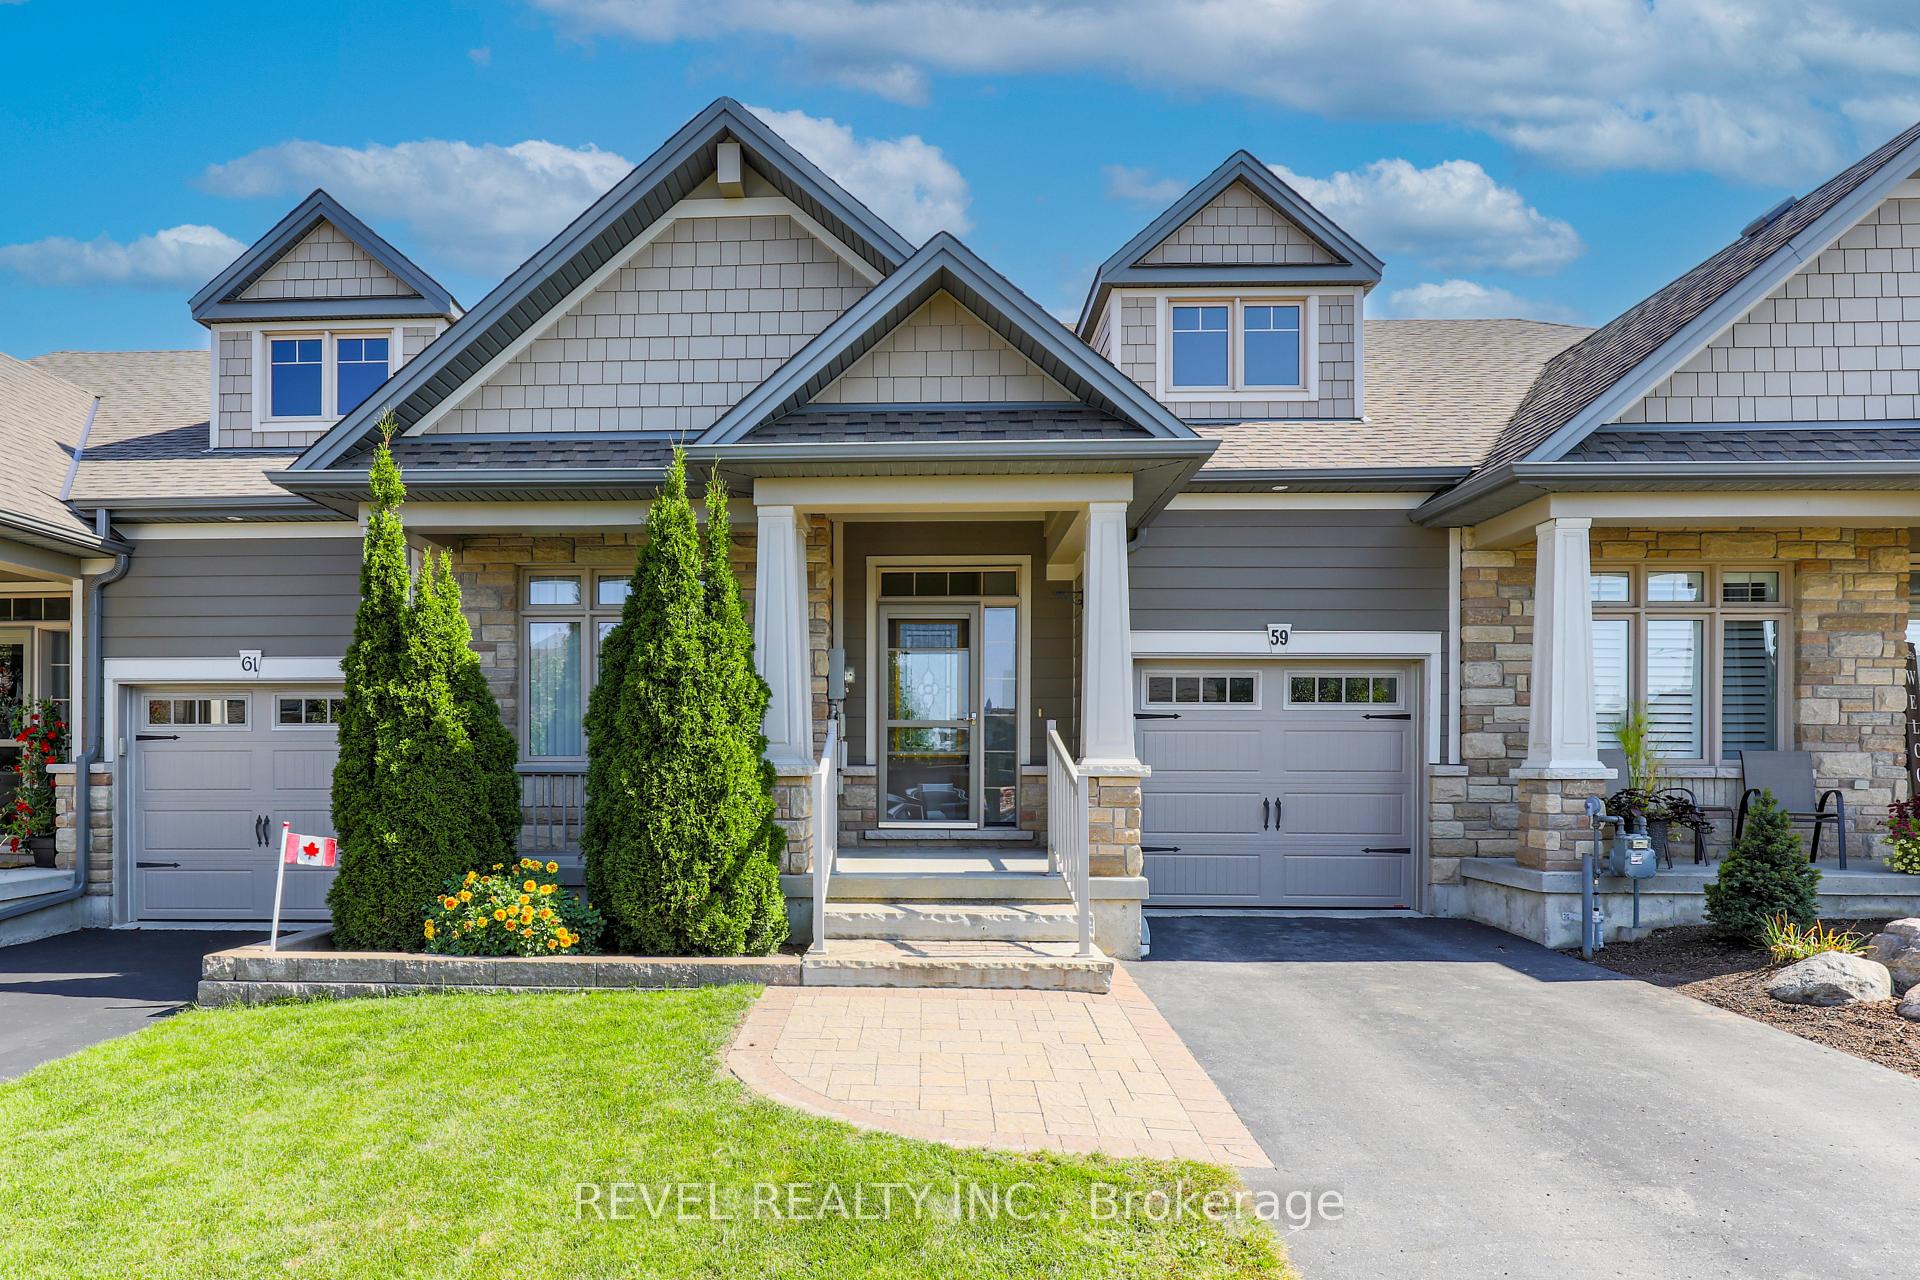
Welcome to this charming attached bungalow built by Cleary Homes. This well maintained 2 bedroom, 2 bathroom home islocated on a desired street, conveniently located within walking distance to parks, shopping, hospital and public transit. The primary bedroom features a walk in closet and a 3 piece ensuite with an easy, step in shower. The second bathroom has a deep tub for soaking. The open-concept design has cathedral ceilings, creating a spacious and airy feel throughout the livingarea. With a private driveway, 1-car garage with entry into the main floor of the home, main floor laundry and a low-maintenance layout, this home offers comfort and ease. The patio door leads to the deck in the backyard, the perfect spot to enjoy your morning cup of coffee. Come see for yourself!
Ask about this home
A HOMEH agent will answer your questions about this home.
Around this home
Daily convenience, out of 100, from the distances below
Schools nearby
School rating, out of 10.
Helpful calculators
Your HOMEH agent

"I would see it this week."