

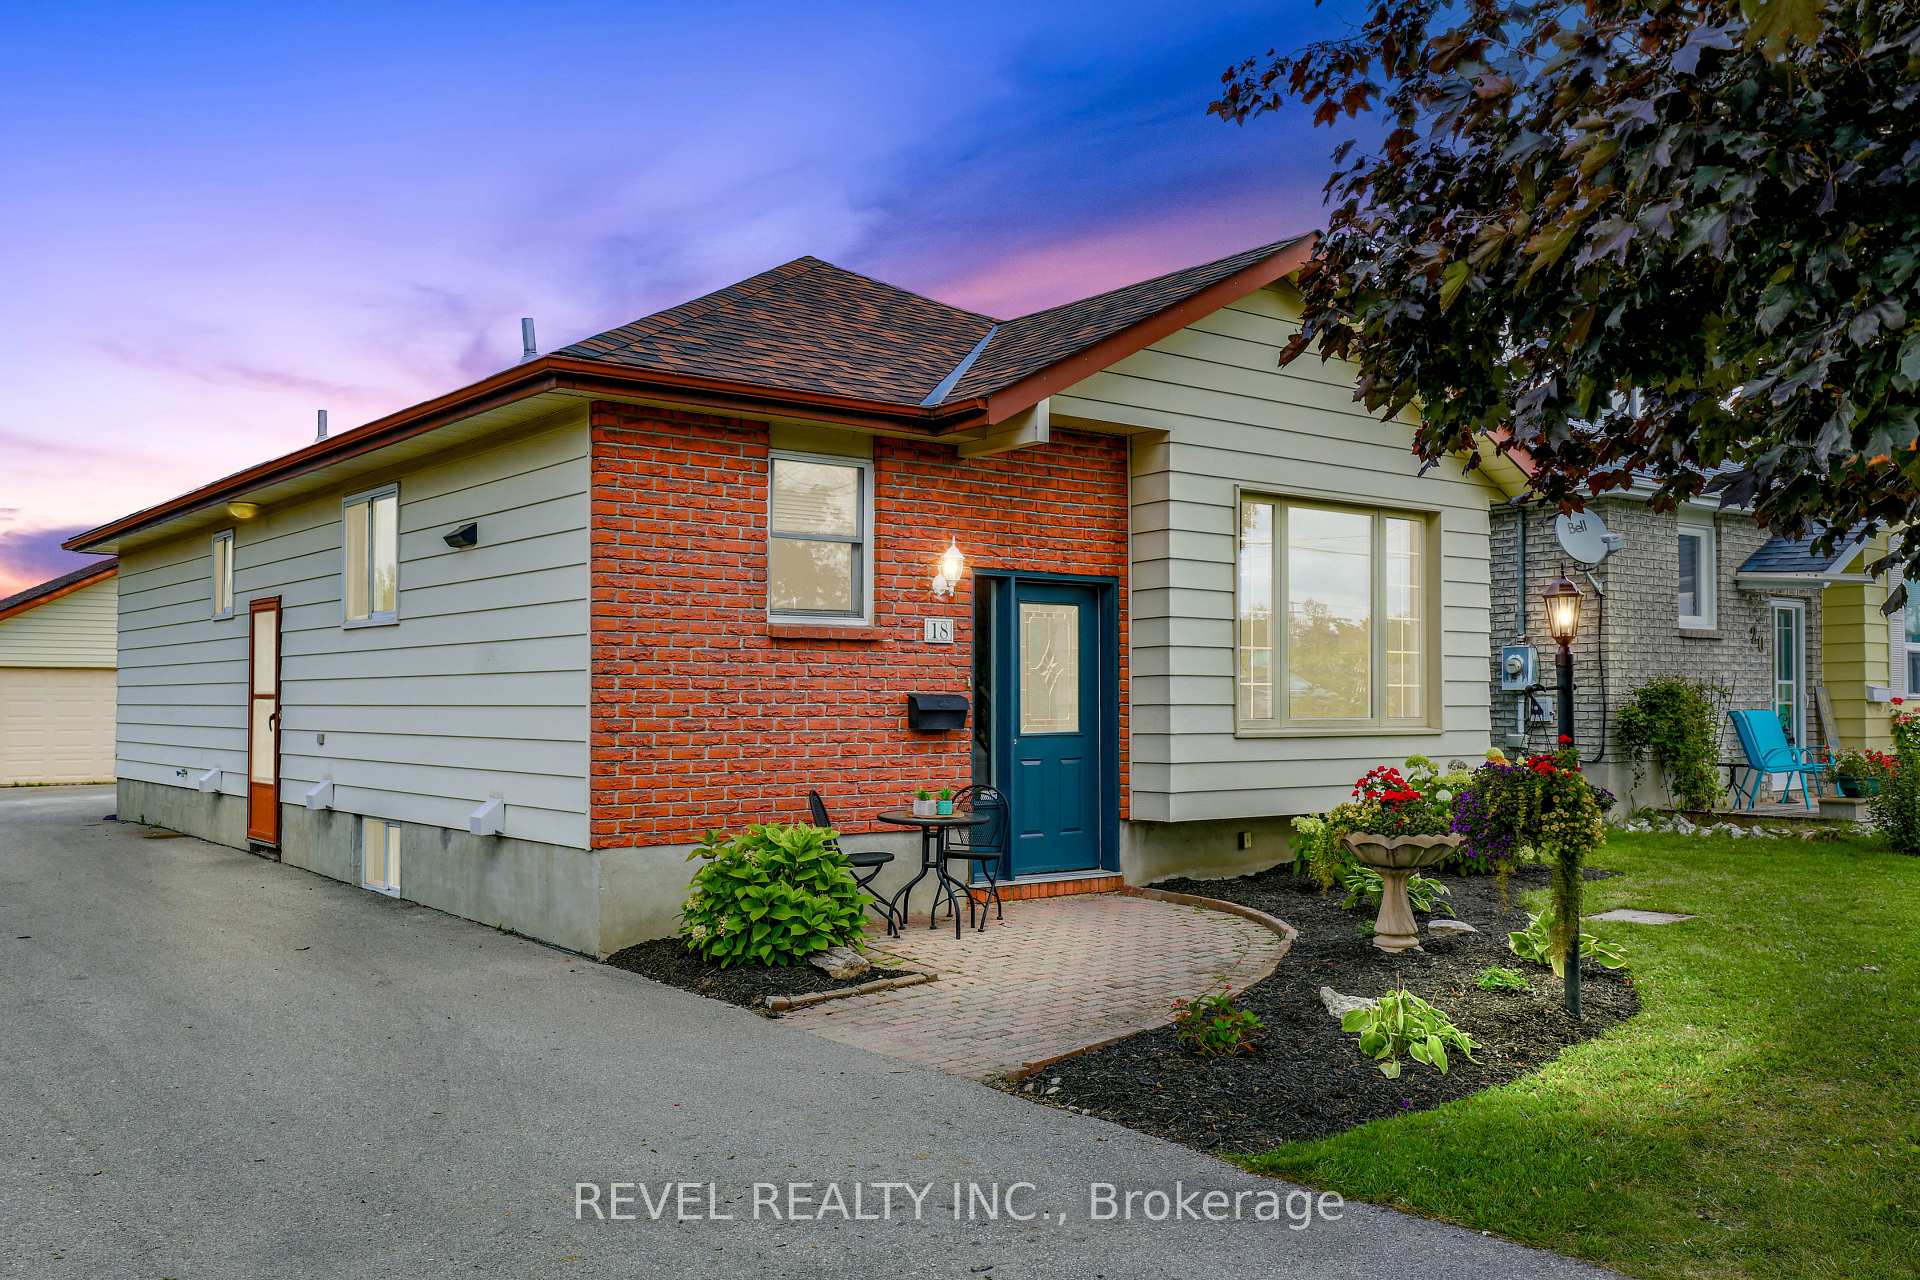
18 Denniston Street
18 Denniston Street
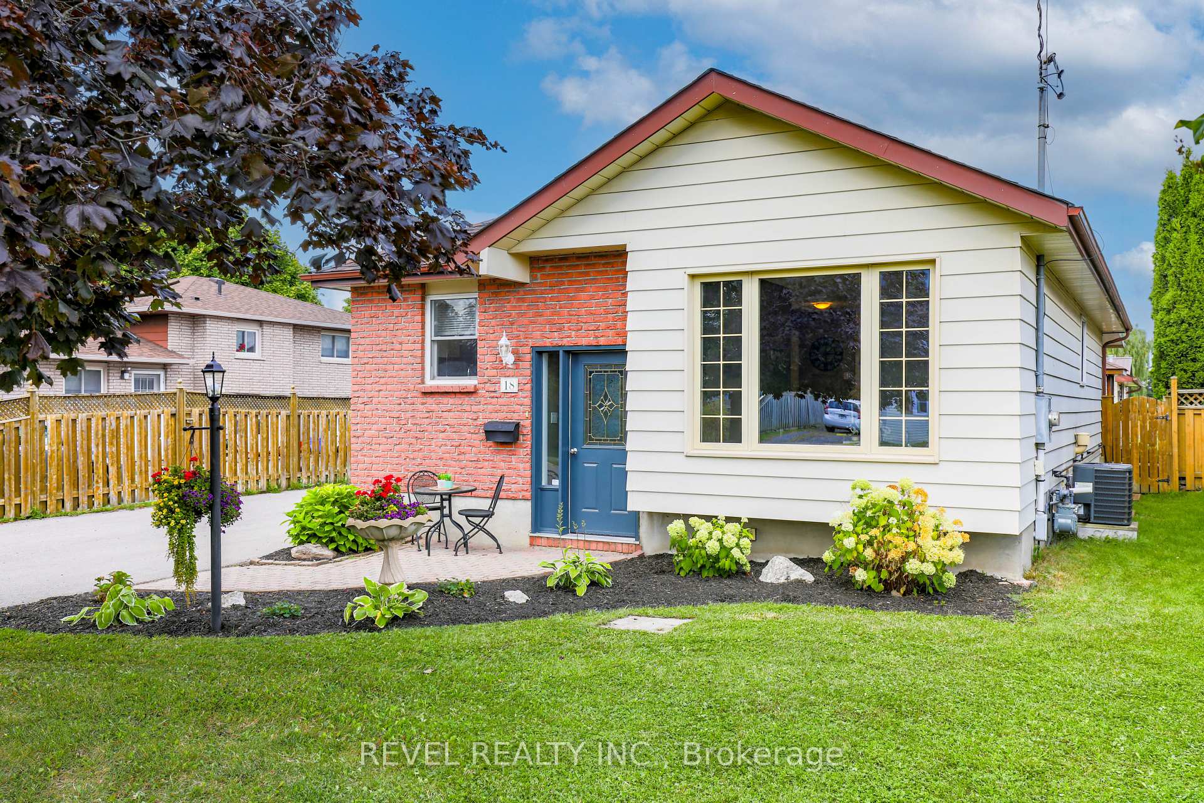
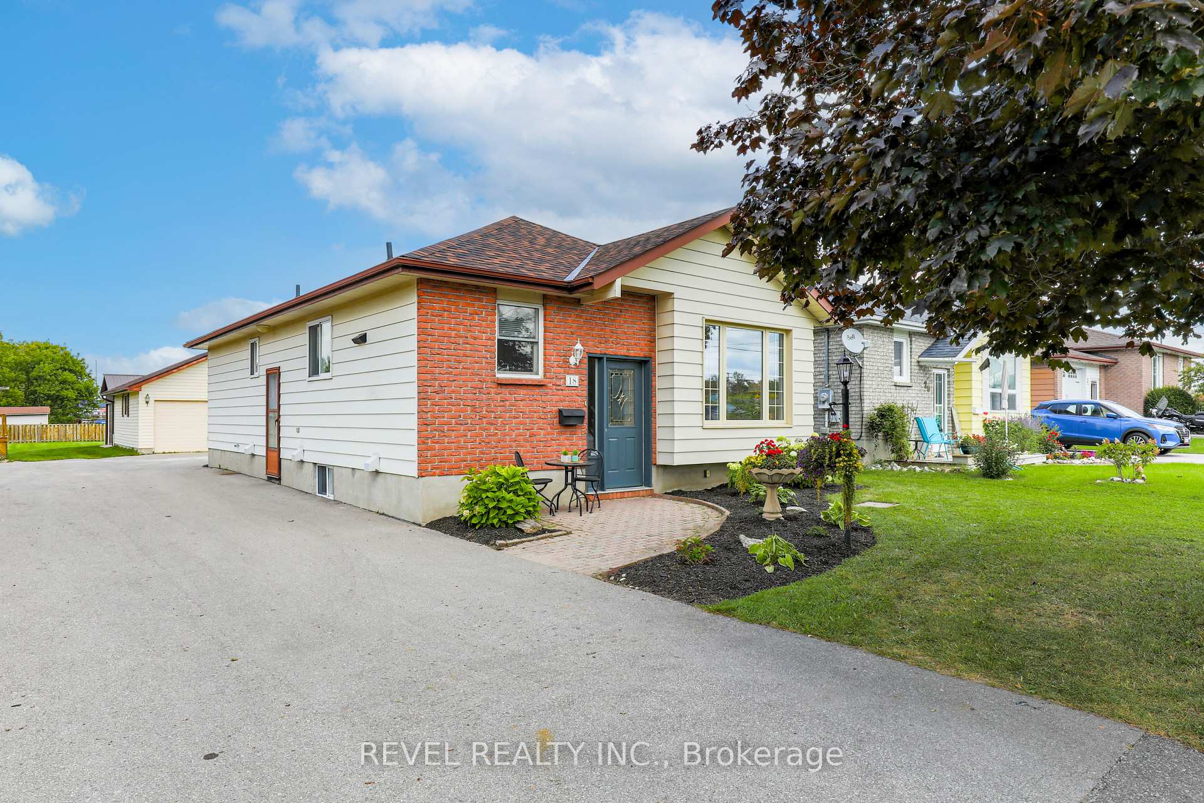
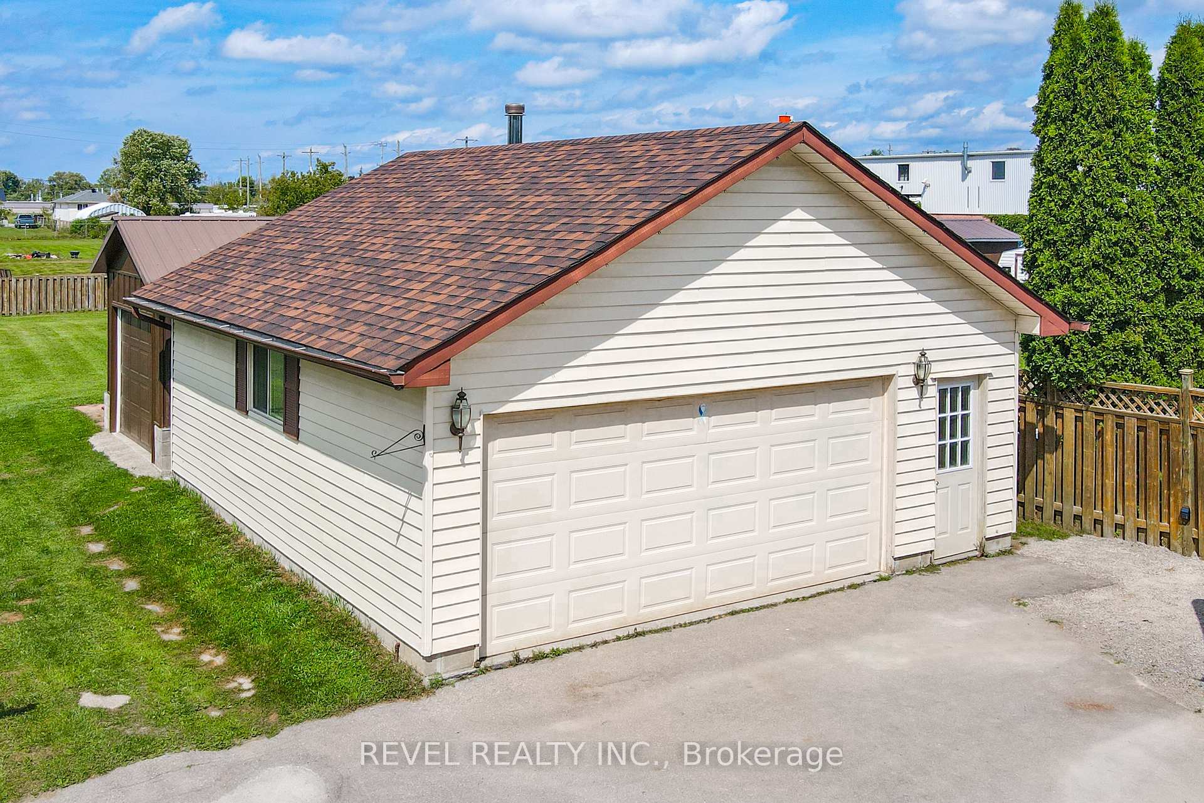
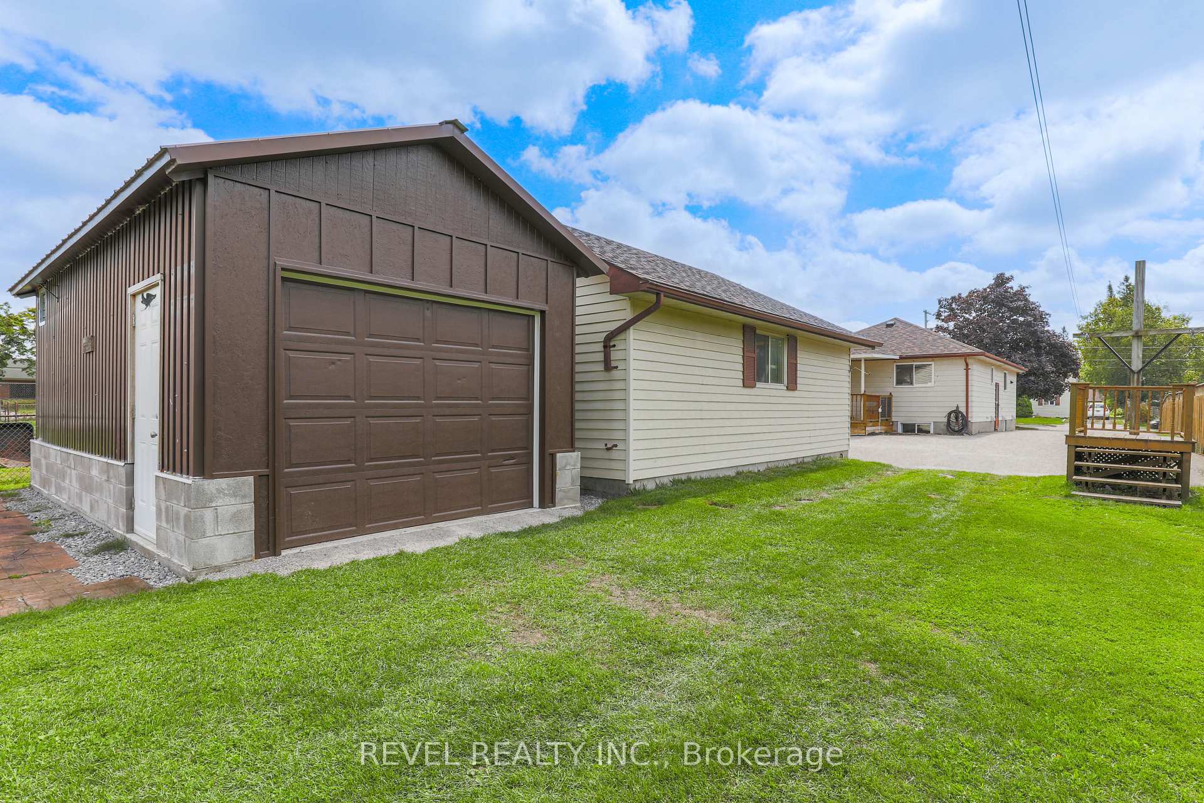 See all 39 photos
Property history
Facts and features
- BasementFinished
- Age of home31–50 years
- Water, sewerMunicipal
- HeatingForced air
- Second kitchen
- Separate entrance
- Fireplace
- Central air
The homeDetached, Bungalow-raised, Age 31–50 years
- Type: Detached
- Style: Bungalow-raised
- Age: 31–50 years
- Living space: 1,500–2,000 sq ft
- Basement: Finished, separate entrance
InsideFireplace Yes, natural gas, Main level, Water heater owned, in-law suite, carpet free
- Fireplace: Yes, natural gas
- Laundry: Main level
- Features: Water heater owned, in-law suite, carpet free
- Rooms above ground: 3
- Rooms in the basement: 2
- Bedrooms: 2 + 2 in the basement
- Bathrooms: 2
- Kitchens: 2
Outside and lotBrick front, aluminum siding, Asphalt shingle, Concrete block
- Exterior: Brick front, aluminum siding
- Roof: Asphalt shingle
- Foundation: Concrete block
- Features: Deck, landscaped
- Size: 50 × 243.94 ft
- Zoning: R2
Parking2 Garage, Detached, Private double
- Spaces: 2 Garage
- Garage: Detached
- Driveway: Private double
Heating, water and powerForced air, gas, Central air, Municipal water
- Heating: Forced air, gas
- Cooling: Central air
- Water: Municipal water
- Sewer: Municipal sewer
- Natural gas: Yes
- Hydro: Yes
- Cable: Yes
- Telephone: Yes
Costs and taxesTaxes $3,514 a year
- Taxes, 2024: $3,514 a year
Included in the saleFridge (2), stove (2), dishwasher (2) all appliances as-is., Metal shelving in garage (not attached to walls).
- Included: Fridge (2), stove (2), dishwasher (2) all appliances as-is.
- Not included: Metal shelving in garage (not attached to walls).
NearbyCul de sac/dead end, park, school, public transit, place of worship, hospital
- Close to: Cul de sac/dead end, park, school, public transit, place of worship, hospital
Listing detailsX11886058, Sold, Dec 9, 2024
- MLS® number: X11886058
- Status: Sold
- Listed on: Dec 9, 2024
- Days on market: 8
- Updated: Dec 17, 2024
- Possession: Immediately/Flexible
- Occupied by: Vacant
- Listing brokerage: REVEL REALTY INC.
About this home
18 Denniston Street, Kawartha Lakes (Lindsay), ON K9V 5M5
This well maintained raised bungalow is situated on an expansive in-town lot, perfect for those seeking both space and convenience. This home features a s pacious 26'x24', heated and insulated, detached garage and a separate workshop, ideal for hobbyists or those in need of extra storage. Inside, the bright and airy main floor offers a comfortable living space with large windows and a walkout to the back deck complete with a gas bbq hookup and enclosed gazebo. The main floor offers an office space combined with main floor laundry hookups, or could be a third bedroom with laundry hookups also available in the basement. The separate side entrance leads to the fully finished and updated basement, complete with a 2 bedroom in-law suite, offering privacy and independence for extended family or adult children. With ample outdoor space, this property combines functionality and versatility, making it the ideal home for anyone looking to enjoy the best of both worlds. Quick/Flexible Closing available.
Ask about this home
A HOMEH agent will answer your questions about this home.
Around this home
Daily convenience, out of 100, from the distances below
Schools nearby
School rating, out of 10.
Helpful calculators
Your HOMEH agent

"I would see it this week."