

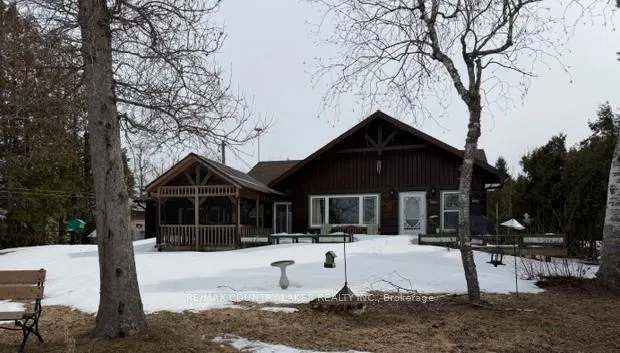
135 Driftwood Shores Road
135 Driftwood Shores Road
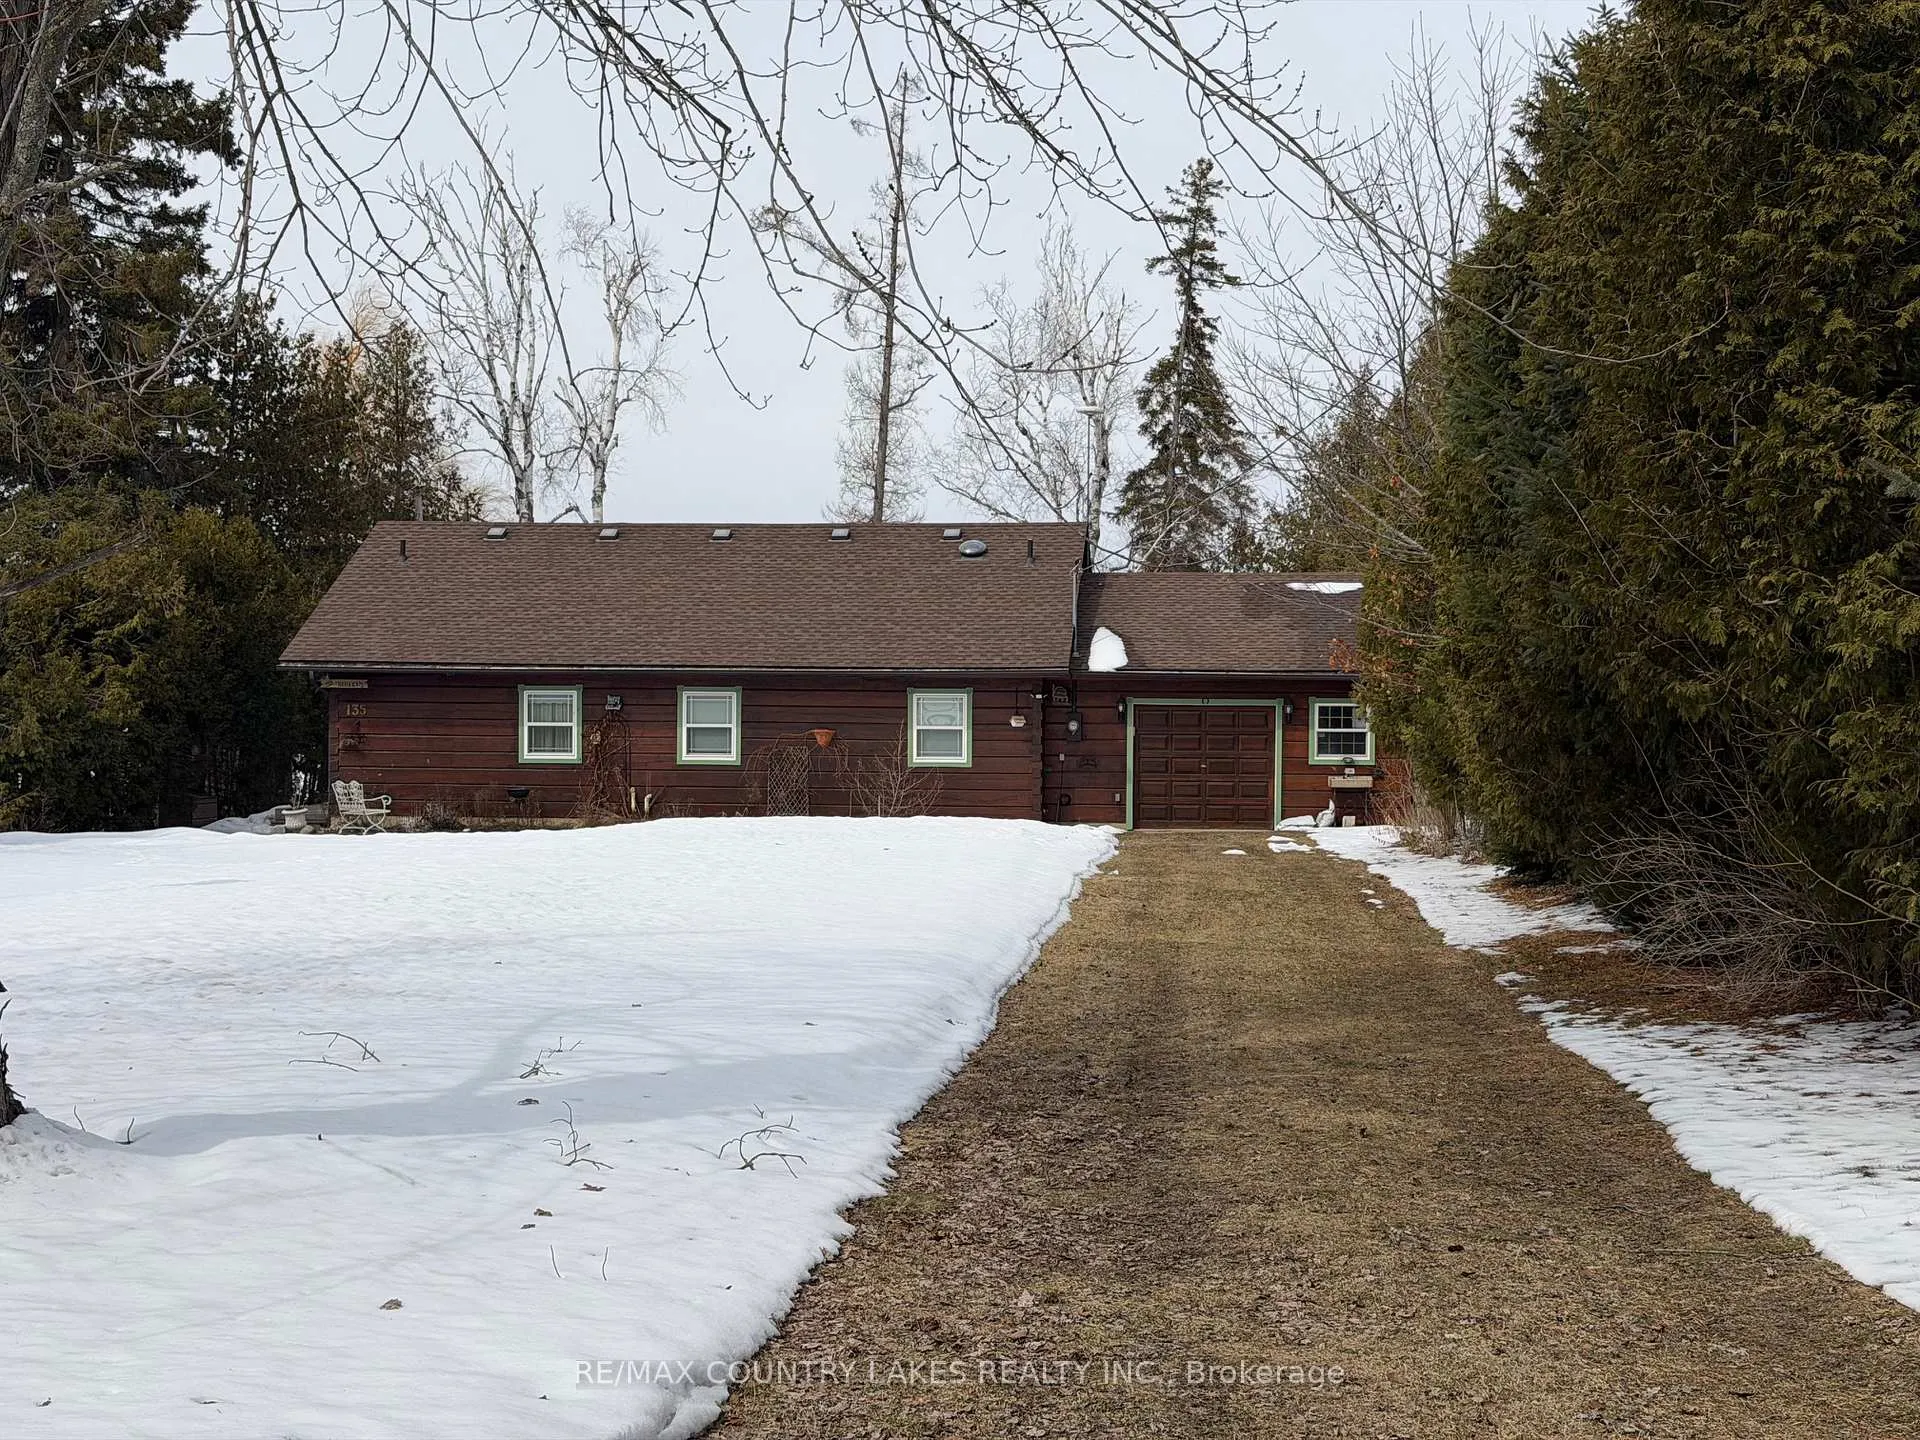
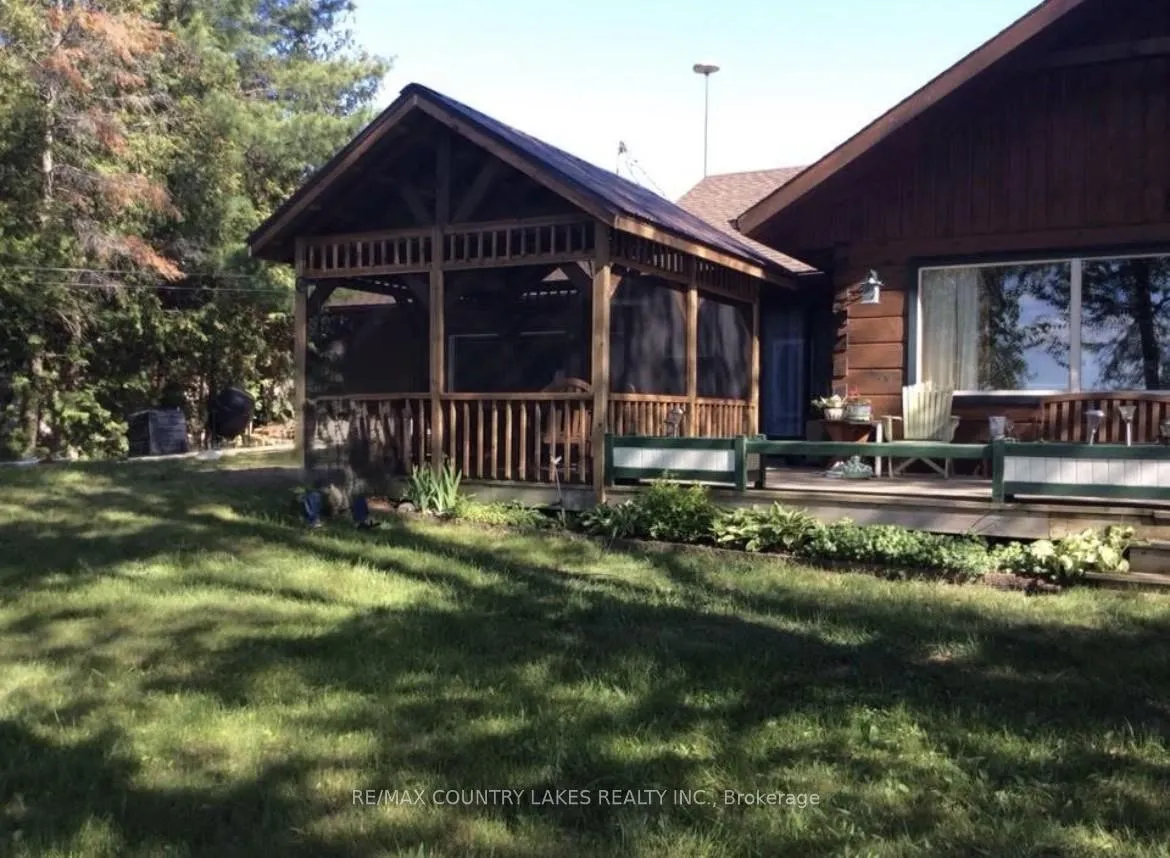
 See all 29 photos
Property history
Facts and features
- BasementCrawl space
- Age of home31–50 years
- Water, sewerWell, septic
- Lot shapeRectangular
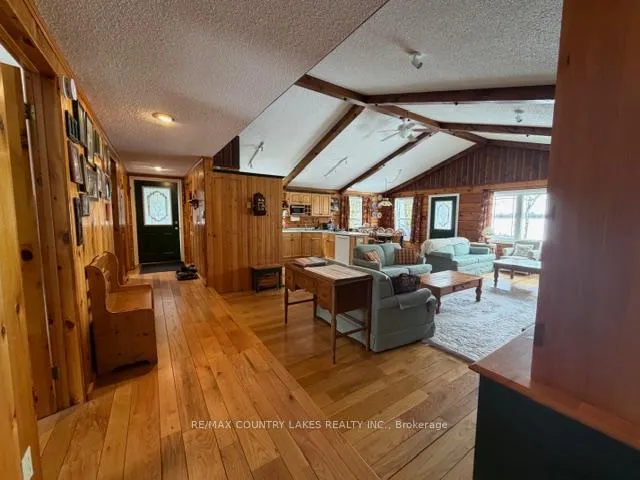
- Hardwood floors
- Fireplace
- Waterfront
The homeDetached, Bungalow, Age 31–50 years
- Type: Detached
- Style: Bungalow
- Age: 31–50 years
- Living space: 1,100–1,500 sq ft
- Basement: Crawl space
- View: Lake, water, panoramic
- Waterfront: Direct
InsideFireplace Yes, propane, Hardwood, Broadloom, Main level
- Fireplace: Yes, propane
- Flooring: Hardwood, Broadloom
- Laundry: Main level
- Features: Primary bedroom - main floor, sump pump, water heater owned, water treatment, water softener, sewage pump, auto garage door remote
- Rooms above ground: 9
- Bedrooms: 4
- Bathrooms: 2
- Kitchens: 1
Outside and lotLog, shingle, Asphalt shingle, Block, concrete, piers
- Exterior: Log, shingle
- Roof: Asphalt shingle
- Foundation: Block, concrete, piers
- Features: Deck, fishing, patio, porch enclosed, year round living
- Size: 105 × 292.2 ft
- Shape: Rectangular
- Zoning: RR3
Parking1 Garage, Attached, Available, private
- Spaces: 1 Garage
- Garage: Attached
- Driveway: Available, private
Heating, water and powerBaseboard, electric, Well, Septic
- Heating: Baseboard, electric
- Water: Well
- Sewer: Septic
- Natural gas: No
- Hydro: Yes
- Cable: Available
- Telephone: Available
Costs and taxesTaxes $5,808 a year, HST included in the price, Rental items None
- Taxes, 2025: $5,808 a year
- HST: HST included in the price
- Rental items: None
Included in the saleFridge, stove, dishwasher, microwave, washer, dryer, garage door opener and remotes, dehumidifier, propane bbq hookup.
- Included: Fridge, stove, dishwasher, microwave, washer, dryer, garage door opener and remotes, dehumidifier, propane bbq hookup.
NearbyGolf, level, place of worship, rec./commun.centre, school bus route, waterfront
- Close to: Golf, level, place of worship, rec./commun.centre, school bus route, waterfront
Listing detailsX12969144, Sold, Apr 8, 2026
- MLS® number: X12969144
- Status: Sold
- Listed on: Apr 8, 2026
- Days on market: 23
- Updated: May 1, 2026
- Possession: 2026-05-30 / Flexible
- Occupied by: Vacant
- Listing brokerage: RE/MAX COUNTRY LAKES REALTY INC.
About this home
135 Driftwood Shores Road, Kawartha Lakes (Carden), ON K0M 2B0
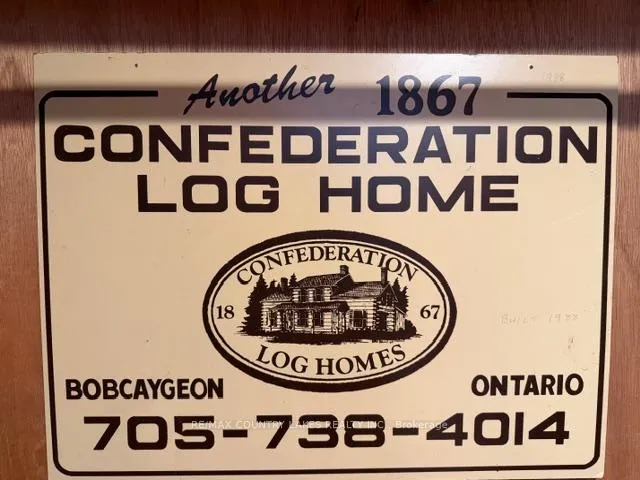
Enjoy Waterfront Living and Sunsational Sunsets on Canal Lake! Welcome to 135 Driftwood Shores, a charming Confederation log home set on a beautiful 105 ft sandy-bottom waterfront lot on sought-after Canal Lake, part of the renowned Trent-Severn Waterway. This warm and inviting 4-bedroom, 2-bathroom home blends rustic character with comfortable modern living. Inside, you'll find stunning hardwood floors throughout and a bright open-concept layout combining the kitchen, dining, and living areas-perfect for entertaining family and friends. The cozy propane fireplace adds warmth and ambiance for year-round enjoyment. The primary bedroom features a walkout to a wraparound deck and screened-in gazebo, offering the perfect spot to relax and take in peaceful waterfront views. Recent updates and features include UV filtration system (2025), sump pump (2025), well pump (2024), propane furnace (2021), water softener, and newer windows. The home also offers a spacious attached single-car garage with pass-through access, workshop area, and utility sink, ideal for hobbyists or additional storage. Enjoy excellent fishing and boating on Canal Lake, with direct access to the Trent-Severn Waterway, and explore nearby attractions like the historic Kirkfield Lift Lock. Conveniently located just 1 hour 38 minutes from the GTA, making it the perfect waterfront retreat or year-round home.
Ask about this home
A HOMEH agent will answer your questions about this home.
Around this home
Helpful calculators
Your HOMEH agent

"I would see it this week."