

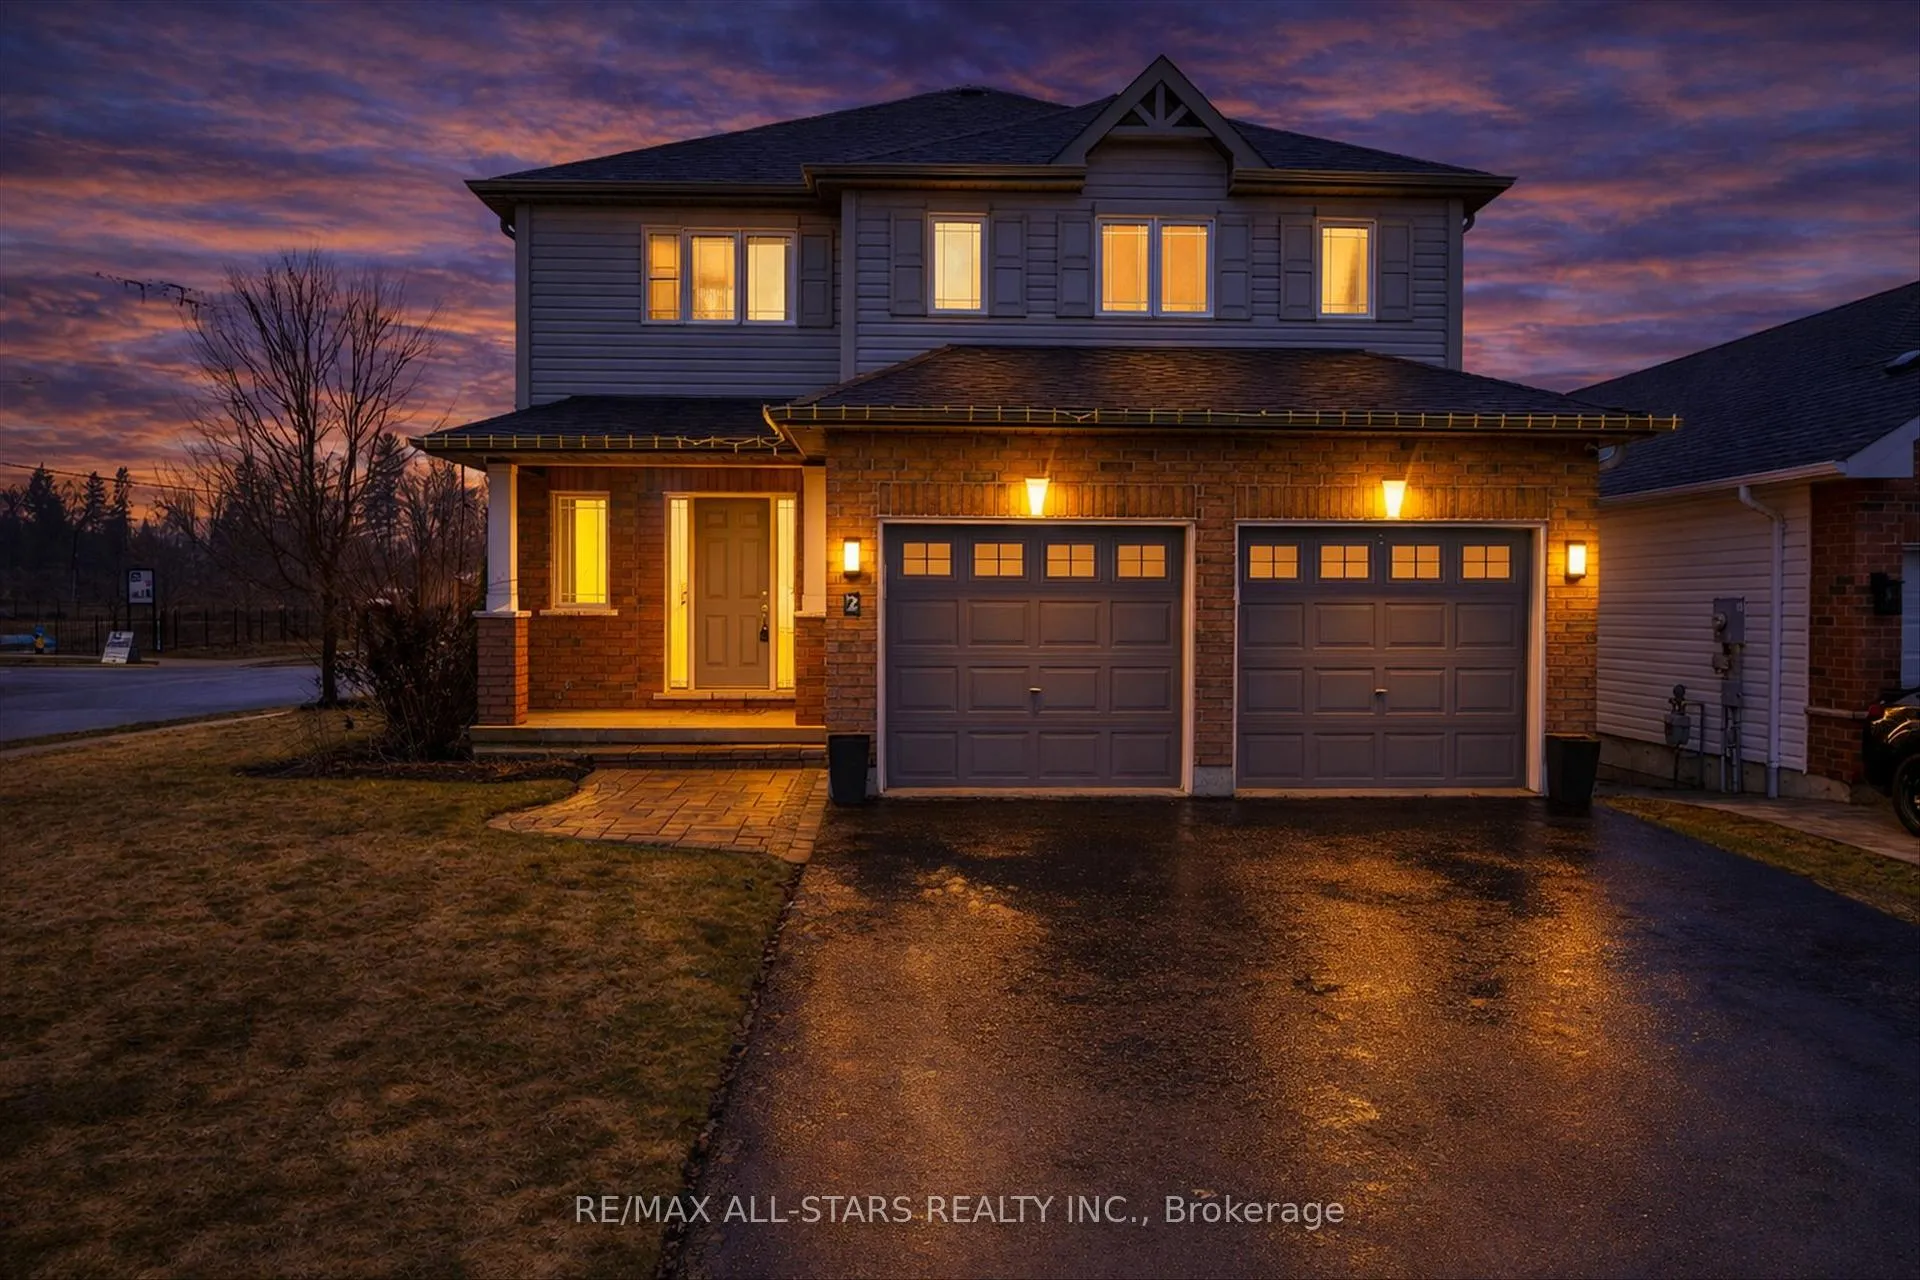
2 Lisbeth Crescent
2 Lisbeth Crescent
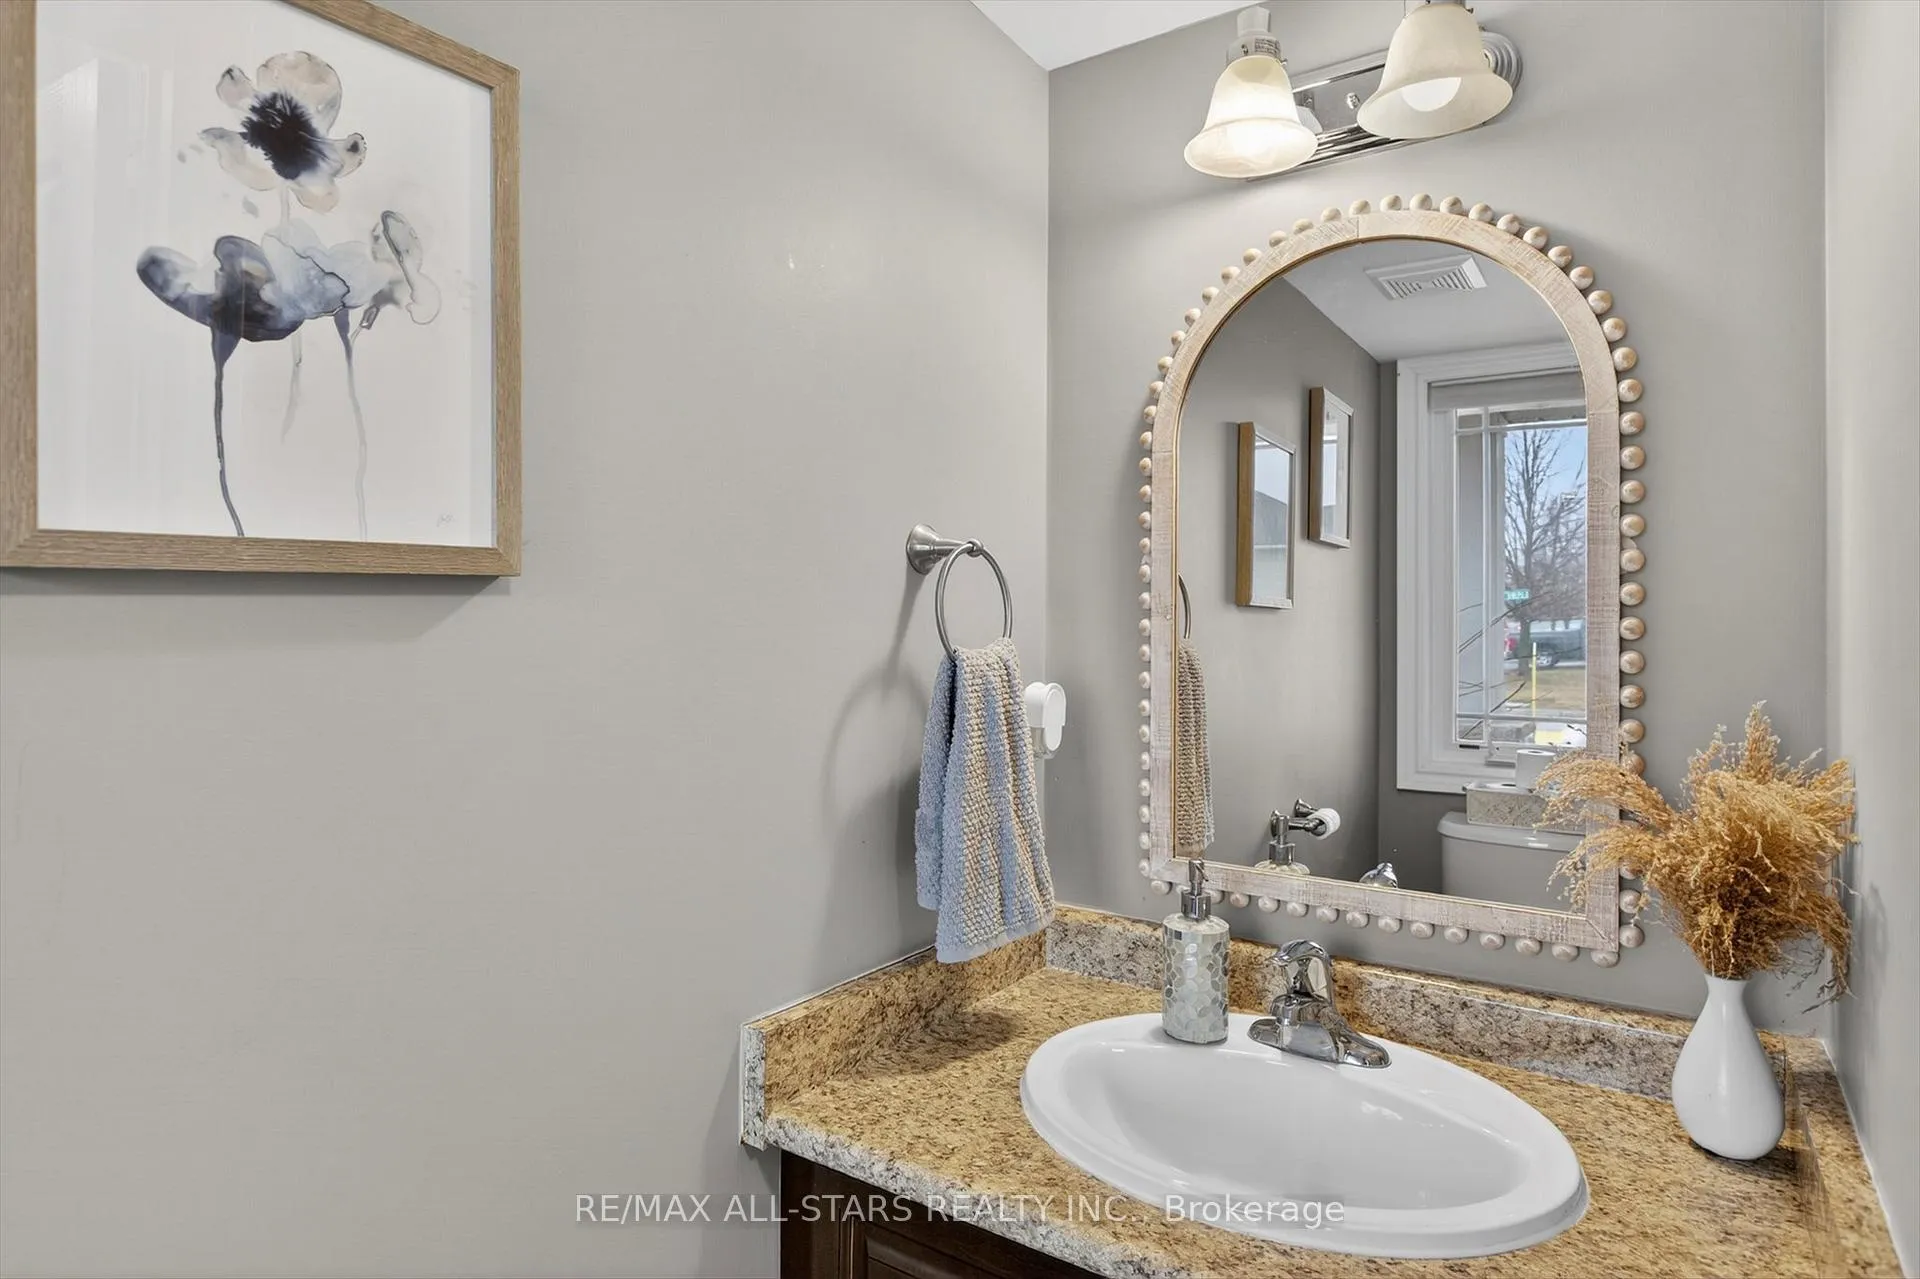 See all 48 photos
Property history
Facts and features
- BasementFinished
- Age of home6–15 years
- Water, sewerMunicipal
- HeatingForced air
- Central air
The homeDetached, 2-storey, Age 6–15 years
- TypeDetached
- Style2-storey
- Age6–15 years
- Living space1,500–2,000 sq ft
- BasementFull, finished
- WaterfrontNone
InsideLower level, Sump pump, air exchanger, Carbon monoxide detectors, smoke detector
- LaundryLower level
- FeaturesSump pump, air exchanger
- SecurityCarbon monoxide detectors, smoke detector
- Rooms above ground2
- Rooms in the basement4
- Bedrooms3 + 1 in the basement
- Bathrooms4
- Kitchens1
- Family roomYes
Outside and lotBrick, vinyl siding, Asphalt shingle, Concrete
- ExteriorBrick, vinyl siding
- RoofAsphalt shingle
- FoundationConcrete
- FeaturesDeck, landscaped, patio, privacy, porch, year round living
- Other structuresGazebo, shed, fence - full
- Size44.26 × 100.44 ft
- ZoningMRC
Parking2 Garage, Attached, Private double
- Spaces2 Garage
- GarageAttached
- DrivewayPrivate double
Heating, water and powerForced air, gas, Central air, Municipal water
- HeatingForced air, gas
- CoolingCentral air
- WaterMunicipal water
- SewerMunicipal sewer
- Natural gasYes
- HydroYes
- CableAvailable
- TelephoneAvailable
Costs and taxesTaxes $3,700 a year, HST included in the price, Hwt
- Taxes, 2025$3,700 a year
- HSTHST included in the price
- Rental itemsHwt
- Under contractHot water heater
Included in the saleFridge ,stove ,washer ,dryer ,freezer ,microwave t.v mounts 2 garage door openers hot tub gazebo ,window coverings .cameras in "as is", All personal effects
- IncludedFridge ,stove ,washer ,dryer ,freezer ,microwave t.v mounts 2 garage door openers hot tub gazebo ,window coverings .cameras in "as is"
- Not includedAll personal effects
NearbyFenced yard, hospital, library, level, park, public transit
- Close toFenced yard, hospital, library, level, park, public transit
Listing detailsX12949252, Sold, Apr 2, 2026
- MLS® numberX12949252
- StatusSold
- Listed onApr 2, 2026
- Days on market14
- UpdatedApr 16, 2026
- Possession2026-05-29 / Flexible
- Occupied byOwner
- Listing brokerageRE/MAX ALL-STARS REALTY INC.
About this home
2 Lisbeth Crescent, Kawartha Lakes (Lindsay), ON K9V 0C9
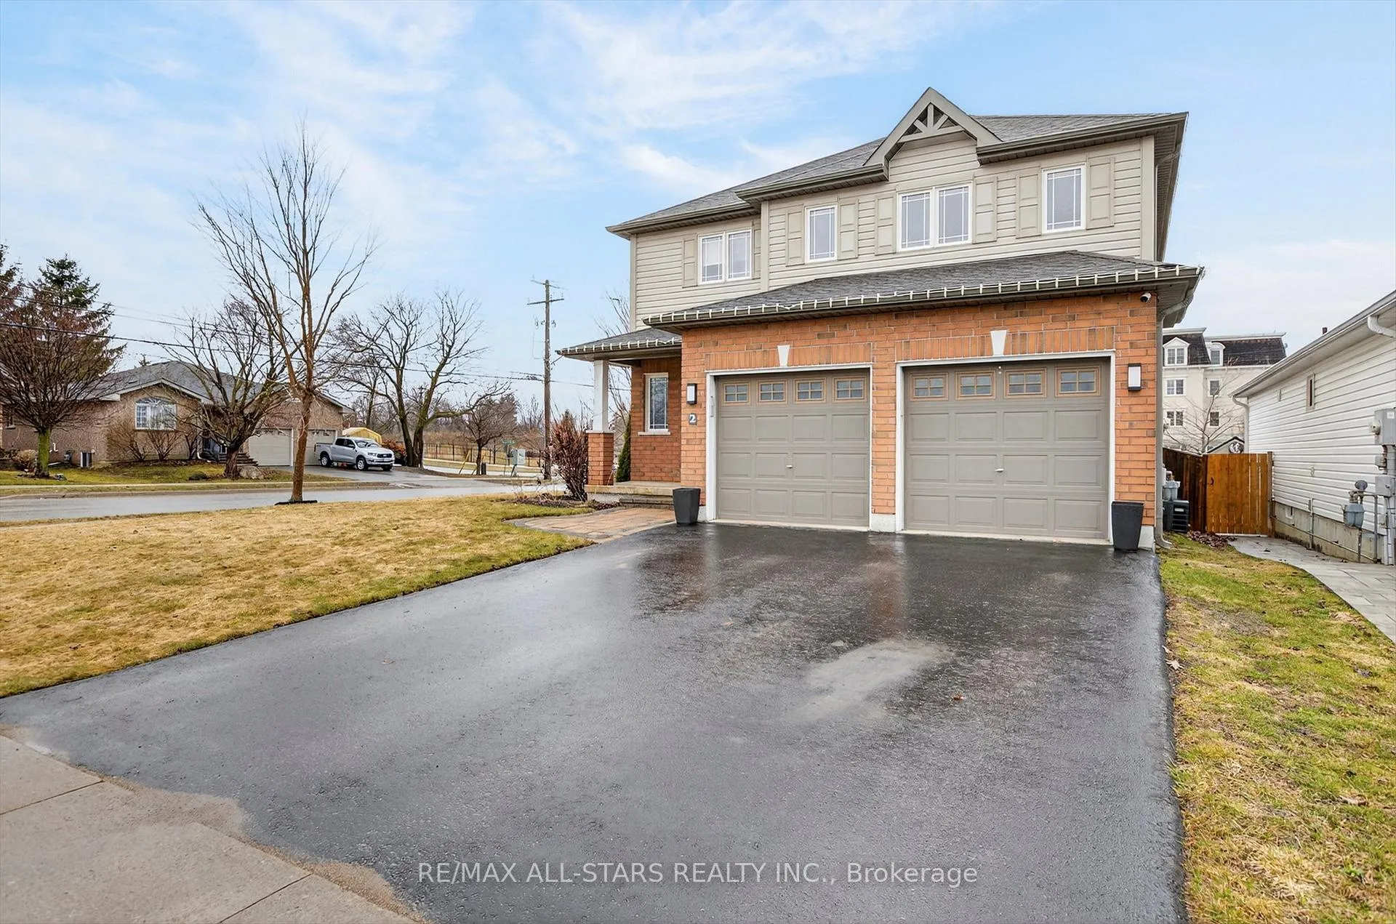
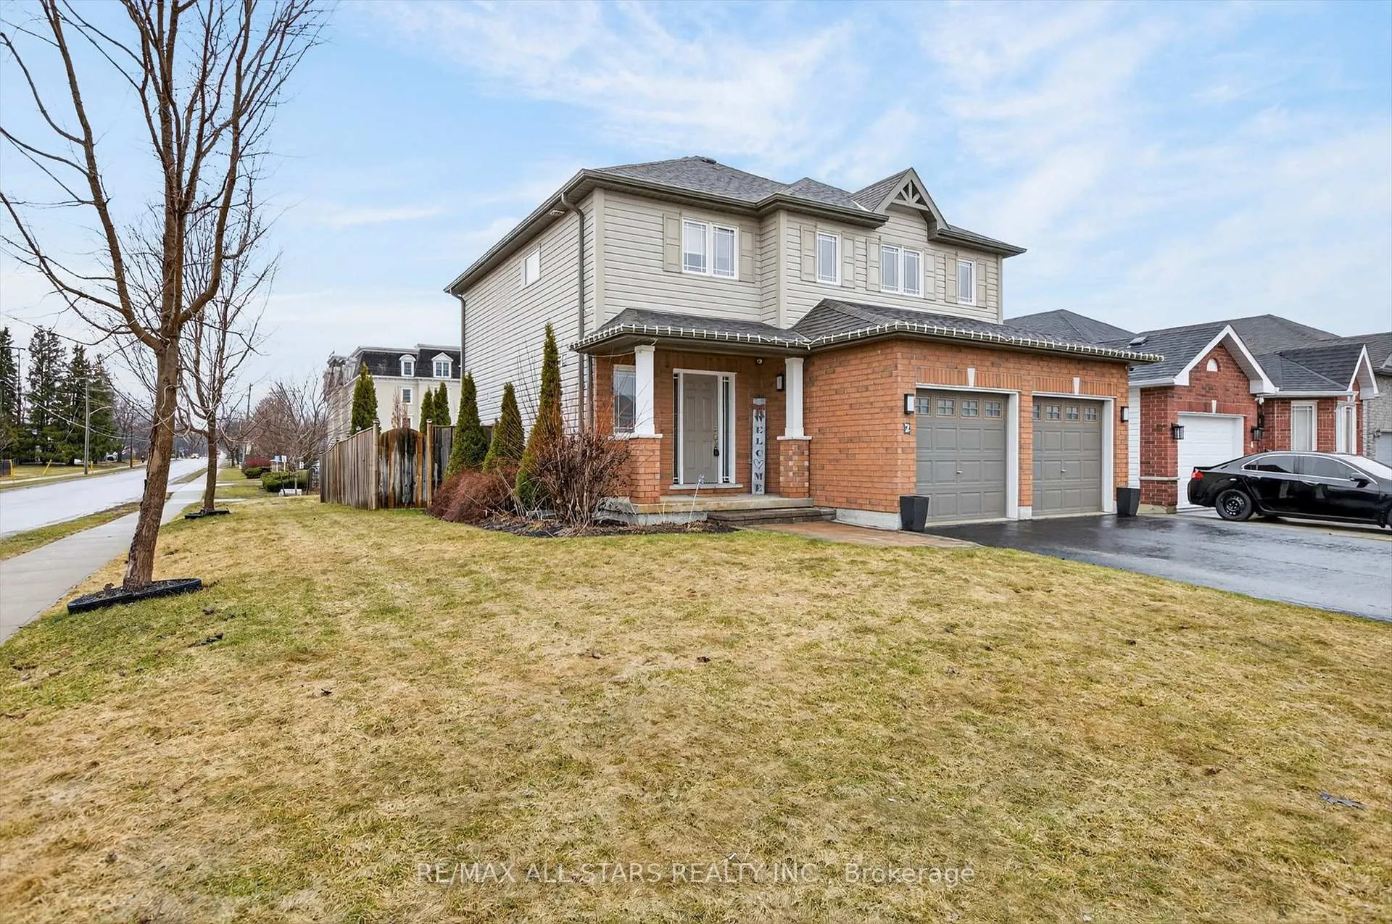
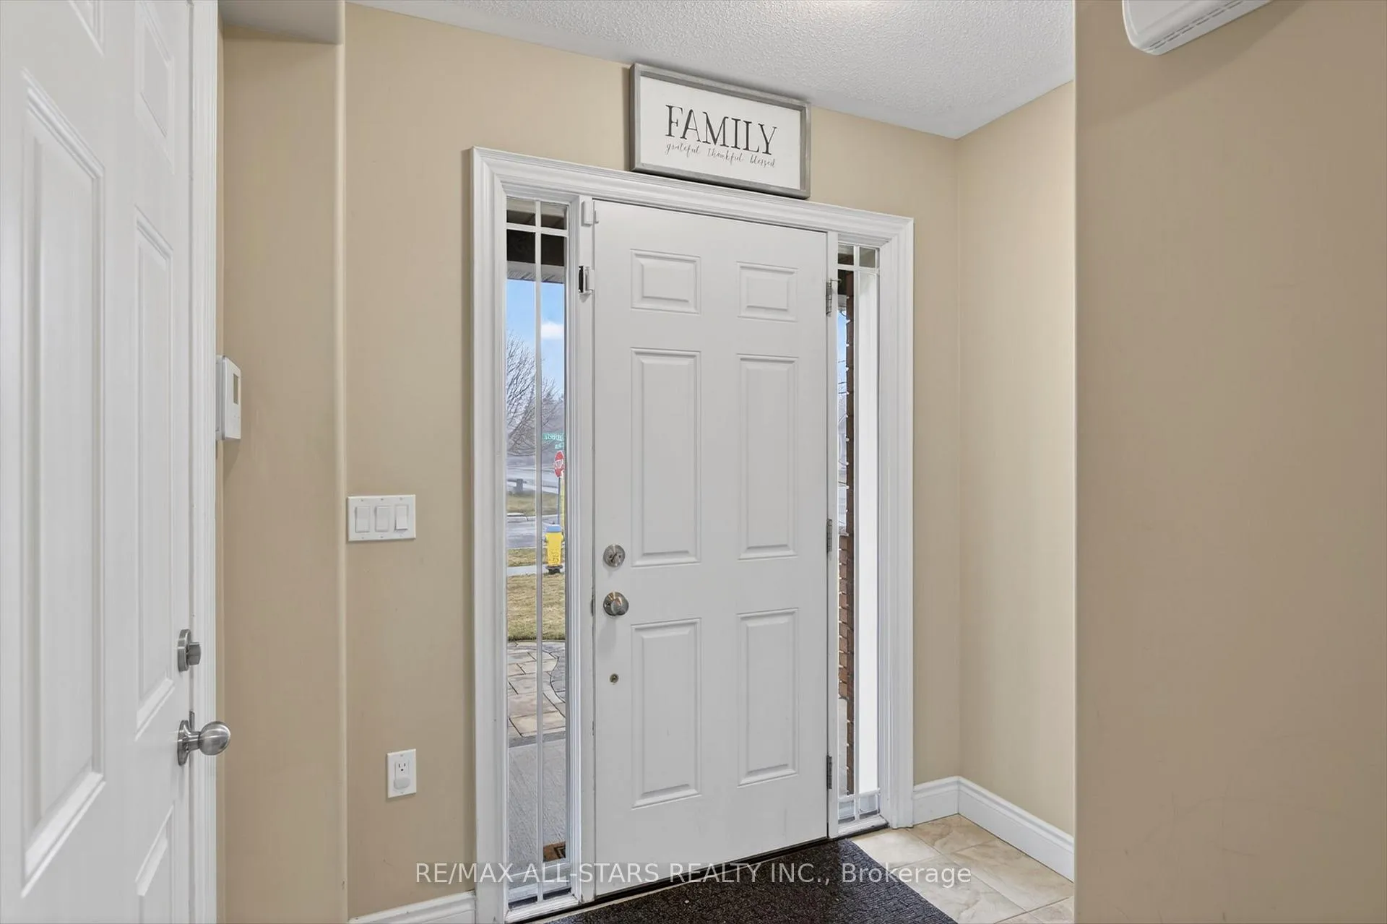
Welcome to a home that truly checks all the boxes for family living, comfort, and space to grow.Nestled in a highly sought-after neighborhood, this beautifully maintained home offers 4 bedrooms and 4 bathrooms, perfectly designed for today's modern lifestyle. From the moment you arrive, you'll appreciate the inviting curb appeal with its double car garage and clean, timeless exterior. Step inside and you're greeted by a large, welcoming foyer-the perfect introduction to a home that instantly feels warm and inviting. From here, the space opens into a bright, open-concept main floor where the living room, kitchen, and dining area flow seamlessly together-ideal for entertaining or simply enjoying everyday life. From the dining area, step outside to your spacious deck, complete with a gazebo, hot tub, and fully fenced backyard, creating the ultimate outdoor retreat for relaxing evenings, entertaining, or enjoying time with family and friends. Upstairs, you'll find three generously sized bedrooms, including a primary suite designed to unwind in, featuring a walk-in closet and a private 3-piece ensuite. Every bedroom offers impressive space-no compromises here. The fully finished lower level adds incredible versatility with an additional bedroom for guests or extended family, a cozy rec room for movie nights, a full bathroom, and a dedicated laundry space-perfect for busy households or multi-generational living. Walking distance to downtown, close to the College, parks and all other needed amenities.
Ask about this home
A HOMEH agent will answer your questions about this home.
Around this home
Daily convenience, out of 100, from the distances below
Schools nearby
School rating, out of 10.
Helpful calculators
Your HOMEH agent

"I would see it this week."