

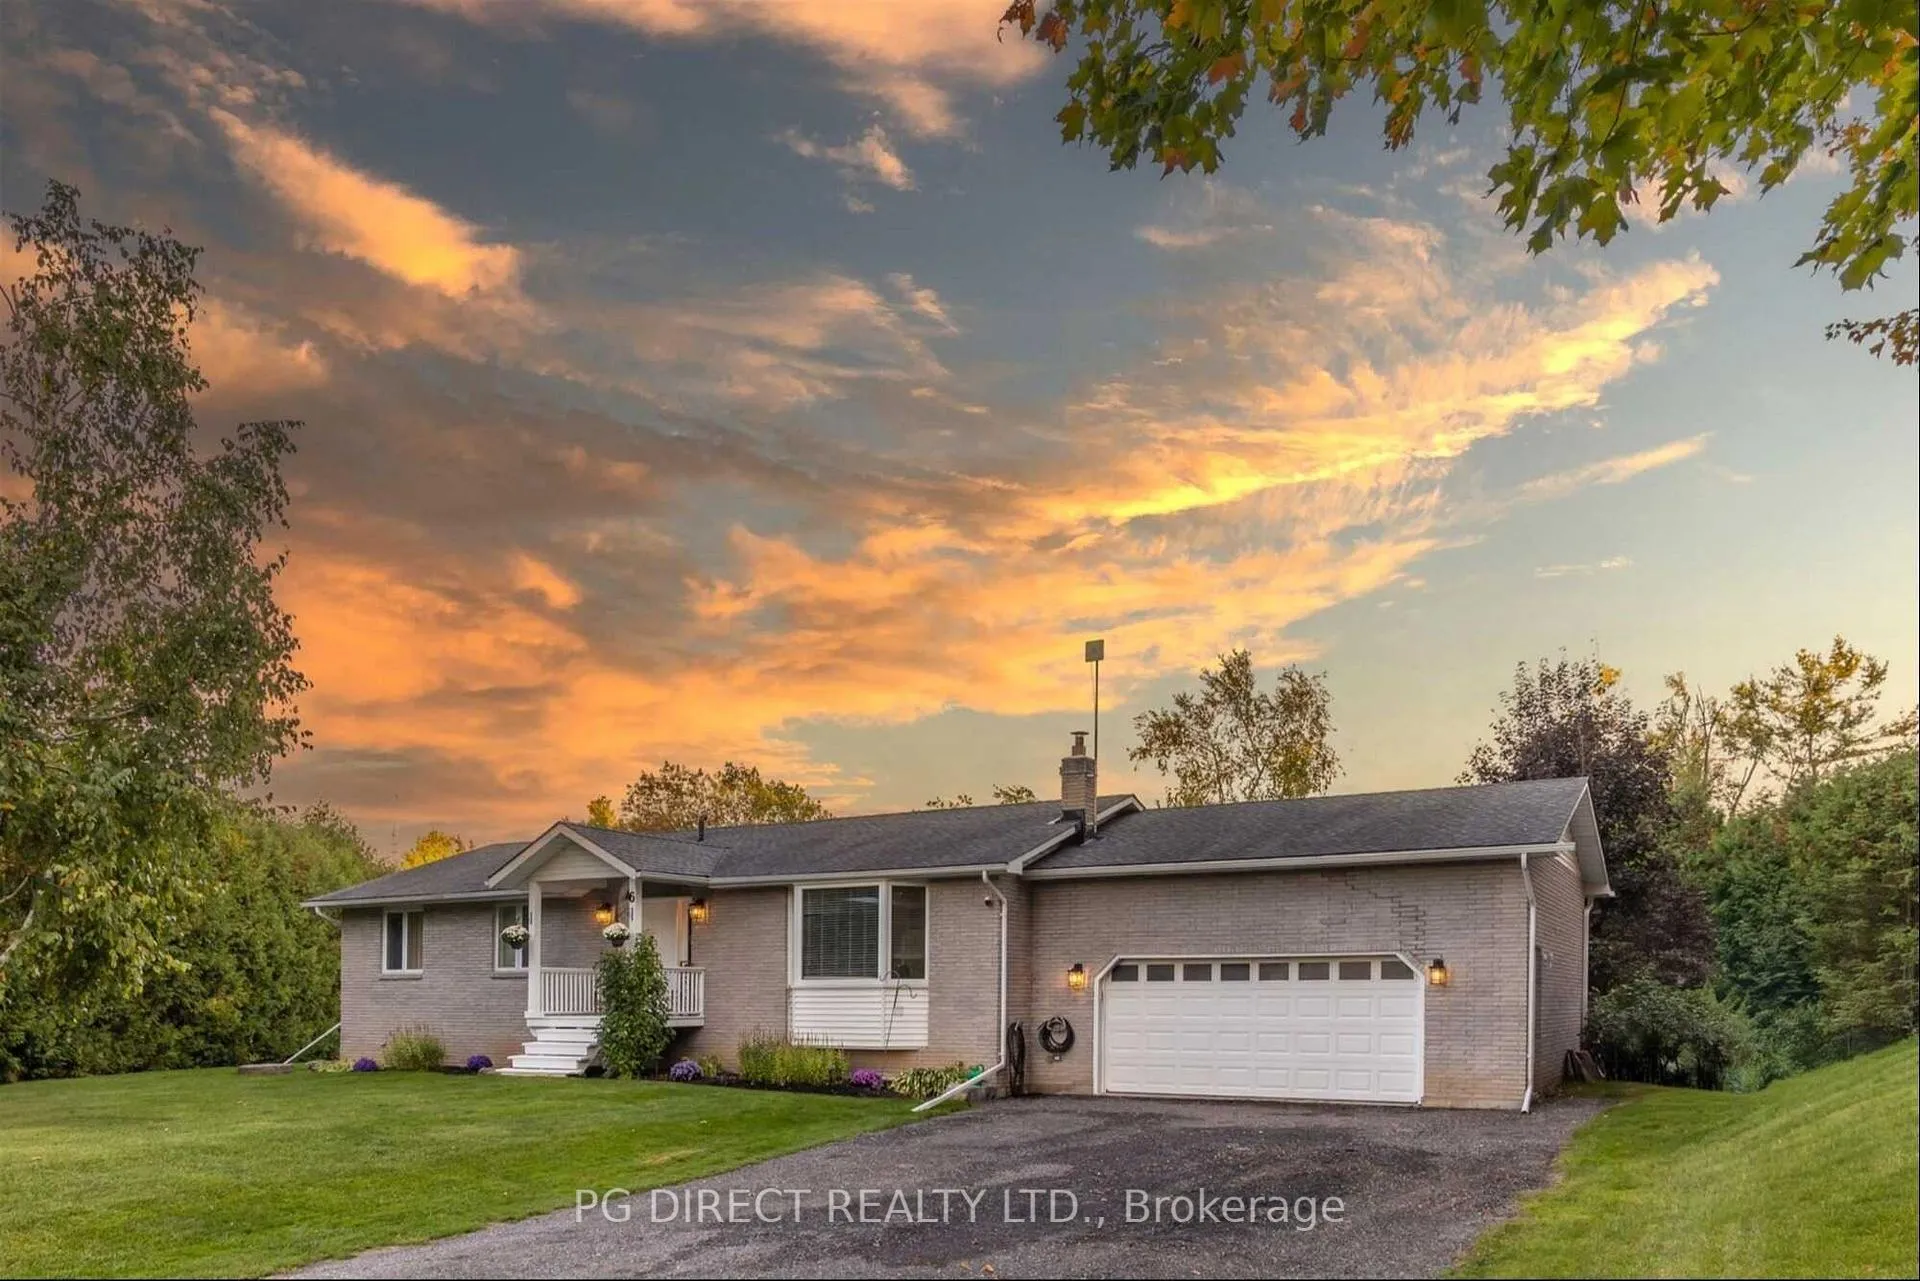
6 Whitt Crescent
6 Whitt Crescent
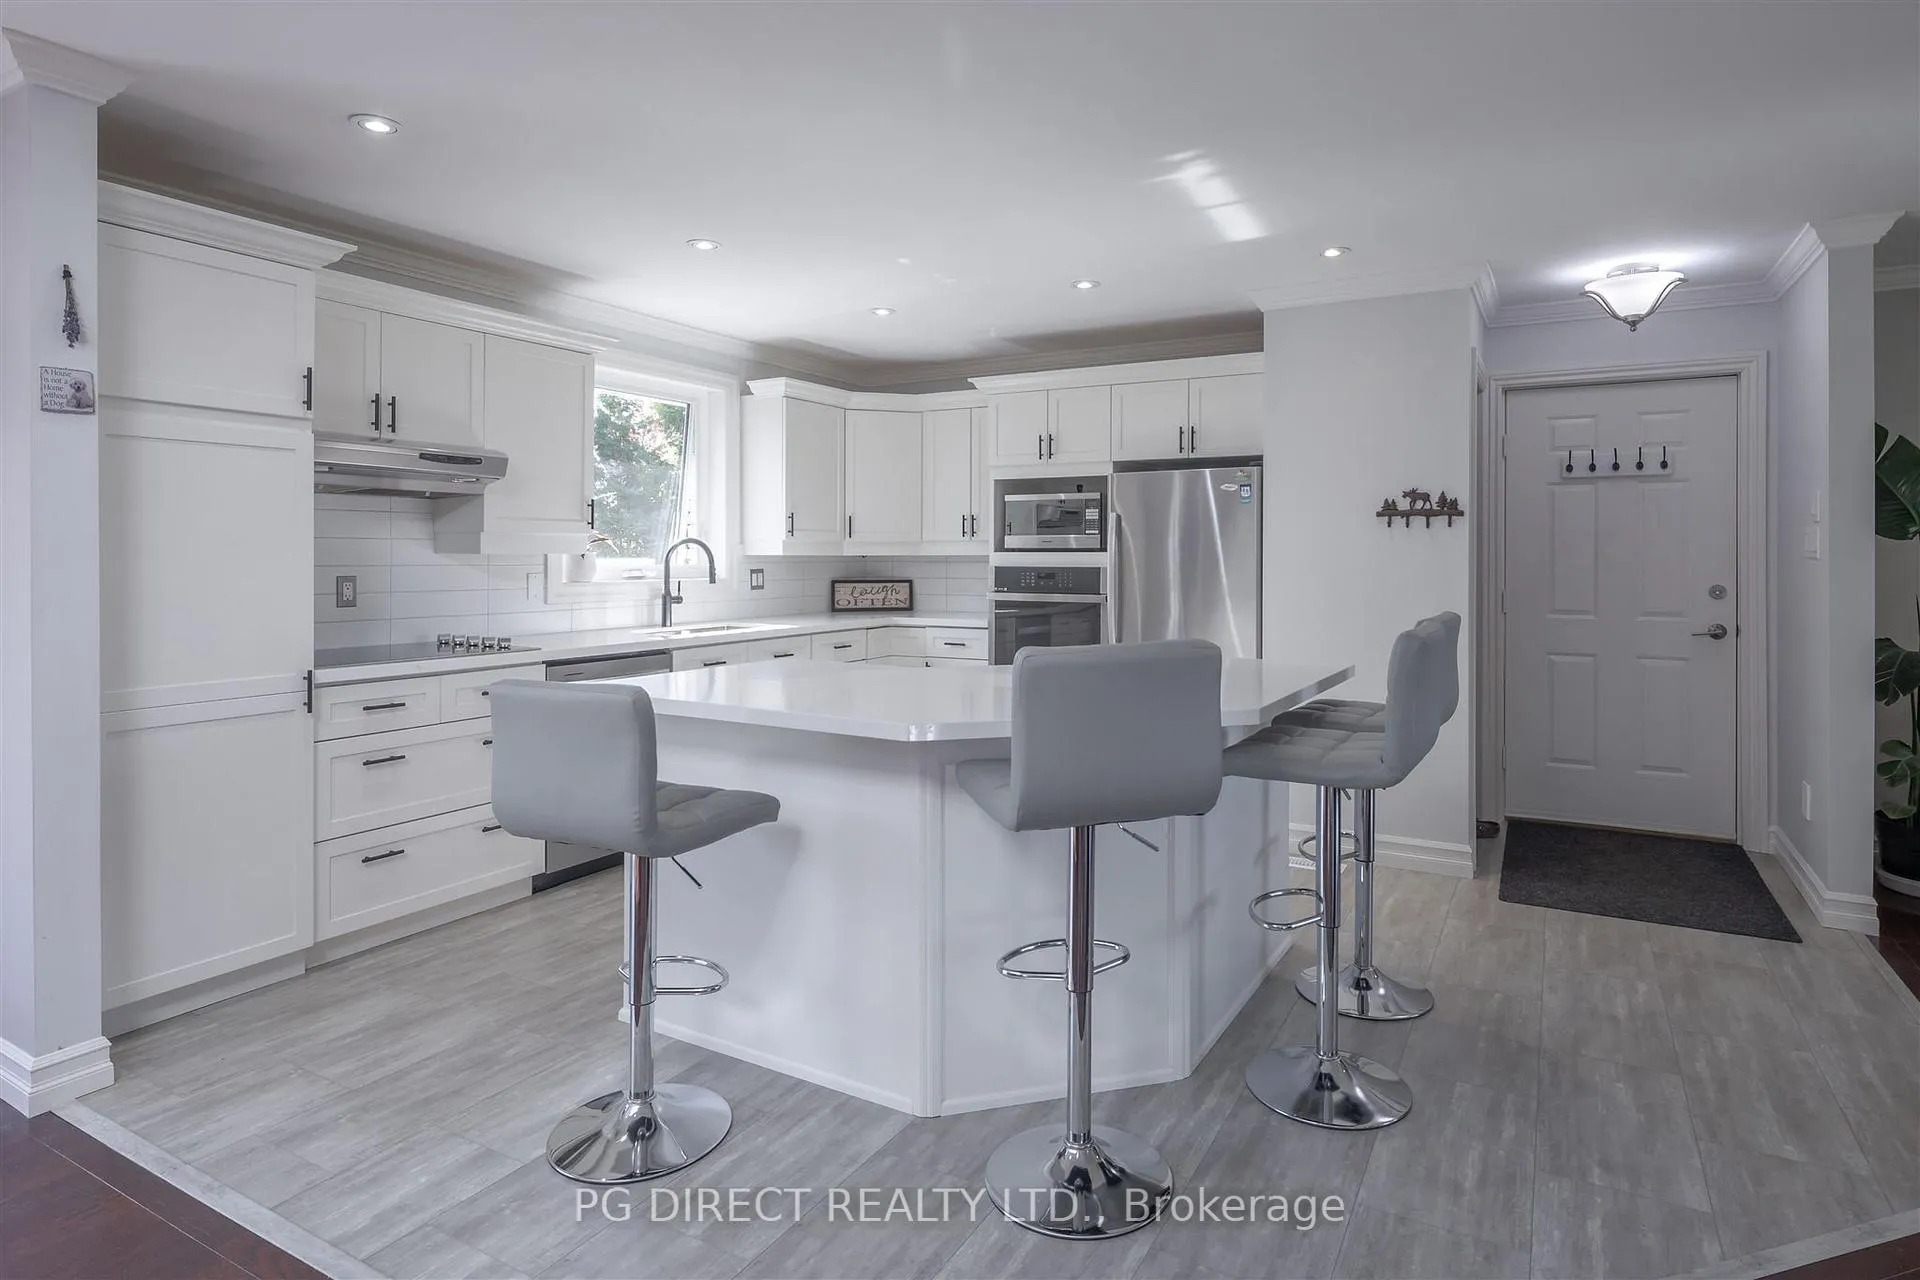 See all 20 photos
Property history
Facts and features
- BasementPart finished
- Age of home31–50 years
- Water, sewerWell, septic
- Lot shapeIrregular
- Hardwood floors
- Fireplace
- Central air
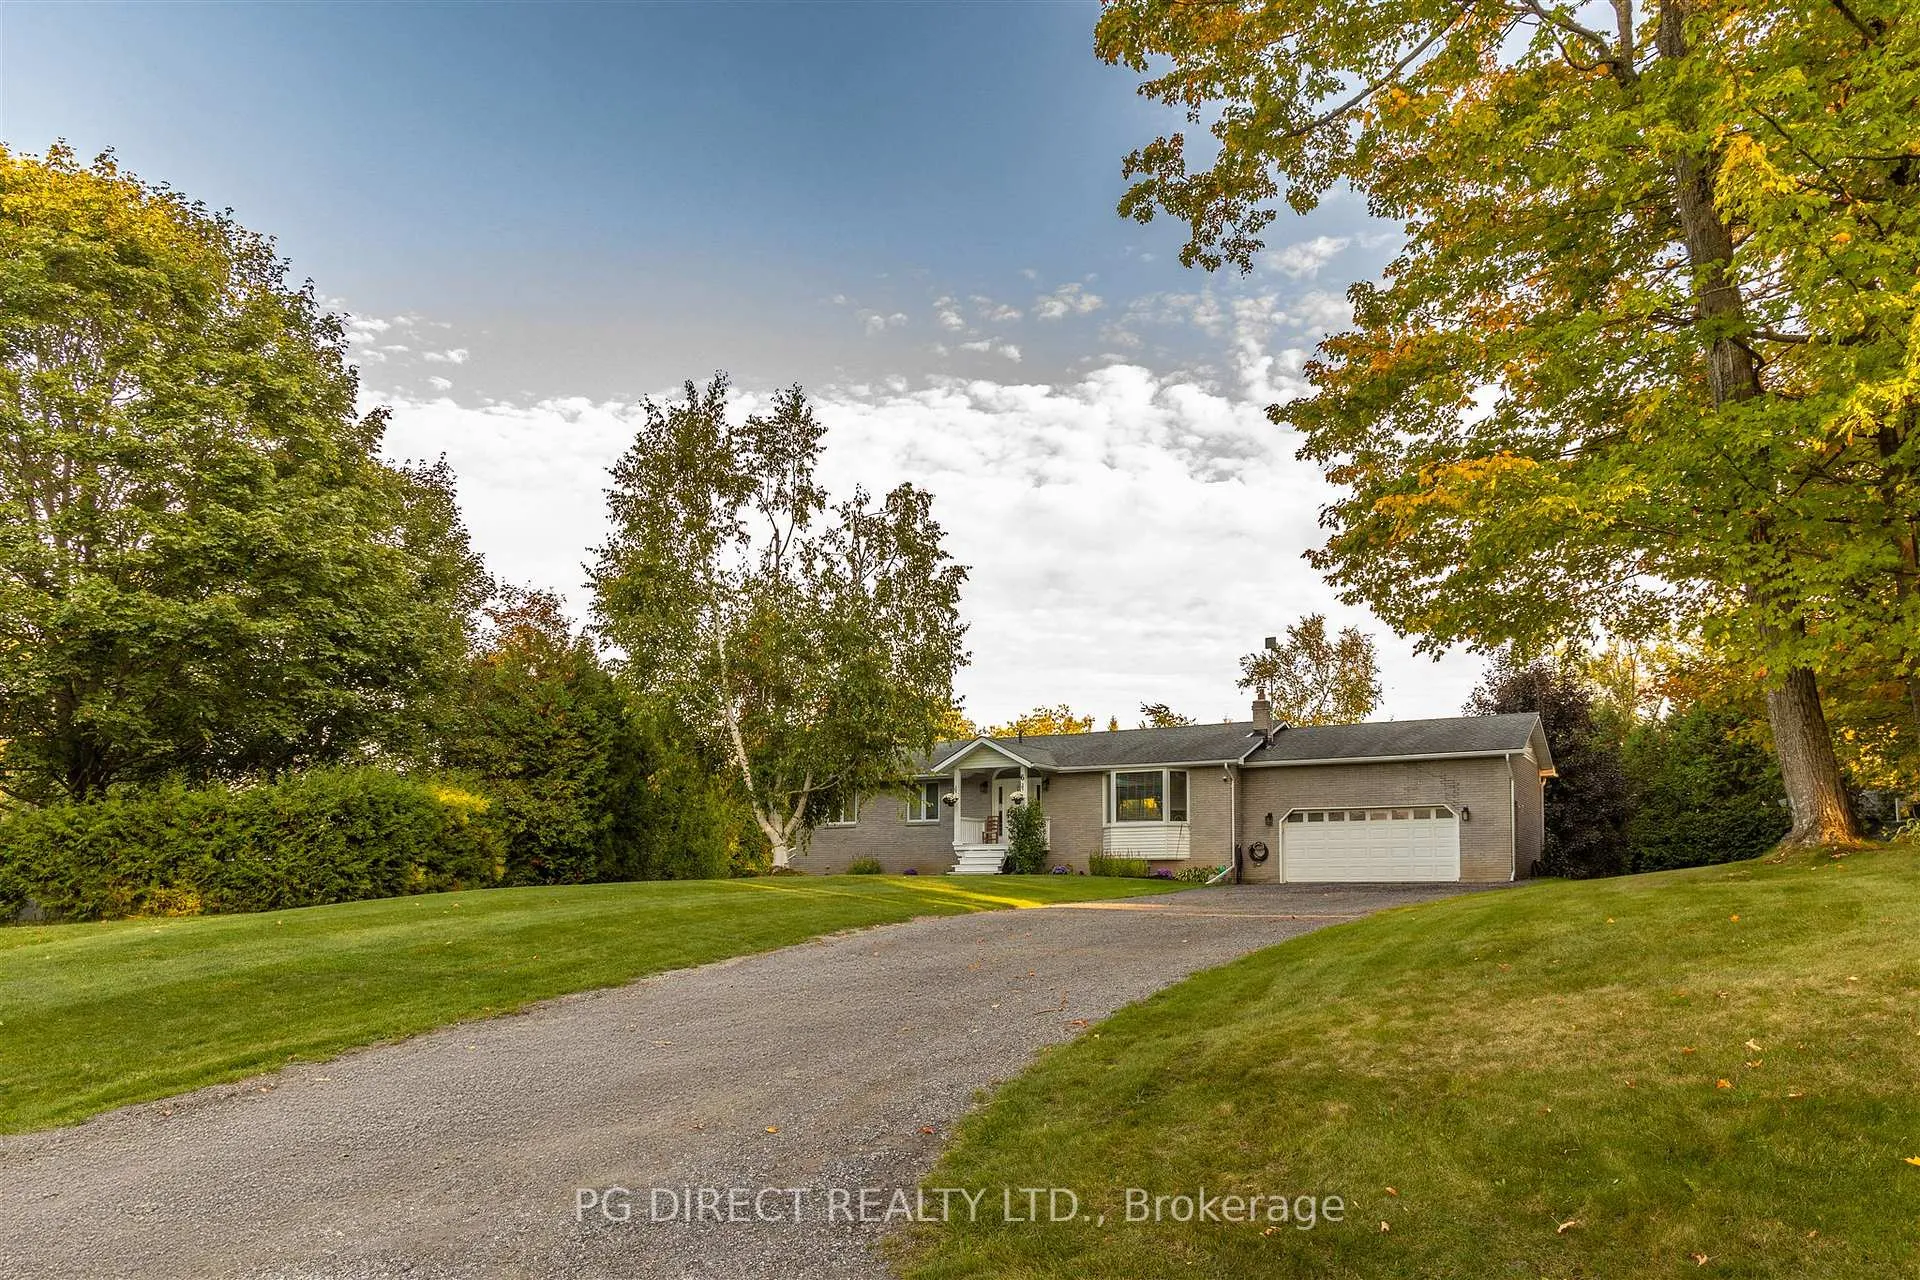
The homeDetached, Bungalow, Age 31–50 years
- Type: Detached
- Style: Bungalow
- Age: 31–50 years
- Living space: 1,100–1,500 sq ft
- Basement: Full, partially finished
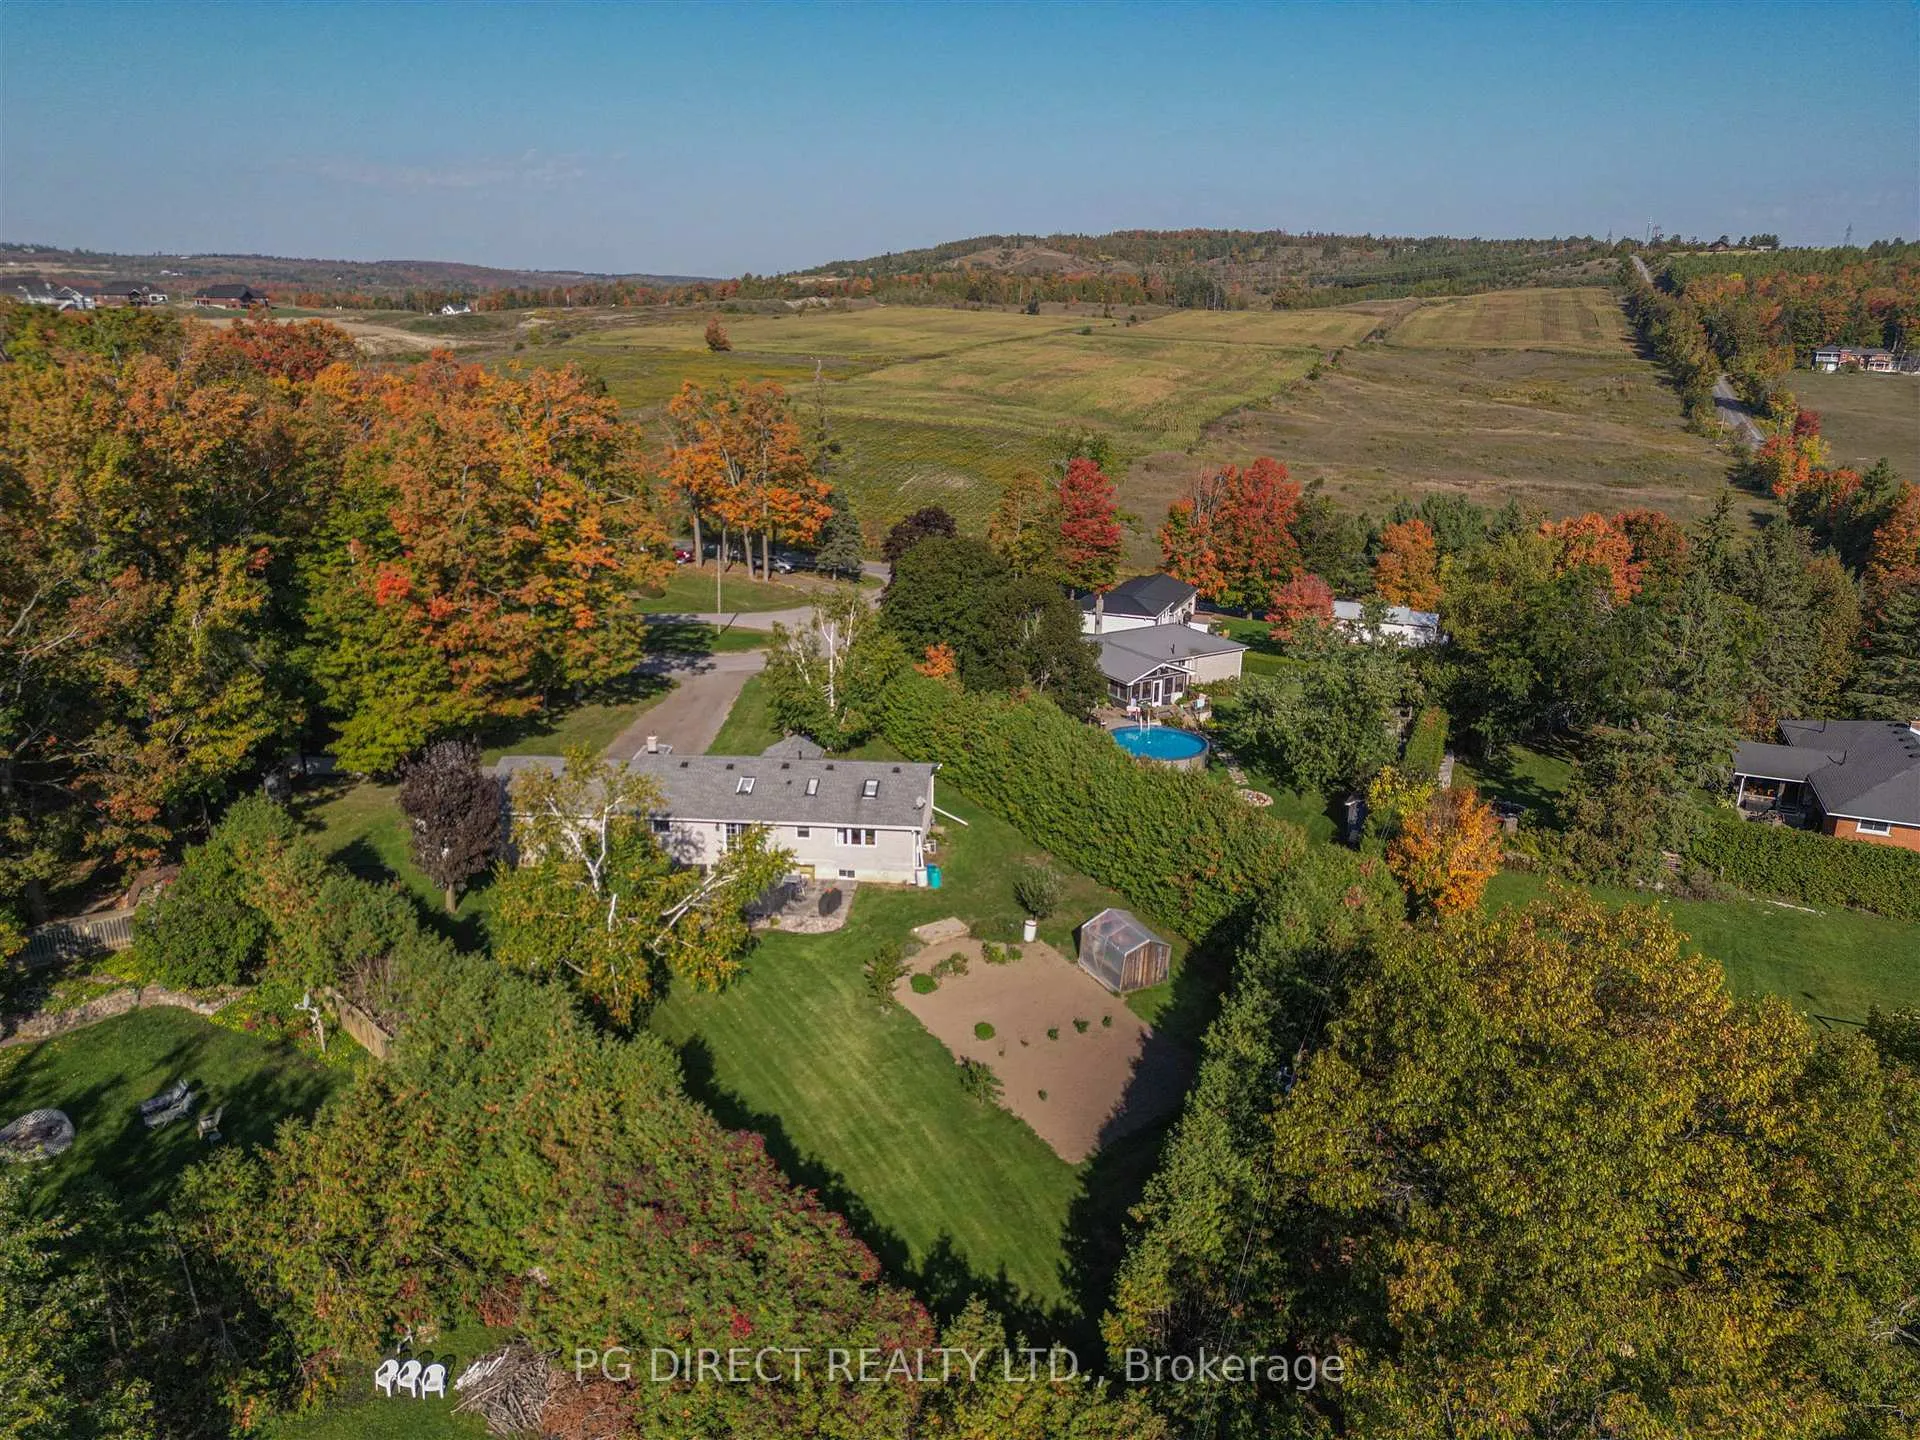
- View: Hills, trees/woods
InsideFireplace Yes, wood stove, Hardwood, Auto garage door remote, built-in oven, carpet free, central vacuum, primary bedroom - main floor, storage, water heater owned, water softener
- Fireplace: Yes, wood stove
- Flooring: Hardwood
- Features: Auto garage door remote, built-in oven, carpet free, central vacuum, primary bedroom - main floor, storage, water heater owned, water softener
- Rooms above ground: 6
- Rooms in the basement: 3
- Bedrooms: 3 + 2 in the basement
- Bathrooms: 2
- Kitchens: 1
Outside and lotBrick, Asphalt shingle, Poured concrete
- Exterior: Brick
- Roof: Asphalt shingle
- Foundation: Poured concrete
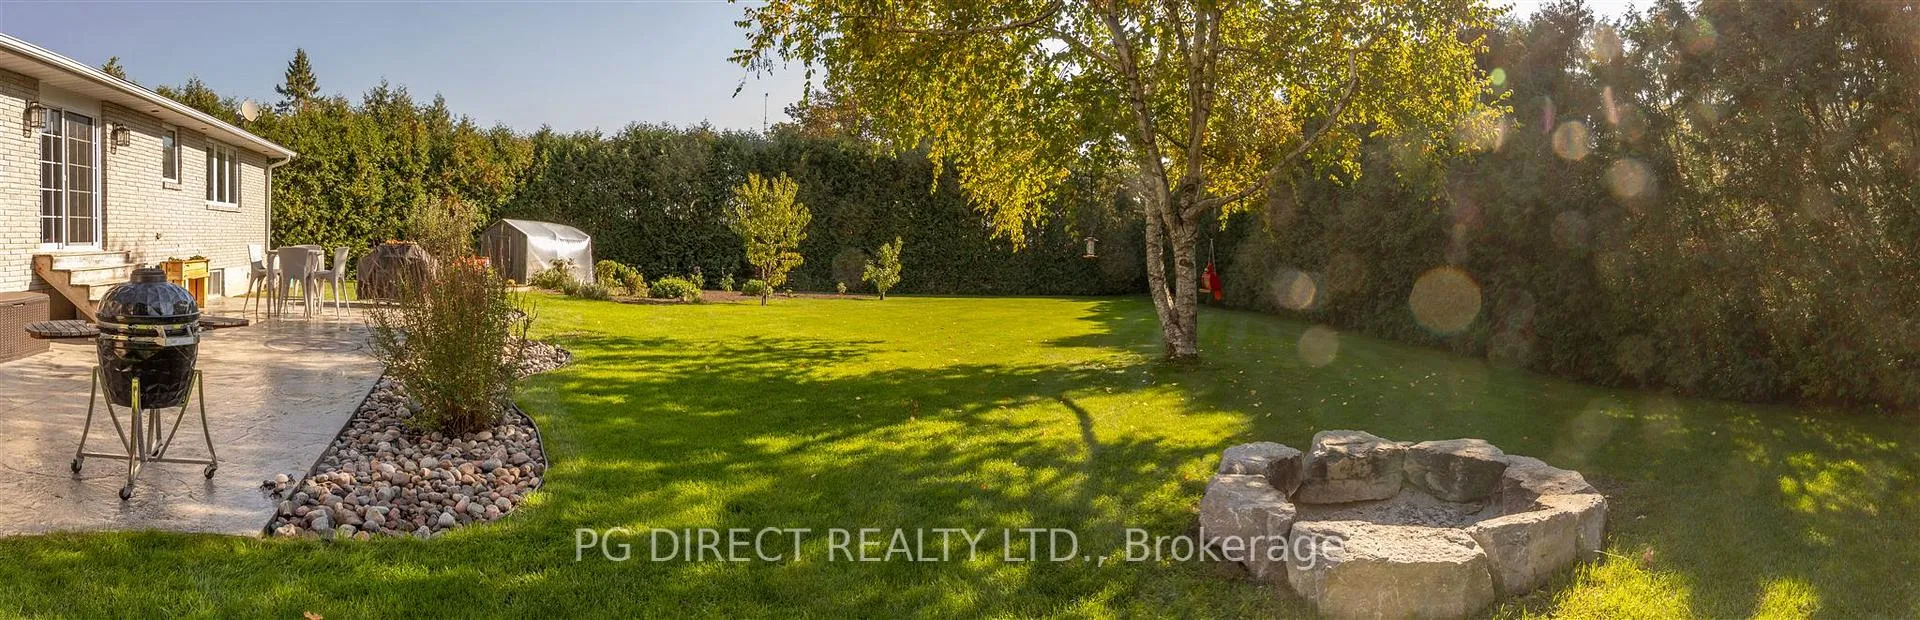
- Features: Landscaped, patio
- Other structures: Shed
- Size: 116.02 × 209.54 ft
- Shape: Irregular
- Zoning: Rural Residential
Parking2 Garage, Attached, Private double
- Spaces: 2 Garage
- Garage: Attached
- Driveway: Private double
Heating, water and powerForced air, gas, Central air, Well
- Heating: Forced air, gas
- Cooling: Central air
- Water: Well
- Sewer: Septic
Costs and taxesTaxes $3,771 a year, HST included in the price
- Taxes, 2025: $3,771 a year
- HST: HST included in the price
Listing detailsX12968368, Sold, Apr 7, 2026
- MLS® number: X12968368
- Status: Sold
- Listed on: Apr 7, 2026
- Days on market: 11
- Updated: Apr 18, 2026
- Possession: Flexible
- Occupied by: Owner
- Listing brokerage: PG DIRECT REALTY LTD.
About this home
6 Whitt Crescent, Kawartha Lakes (Manvers), ON L0A 1A0
Visit REALTOR website for additional information. Lovely 3 + 2 bedroom bungalow on a nearly 1 acre private lot. Tucked away on a private court in the heart of Bethany, this updated 5 bedroom, 2 full bath bungalow sits on a beautiful landscaped 0.82-acre lot. Features include hardwood floors, skylights, a new 2025 kitchen with quartz countertops and stainless appliances, mostly finished basement with separate entrance from a 2 car garage, ideal for an in-law suite. Large rec room with fireplace in the lower level along with 2 bedrooms and a 3 pc bath. Enjoy modern comfort and privacy in the park-like backyard, and a peaceful family friendly setting just minutes from schools and trails. Easy access to Port Perry or Peterborough. Close to Hwy 115 and 407 for commuters. Don't miss out on this gem in the Kawarthas!
Ask about this home
A HOMEH agent will answer your questions about this home.
Around this home
Schools nearby
School rating, out of 10.
Helpful calculators
Your HOMEH agent

"I would see it this week."