

111 Hazel Street
111 Hazel Street
 See all 47 photos
Property history
- $489,900TerminatedList: 2026-04-07|End: 2026-06-26|80 daysX12968130
- $499,900TerminatedList: 2026-01-15|End: 2026-04-07|82 daysX12701228
- $499,900TerminatedList: 2025-09-11|End: 2025-12-07|87 daysX12396436
- $499,900ExpiredList: 2025-06-10|End: 2025-09-10|92 daysX12212052
Facts and features
- BasementNone
- Age of home100+
- Price per sq ft~$385
- Water, sewerWell
- Fireplace
- Waterfront
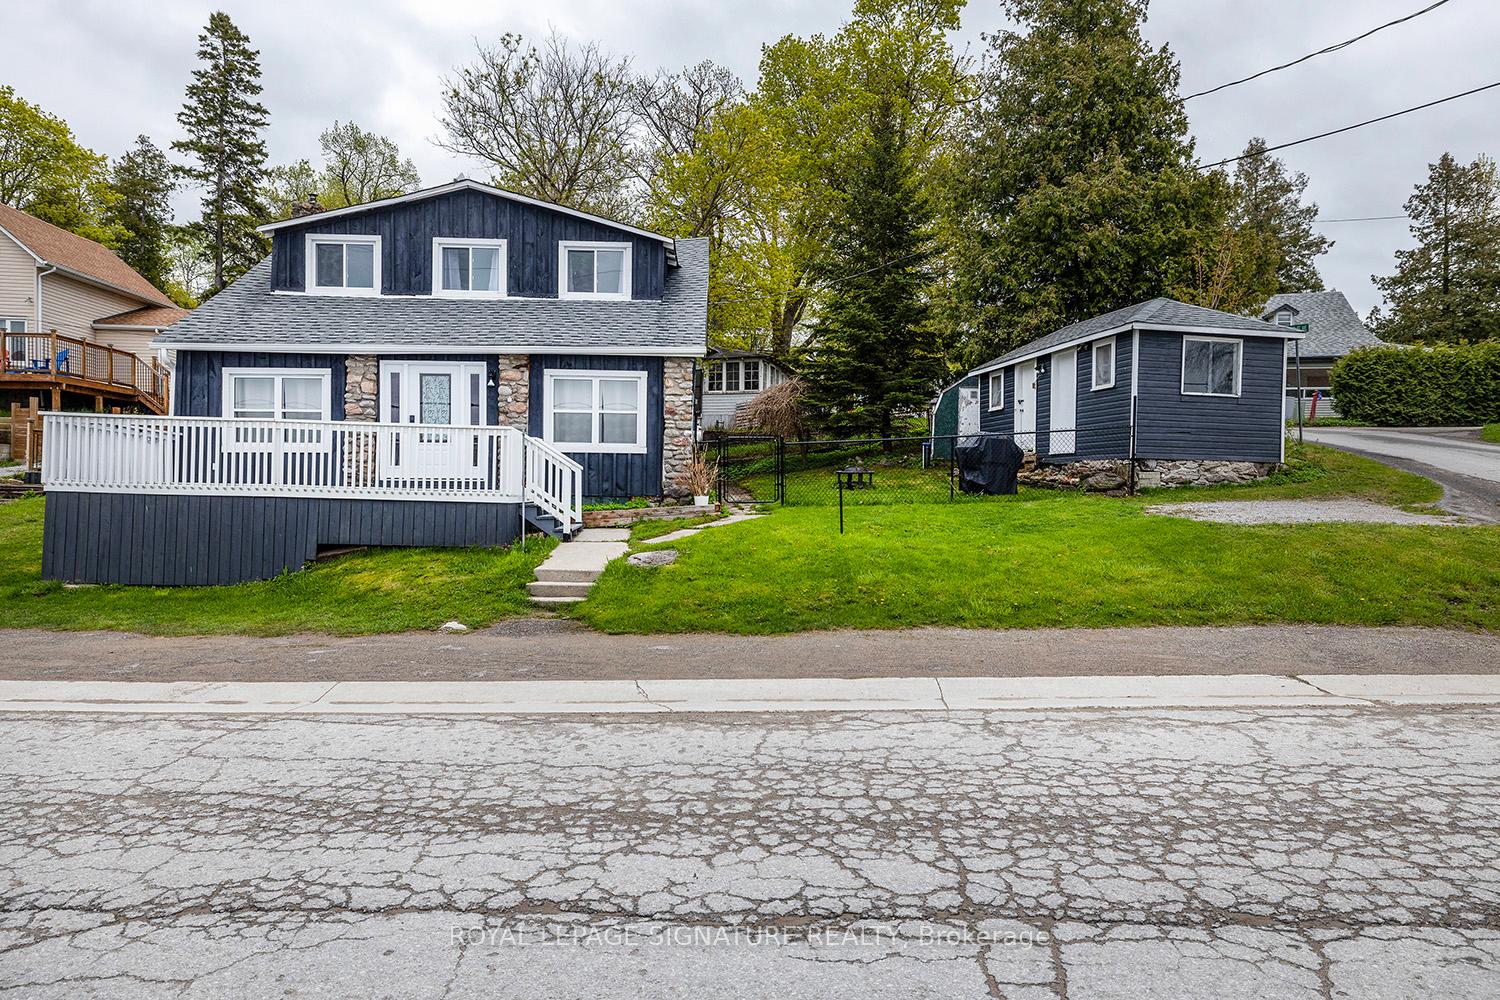
The homeDetached, 1 1/2 storey, 100+
- Type: Detached
- Style: 1 1/2 storey
- Age: 100+
- Living space: 1,100–1,500 sq ft
- Basement: None
- View: Lake, water
- Waterfront: Indirect
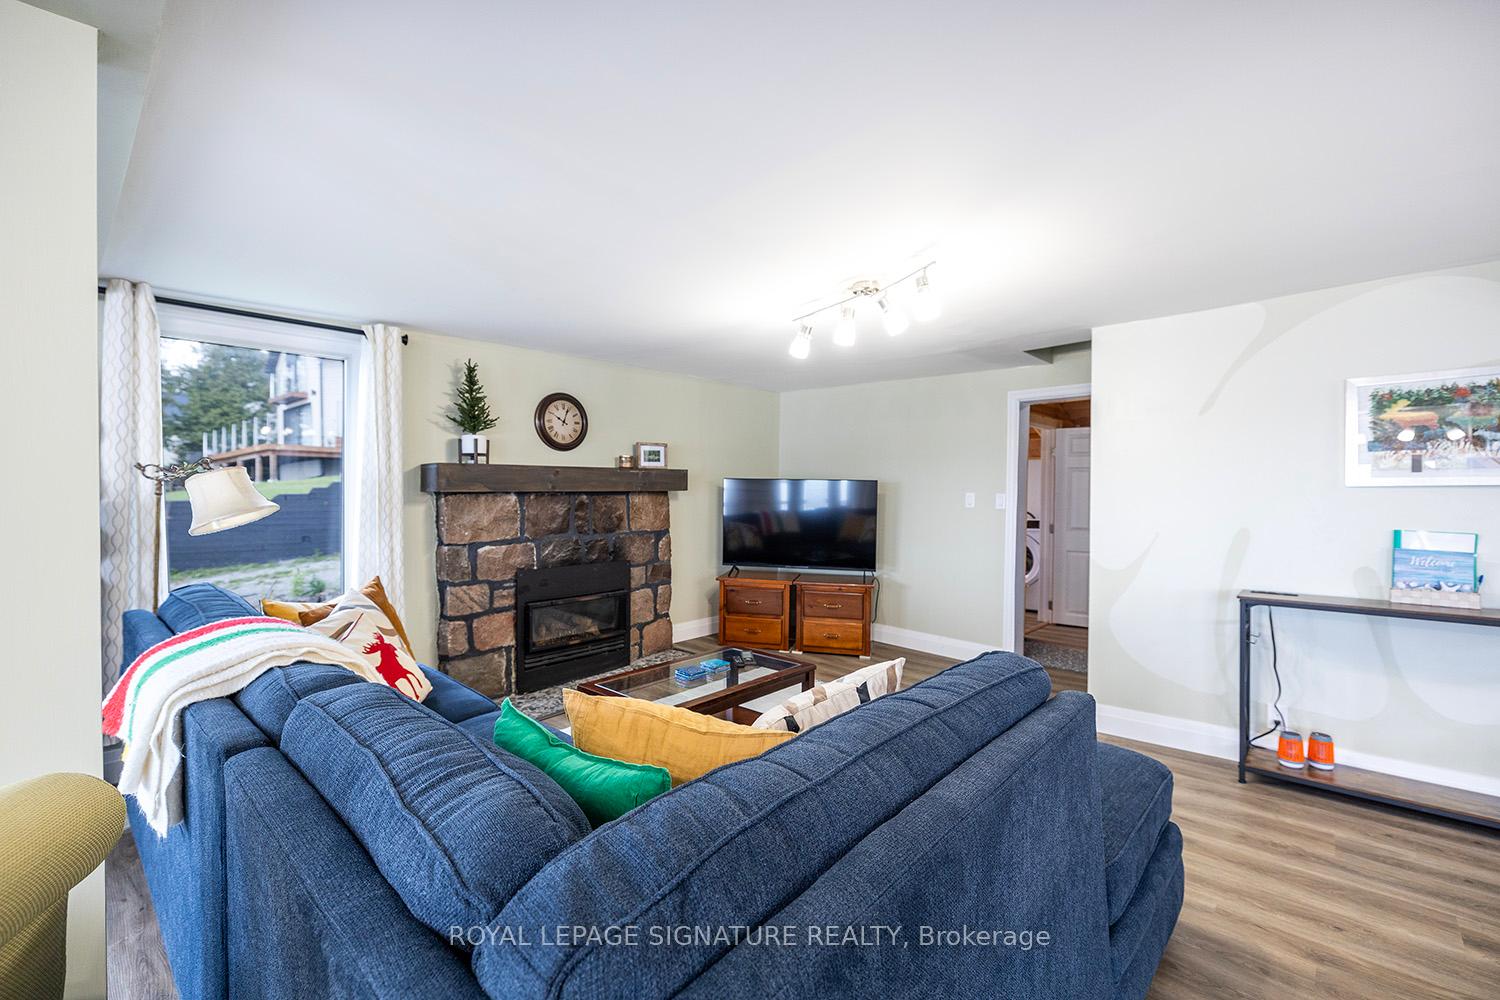
InsideFireplace Yes, propane, fireplace insert, Vinyl, Main level
- Fireplace: Yes, propane, fireplace insert
- Flooring: Vinyl
- Laundry: Main level
- Features: Other
- Rooms above ground: 9
- Bedrooms: 3
- Bathrooms: 2
- Kitchens: 1
Outside and lotWood, Asphalt shingle, Unknown
- Exterior: Wood
- Roof: Asphalt shingle
- Foundation: Unknown
- Features: Year round living, porch, lighting, controlled entry
- Size: 70.44 × 63.15 ft
- Shape: Rectangular
- Zoning: R1
Parking1 Parking, Private
- Spaces: 1 Parking
- Driveway: Private
Heating, water and powerForced air, propane, Well, Holding tank
- Heating: Forced air, propane
- Water: Well
- Sewer: Holding tank
- Natural gas: No
- Hydro: Yes
- Telephone: Available
Costs and taxesTaxes $2,370 a year, HST included in the price, Propane tanks
- Taxes, 2024: $2,370 a year
- HST: HST included in the price
- Rental items: Propane tanks
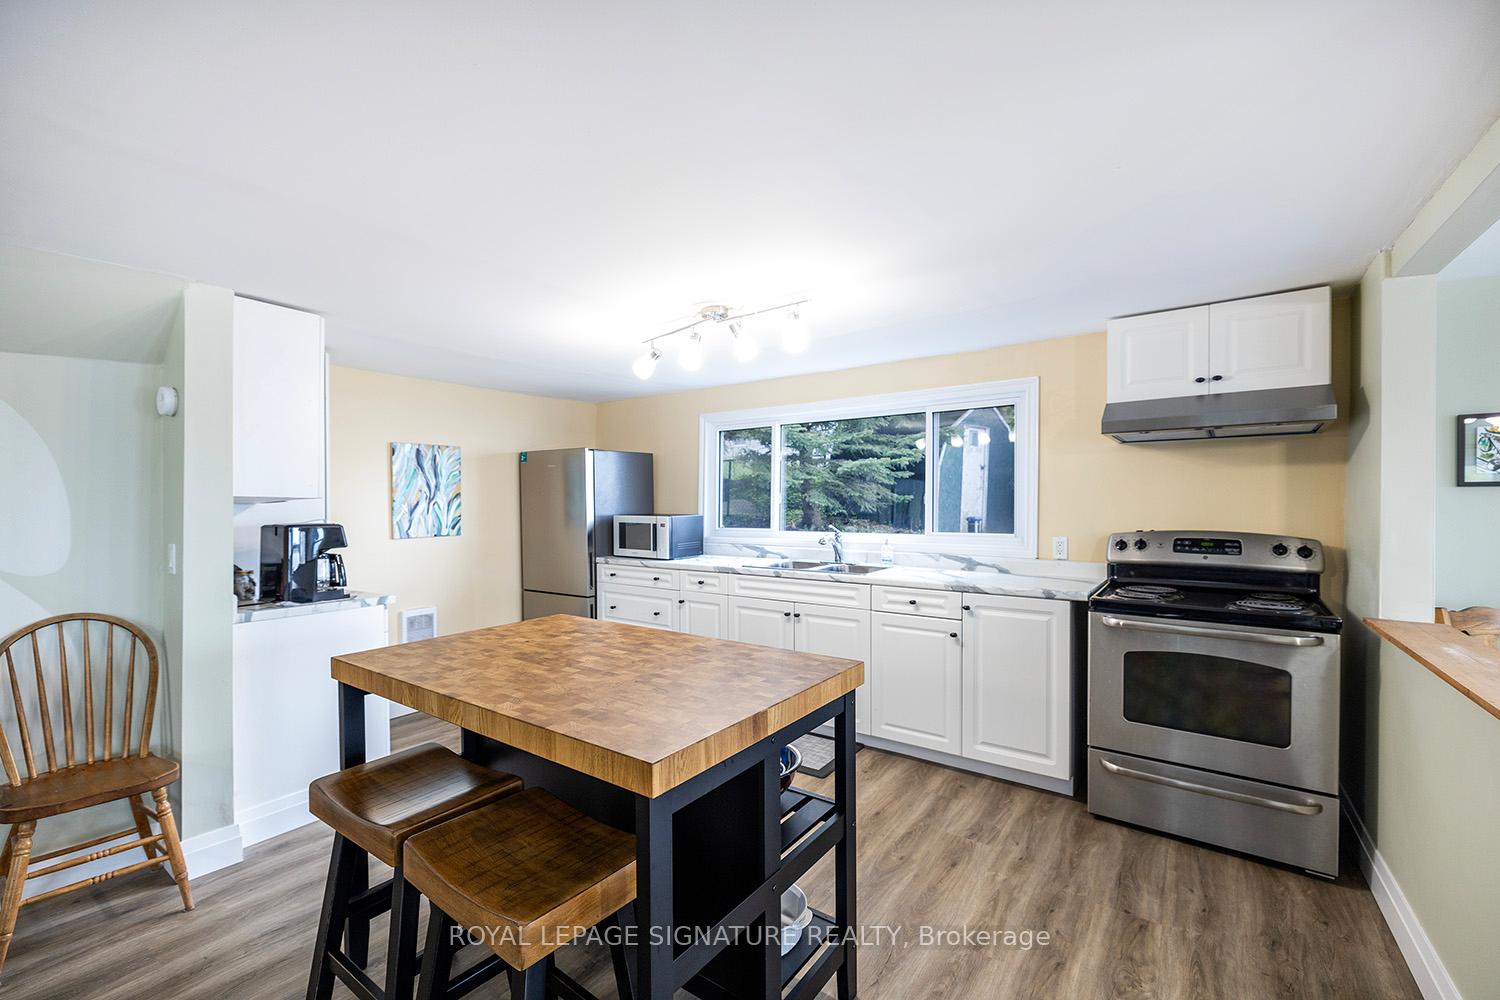
Included in the saleSs fridge, stove and overhead vent, washer, dryer, hwt, window coverings, furnishing negotiable., Island and stool in kitchen, tv in family room, bbq, moose pillow. personal items, art.
- Included: Ss fridge, stove and overhead vent, washer, dryer, hwt, window coverings, furnishing negotiable.
- Not included: Island and stool in kitchen, tv in family room, bbq, moose pillow. personal items, art.
NearbyBeach, lake access, marina, lake/pond, place of worship, school bus route
- Close to: Beach, lake access, marina, lake/pond, place of worship, school bus route
Listing detailsX12212052, Expired, Jun 10, 2025
- MLS® number: X12212052
- Status: Expired
- Listed on: Jun 10, 2025
- Days on market: 92
- Updated: Sep 10, 2025
- Possession: 2025-08-10 / Immediate
- Occupied by: Vacant
- Listing brokerage: ROYAL LEPAGE SIGNATURE REALTY
About this home
111 Hazel Street, Kawartha Lakes (Verulam), ON K0M 1L0
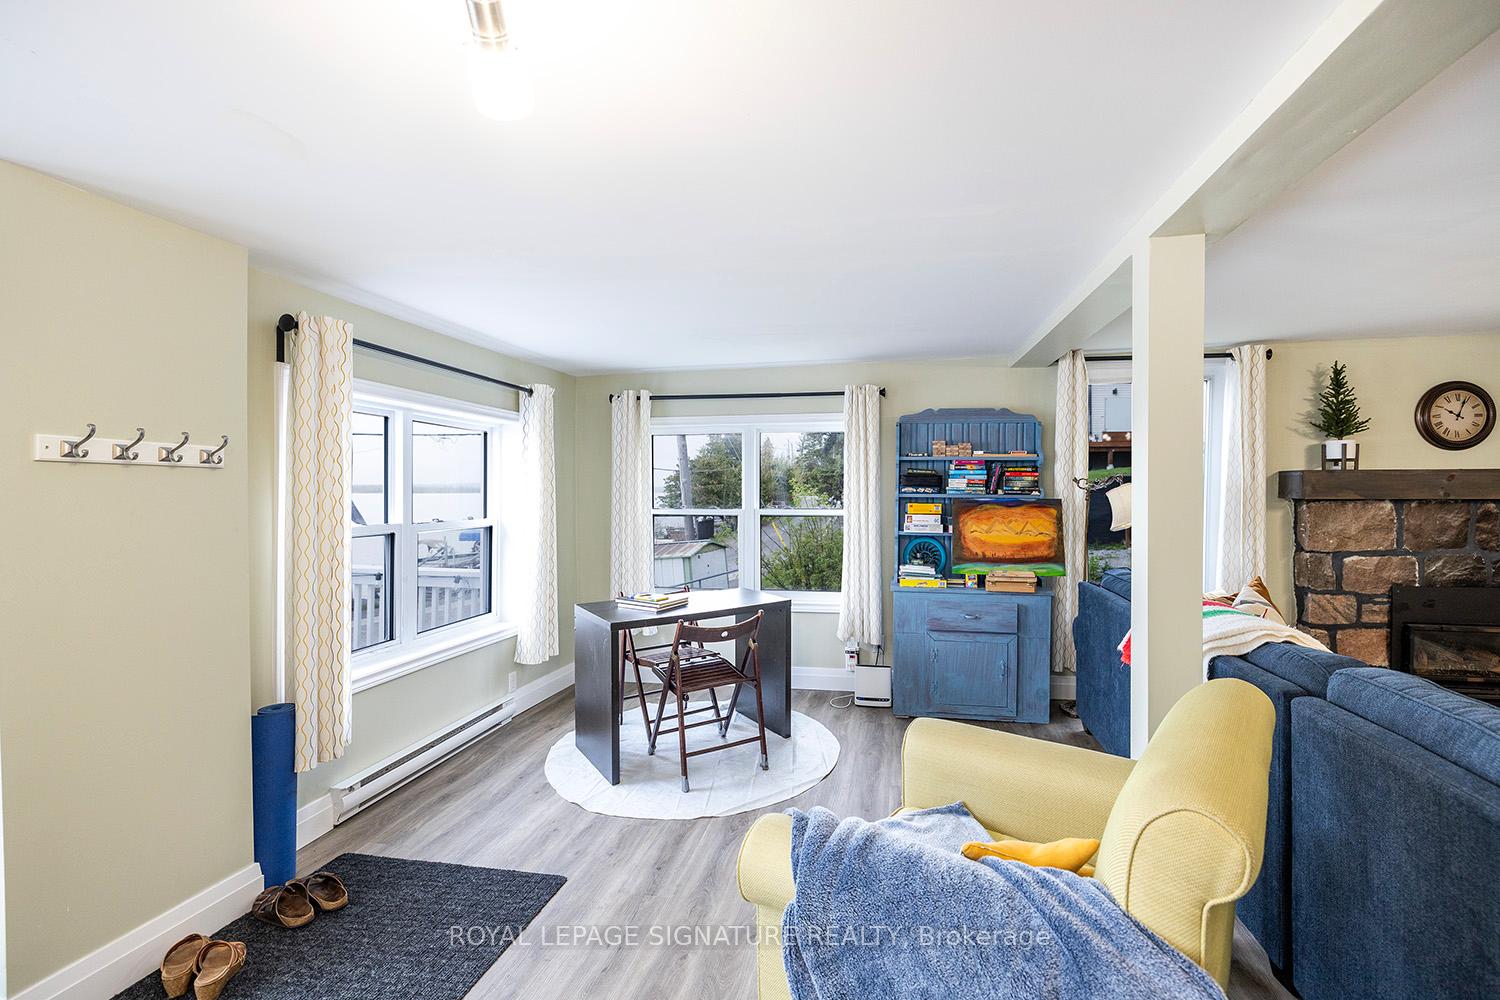
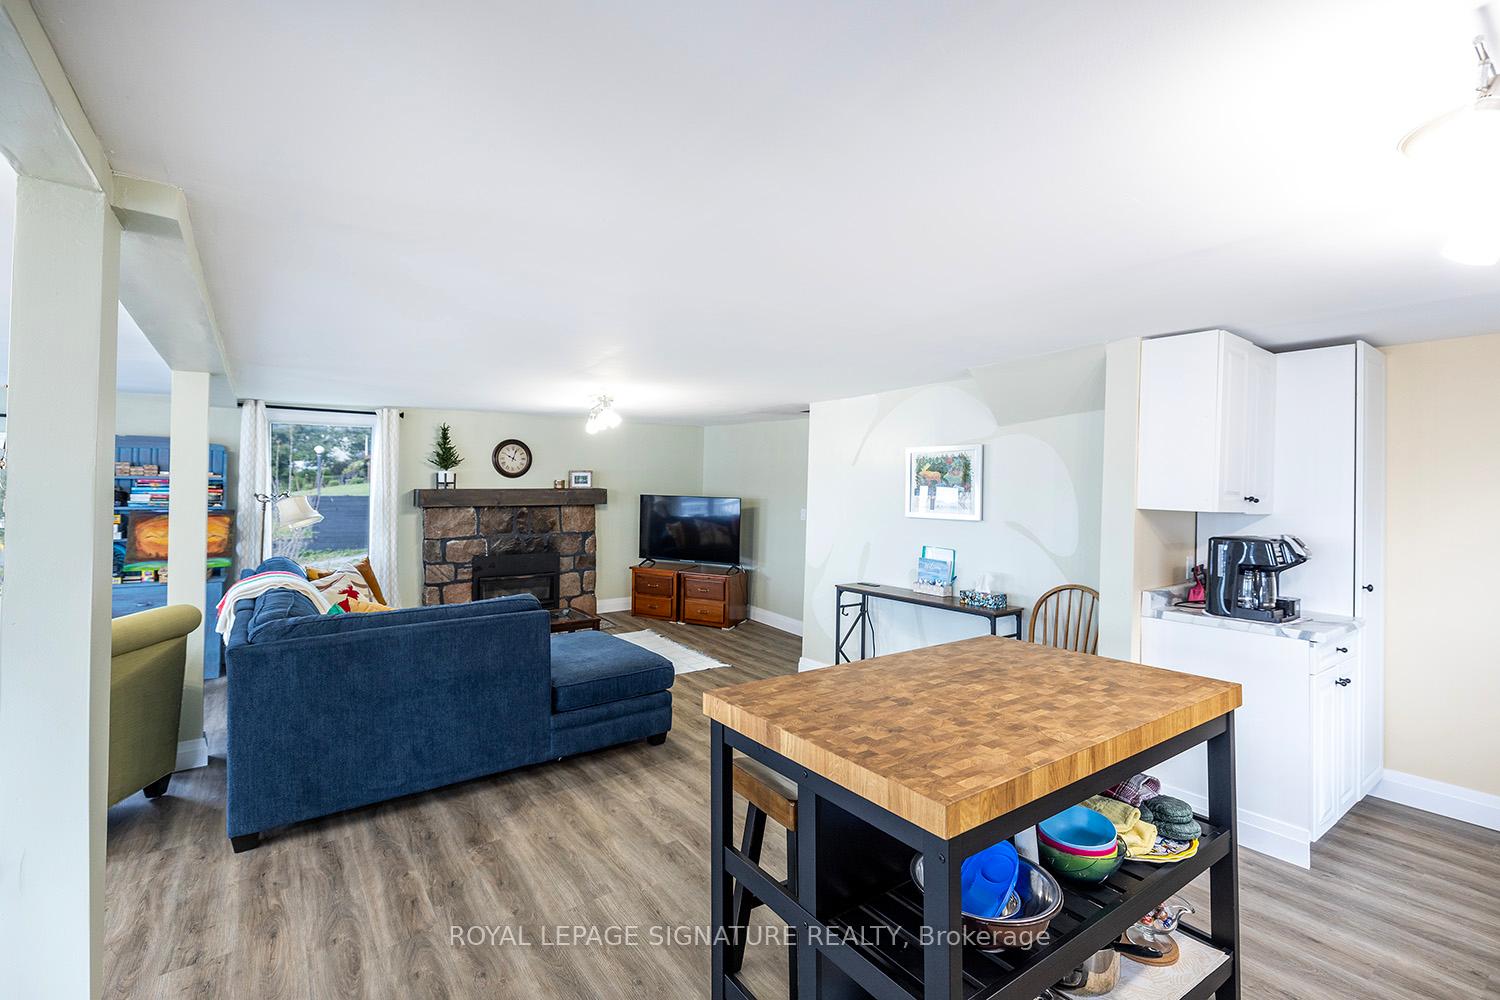
Welcome to your lakeside oasis at 111 Hazel Street, Kawartha Lakes! Great investment opportunity as this property has an approved short term rental licence for 2025. Don't miss this wonderful opportunity to own a charming 1920s Cape Cod style, 3 bedroom, 2 bath Fully furnished cottage overlooking Sturgeon Lake without the high taxes of being directly on the Trent Severn Waterway, but with all the views and amenities. The stylish open concept renovated main floor comes with vinyl plank flooring, and a propane fireplace that heats the cottage on those cool winter nights. It's freshly painted with new oversized windows throughout to take in the beautiful panoramic lake views. The kitchen has been renovated with stainless steel appliances with room for an island. The main floor comes with a powder room, laundry and mud room with back entrance. Upstairs there are three charming bedrooms and one renovated bath with tons of character. Walk out the main floor to an oversized porch, perfect for entertaining and taking in the most amazing sunsets. The side yard is fully fenced and has a couple out buildings to store all your lake toys, tools, and lawn mower. Newly replaced roof in fall of 2024 and a brand new holding tank with permit from City of Kawartha lakes (see attachments). Walk across the street to the public beach and dock to swim in weed free water. There is a boat launch just moments away to launch your boat for the day or lease a spot at the marina to leave in from May to October. Cruise lock free to Bobcaygeon, Fenelon Falls or Lindsay. Located in the heart of the heart of the Kawartha Lakes just 15 mins to Bobcaygeon or Lindsay, and 1.5 hours from GTA.
Ask about this home
A HOMEH agent will answer your questions about this home.
Around this home
Helpful calculators
Your HOMEH agent

"I would see it this week."