

11 Marsh Creek Road
11 Marsh Creek Road
 See all 50 photos
Property history
Facts and features
- BasementWalk-out
- Water, sewerWell, septic
- HeatingForced air
- CoolingCentral air
- Fireplace
- Central air
- Inground pool
The homeDetached, Bungalow, 1,100–1,500 sq ft
- Type: Detached
- Style: Bungalow
- Living space: 1,100–1,500 sq ft
- Basement: Finished with walk-out
- View: Lake, meadow
InsideFireplace Yes, electric, Lower level, Primary bedroom - main floor, water heater
- Fireplace: Yes, electric
- Laundry: Lower level
- Features: Primary bedroom - main floor, water heater
- Rooms above ground: 5
- Bedrooms: 3 + 1 in the basement
- Bathrooms: 2
- Kitchens: 1
- Family room: Yes
Outside and lotWood, Shingles, Concrete
- Exterior: Wood
- Roof: Shingles
- Foundation: Concrete
- Pool: Inground, outdoor
- Features: Deck, landscaped, porch, year round living
- Other structures: Garden shed
- Size: 137.86 × 132.68 ft
- Zoning: RR3
Parking2 Garage, Attached, Private
- Spaces: 2 Garage
- Garage: Attached
- Driveway: Private
Heating, water and powerForced air, propane, Central air, Well
- Heating: Forced air, propane
- Cooling: Central air
- Water: Well
- Sewer: Septic
- Natural gas: No
- Hydro: Yes
- Cable: Available
- Telephone: Available
Costs and taxesTaxes $2,712 a year, HST No HST, Propane tank
- Taxes, 2024: $2,712 a year
- HST: No HST
- Rental items: Propane tank
Included in the saleKitchen appliances, washer & clothes dryer, all electrical light fixtures & window coverings, Backyard pergola at pool, all personal belongings & staging items
- Included: Kitchen appliances, washer & clothes dryer, all electrical light fixtures & window coverings
- Not included: Backyard pergola at pool, all personal belongings & staging items
NearbyLake backlot, school bus route
- Close to: Lake backlot, school bus route
Listing detailsX12454497, Sold, Oct 9, 2025
- MLS® number: X12454497
- Status: Sold
- Listed on: Oct 9, 2025
- Days on market: 15
- Updated: Oct 24, 2025
- Possession: Other
- Occupied by: Owner
- Listing brokerage: REVEL REALTY INC.
About this home
11 Marsh Creek Road, Kawartha Lakes (Little Britain), ON K0M 2C0
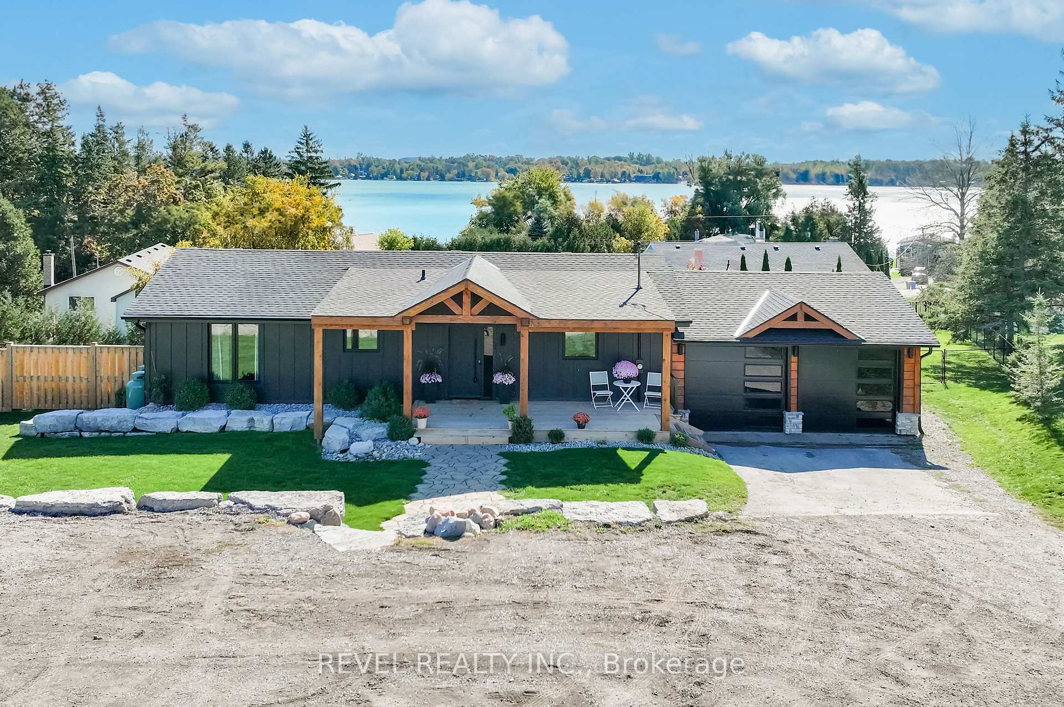
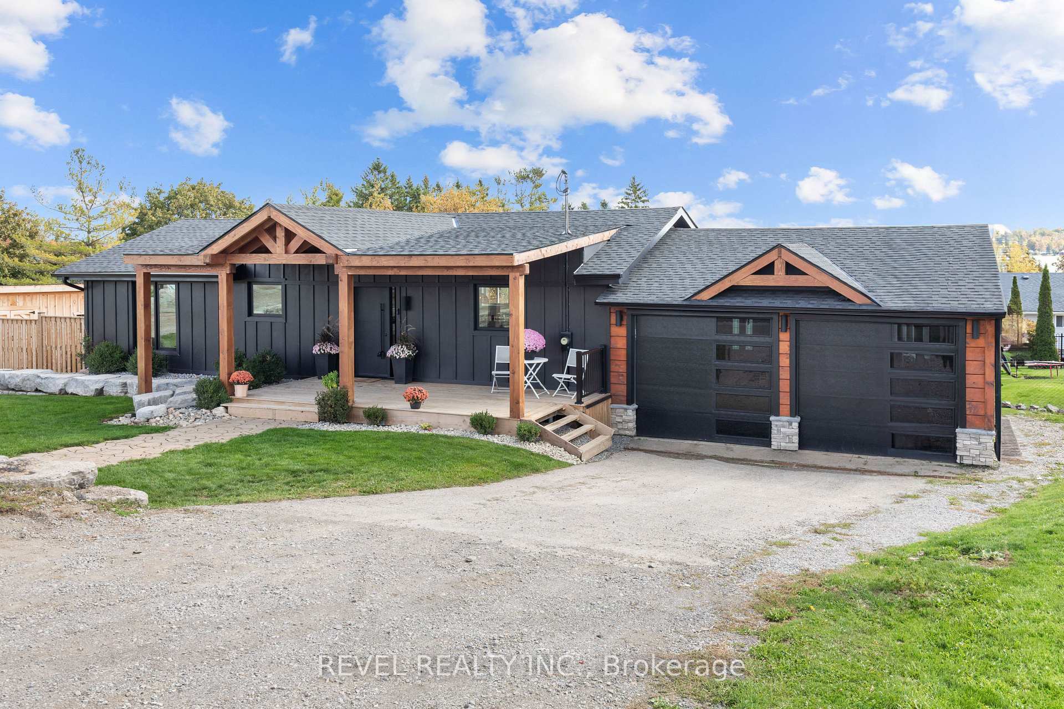
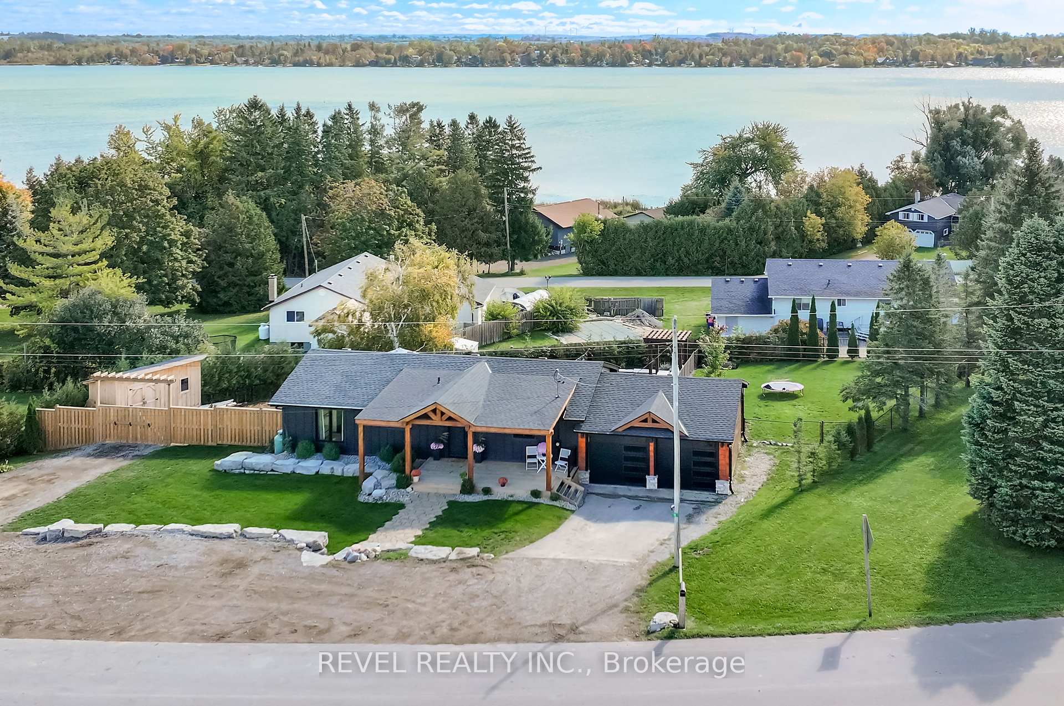
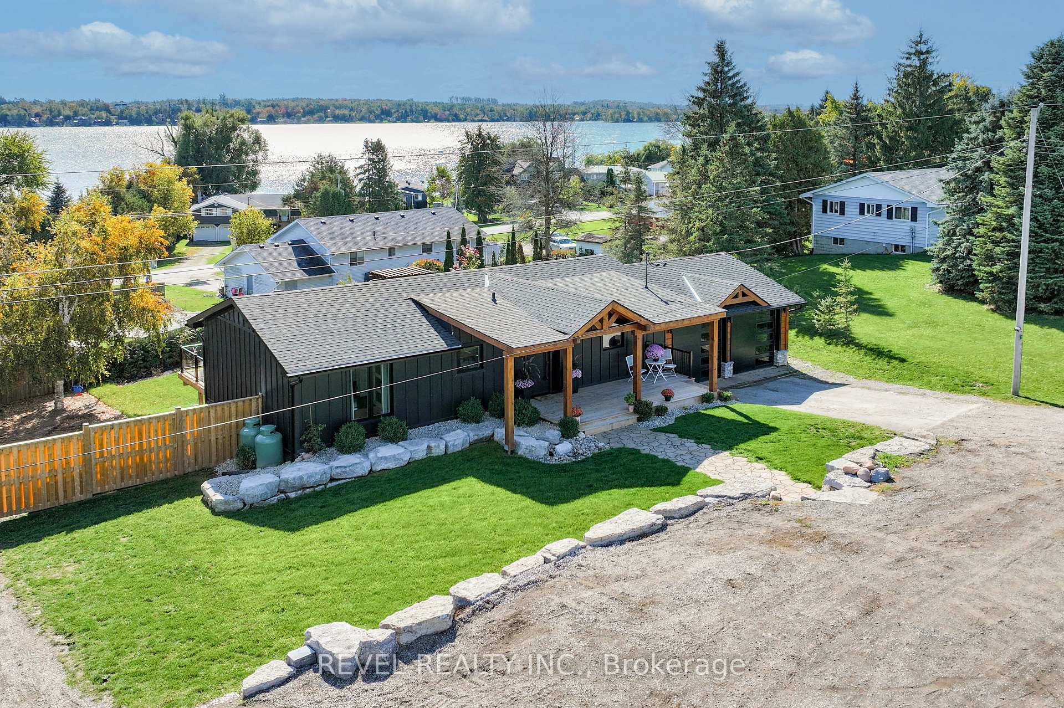
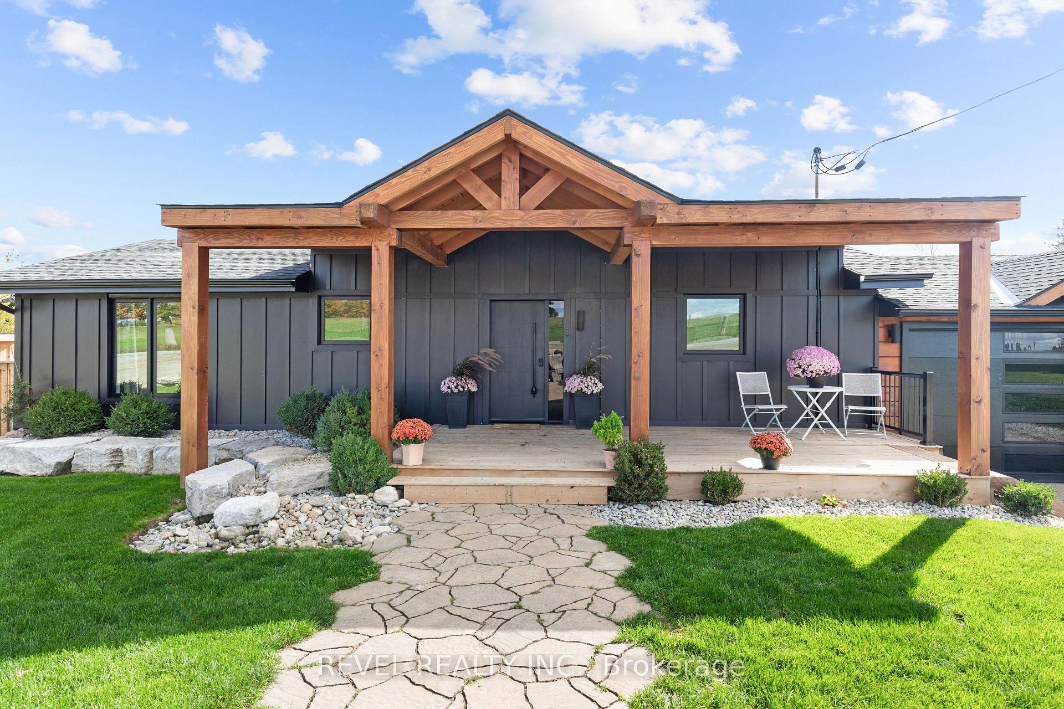
Welcome to the breathtaking bungalow overlooking Lake Scugog! From the moment you arrive, the curb appeal commands attention. Step inside to a spacious front foyer leading into an open concept kitchen, living, and dining area perfect for modern family living. Gleaming engineered hardwood floors flow throughout the main level, adding warmth and elegance.The upper level features two generous bedrooms and a beautifully transformed modern farmhouse bathroom. The primary suite offers custom built in wardrobes and a versatile bonus space ideal for a nursery or home office.The fully finished lower level adds even more living space with a cozy rec room, fireplace, guest bedroom, 3 piece bath, utility area, and a walkout to the backyard.Step outside and fall in love with your private backyard oasis complete with an in-ground pool, custom interlocking stonework, an upper level deck with glass railings, and sweeping views of Lake Scugog. The armour-stone landscaping, walkways, and fully fenced yard provide both beauty and peace of mind for families. A double attached garage with direct access to the home adds everyday convenience. Set between the lake and surrounding meadows, this serene location offers a perfect blend of tranquility and lifestyle where every sunset reminds you why you love living here.
Ask about this home
A HOMEH agent will answer your questions about this home.
Around this home
Helpful calculators
Your HOMEH agent

"I would see it this week."