

108 Beach Road
108 Beach Road
 See all 13 photos
Property history
Facts and features
- BasementFinished
- Age of home16–30 years
- Water, sewerWell, septic
- Lot shapeIrregular
- Separate entrance
- Fireplace
- Central air
- Waterfront
The homeDetached, Bungalow-raised, Age 16–30 years
- Type: Detached
- Style: Bungalow-raised
- Age: 16–30 years
- Living space: 1,100–1,500 sq ft
- Basement: Separate entrance, finished
- View: Lake, pasture
- Waterfront: Indirect
InsideFireplace Yes, wood stove, family room, Lower level, Primary bedroom - main floor, water softener, workbench
- Fireplace: Yes, wood stove, family room
- Laundry: Lower level
- Features: Primary bedroom - main floor, water softener, workbench
- Rooms above ground: 8
- Rooms in the basement: 4
- Bedrooms: 3
- Bathrooms: 3
- Kitchens: 1
- Family room: Yes
Outside and lotAluminum siding, Metal, Poured concrete
- Exterior: Aluminum siding
- Roof: Metal
- Foundation: Poured concrete
- Features: Deck, fishing, landscaped, year round living
- Size: 187.01 × 260 ft
- Shape: Irregular
- Zoning: R
Parking7 Garage, Other
- Spaces: 7 Garage
- Garage: Other
Heating, water and powerForced air, oil, Central air, Well
- Heating: Forced air, oil
- Cooling: Central air
- Water: Well
- Sewer: Septic
Costs and taxesTaxes $4,769 a year, HST included in the price, Propane tank
- Taxes, 2025: $4,769 a year
- HST: HST included in the price
- Rental items: Propane tank
- Under contract: Propane tank
Included in the saleFridge, stove, dishwasher, microwave - range-hood, washer, dryer, all electric light fixtures and fans.
- Included: Fridge, stove, dishwasher, microwave - range-hood, washer, dryer, all electric light fixtures and fans.
Listing detailsX12370125, Sold, Aug 29, 2025
- MLS® number: X12370125
- Status: Sold
- Listed on: Aug 29, 2025
- Days on market: 56
- Updated: Oct 24, 2025
- Possession: 2025-11-30 / Other
- Occupied by: Owner
- Listing brokerage: ROYAL HERITAGE REALTY LTD.
About this home
108 Beach Road, Kawartha Lakes (Ops), ON K0M 2C0
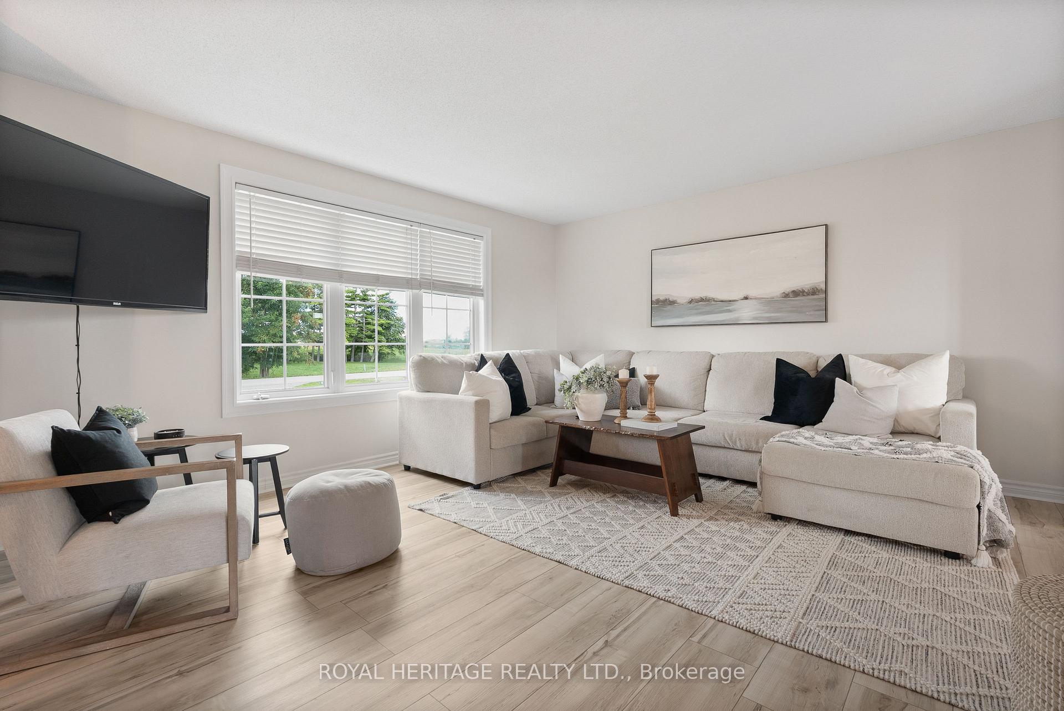
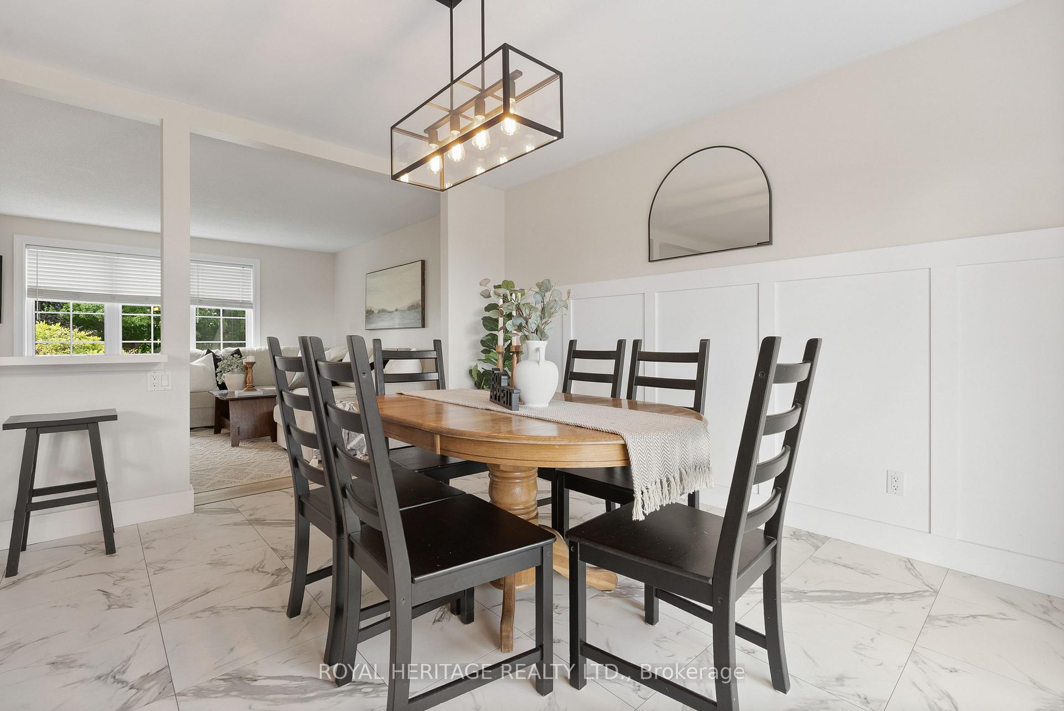
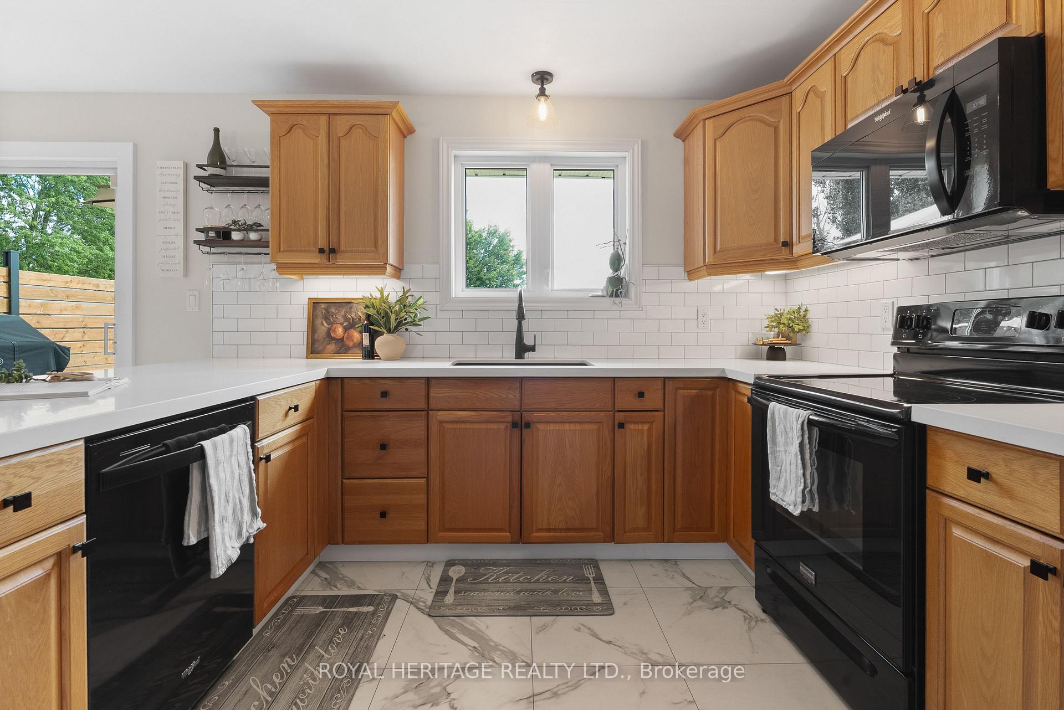
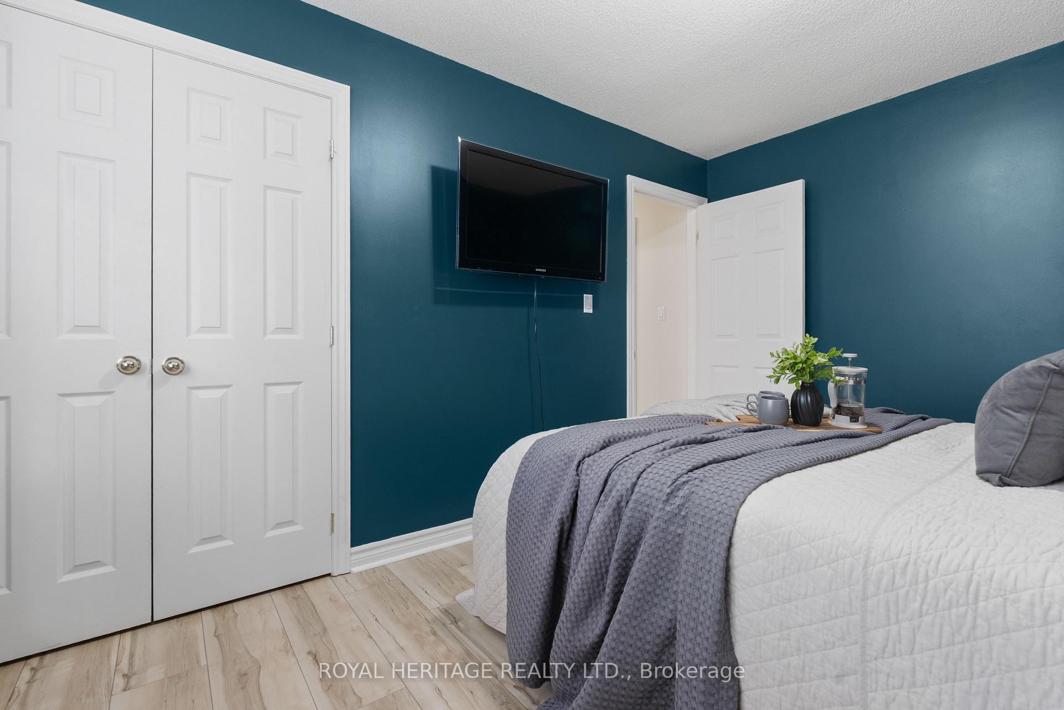
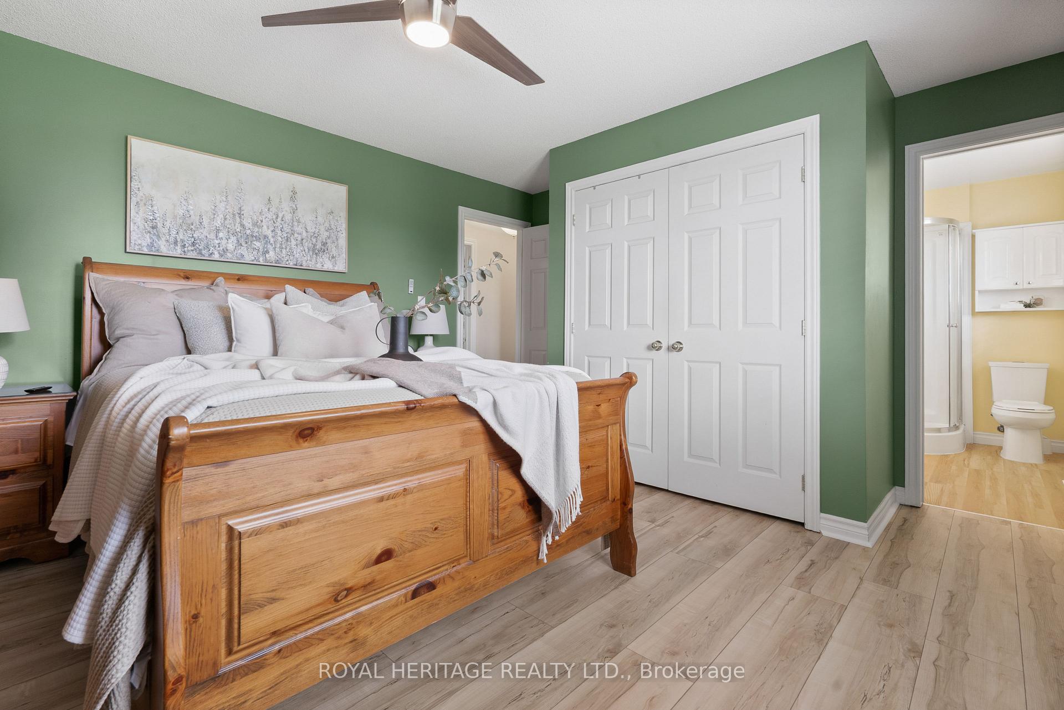
A Home That Checks All the Boxes Inside and Out! Welcome to this immaculate home, ideally situated in a desirable waterfront community between Lindsay and Port Perry, with deeded access to Lake Scugog. Whether you're seeking serenity, space, or style, this property delivers. Pride of ownership is evident throughout this beautifully maintained home, offering 3 spacious bedrooms and 3 bathrooms. The open-concept layout connects the living, dining, and kitchen areas, creating a warm and inviting atmosphere perfect for family gatherings or entertaining guests. Expansive windows flood the space with natural light, while a walkout leads to a rear deck overlooking a generously sized yard and picturesque views of the lake. The primary bedroom features a private ensuite, and the main level showcases new flooring throughout, adding a fresh, modern touch. Downstairs, the fully finished lower level boasts a bright family room with a cozy fireplace, brand-new carpeting, a 4-piece bath, and a spacious laundry/utility room with ample storage and convenient access to the attached garage. This home includes numerous updates, including a steel roof, water treatment system, and updated appliances, ensuring comfort and peace of mind. And now the ultimate bonus: a dream detached workshop. This 30 x 40 heated shop features three oversized bay doors, soaring ceilings, and endless potential for hobbies, projects, or storage. A true haven for any enthusiast. This well-manicured property combines functionality with lifestyle and is sure to impress. Don't miss the opportunity to make it yours.
Ask about this home
A HOMEH agent will answer your questions about this home.
Around this home
Helpful calculators
Your HOMEH agent

"I would see it this week."