

33 North Water Street
33 North Water Street
 See all 50 photos
Property history
- $1,295,000ExpiredList: 2025-10-23|End: 2026-09-30|342 daysX12479494
Facts and features
- BasementPartial
- Age of home100+
- Price per sq ft~$576
- Water, sewerMunicipal
- Hardwood floors
- Fireplace
- Waterfront
The homeDetached, 2-storey, 100+
- Type: Detached
- Style: 2-storey
- Age: 100+
- Living space: 2,000–2,500 sq ft
- Basement: Partial basement
- View: River
- Special designation: Heritage
- Waterfront: Direct
InsideFireplace Yes, freestanding, living room, other, propane, Hardwood, Main level
- Fireplace: Yes, freestanding, living room, other, propane
- Flooring: Hardwood
- Laundry: Main level
- Features: Auto garage door remote, countertop range, guest accommodations, sump pump, water treatment
- Security: Carbon monoxide detectors, security system
- Rooms above ground: 2
- Bedrooms: 3
- Bathrooms: 2
- Kitchens: 1
Outside and lotVinyl siding, wood, Asphalt shingle, Concrete, stone
- Exterior: Vinyl siding, wood
- Roof: Asphalt shingle
- Foundation: Concrete, stone
- Features: Deck, landscaped, year round living
- Other structures: Additional garage(s)
- Size: 107.44 × 114 ft
- Zoning: Hamlet Residential
Parking1 Garage, Attached, Private
- Spaces: 1 Garage
- Garage: Attached
- Driveway: Private
Heating, water and powerForced air, electric, Other, Municipal sewer
- Heating: Forced air, electric
- Water: Other
- Sewer: Municipal sewer
- Natural gas: No
- Hydro: Yes
- Cable: Available
- Telephone: Available
Costs and taxesTaxes $5,961 a year, HST included in the price, Propane tank
- Taxes, 2025: $5,961 a year
- HST: HST included in the price
- Rental items: Propane tank
- Under contract: Propane tank, hot water tank-electric
Included in the saleFridge, stove, microwave, dishwasher, window coverings, bathroom mirrors, piano, washer, dryer, painting in living room (historical painting of the home), couch in sunroom, primary bedroom bed and wardrobe, guest bedroom bed. bbqs. dock. boathouse: all furniture, all contents, fridge, stove, microwave, blue rocking chairs on deck, swing. contents of garages., All personal items, all other furniture, red muskoka chairs.
- Included: Fridge, stove, microwave, dishwasher, window coverings, bathroom mirrors, piano, washer, dryer, painting in living room (historical painting of the home), couch in sunroom, primary bedroom bed and wardrobe, guest bedroom bed. bbqs. dock. boathouse: all furniture, all contents, fridge, stove, microwave, blue rocking chairs on deck, swing. contents of garages.
- Not included: All personal items, all other furniture, red muskoka chairs.
NearbyBeach, lake/pond, marina, rec./commun.centre, school, waterfront
- Close to: Beach, lake/pond, marina, rec./commun.centre, school, waterfront
Listing detailsX12479494, Expired, Oct 23, 2025
- MLS® number: X12479494
- Status: Expired
- Listed on: Oct 23, 2025
- Days on market: 342
- Updated: Sep 30, 2026
- Possession: 30-59 days
- Occupied by: Owner
- Listing brokerage: SAGE REAL ESTATE LIMITED
About this home
33 North Water Street, Kawartha Lakes (Coboconk), ON K0M 1K0
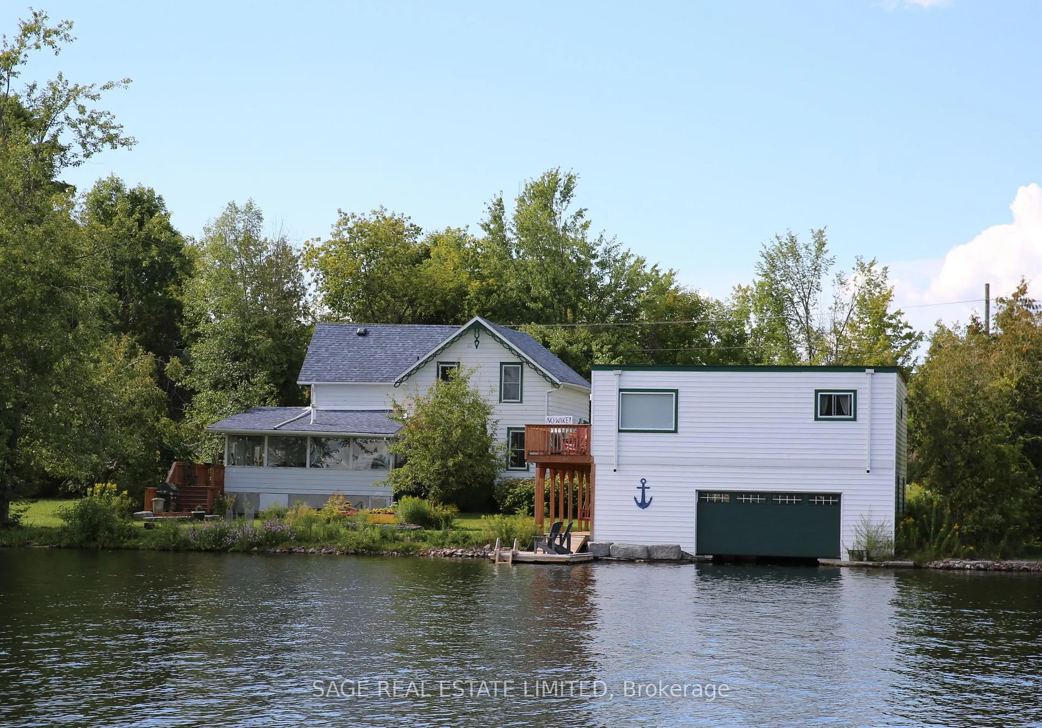
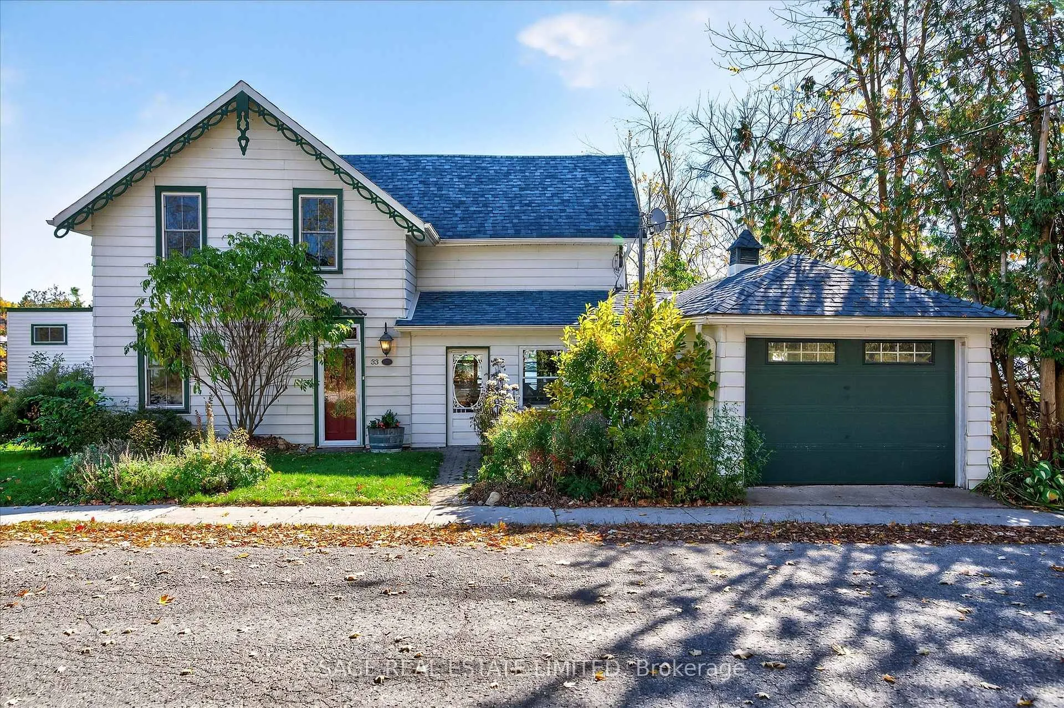
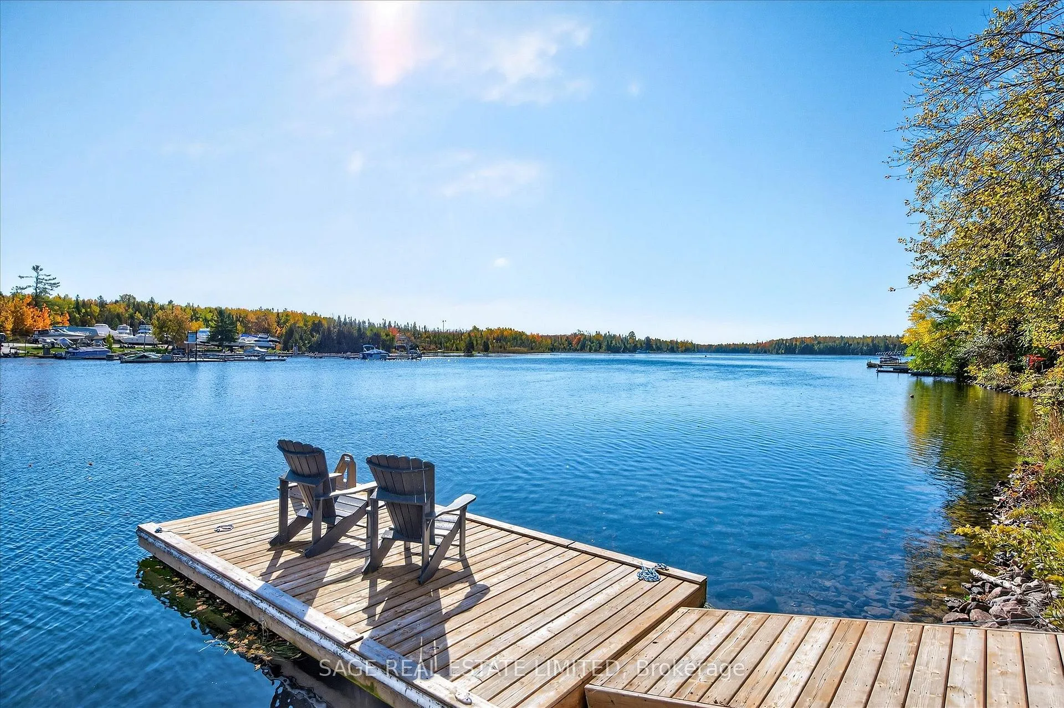
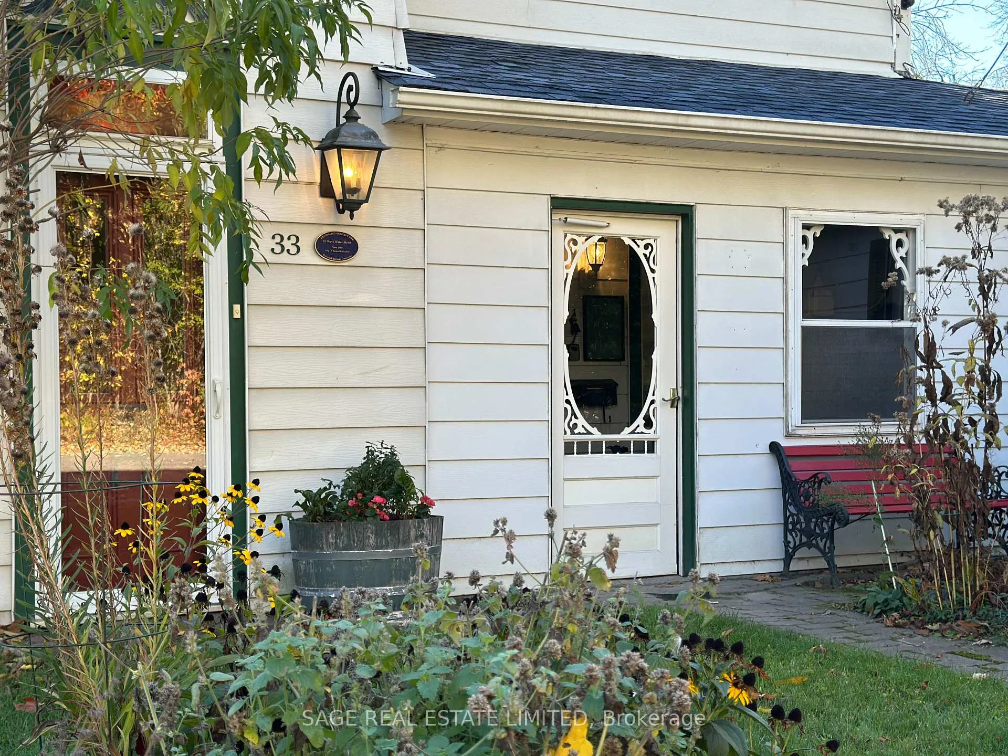
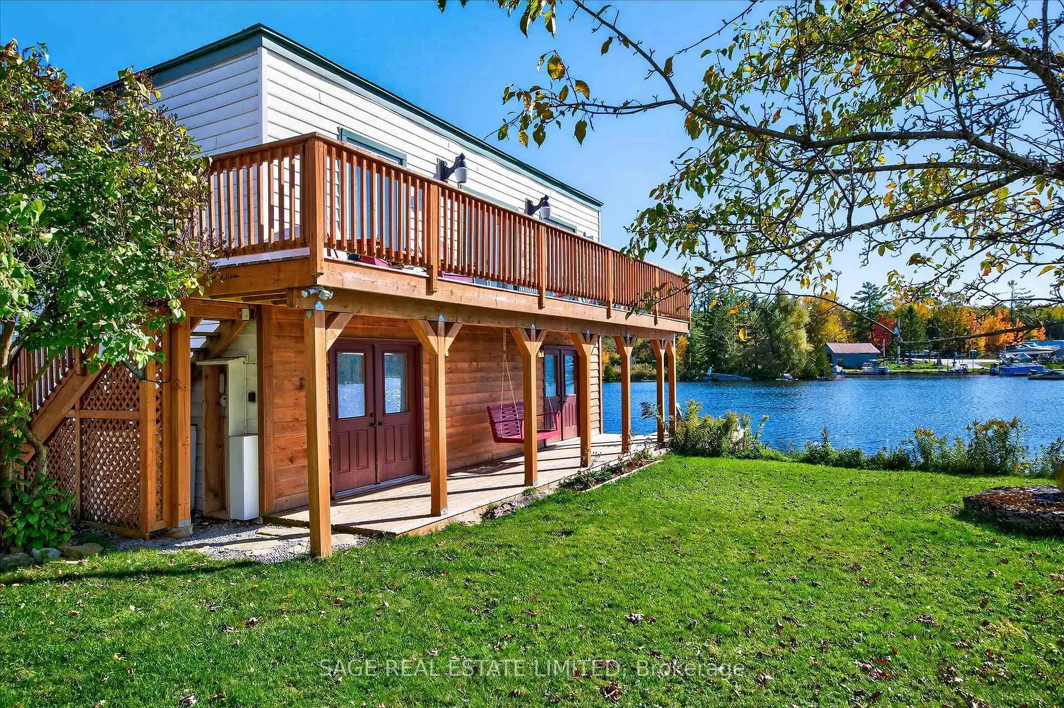
Rich in history, character and charm is this 1880s Victorian at the mouth of the Gull River at prestigious Balsam Lake. Only the second time this property has been offered for sale, this is your opportunity. The main house is out of a picture book with its original front door, etched stainglass, custom wooden staircase, bay windows, tin kitchen ceiling, clawfoot tub, original floors, high ceilings, naturalized gardens and its "right at home" vibe. Three bedrooms, main floor laundry, large sunroom with expansive views of the River. Several dining area options including an eat-in kitchen. Attached garage and a separate garage. The bonus and the most stunning piece of the property is the boathouse, completely refurbished with upper and lower decks, extra large boat slip, and plenty of storage on the main level. The upper level has two bedrooms, open-concept kitchen, dining and living rooms. Breathtaking views of the River and beyond. Ideal for the extended family or the perfect rental, with it's own drive and parking. Tastefully and stylishly decorated, extremely well maintained and move-in ready. The grounds have been naturalized with native plant material including mature trees and shrubs. Truly this is a ideal city escape for the discerning buyer that understands the exceptional aspects of this home. An irresistible plus is that it is in walking distance to the downtown strip of quaint Coboconk, just north of Fenelon Falls and Lindsay, within two hours of the GTA. Come take a look and fall in love.
Ask about this home
A HOMEH agent will answer your questions about this home.
Around this home
Daily convenience, out of 100, from the distances below
Schools nearby
School rating, out of 10.
Helpful calculators
Your HOMEH agent

"Priced 24% over the Hestimate. I would see it this week."