

46 Royal Estate Drive
46 Royal Estate Drive
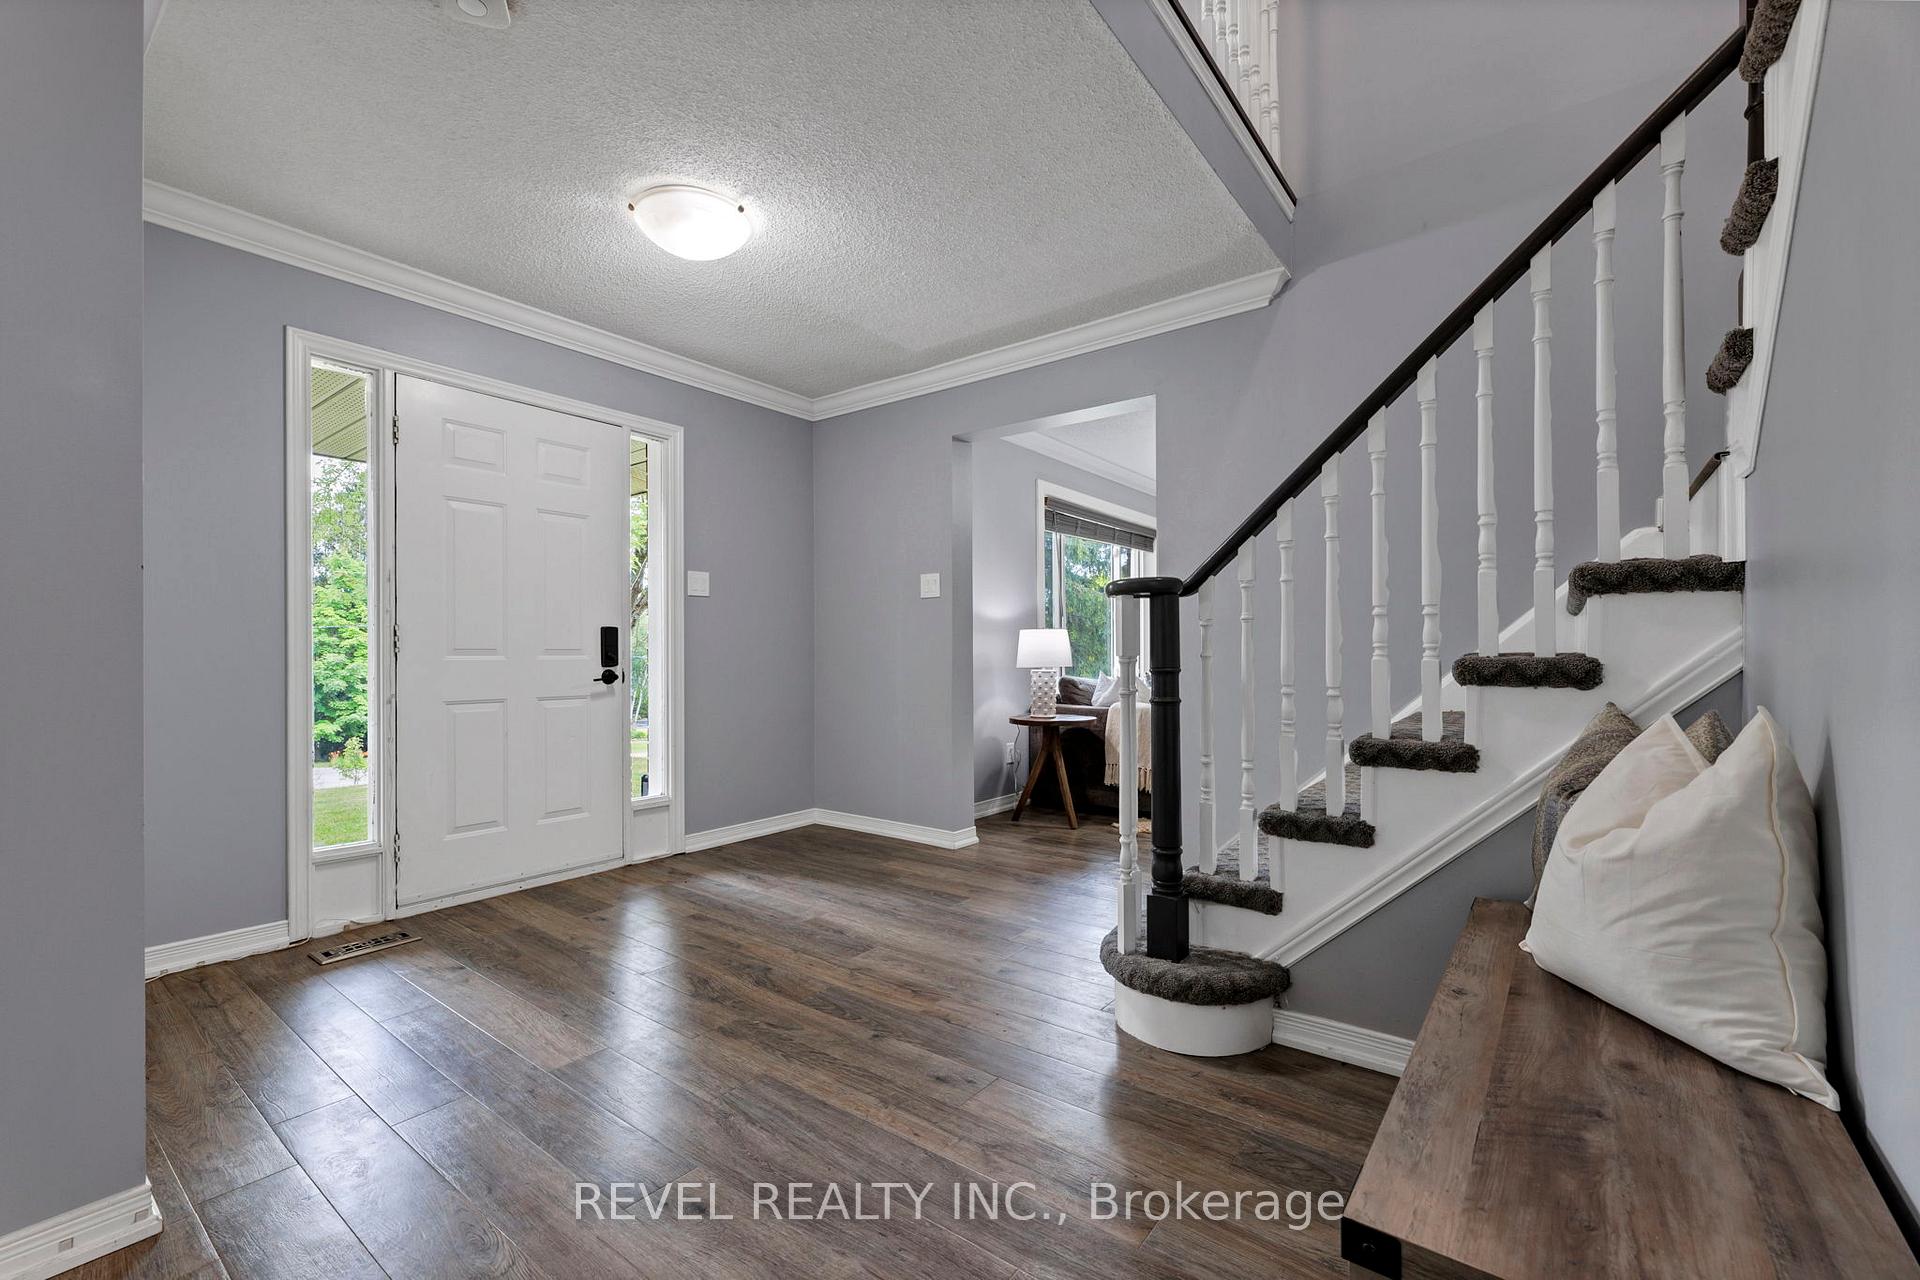 See all 49 photos
Property history
Facts and features
- BasementPart finished
- Water, sewerWell, septic
- Lot shapeRectangular
- HeatingForced air
- Fireplace
- Central air
The homeDetached, 2-storey, 2,000–2,500 sq ft
- Type: Detached
- Style: 2-storey
- Living space: 2,000–2,500 sq ft
- Basement: Partially finished
InsideFireplace Yes, Main level, Water heater
- Fireplace: Yes
- Laundry: Main level
- Features: Water heater
- Rooms above ground: 13
- Rooms in the basement: 5
- Bedrooms: 4 + 1 in the basement
- Bathrooms: 3
- Kitchens: 1
- Family room: Yes
Outside and lotBrick, Shingles, Concrete
- Exterior: Brick
- Roof: Shingles
- Foundation: Concrete
- Other structures: Garden shed
- Size: 175 × 200 ft
- Shape: Rectangular
- Zoning: RR2-S6
Parking2 Garage, Attached, Private double
- Spaces: 2 Garage
- Garage: Attached
- Driveway: Private double
Heating, water and powerForced air, gas, Central air, Well
- Heating: Forced air, gas
- Cooling: Central air
- Water: Well
- Sewer: Septic
- Natural gas: Available
- Hydro: Yes
- Cable: Available
- Telephone: Available
Costs and taxesTaxes $5,829 a year, HST No HST, Water heater
- Taxes, 2025: $5,829 a year
- HST: No HST
- Rental items: Water heater
Included in the saleFridge, stove, dish washer, washer + dryer, swim spa (2018), garage door opener, All personal belongings
- Included: Fridge, stove, dish washer, washer + dryer, swim spa (2018), garage door opener
- Not included: All personal belongings
NearbyGolf, school bus route, skiing
- Close to: Golf, school bus route, skiing
Listing detailsX12343983, Sold, Aug 14, 2025
- MLS® number: X12343983
- Status: Sold
- Listed on: Aug 14, 2025
- Days on market: 70
- Updated: Oct 23, 2025
- Possession: 30-59 days
- Occupied by: Owner
- Listing brokerage: REVEL REALTY INC.
About this home
46 Royal Estate Drive, Kawartha Lakes (Pontypool), ON L0A 1K0
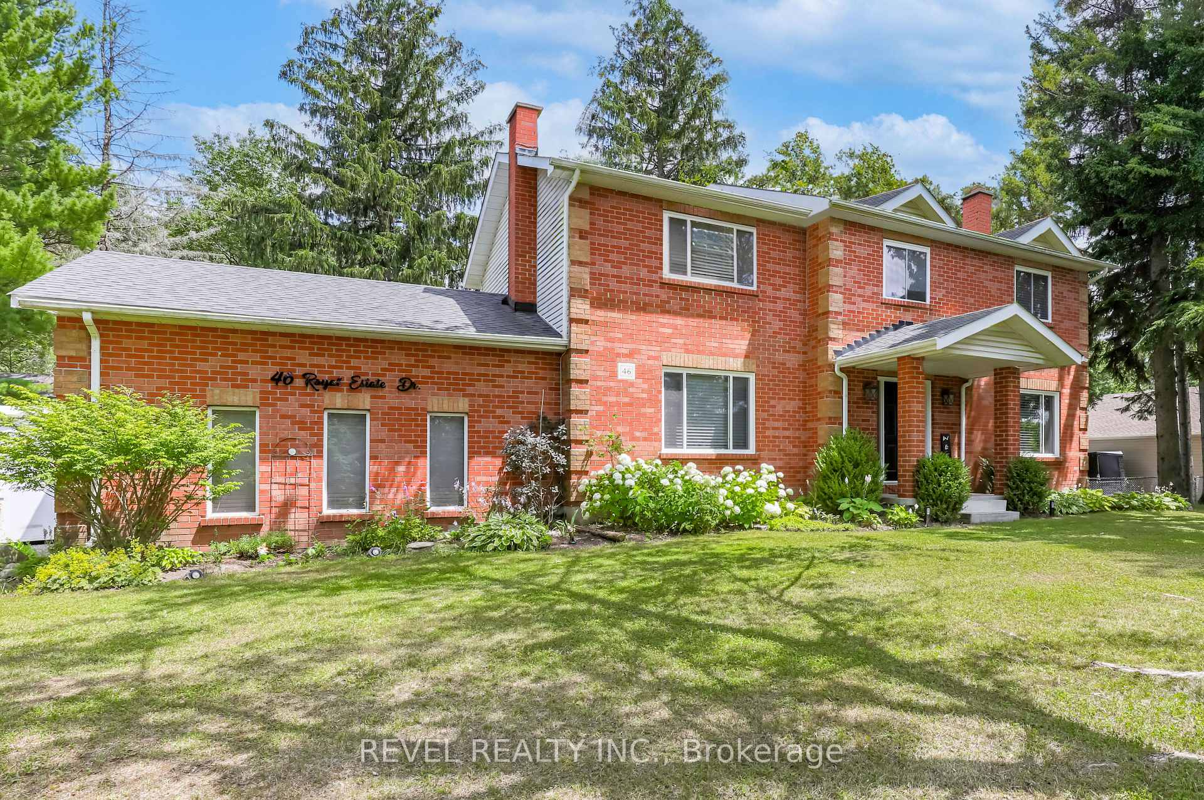
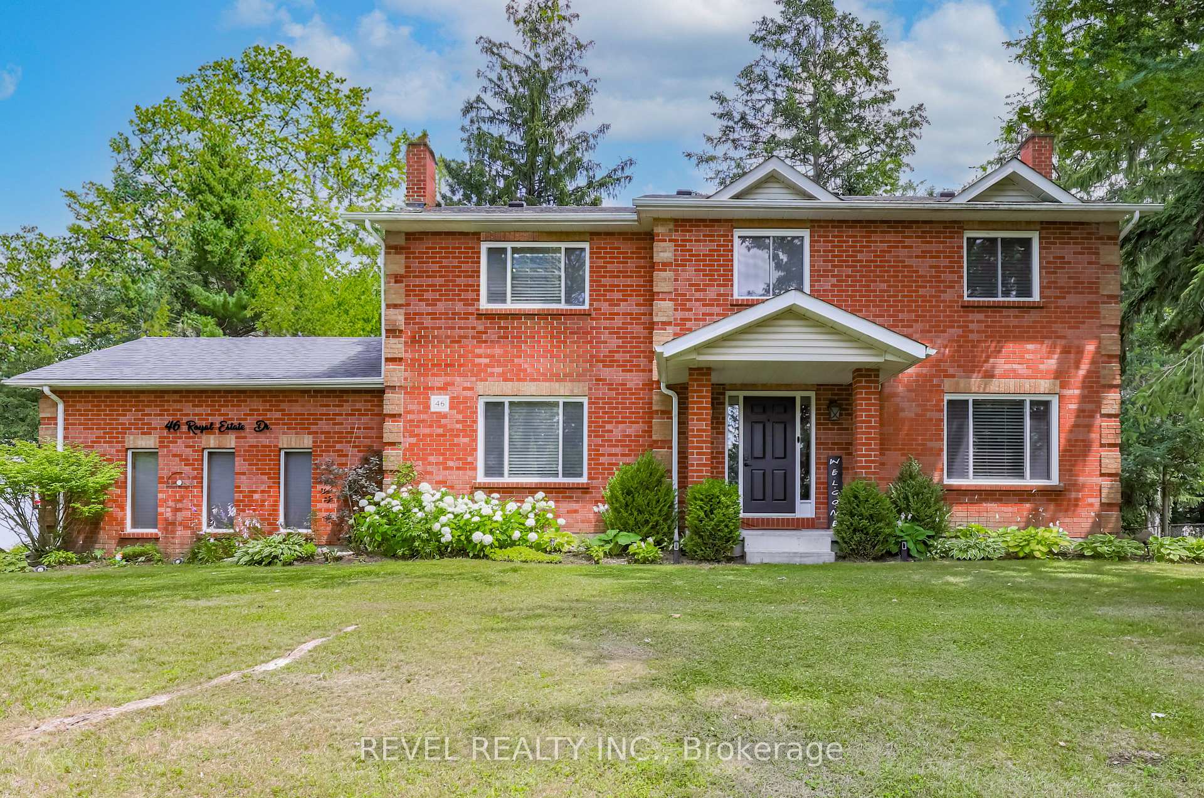
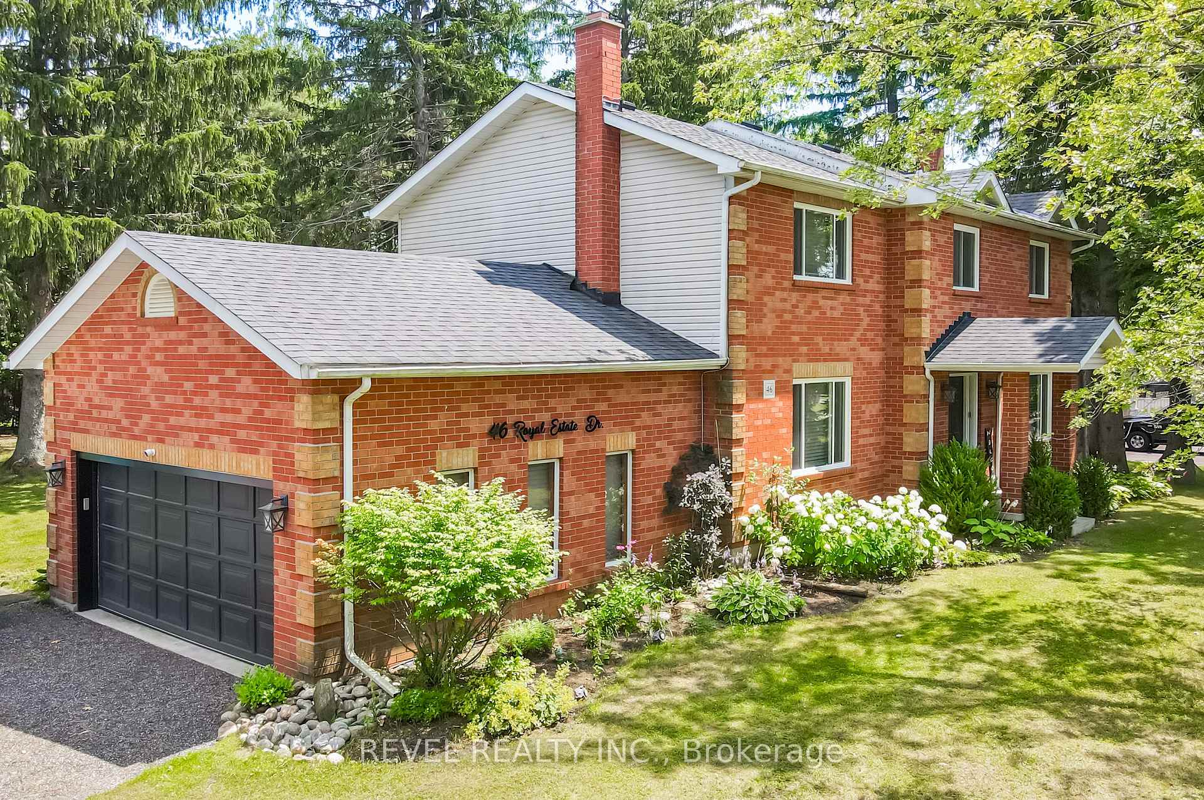
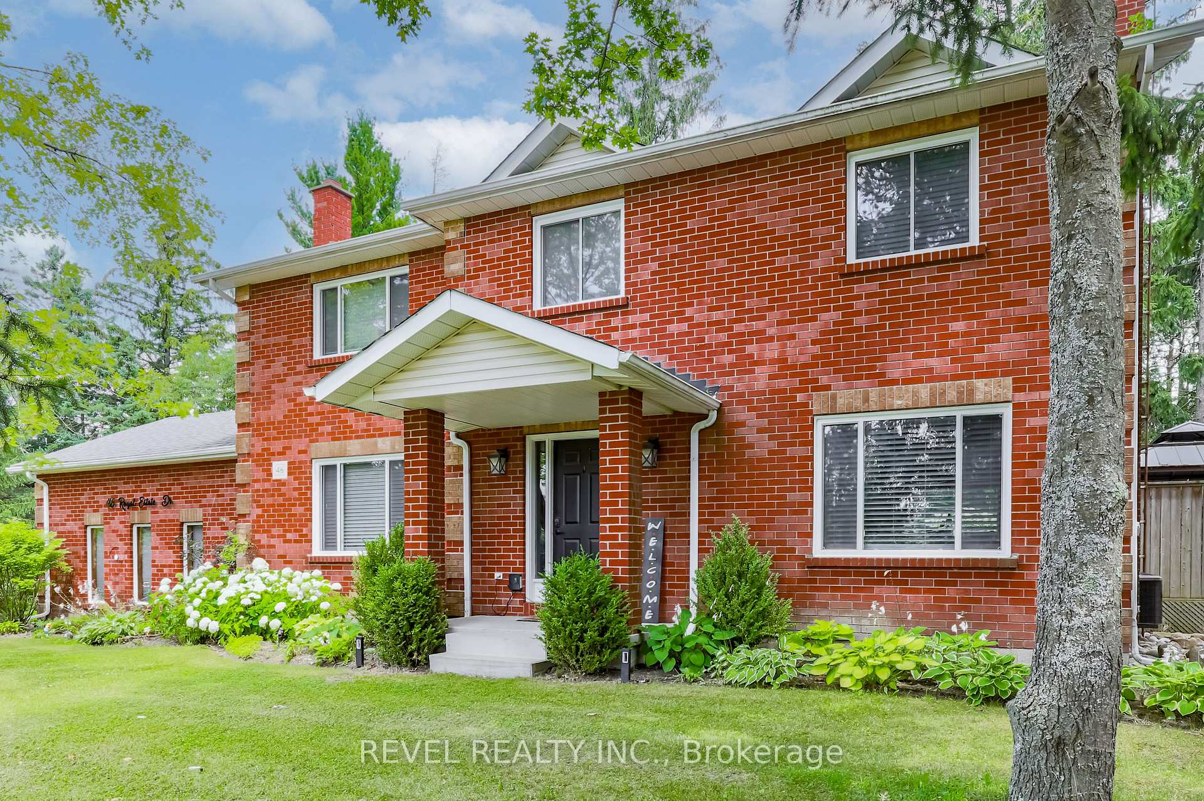
Nestled among towering trees, this stunning custom-built two-storey home is situated in a coveted enclave of executive homes. Boasting 4+1 bedrooms and 3 bathrooms, this residence features an updated eat-in kitchen with stainless steel appliances, modern cabinetry, large windows, and a walk-out to a deck overlooking a private, treed backyard. The family room offers a cozy wood fireplace, while the combined living and dining areas provide ample space for entertaining. The primary suite is complete with a walk-in closet and a brand-new 4-piece ensuite bath.Upon entry, a spacious foyer welcomes you with double closets, leading to a convenient laundry room with a 2-piece bath and garage access. Throughout the main level, crown moulding and high-end flooring enhance the aesthetic appeal. Additionally, a detached barn/workshop with hydro and water connections adds versatility to the property.Outdoors, enjoy a great Artic Spa swim spa and ample deck space for entertaining amidst the tranquility of the backyard. The partially finished basement includes a bedroom, a recreational area, and abundant storage, ideal for in-law potential or additional living space.This home is ideally located with easy access to Hwy 115, 401, and 407, offering unparalleled convenience. Discover the perfect blend of luxury, functionality, and prime location!
Ask about this home
A HOMEH agent will answer your questions about this home.
Around this home
Helpful calculators
Your HOMEH agent

"I would see it this week."