

69 O'Reilly Lane
69 O'Reilly Lane
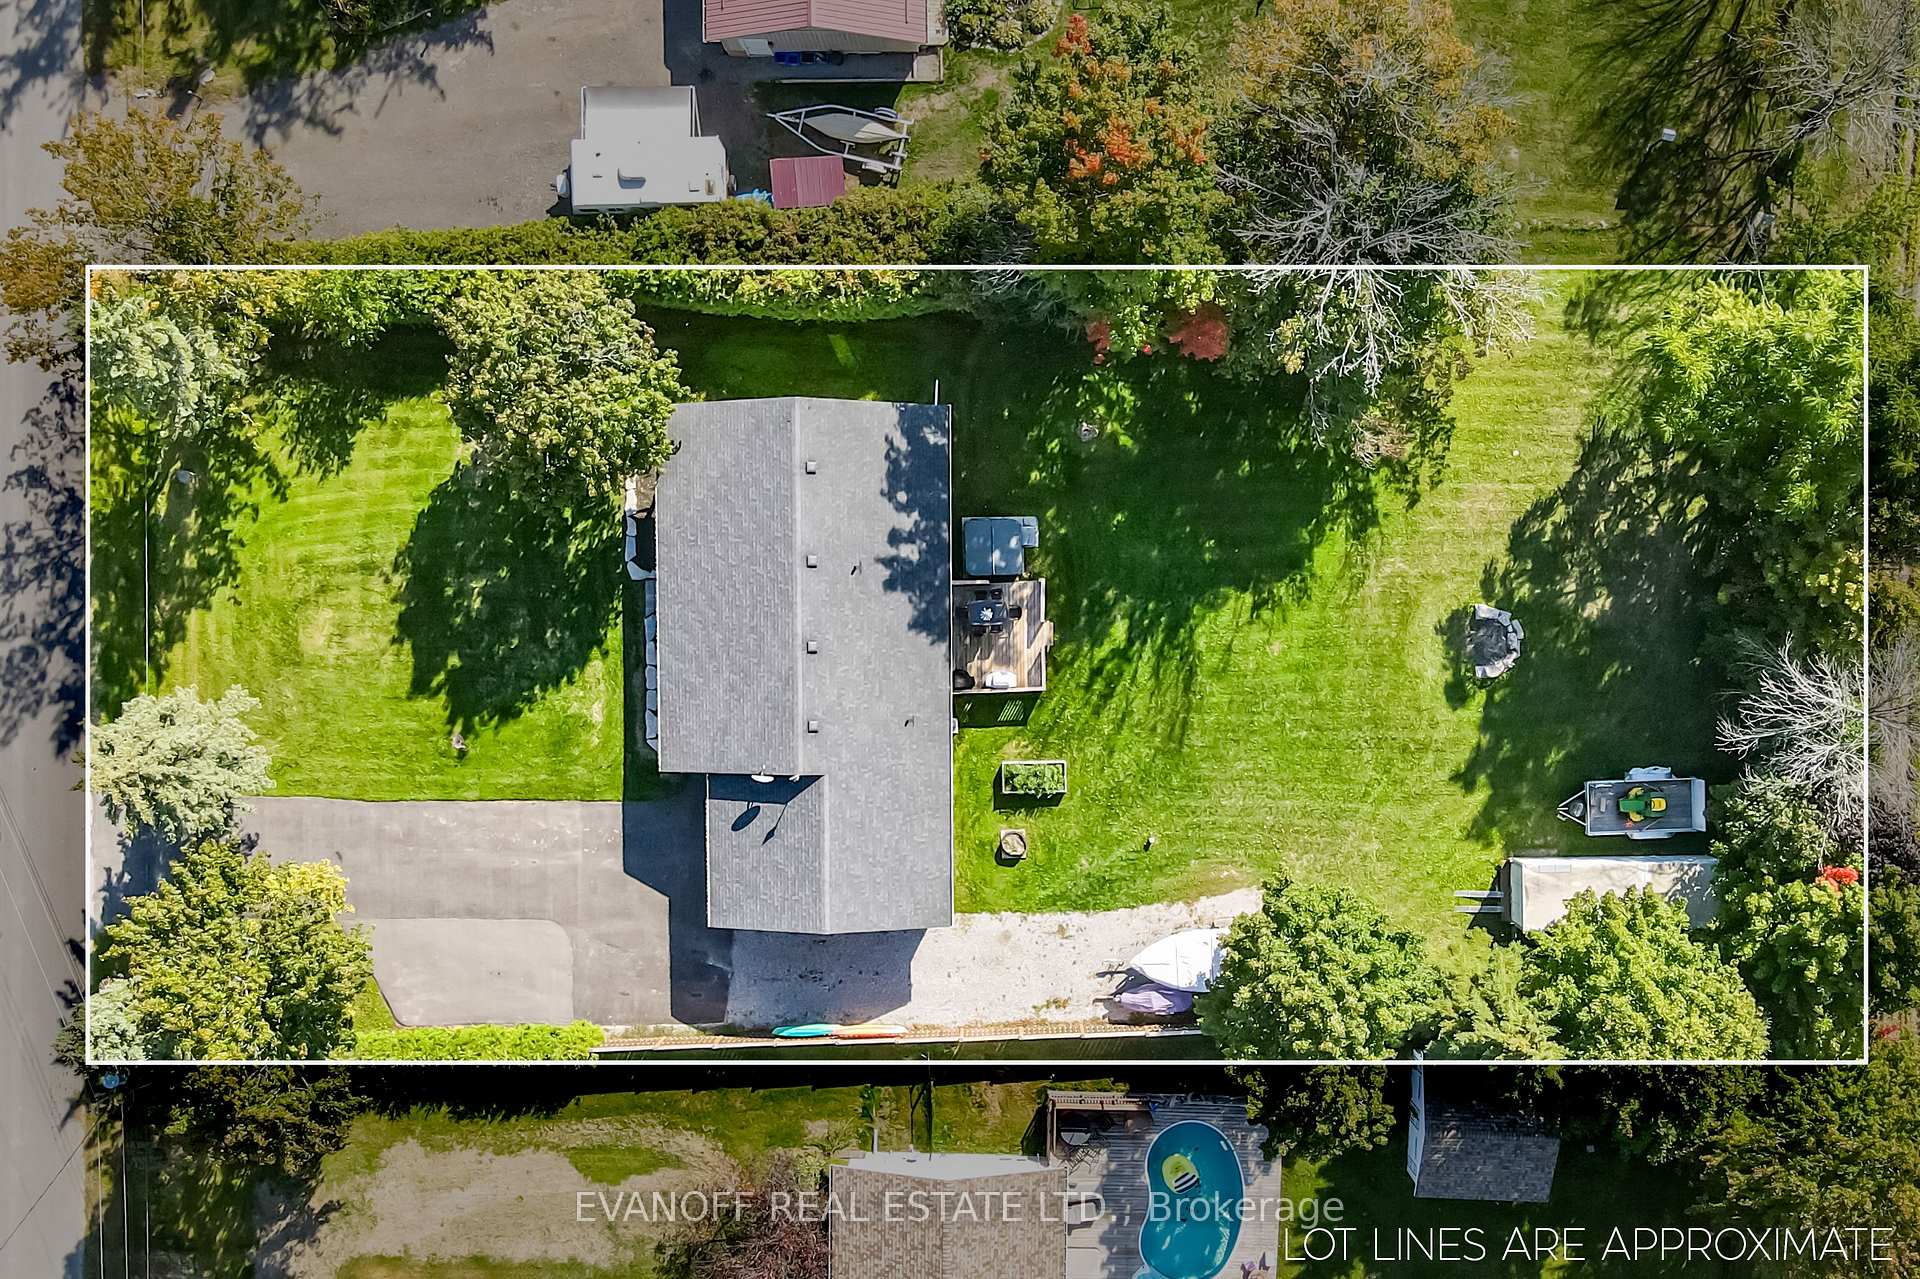 See all 47 photos
Property history
Facts and features
- BasementPart finished
- Water, sewerWell, septic
- HeatingForced air
- CoolingCentral air
- Fireplace
- Central air
The homeDetached, Bungalow-raised, 700–1,100 sq ft
- Type: Detached
- Style: Bungalow-raised
- Living space: 700–1,100 sq ft
- Basement: Partially finished
- View: Lake, trees/woods
- Waterfront: None
InsideFireplace Yes, pellet stove, Lower level, Primary bedroom - main floor, auto garage door remote
- Fireplace: Yes, pellet stove
- Laundry: Lower level
- Features: Primary bedroom - main floor, auto garage door remote
- Rooms above ground: 7
- Rooms in the basement: 4
- Bedrooms: 3
- Bathrooms: 1
- Kitchens: 1
- Family room: Yes
Outside and lotBrick, aluminum siding, Asphalt shingle, Block
- Exterior: Brick, aluminum siding
- Roof: Asphalt shingle
- Foundation: Block
- Features: Deck, paved yard, year round living
- Size: 98.67 × 202.1 ft
Parking1 Garage, Attached, Private double
- Spaces: 1 Garage
- Garage: Attached
- Driveway: Private double
Heating, water and powerForced air, propane, Central air, Well
- Heating: Forced air, propane
- Cooling: Central air
- Water: Well
- Sewer: Septic
- Hydro: Yes
- Cable: Available
Costs and taxesTaxes $3,200 a year, HST included in the price
- Taxes, 2025: $3,200 a year
- HST: HST included in the price
Included in the saleFridge, stove, dishwasher, microwave, washer, dryer, all electric light fixtures, all window coverings, shelving in garage., Garage hoist, hot tub, tv mounts, 1 garage camera (exterior), sea can (can be purchased) , personal items
- Included: Fridge, stove, dishwasher, microwave, washer, dryer, all electric light fixtures, all window coverings, shelving in garage.
- Not included: Garage hoist, hot tub, tv mounts, 1 garage camera (exterior), sea can (can be purchased) , personal items
NearbyClear view, level, school bus route
- Close to: Clear view, level, school bus route
Listing detailsX12399199, Sold, Sep 12, 2025
- MLS® number: X12399199
- Status: Sold
- Listed on: Sep 12, 2025
- Days on market: 42
- Updated: Oct 24, 2025
- Possession: Flexible
- Occupied by: Owner
- Listing brokerage: EVANOFF REAL ESTATE LTD.
About this home
69 O'Reilly Lane, Kawartha Lakes (Ops), ON K0M 2C0
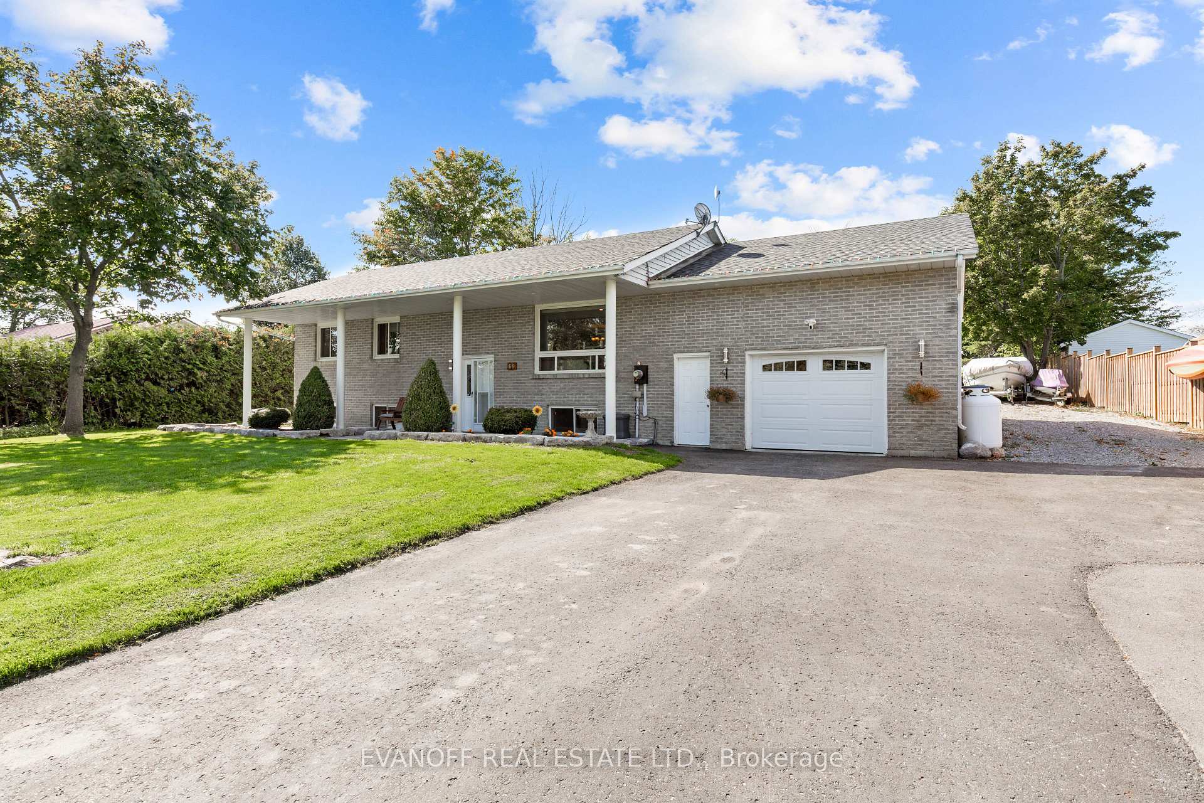
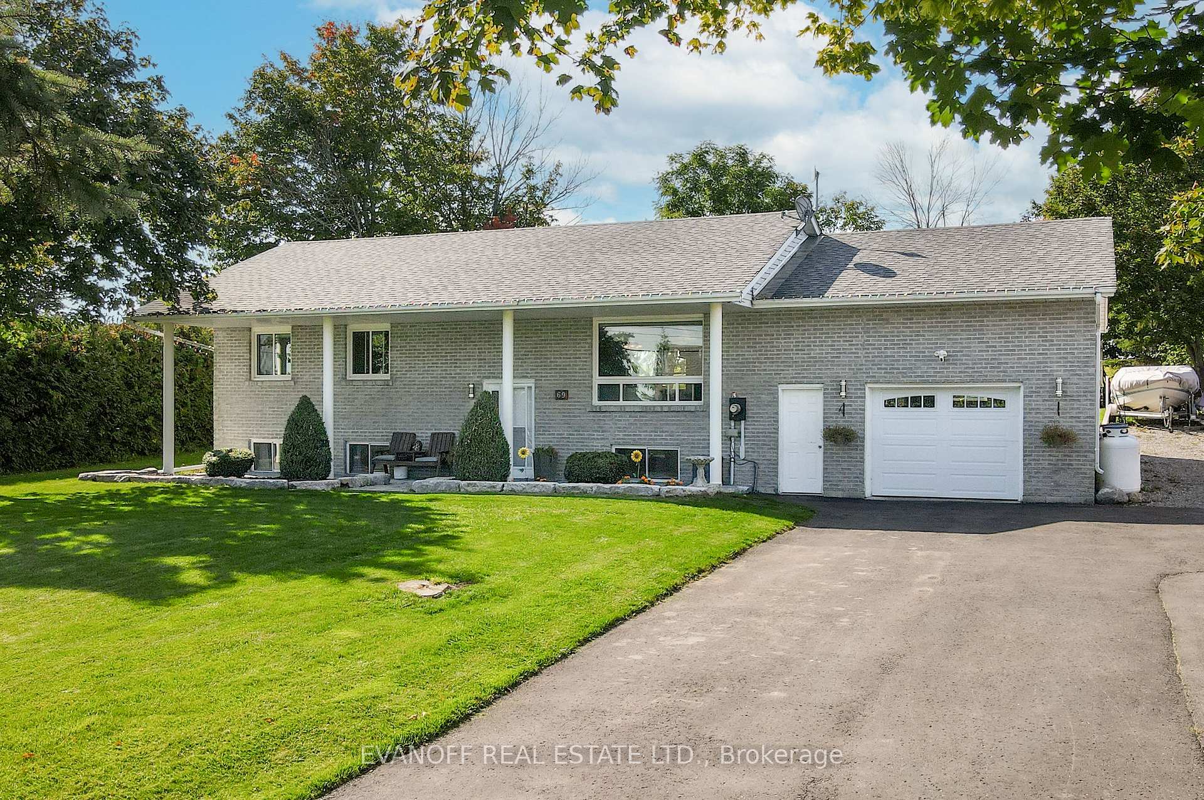
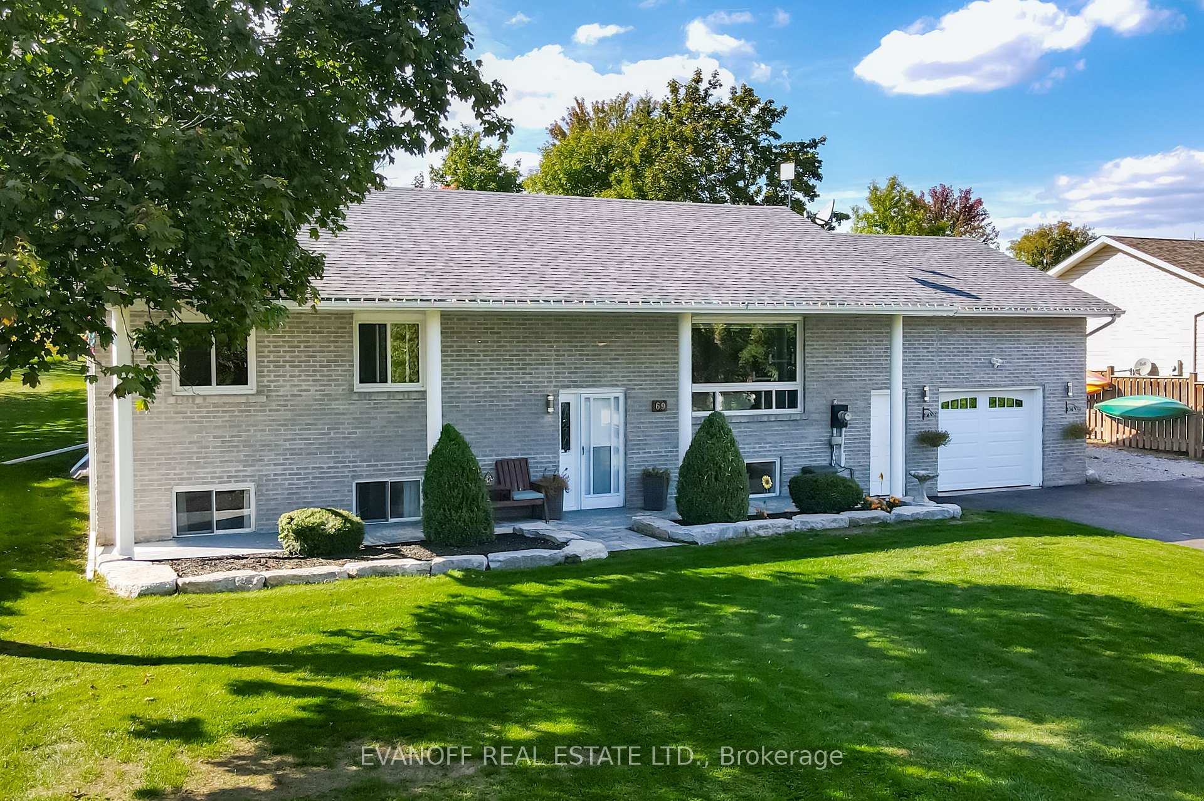
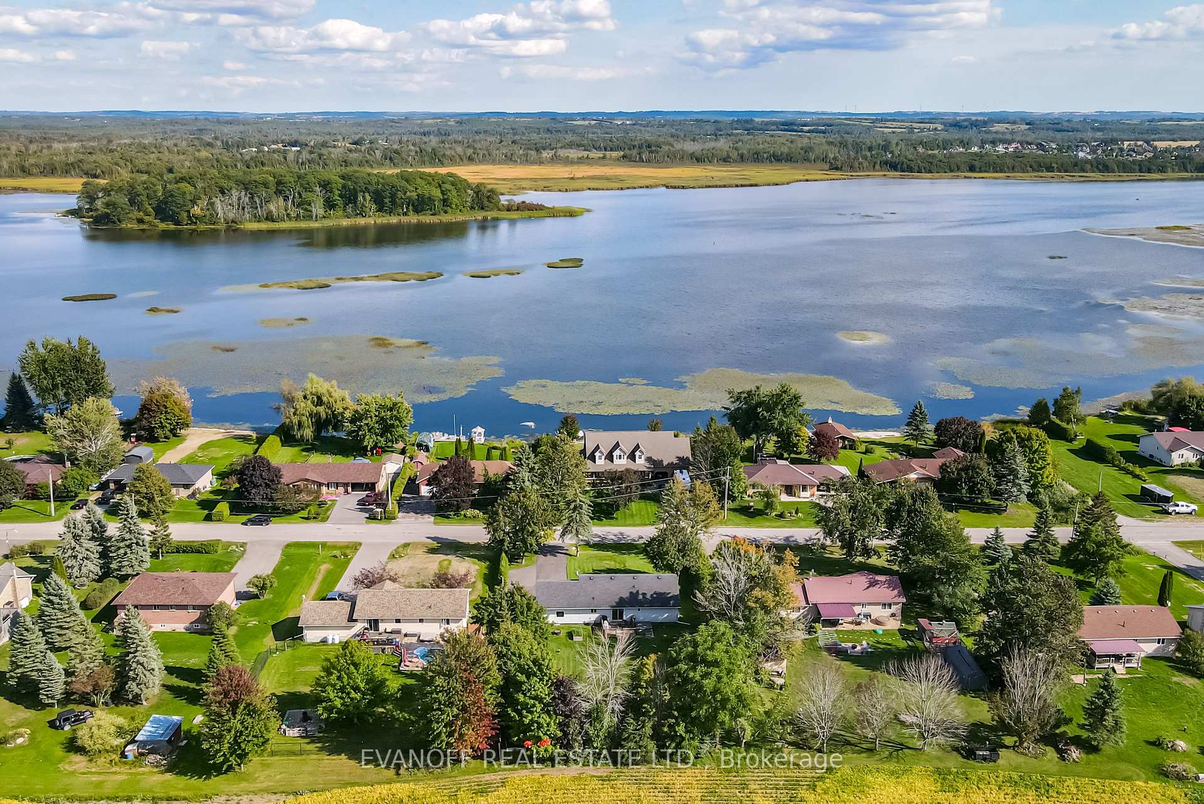
Charming Raised Bungalow with Lake Scugog Views & Family Amenities nestled in a serene and picturesque location, this well-maintained raised bungalow offers a perfect blend of comfort, convenience, and privacy. Situated on a 202-foot deep lot, the property features breathtaking views of Lake Scugog and is just steps away from a children's park ideal for family outings. Enjoy ample outdoor space with beautiful views of the surrounding farmers fields and added privacy from shrub lines. The open-concept living, dining, and kitchen area offers a welcoming space for entertaining. The kitchen boasts a large island, and sliding door leading out to a back deck where you can enjoy the tranquil views. The generous-sized master bedroom provides plenty of space for relaxation. Two additional bedrooms and a four-piece bathroom complete the main level. The expansive recreation room, featuring large windows and a cozy pellet stove, is perfect for family gatherings. A large den or spare bedroom adds flexibility to the space, and the laundry facilities are conveniently located on this level, along with a spacious utility room offering extra storage. The insulated and heated over sized single-car garage has 12.5 foot ceilings and is perfect for year-round use. The double paved driveway ensures ample parking for guests, toys and easy winter time maintenance. The home is equipped with a new forced air propane furnace, central air conditioning, and a wired in GenerLink system for backup power. This property is a wonderful opportunity for families, first time home buyers or simply seeking a peaceful lifestyle with modern amenities, excellent outdoor space, and proximity to Lake Scugog and recreational areas.
Ask about this home
A HOMEH agent will answer your questions about this home.
Around this home
Helpful calculators
Your HOMEH agent

"I would see it this week."