

44 Butternut Drive
44 Butternut Drive
 See all 40 photos
Property history
Facts and features
- BasementWalk-out
- Water, sewerWell, septic
- Lot shapeIrregular
- HeatingHeat pump
- Separate entrance
- Fireplace
- Central air
- Waterfront
The homeDetached, Bungalow-raised, 700–1,100 sq ft
- Type: Detached
- Style: Bungalow-raised
- Living space: 700–1,100 sq ft
- Basement: Finished with walk-out, separate entrance
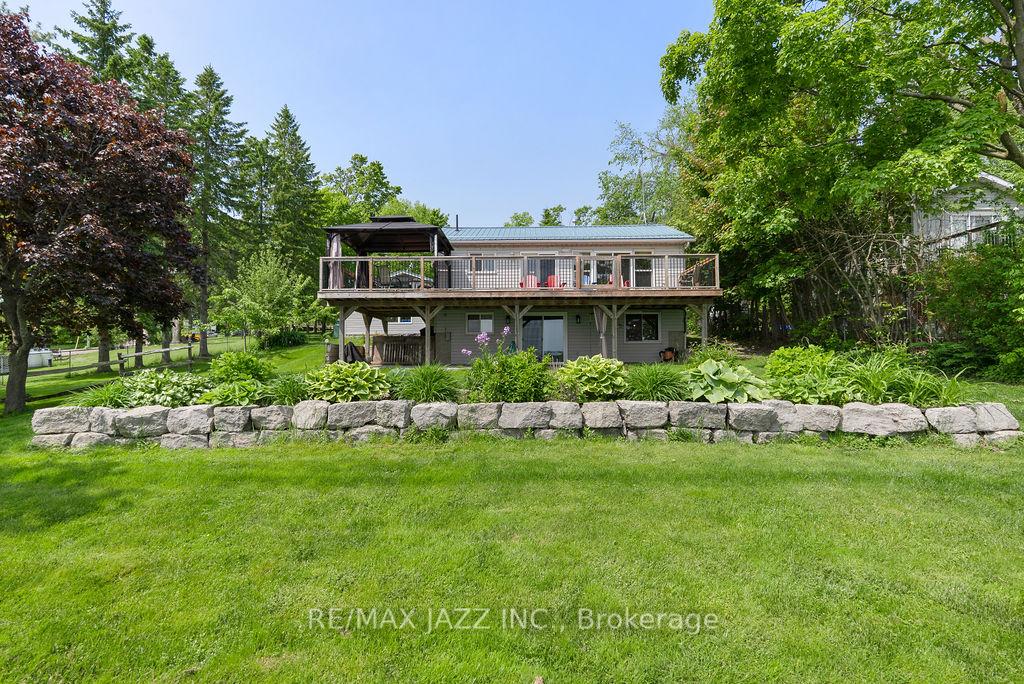
- View: Clear, garden, lake
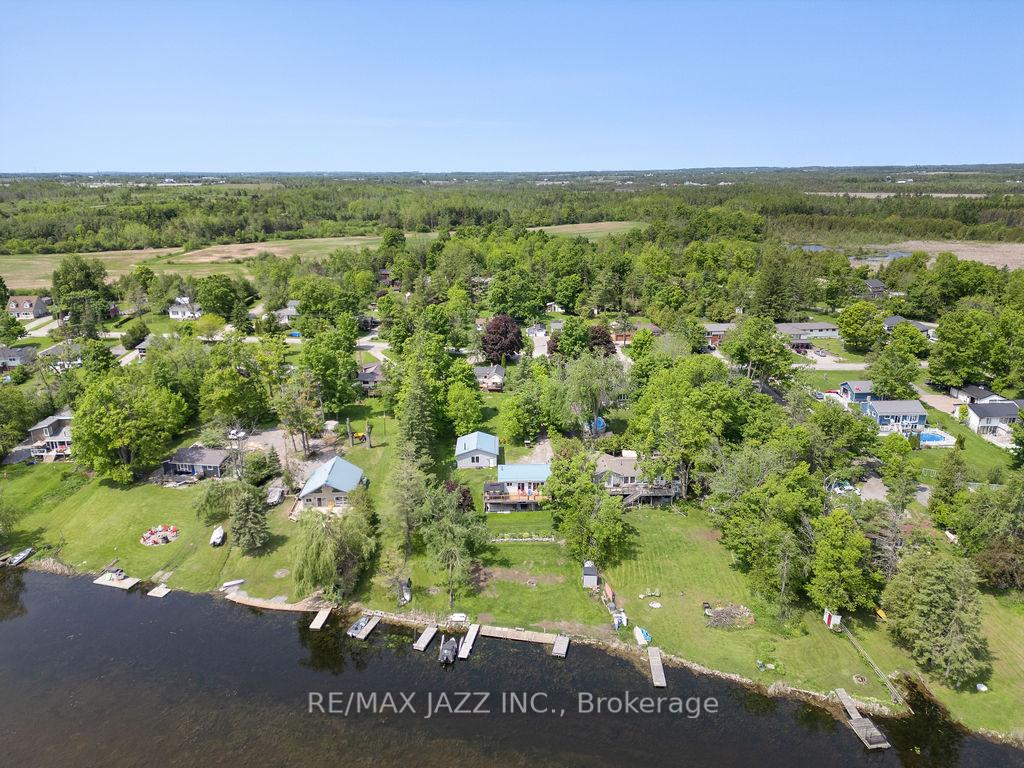
- Waterfront: Direct
InsideFireplace Yes, electric, freestanding, Main level, Carpet free, primary bedroom - main floor, propane tank, separate heating controls, sewage pump, water heater owned, water purifier, water softener, wheelchair access, workbench
- Fireplace: Yes, electric, freestanding
- Laundry: Main level
- Features: Carpet free, primary bedroom - main floor, propane tank, separate heating controls, sewage pump, water heater owned, water purifier, water softener, wheelchair access, workbench
- Security: Smoke detector, monitored
- Rooms above ground: 4
- Rooms in the basement: 3
- Bedrooms: 3
- Bathrooms: 2
- Kitchens: 1
Outside and lotVinyl siding, Metal, Concrete block
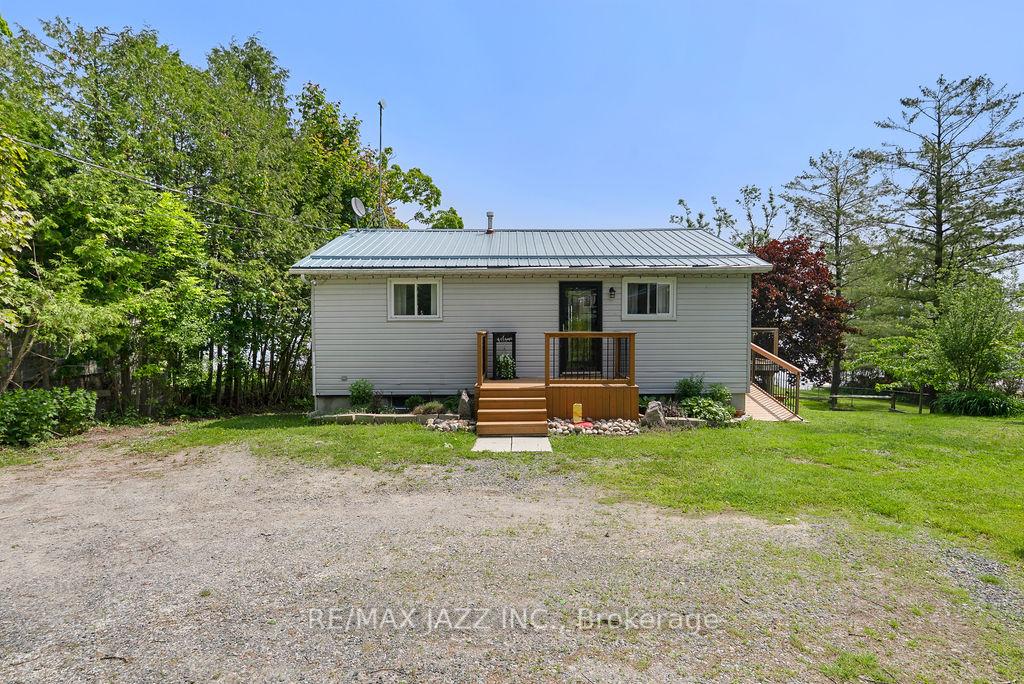
- Exterior: Vinyl siding
- Roof: Metal
- Foundation: Concrete block
- Features: Canopy, deck, fishing, patio, privacy
- Other structures: Gazebo, garden shed, workshop
- Accessibility: Hallway width 36-41 inches, hard/low nap floors, level within dwelling, open floor plan, ramped entrance, ramps
- Size: 85 ft frontage, 0.5 ac
- Shape: Irregular
- Zoning: Rural
Parking3 Garage, Detached, Available, private
- Spaces: 3 Garage
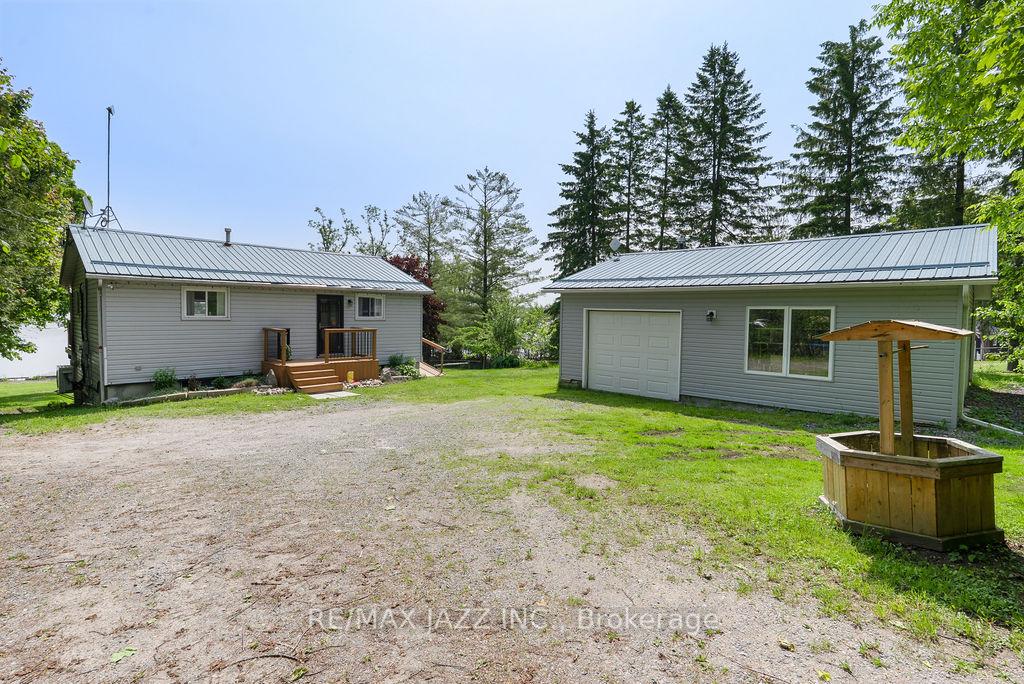
- Garage: Detached
- Driveway: Available, private
Heating, water and powerHeat pump, electric, Central air, Well
- Heating: Heat pump, electric
- Cooling: Central air
- Water: Well
- Sewer: Septic
- Natural gas: No
- Hydro: Yes
- Cable: Available
- Telephone: Available
Costs and taxesTaxes $3,090 a year, HST No HST, Propane tanks
- Taxes, 2025: $3,090 a year
- HST: No HST
- Rental items: Propane tanks
- Under contract: Internet, propane tank
Included in the saleShed near the lake, 3 dock sections, boat marine railway, s/s dishwasher, stove and microwave, 2 napolean freestanding stoves, water softener, hot water heater, water filtration and uv system, fridge in kitchen and garage/workshop, stackable washer and dryer, heat pump, workbench in garage, shelving in garage, gazebo and bbq on deck) water softener.
- Included: Shed near the lake, 3 dock sections, boat marine railway, s/s dishwasher, stove and microwave, 2 napolean freestanding stoves, water softener, hot water heater, water filtration and uv system, fridge in kitchen and garage/workshop, stackable washer and dryer, heat pump, workbench in garage, shelving in garage, gazebo and bbq on deck) water softener.
NearbyGolf, hospital, library, place of worship, waterfront, school bus route
- Close to: Golf, hospital, library, place of worship, waterfront, school bus route
Listing detailsX12298592, Sold, Jul 19, 2025
- MLS® number: X12298592
- Status: Sold
- Listed on: Jul 19, 2025
- Days on market: 97
- Updated: Oct 24, 2025
- Possession: 2025-08-30 / Flexible
- Occupied by: Owner
- Listing brokerage: RE/MAX JAZZ INC.
About this home
44 Butternut Drive, Kawartha Lakes (Fenelon), ON K9V 4R1
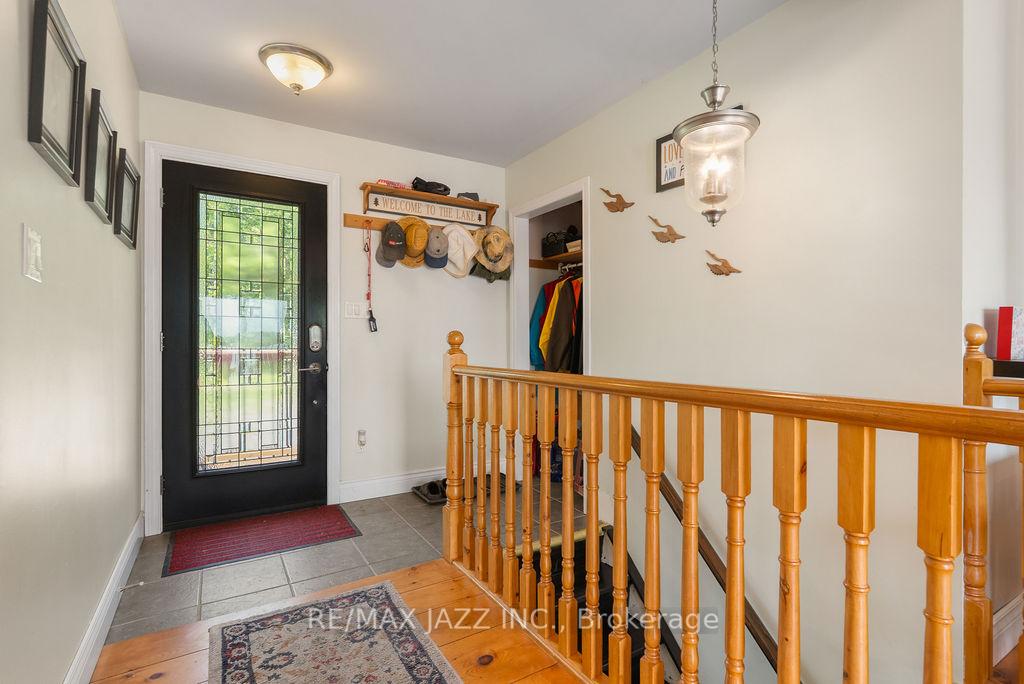
Easy maintenance, waterfront home on Sturgeon Lake, which is known for reliable depths for larger boats and access to connecting lakes.. This home is literally minutes from the town of Lindsay, off Angeline St. North. Vinyl-sided, metal-roofed home with a wheelchair accessibility ramp up to the deck overlooking the lake. Triple-sized, detached garage/workshop, heated and insulated with room for a workbench, motor boat storage on a trailer, car storage, lawn tractors, and general storage racks. Bright open concept home with the living/dining/kitchen areas all overlooking the lake with a walkout to the deck and Gazebo. Perfect layout for entertaining! See Feature Sheet attached for list of improvements made in the last 5 years and included in the purchase price. Lot is level on the roadside, with a gentle slope toward the lake, allowing for a walkout basement. Professional landscaping allows for a gentle, terraced slope down to the lake, where there is a new utility shed, 3 dock sections, a hydro plug, and a marine track to lift and secure your motor boat.
Ask about this home
A HOMEH agent will answer your questions about this home.
Around this home
Helpful calculators
Your HOMEH agent

"I would see it this week."