

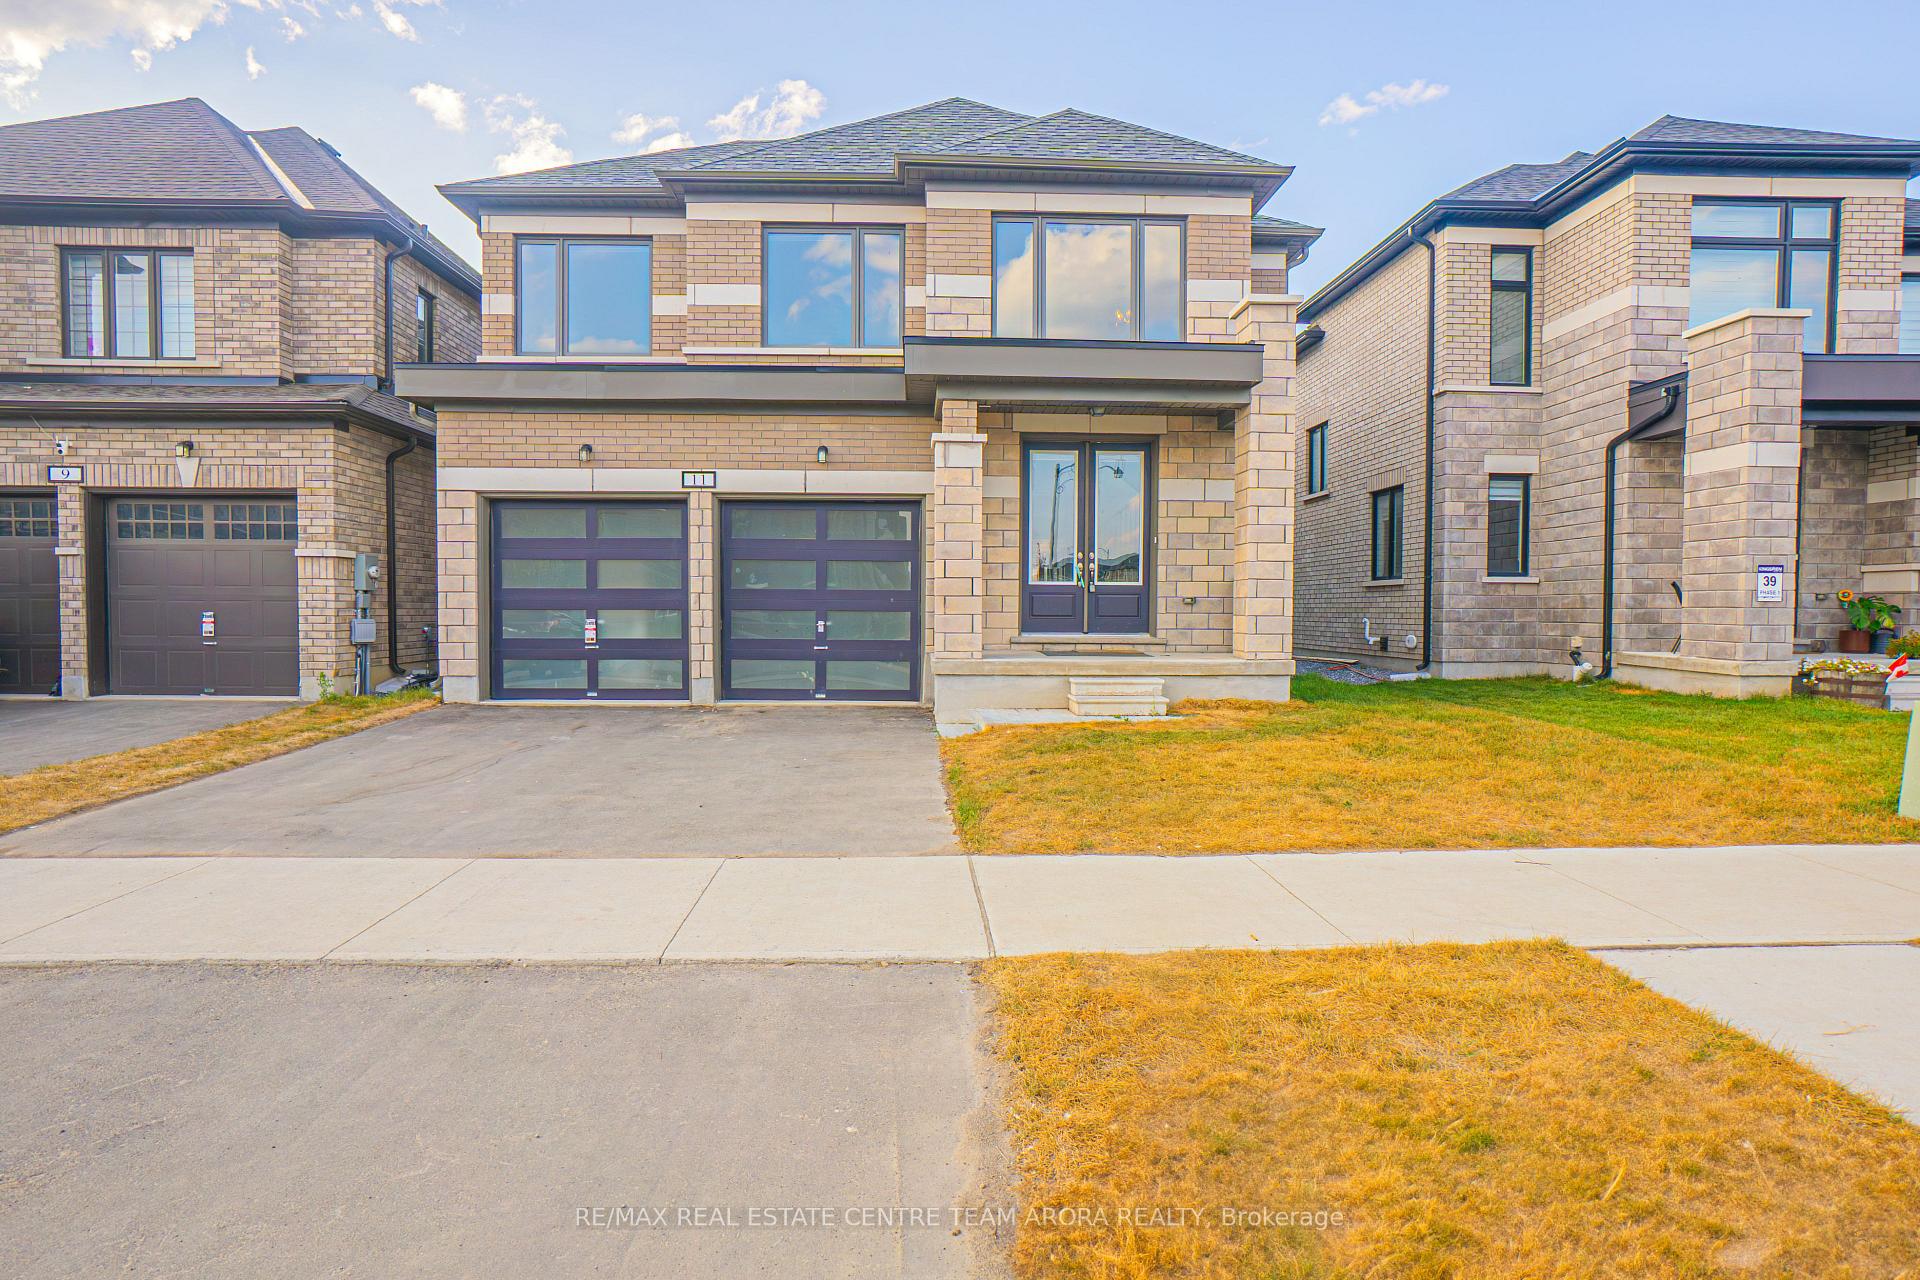
11 O'Neill Street
11 O'Neill Street
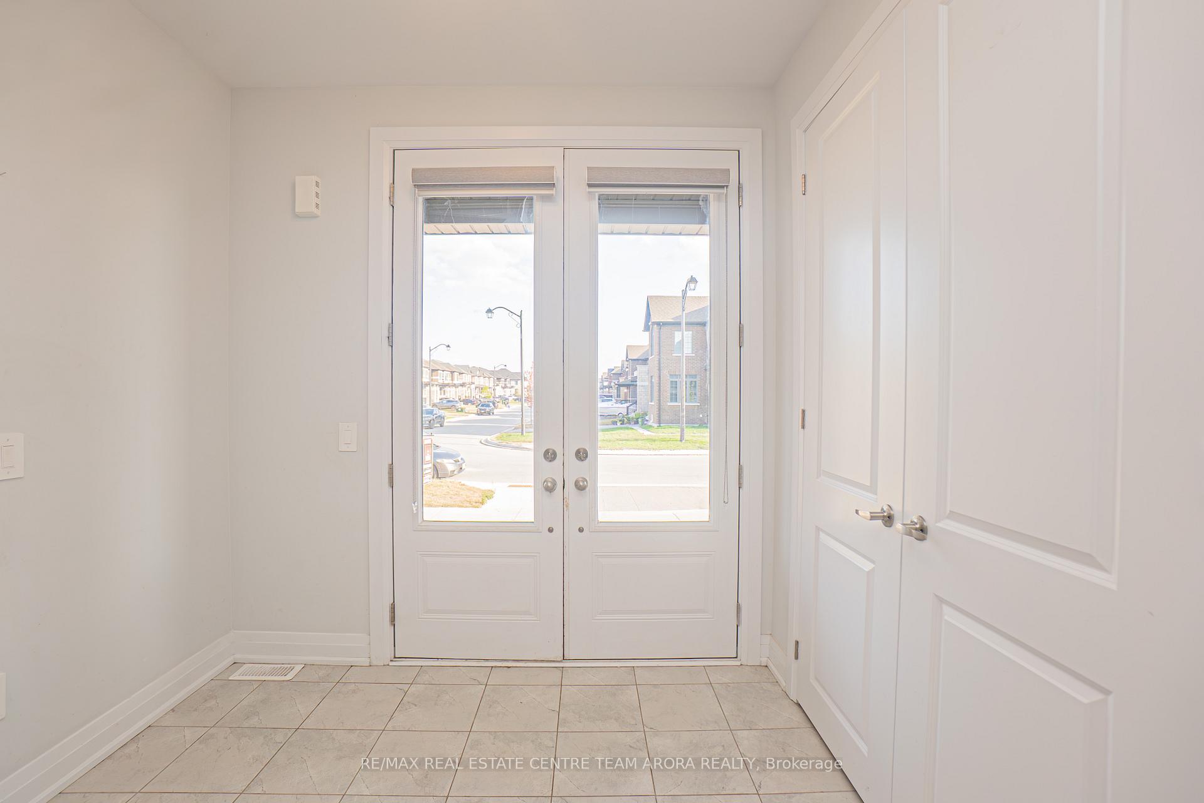
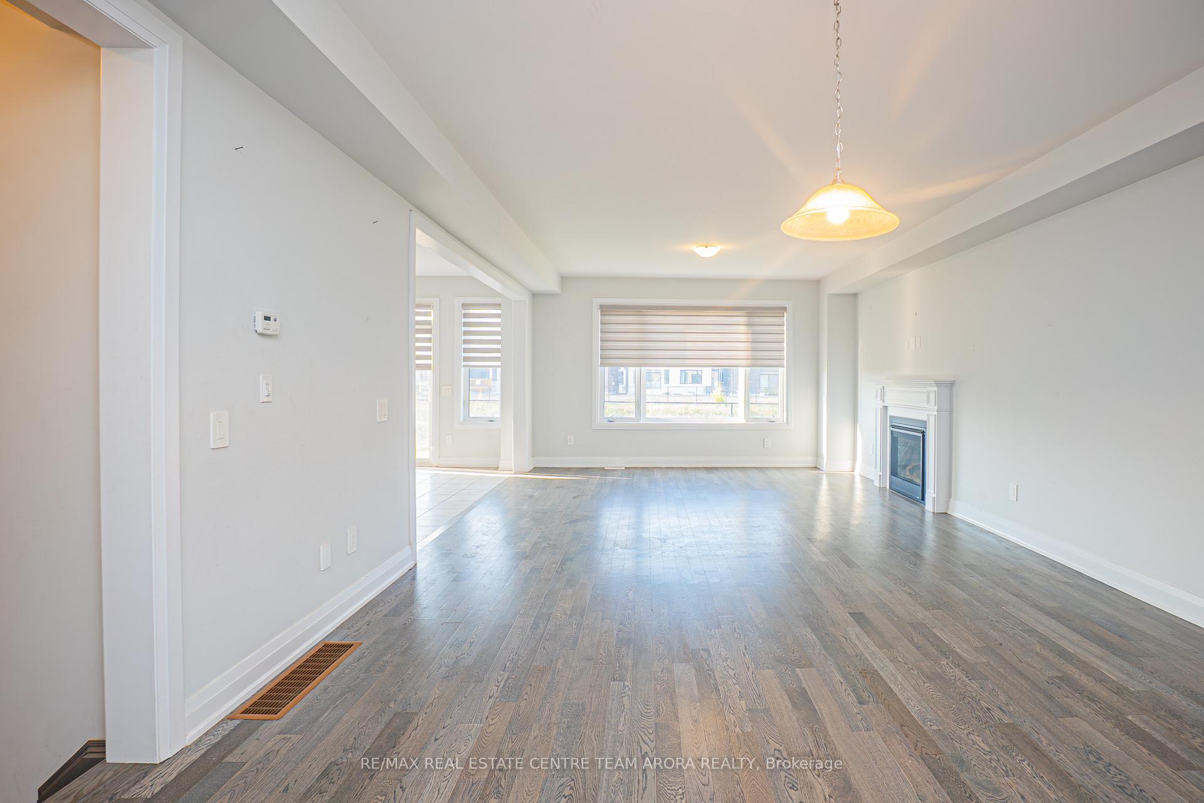
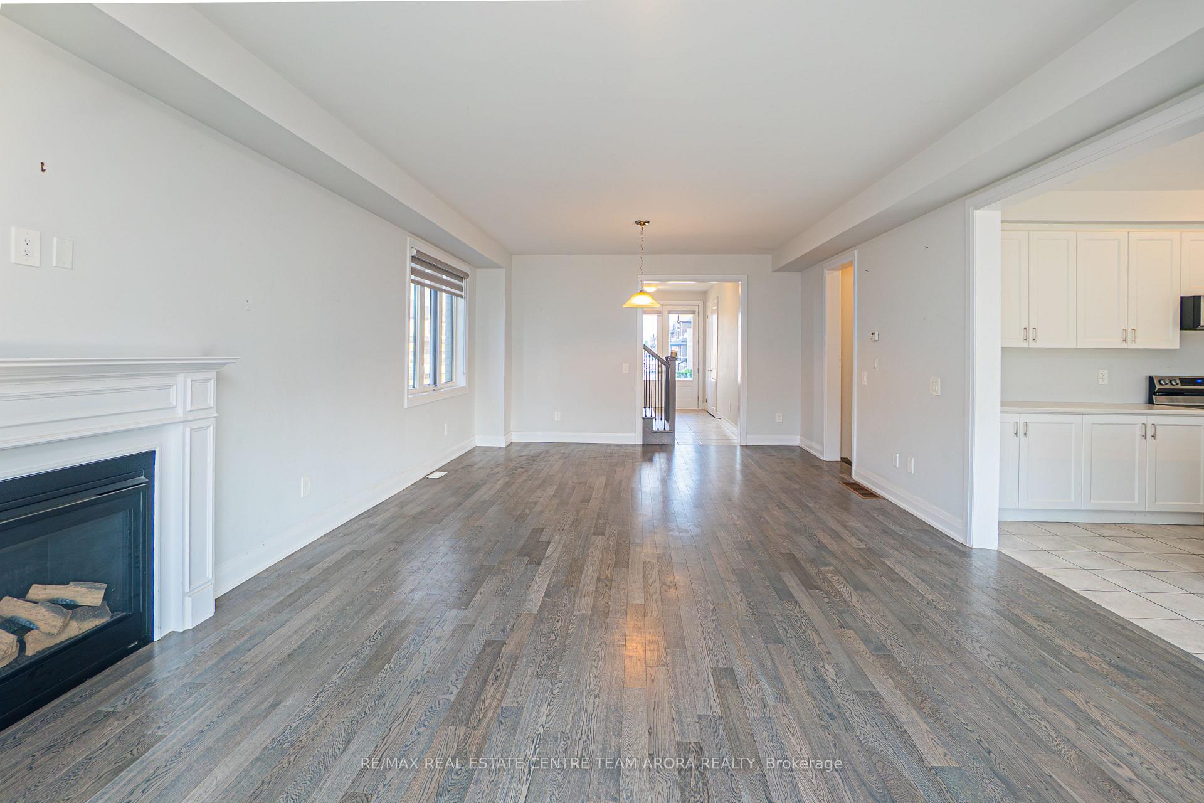
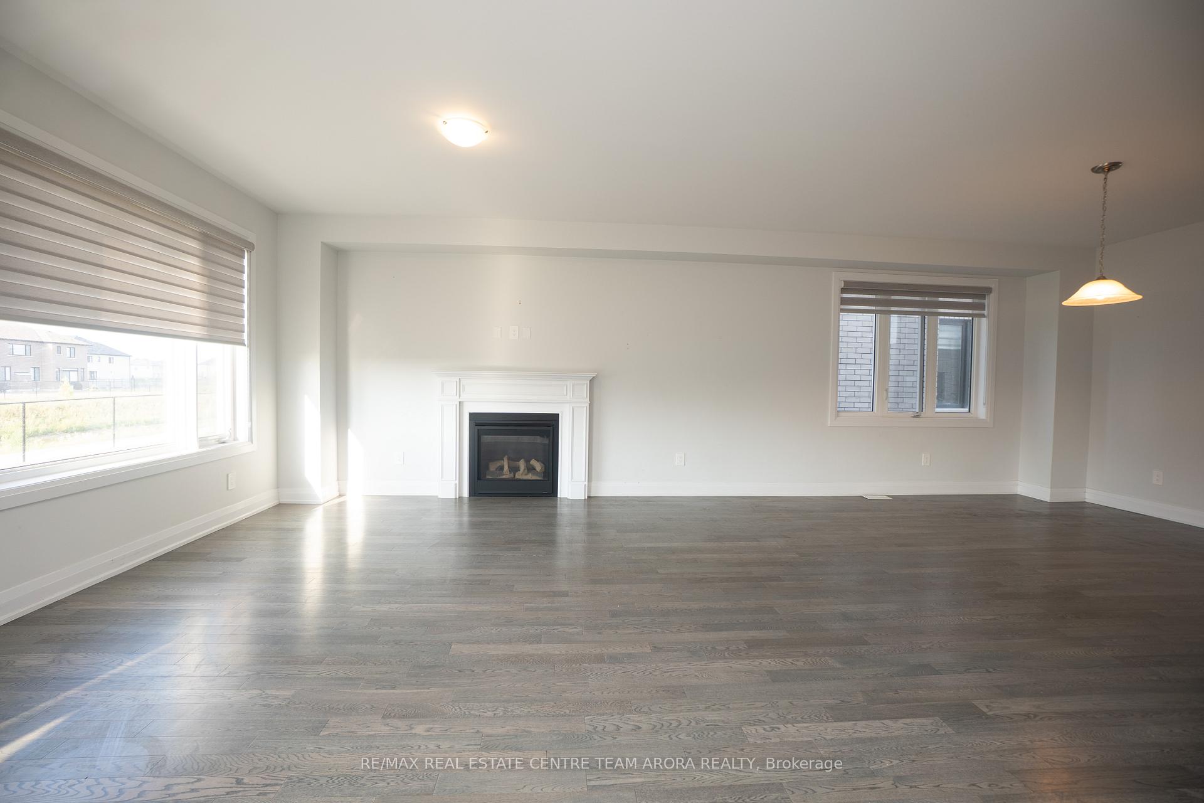 See all 21 photos
Property history
Facts and features
- BasementUnfinished
- Lease term12 months
- FurnishedUnfurnished
- Age of home0–5 years
- Hardwood floors
- Fireplace
- Central air
The homeDetached, 2-storey, Age 0–5 years
- Type: Detached
- Style: 2-storey
- Age: 0–5 years
- Living space: 2,500–3,000 sq ft
- Basement: Full, unfinished
InsideFireplace Yes, Hardwood, Ceramic, Ensuite
- Fireplace: Yes
- Flooring: Hardwood, Ceramic
- Laundry: Ensuite
- Features: Other
- Rooms above ground: 8
- Bedrooms: 4
- Bathrooms: 4
- Kitchens: 1
- Family room: Yes
Outside and lotBrick, Shingles, Concrete
- Exterior: Brick
- Roof: Shingles
- Foundation: Concrete
Parking2 Garage, Built-in, Private
- Spaces: 2 Garage
- Garage: Built-in
- Driveway: Private
Heating, water and powerForced air, gas, Central air, Municipal water
- Heating: Forced air, gas
- Cooling: Central air
- Water: Municipal water
- Sewer: Municipal sewer
Rent and termsRent $3,100 a month, Entire property, Unfurnished
- Rent: $3,100 a month
- Space for rent: Entire property
- Furnished: Unfurnished
- Lease: 12 months
- Rent includes: Parking
- Deposit: Required
- Credit check: Required
- Employment letter: Required
- Rental application: Required
- References: Required
IncludedAll elf's, s/s appliances, fridge, stove, washer and dryer.
- Included: All elf's, s/s appliances, fridge, stove, washer and dryer.
NearbyHospital, park, public transit, school
- Close to: Hospital, park, public transit, school
Listing detailsX12351292, Rented, Aug 18, 2025
- MLS® number: X12351292
- Status: Rented
- Listed on: Aug 18, 2025
- Days on market: 7
- Updated: Aug 25, 2025
- Possession: Flexible
- Occupied by: Tenant
- Listing brokerage: RE/MAX REAL ESTATE CENTRE TEAM ARORA REALTY
About this home
11 O'Neill Street, Kawartha Lakes (Lindsay), ON K9V 0R2
Welcome to this stunning 2-storey detached home (2024 built) offering approx. 2,670 sq. ft. of modern living space in the heart of Lindsay. Featuring 4 spacious bedrooms and 4 luxurious bathrooms, this home is designed for both comfort and functionality. The main floor boasts a bright great room with hardwood flooring and a cozy gas fireplace, a separate dining room with coffered ceilings, and a chefs kitchen with stainless steel appliances, centre island, and a breakfast area overlooking the backyard. Upstairs, the primary suite includes his & hers closets and a spa-like 5-piece ensuite, while a second bedroom enjoys its own private ensuite. Additional bedrooms are generously sized with large windows and ample closet space. Enjoy convenience with ensuite laundry, built-in 2-car garage, and parking for 4 vehicles. Located close to schools, parks, hospital, public transit, and Hwy 35, this home offers the perfect blend of luxury and lifestyle.
Ask about this home
A HOMEH agent will answer your questions about this home.
Around this home
Daily convenience, out of 100, from the distances below
Schools nearby
School rating, out of 10.
Helpful calculators
Your HOMEH agent

"I would see it this week."