

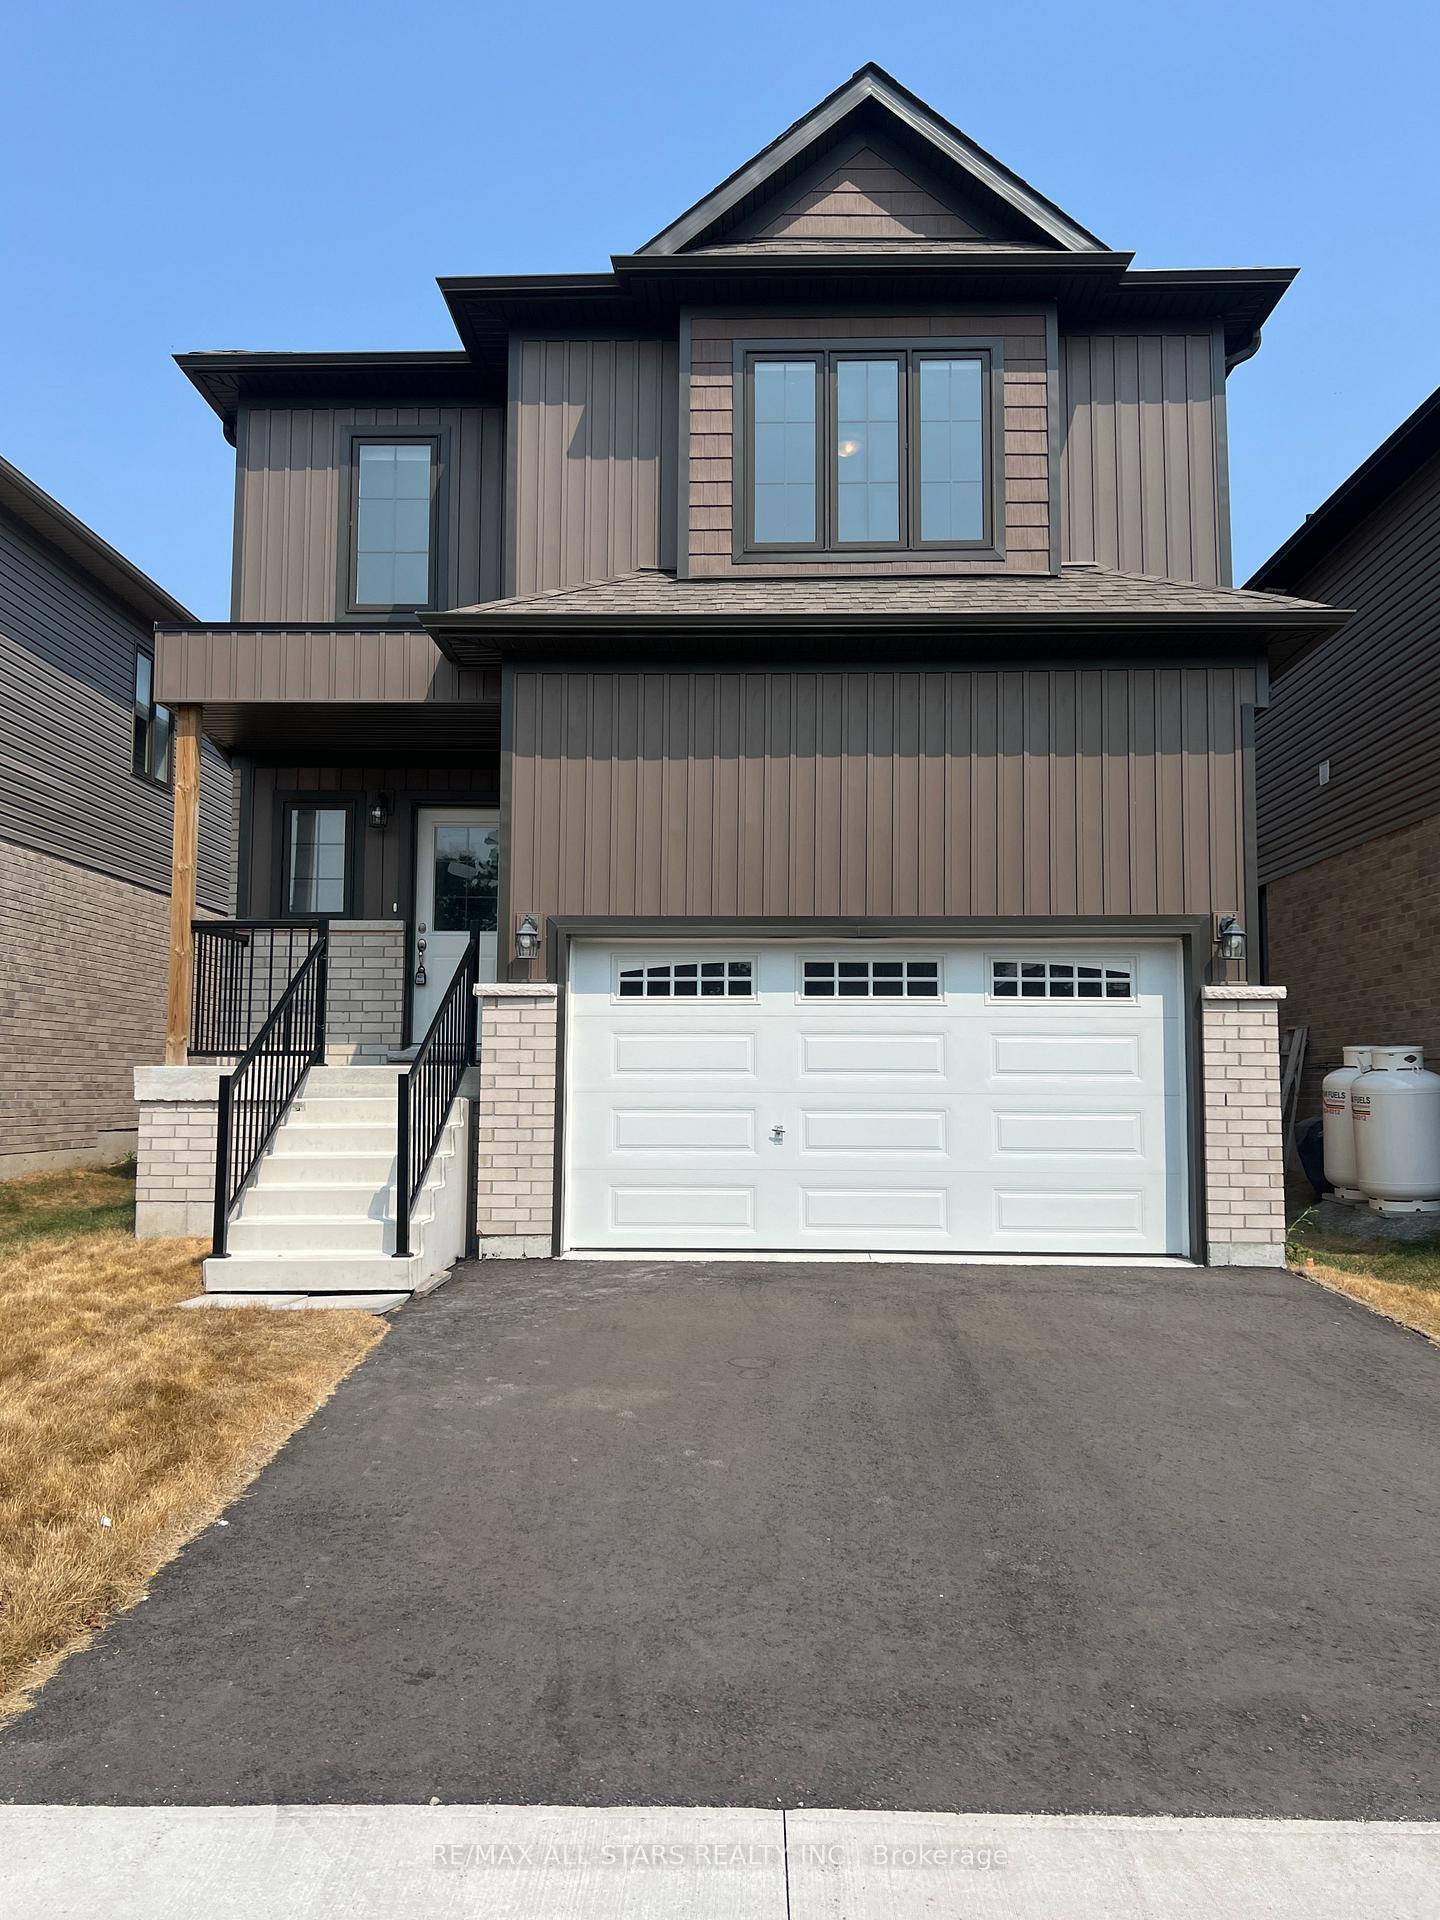
18 Hillcroft Way
Detached Rented
1/2018 Hillcroft Way
Detached Rented
 See all 20 photos
4 Bedrooms
4 Bathrooms
1 Garage
2K–2.5K sq.ft
Entire Home
— Unit
Property history
Facts and features
- BasementUnfinished
- Lot size34 × 120 ft
- Lease term12 months
- FurnishedUnfurnished
What stands out
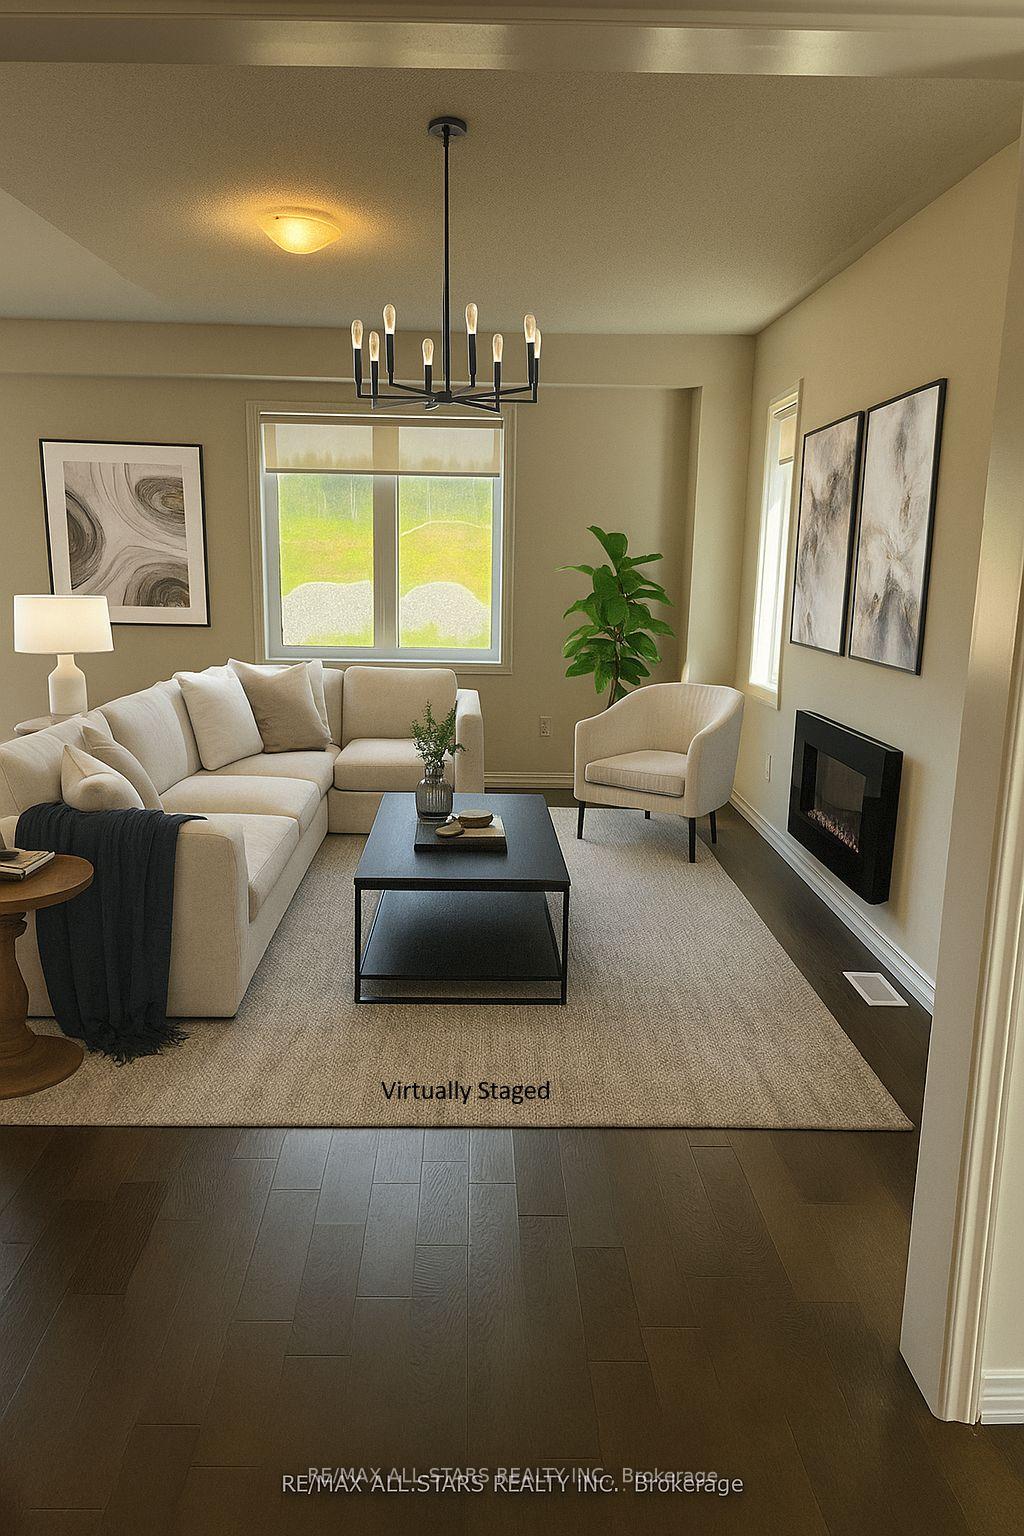
- Fireplace
- Central air
The homeDetached, 2-storey, 2,000–2,500 sq ft
- Type: Detached
- Style: 2-storey
- Living space: 2,000–2,500 sq ft
- Basement: Full, unfinished
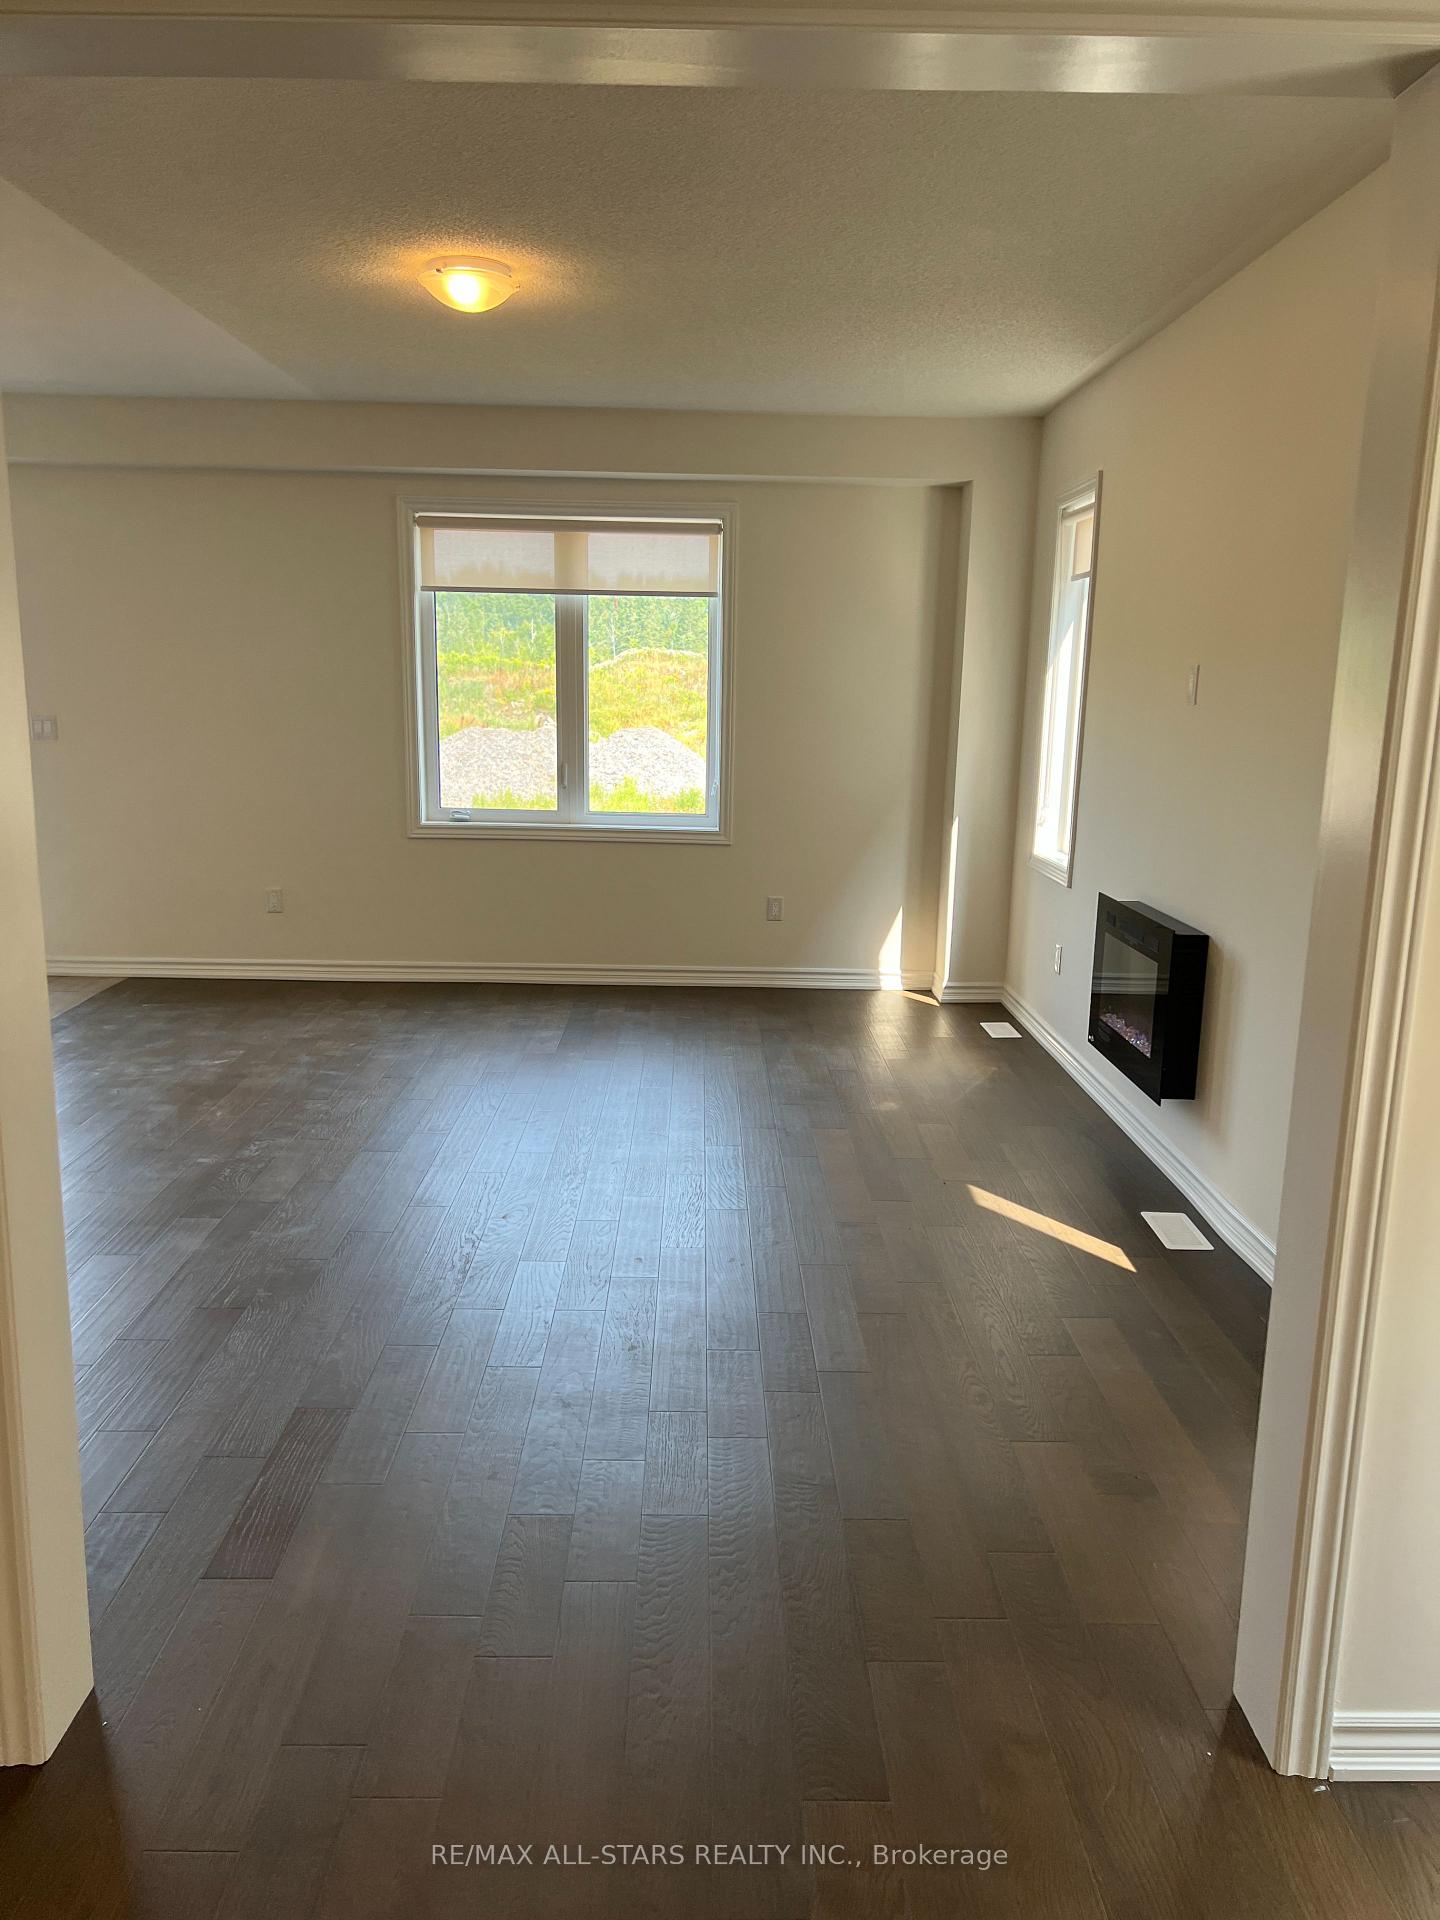
InsideFireplace Yes, electric, In basement, Propane tank, water heater
- Fireplace: Yes, electric
- Laundry: In basement
- Features: Propane tank, water heater
- Rooms above ground: 8
- Bedrooms: 4
- Bathrooms: 4
- Kitchens: 1
- Family room: Yes
Outside and lotBrick front, vinyl siding, Asphalt shingle, Concrete
Outside
- Exterior: Brick front, vinyl siding
- Roof: Asphalt shingle
- Foundation: Concrete
- Size: 34.45 × 120.41 ft
Parking1 Garage, Built-in, Available
- Spaces: 1 Garage
- Garage: Built-in
- Driveway: Available
Heating, water and powerForced air, propane, Central air, Municipal water
- Heating: Forced air, propane
- Cooling: Central air
- Water: Municipal water
- Sewer: Municipal sewer
Rent and termsRent $2,800 a month, Entire property, Unfurnished
- Rent: $2,800 a month
- Space for rent: Entire property
- Furnished: Unfurnished
- Lease: 12 months
- Deposit: Required
- Credit check: Required
- Employment letter: Required
- Rental application: Required
- References: Required
- Rental items: Propane tanks, hot water on demand
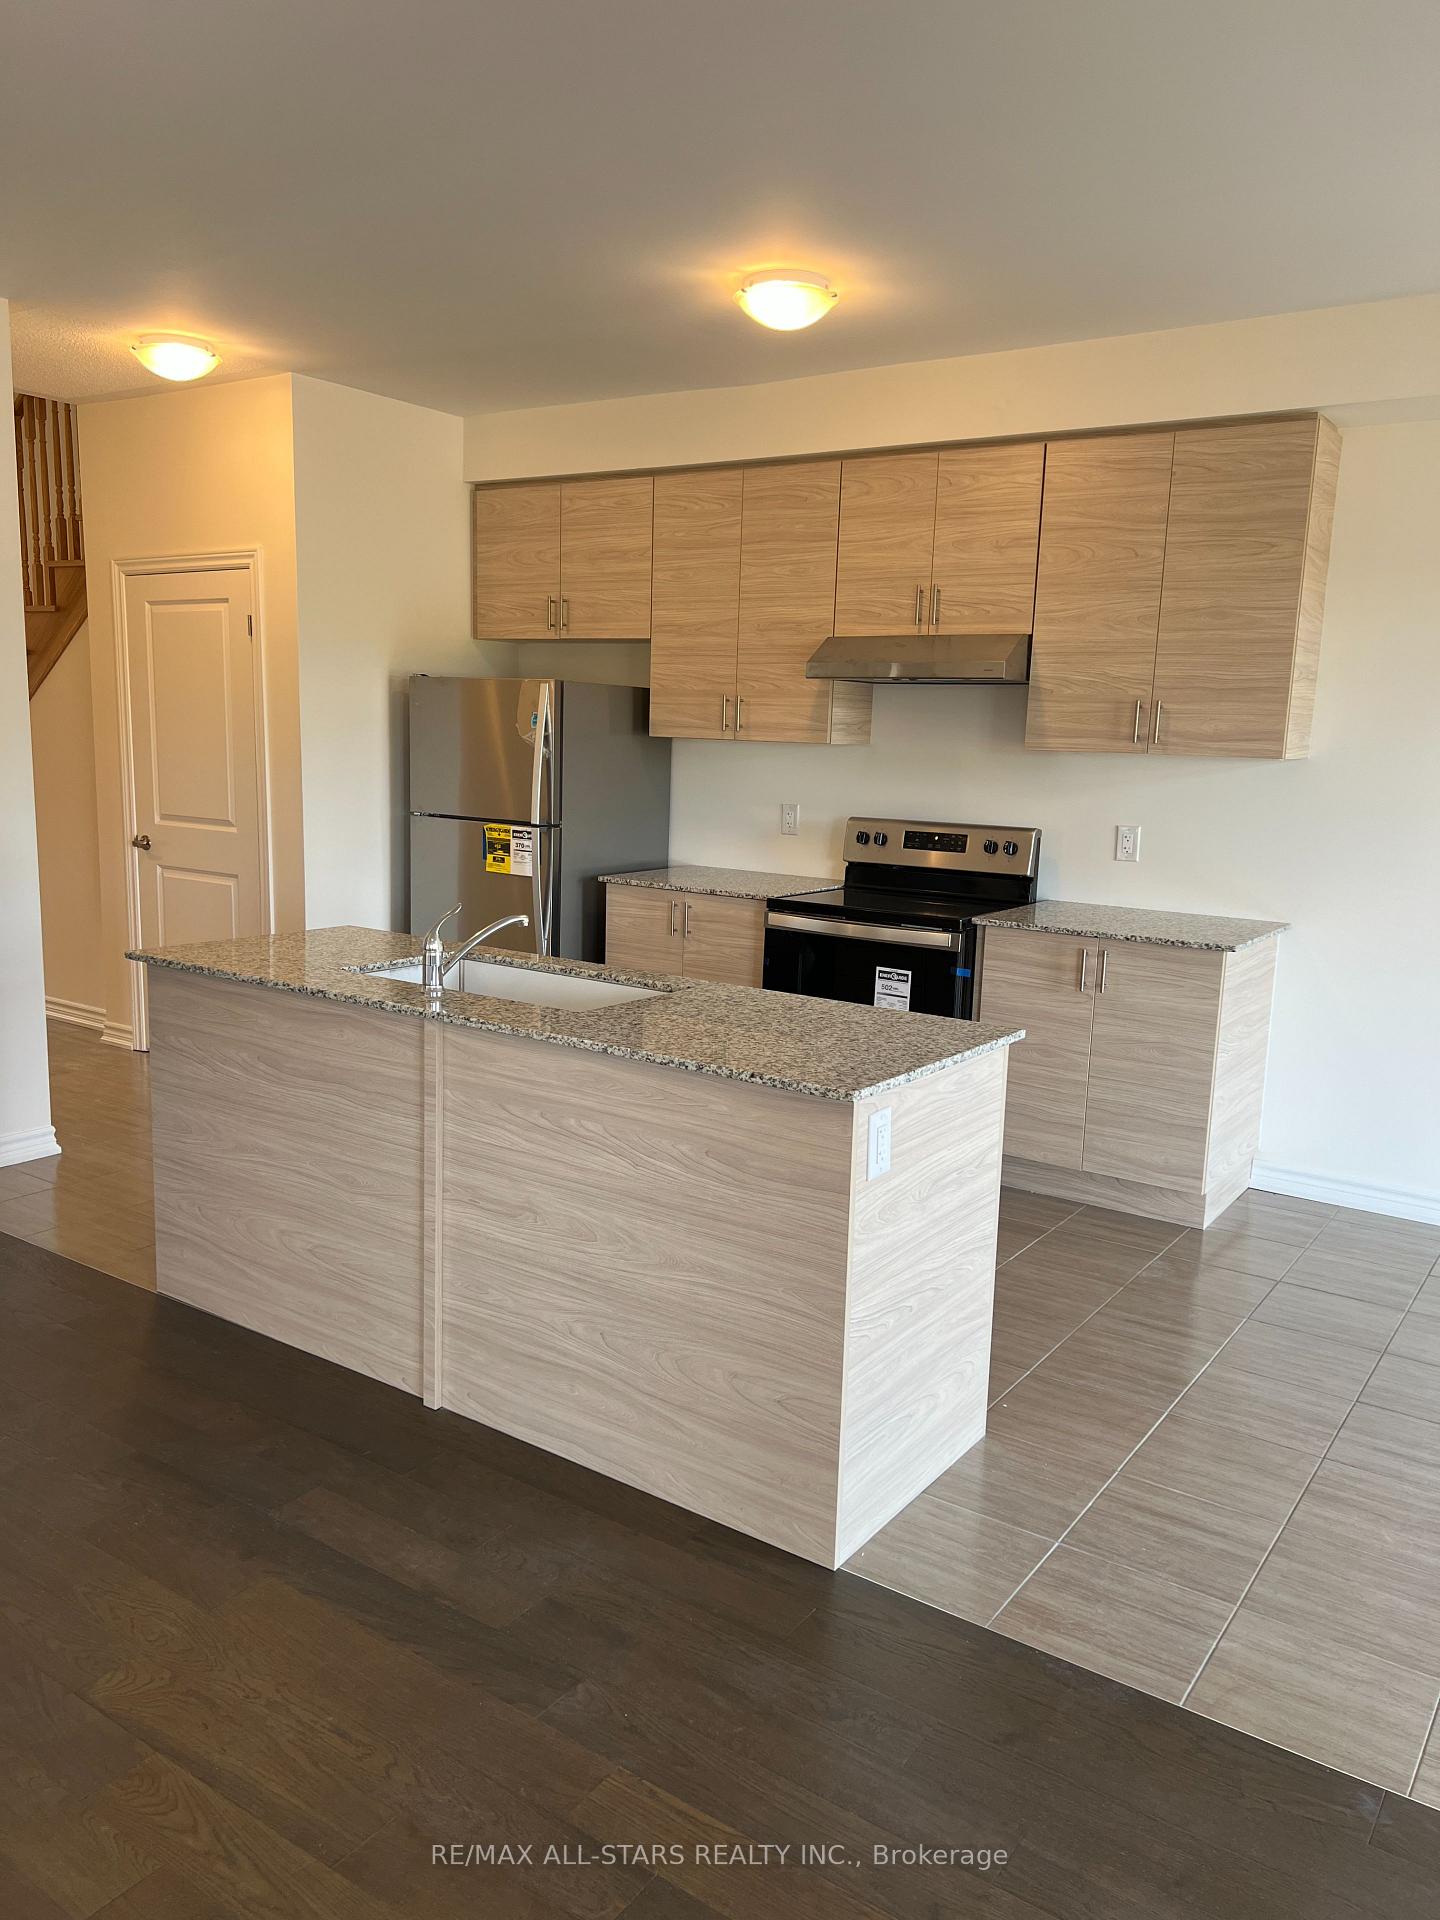
IncludedStainless steel fridge, stove, range hood & dishwasher, white washer & dryer, garage door opener
- Included: Stainless steel fridge, stove, range hood & dishwasher, white washer & dryer, garage door opener
Listing detailsX12324720, Rented, Aug 4, 2025
- MLS® number: X12324720
- Status: Rented
- Listed on: Aug 4, 2025
- Days on market: 9
- Updated: Aug 13, 2025
- Possession: Immediate
- Occupied by: Vacant
- Listing brokerage: RE/MAX ALL-STARS REALTY INC.
About this home
18 Hillcroft Way, Kawartha Lakes (Bobcaygeon), ON K0M 1A0
Propane TankWater Heater
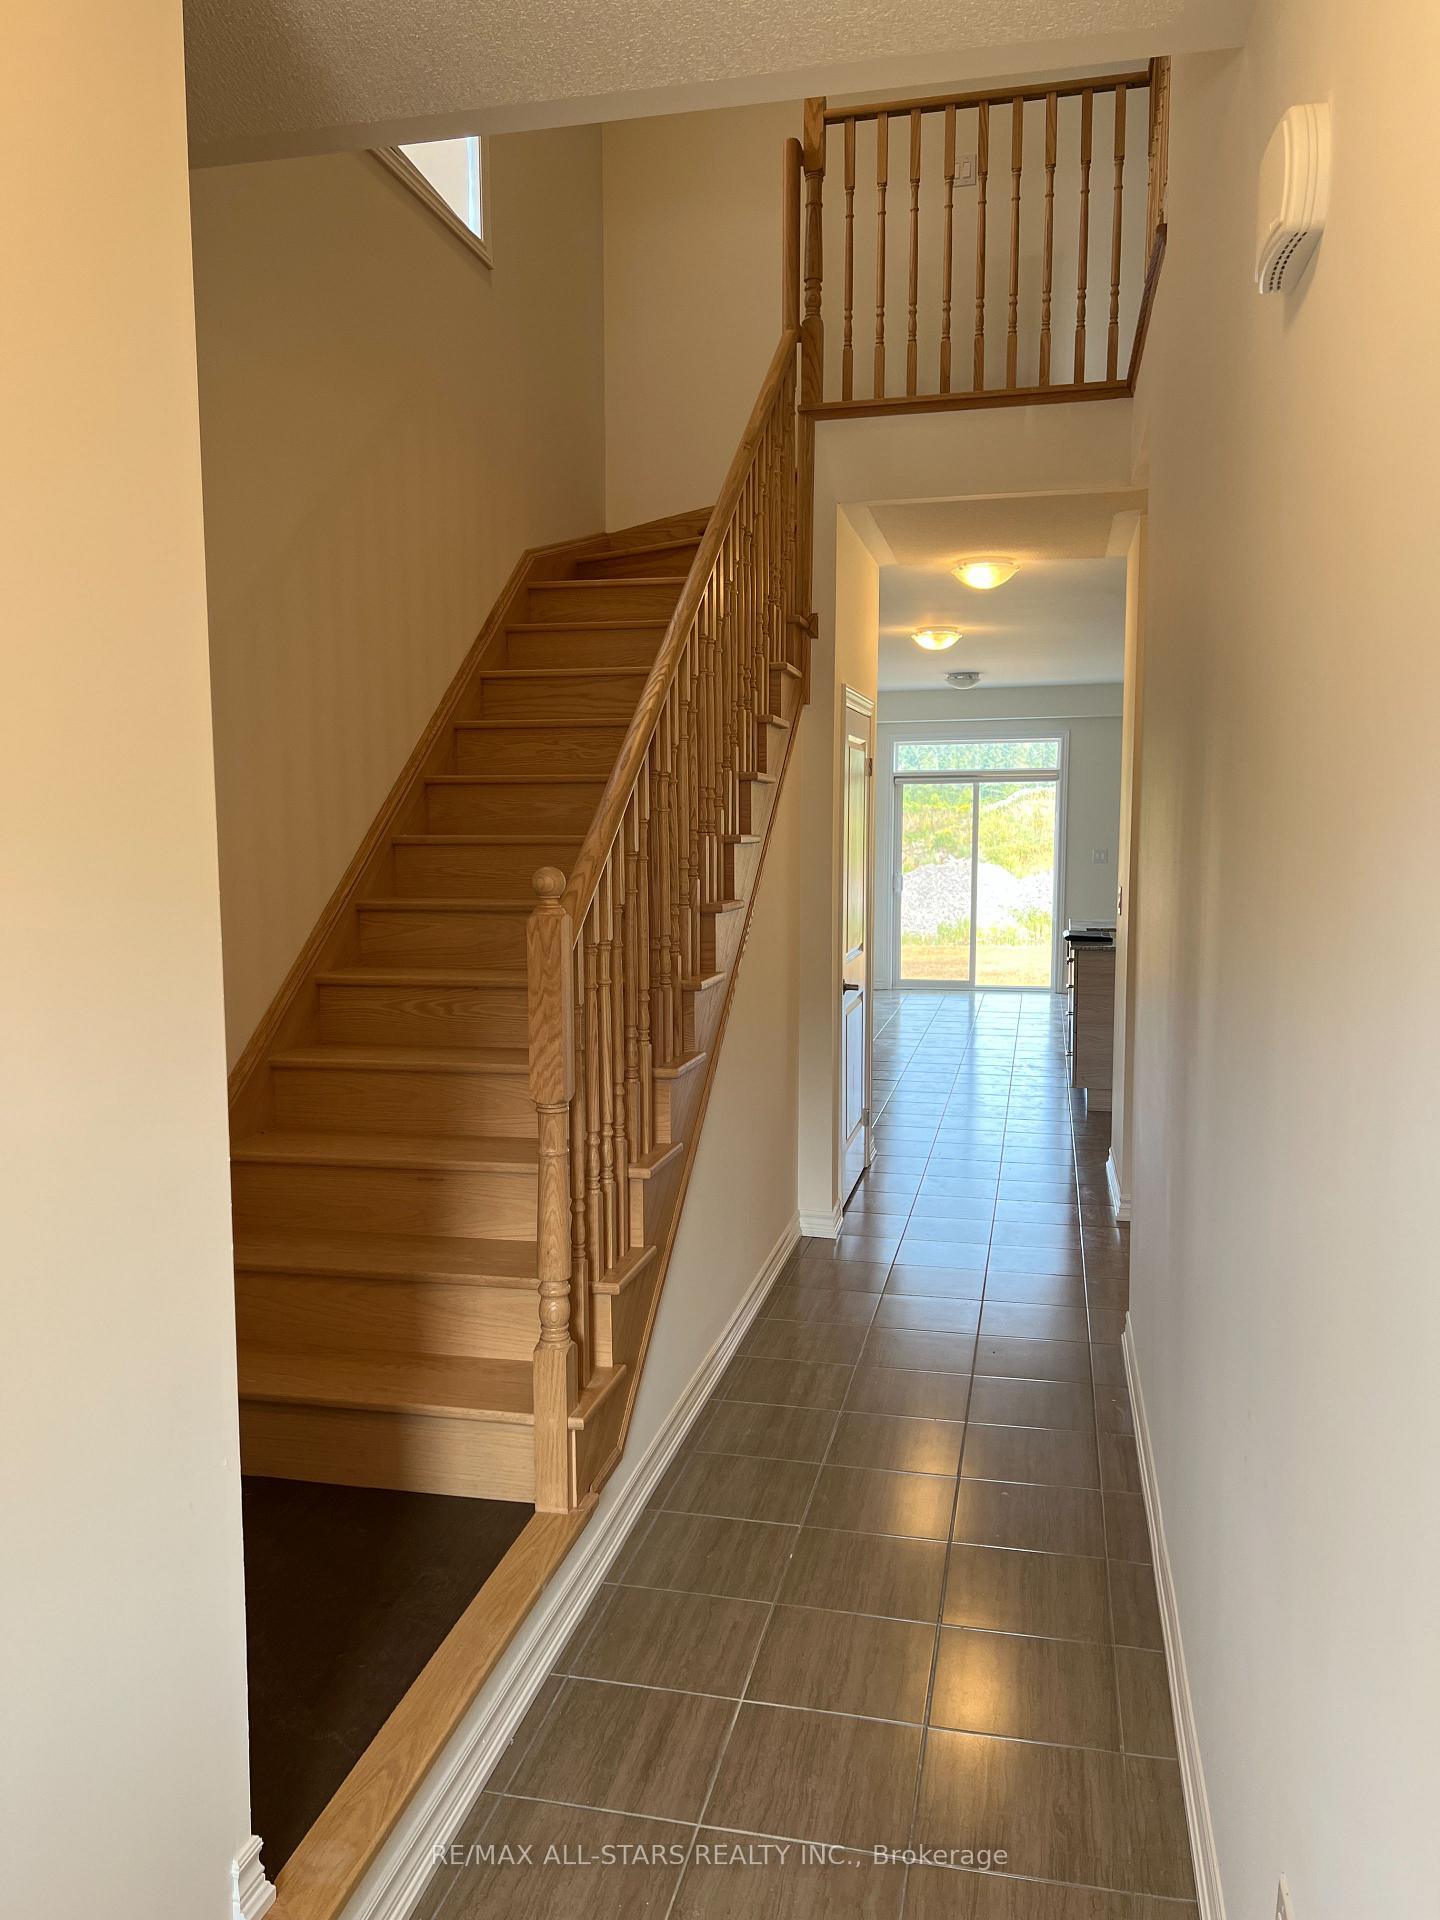
Move into this Beautiful, Fresh and Large 4 Bedroom Home. Features a 1.5 car attached garage in gorgeous Bobcaygeon! Each bedroom is bright and spacious but the huge Primary bedroom with walk-in closet and en-suite will take your breath away! Hardwood floor throughout! Direct access to garage. Enjoy patio door access to the level backyard trailing off into greenspace. Walk to downtown Bobcaygeon with many restaurants, medical and shopping. This is the spot you'll enjoy coming home to.
Read more
Ask about this home
A HOMEH agent will answer your questions about this home.
Ask a question
Around this home
Front St/Spruceside Dr.
Errands
Parks
Schools
Daily convenience, out of 100, from the distances below
ParkBobcaygeon Beach Park · 2 within 1 km12 min walk751 m
GroceryMochi's Bakery4 min walk267 m
SchoolBobcaygeon Public School15 min walk900 m
PharmacyShoppers Drug Mart17 min walk1.1 km
Cafés & foodKawartha Dairy · 2 within 1 km10 min walk599 m
Gym & rec centreBobcaygeon Seniors Centre9 min walk527 m
WalkDriveStraight-line distance, open map data
Grocery0.3 km
Park0.8 km
Coffee0.8 km
Dining1.0 km
Schools nearby
School rating, out of 10.
Bobcaygeon Public Schoolelementary · Public · 0.9 km
6.8/10Good
Contact agent
Helpful calculators
Rent vs buy
Affordability
Mortgage
Down payment
Stress test
CMHC insurance
Your HOMEH agent

NimaHOMEH agent · Kawartha Lakes
"I would see it this week."
Ask Nima