

74 Butternut Drive
74 Butternut Drive
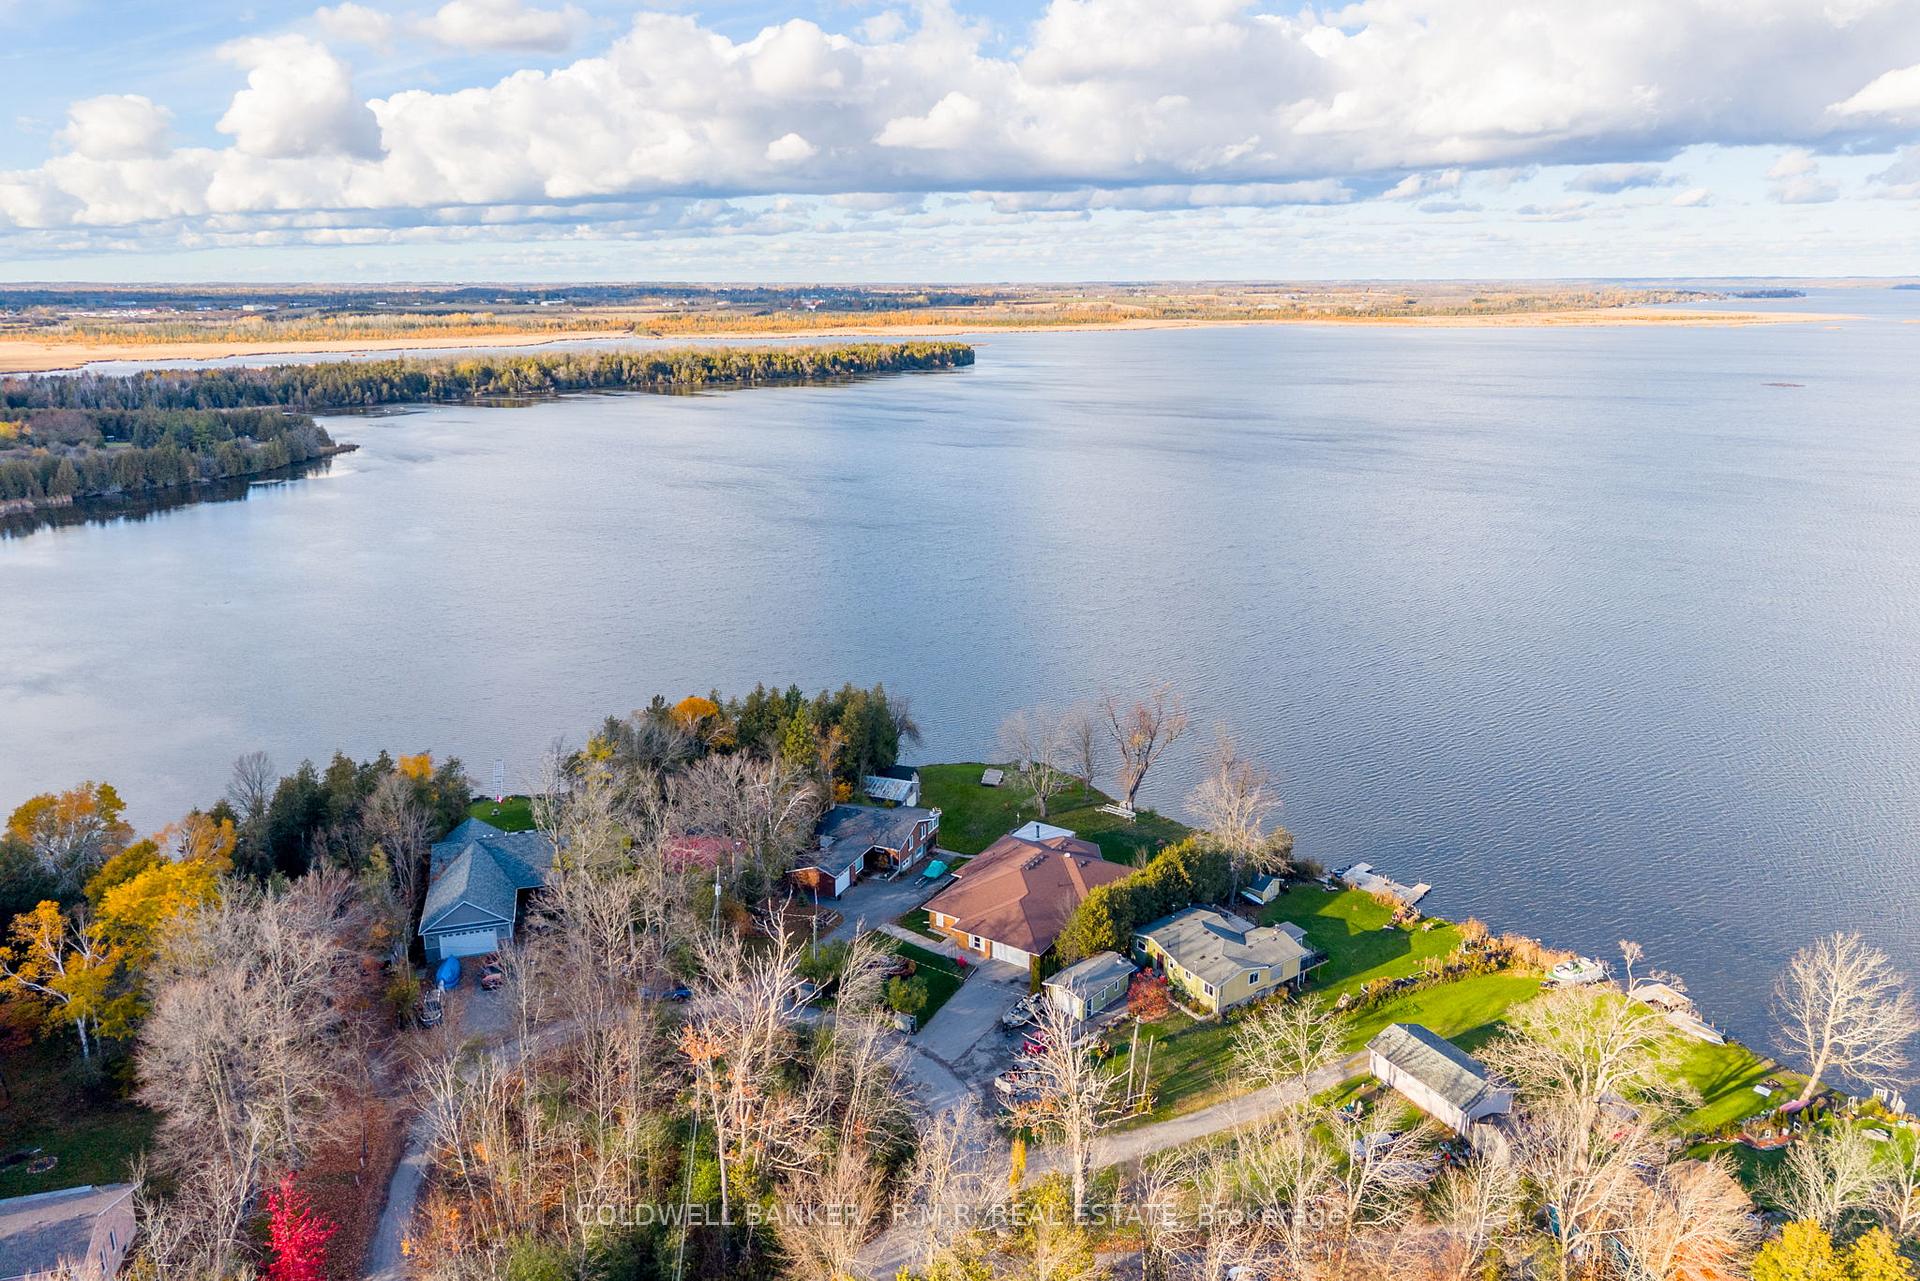 See all 50 photos
Property history
Facts and features
- BasementNone
- Age of home16–30 years
- Water, sewerWell, septic
- Lot shapeIrregular
- Central air
- Waterfront
The homeDetached, Bungalow, Age 16–30 years
- Type: Detached
- Style: Bungalow
- Age: 16–30 years
- Living space: 3,000–3,500 sq ft
- Basement: None
- View: Bay, lake, panoramic
- Waterfront: Direct
InsideMain level, Air exchanger, auto garage door remote, bar fridge, primary bedroom - main floor, storage, water treatment, Carbon monoxide detectors, smoke detector
- Laundry: Main level
- Features: Air exchanger, auto garage door remote, bar fridge, primary bedroom - main floor, storage, water treatment
- Security: Carbon monoxide detectors, smoke detector
- Rooms above ground: 13
- Bedrooms: 2
- Bathrooms: 2
- Kitchens: 1
- Family room: Yes
Outside and lotCedar, wood, Asphalt shingle, Slab
- Exterior: Cedar, wood
- Roof: Asphalt shingle
- Foundation: Slab
- Features: Deck, hot tub, landscaped, lawn sprinkler system, lighting, year round living
- Size: 120 × 208 ft
- Shape: Irregular
Parking2 Garage, Attached, Private, private double
- Spaces: 2 Garage
- Garage: Attached
- Driveway: Private, private double
Heating, water and powerRadiant, electric, Central air, Well
- Heating: Radiant, electric
- Cooling: Central air
- Water: Well
- Sewer: Septic
- Hydro: Yes
- Telephone: Yes
Costs and taxesTaxes $5,767 a year, HST included in the price, Rental items None
- Taxes, 2024: $5,767 a year
- HST: HST included in the price
- Rental items: None
Included in the saleFridge, double oven/stove, dishwasher, microwave, washer, dryer, patio set in solarium, 2 power banks in utility room, generac generator with auto start as is, propane tank as is, central air as is. all window coverings. all affixed electric light fixtures and ceiling fans. chest freezer, All personal belongings and equipment. snowblower. negotiable: large couch in living room; desk in small office; dining room table and chairs
- Included: Fridge, double oven/stove, dishwasher, microwave, washer, dryer, patio set in solarium, 2 power banks in utility room, generac generator with auto start as is, propane tank as is, central air as is. all window coverings. all affixed electric light fixtures and ceiling fans. chest freezer
- Not included: All personal belongings and equipment. snowblower. negotiable: large couch in living room; desk in small office; dining room table and chairs
NearbyClear view, cul de sac/dead end, greenbelt/conservation, park, school bus route, waterfront
- Close to: Clear view, cul de sac/dead end, greenbelt/conservation, park, school bus route, waterfront
Listing detailsX12518886, Sold, Nov 6, 2025
- MLS® number: X12518886
- Status: Sold
- Listed on: Nov 6, 2025
- Days on market: 40
- Updated: Dec 16, 2025
- Possession: Flexible
- Occupied by: Owner
- Listing brokerage: COLDWELL BANKER - R.M.R. REAL ESTATE
About this home
74 Butternut Drive, Kawartha Lakes (Fenelon), ON K9V 4R1
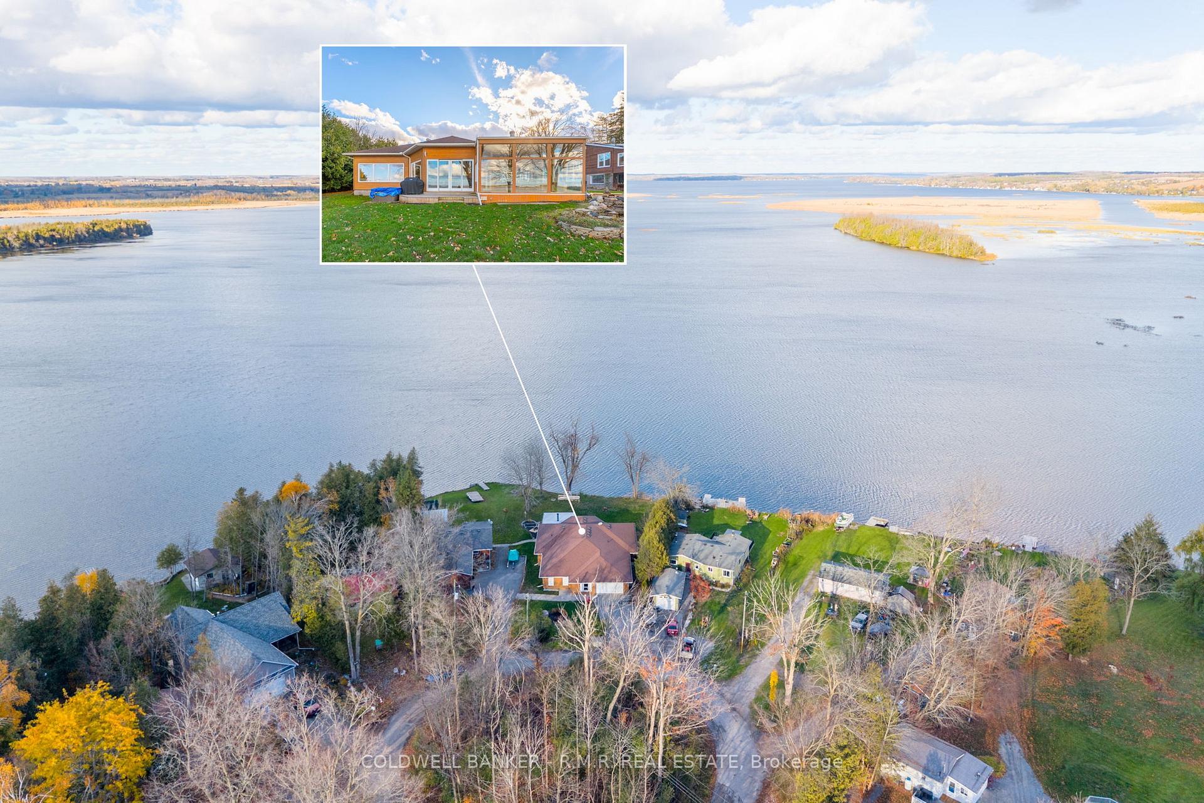
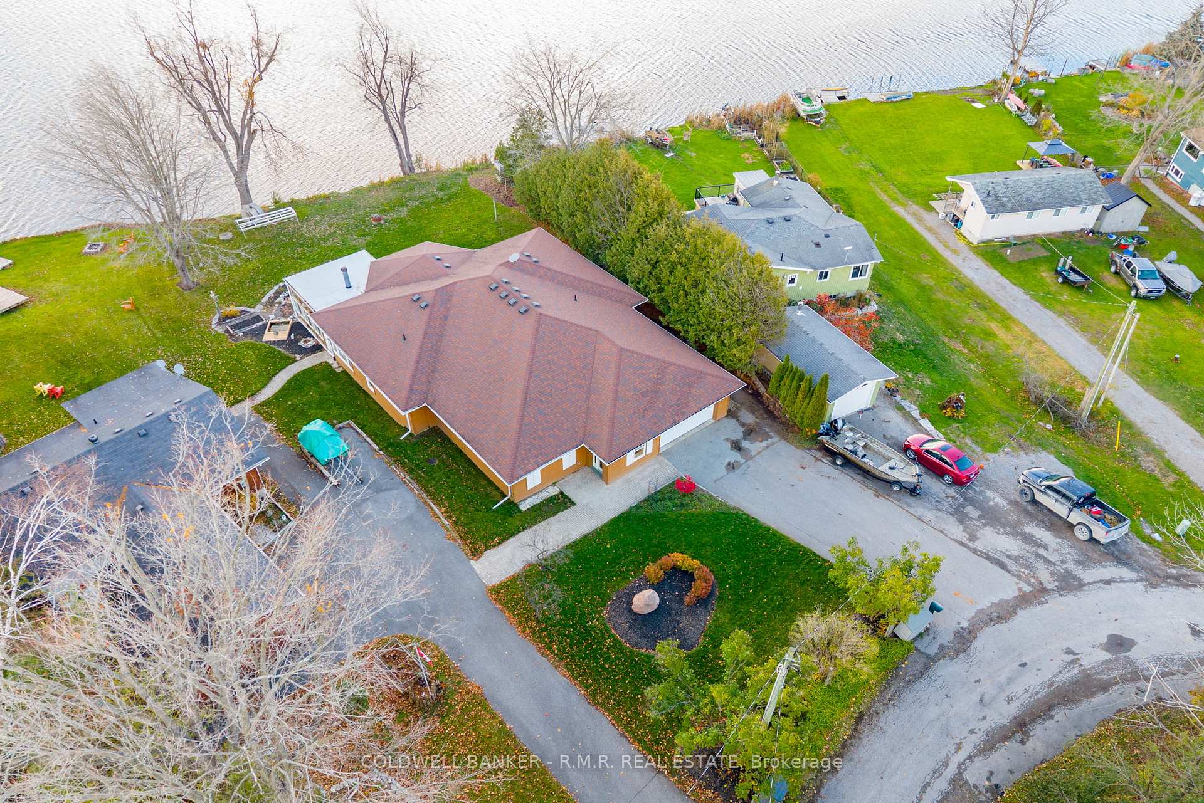
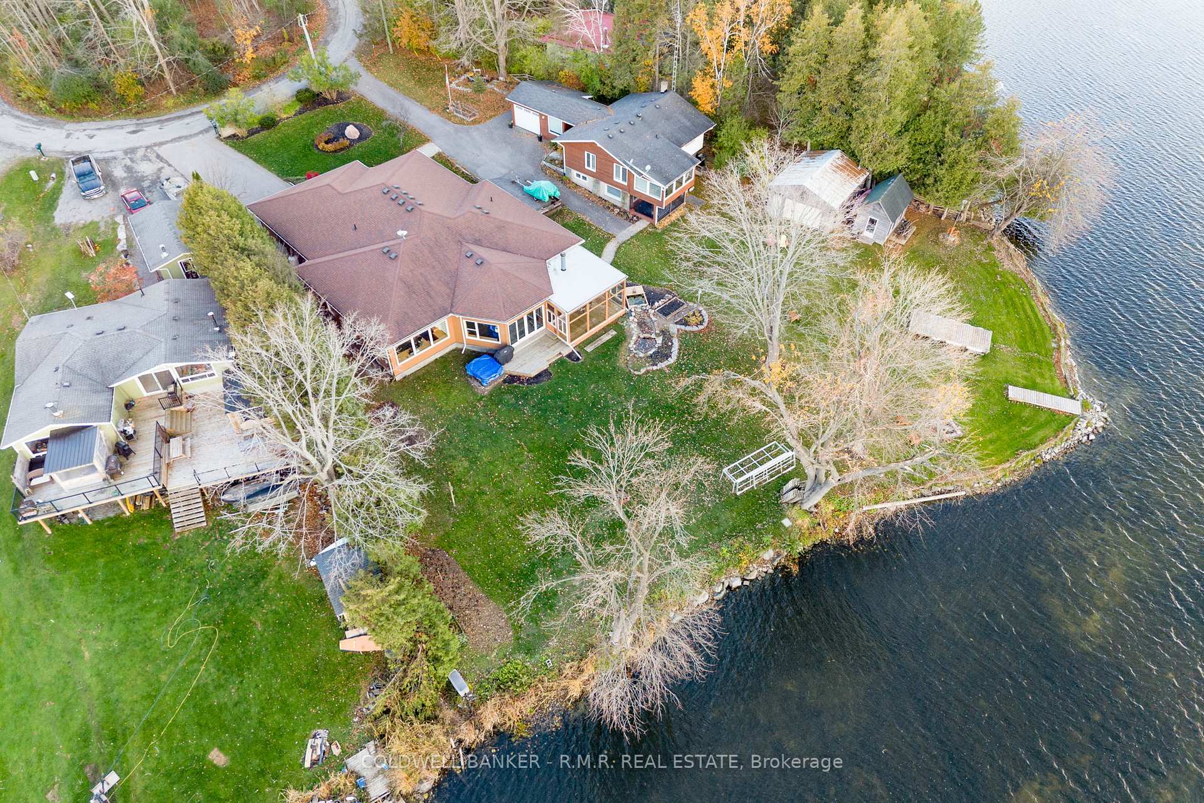
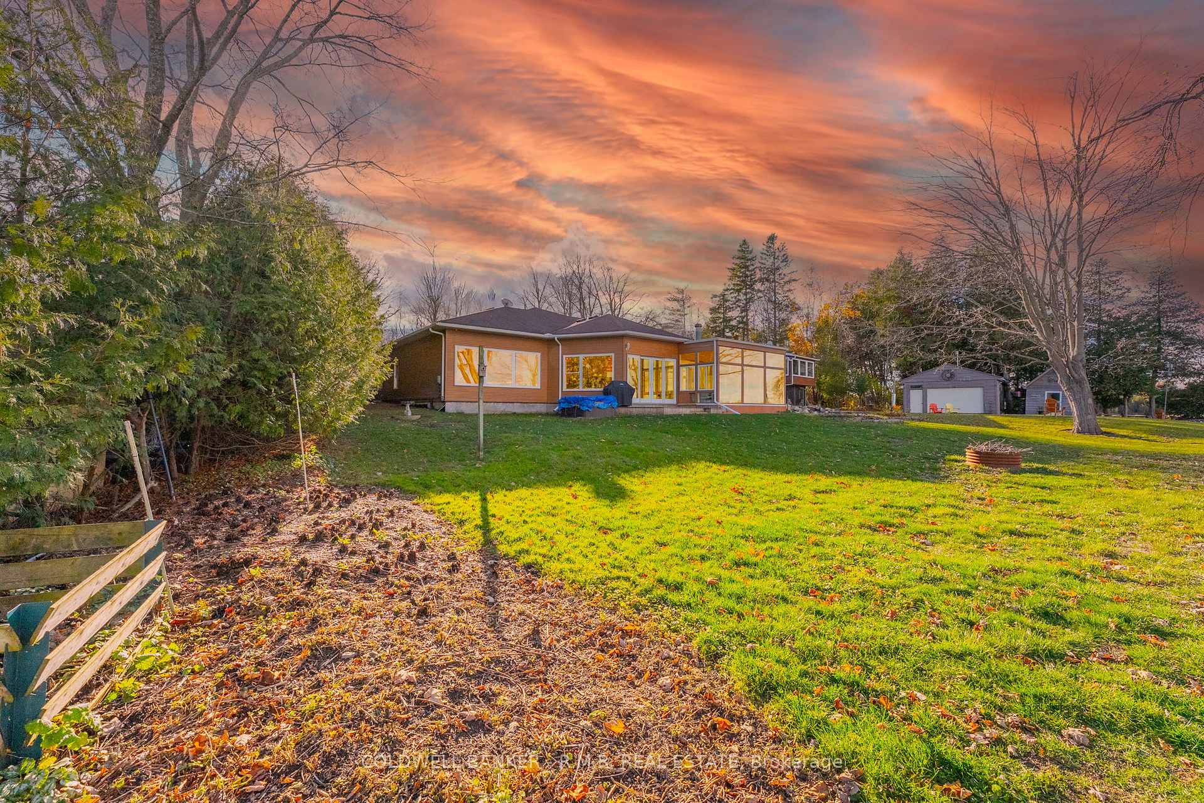
Welcome to this stunning waterfront retreat designed for harmony in life, work, and creativity. An ideal haven for remote working professionals, musicians or artists, this lakeside sanctuary with 120 ft. of waterfront on the Trent-Severn Waterway, offers year-round comfort, energy efficiency and timeless appeal. Thoughtfully designed with 2 bedrooms, 2 baths, a highly functional office space and a studio that could easily be a 3rd bedroom or an additional office. A perfect retreat for artists, e-commerce entrepreneurs, or musicians seeking inspiration. Exceptionally well built ICF (Insulated Concrete Form) construction includes heated slate flooring throughout. An appealing kitchen with birch cabinetry, gleaming granite countertops with multiple work areas for those with culinary interests, flows seamlessly into the expansive dining area that offers a perfect space for entertaining family and friends. The 3-season solarium boasts panoramic lake views to inspire creativity and calm. This open concept home has vaulted ceilings, a multi-level sunken living room with an area perfect for the music enthusiast and creative minds. Along with the attached double car heated garage, other features include an in-ground irrigation system, 30 ft. dock, and a waterfront vista that instills a sense of tranquil solitude. Come experience the calm, comfort, and character of this remarkable lakeside home nestled on Sturgeon Lake in the heart of the Kawarthas with privacy and community in equal measure. A rare blend of waterfront serenity and creative energy just waiting to inspire!
Ask about this home
A HOMEH agent will answer your questions about this home.
Around this home
Helpful calculators
Your HOMEH agent

"I would see it this week."