

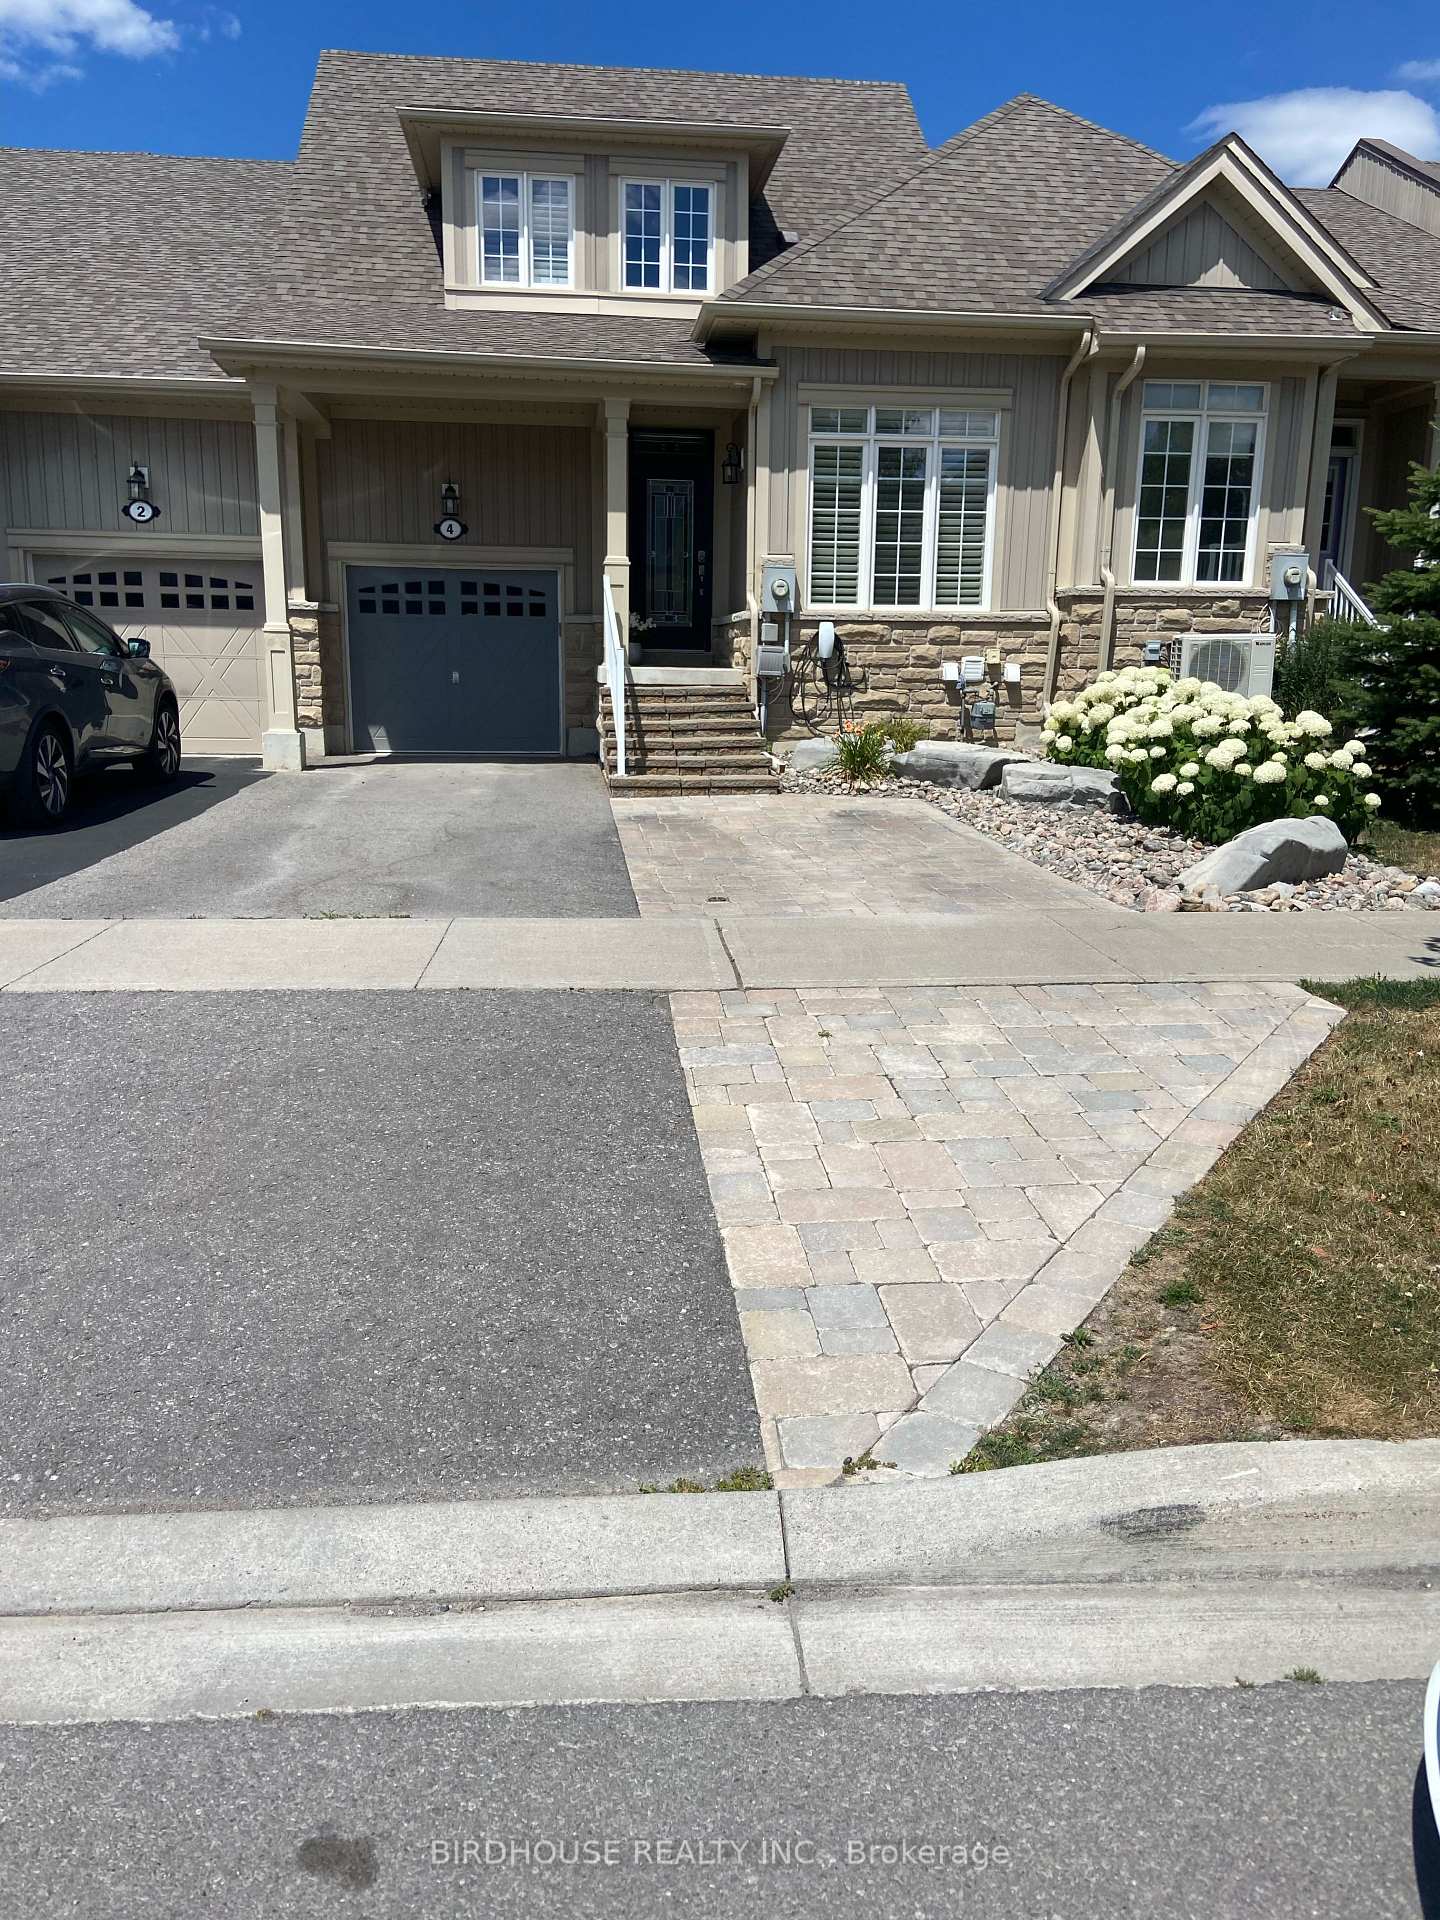
4 Deacon Crescent
Freehold Townhouse Rented
1/174 Deacon Crescent
Freehold Townhouse Rented
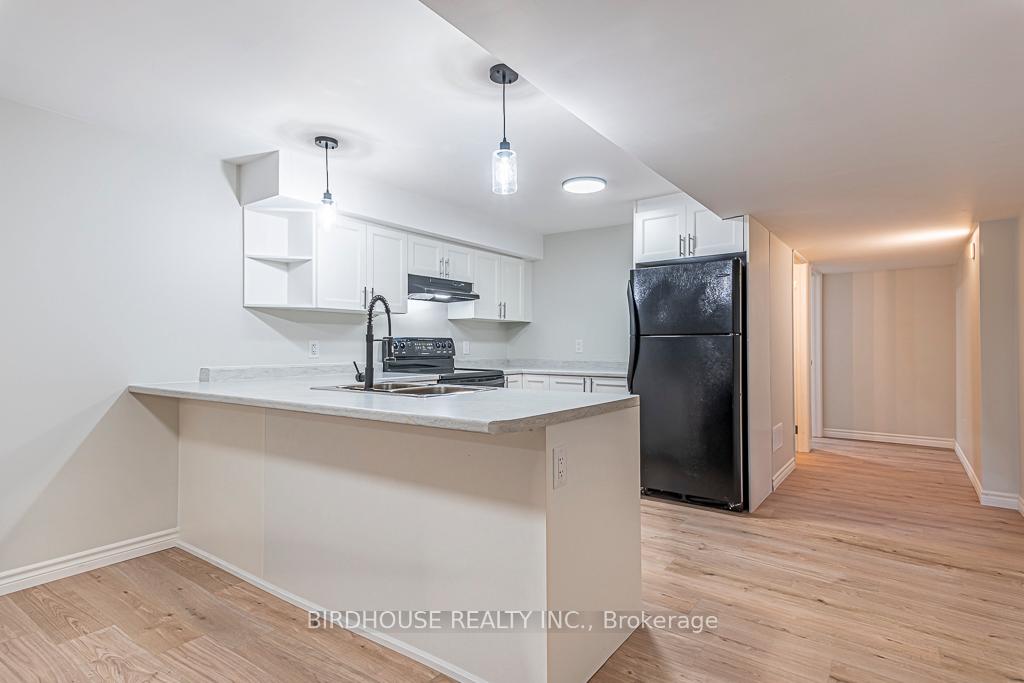
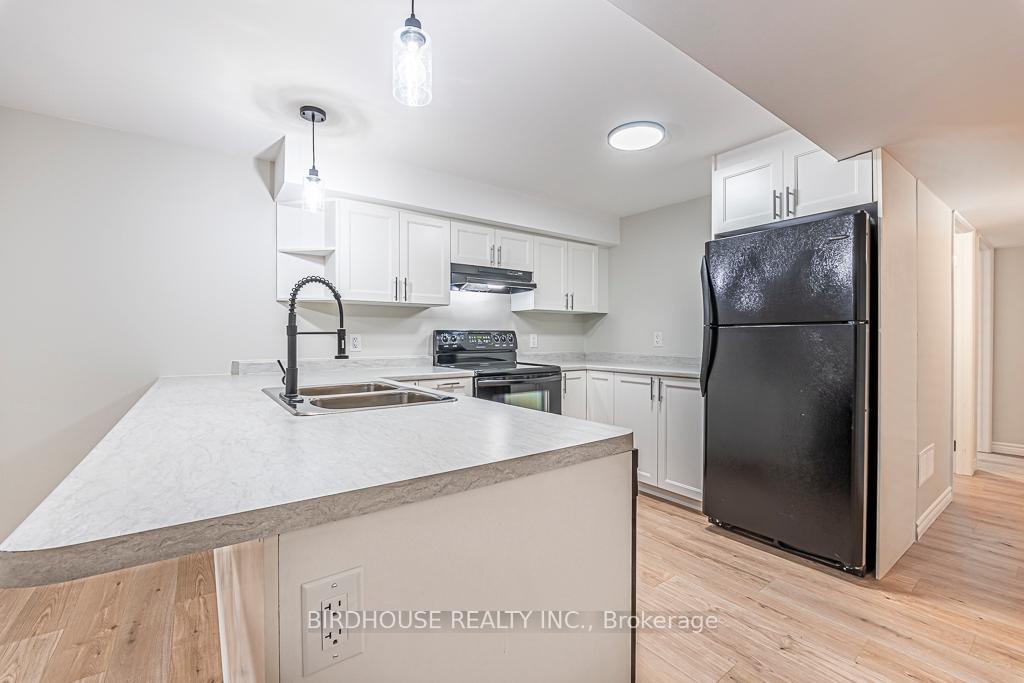
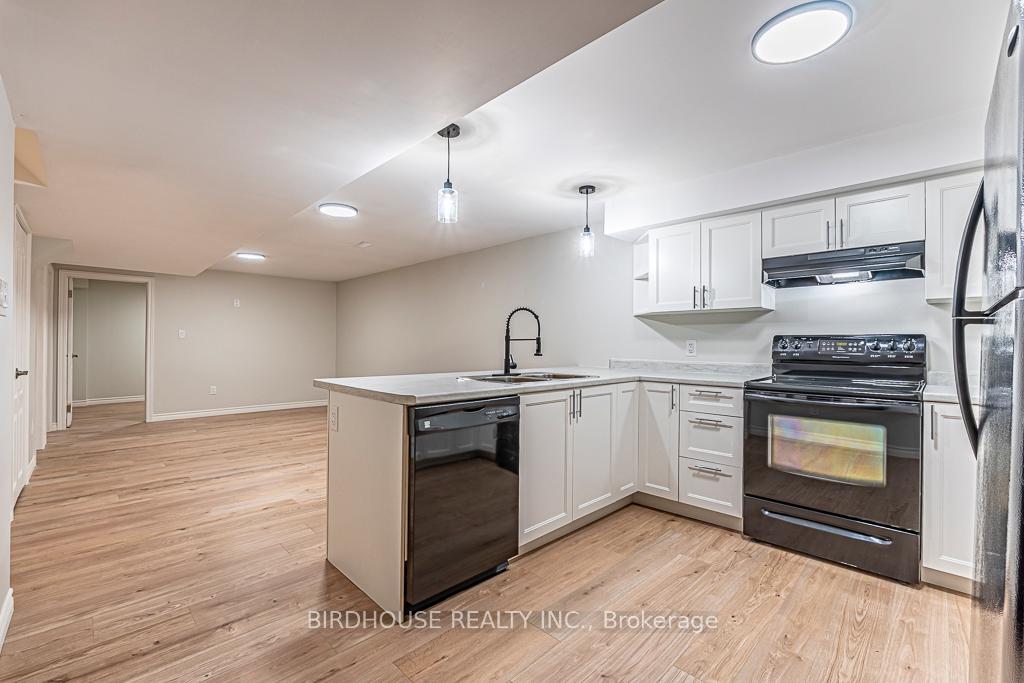
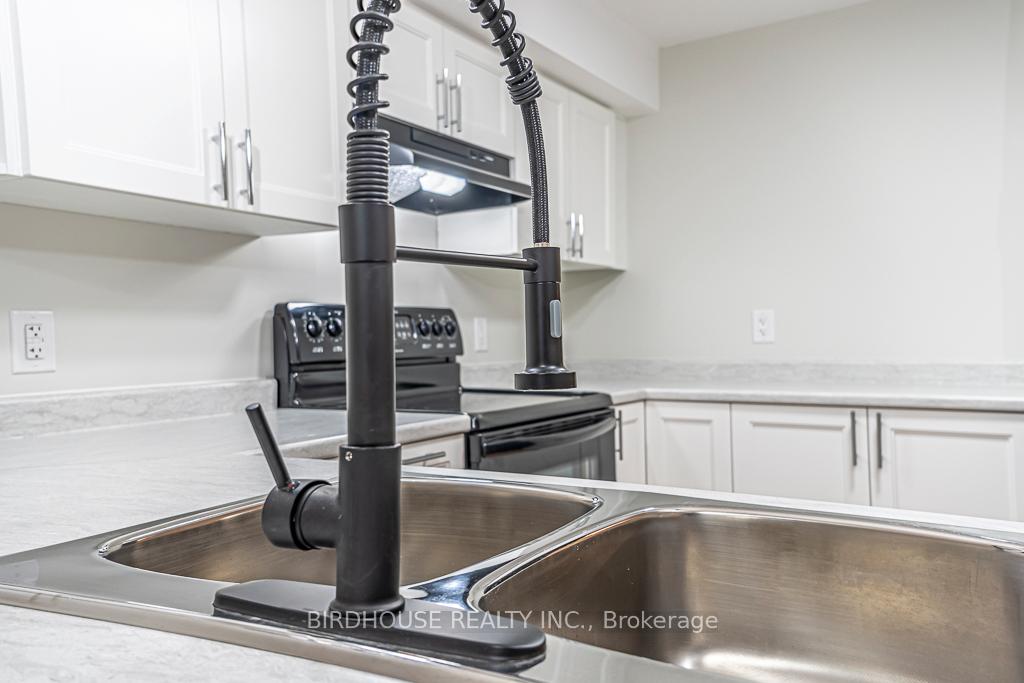 See all 17 photos
1 Bedroom
1 Bathroom
0 Garage
700–1.1K sq.ft
Basement
— Unit
Property history
Facts and features
- BasementFinished
- Lot size25 × 107 ft
- Lease term12 months
- FurnishedUnfurnished
What stands out
- Central air
The homeFreehold Townhouse, Apartment, Age 6–15 years
- Type: Freehold Townhouse
- Style: Apartment
- Age: 6–15 years
- Living space: 700–1,100 sq ft
- Basement: Finished, full
InsideIn area, lower level, Accessory apartment, auto garage door remote, Rooms above ground 6
- Laundry: In area, lower level
- Features: Accessory apartment, auto garage door remote
- Rooms above ground: 6
- Bedrooms: 1
- Bathrooms: 1
- Kitchens: 1
Outside and lotVinyl siding, stone, Asphalt shingle, Poured concrete
Outside
- Exterior: Vinyl siding, stone
- Roof: Asphalt shingle
- Foundation: Poured concrete
- Size: 25 × 107 ft
Parking1 Parking, Attached, Available
- Spaces: 1 Parking
- Garage: Attached
- Driveway: Available
Heating, water and powerForced air, gas, Central air, Municipal water
- Heating: Forced air, gas
- Cooling: Central air
- Water: Municipal water
- Sewer: Municipal sewer
- Natural gas: Yes
- Hydro: Yes
- Cable: Available
- Telephone: Available
Rent and termsRent $1,800 a month, Basement, Unfurnished
- Rent: $1,800 a month
- Space for rent: Basement
- Furnished: Unfurnished
- Lease: 12 months
- Rent includes: Central air conditioning, heat, high speed internet, hydro, parking, water, water heater
- Deposit: Required
- Credit check: Required
- Employment letter: Required
- Rental application: Required
- References: Required
- Rental items: None
IncludedFridge, stove, dishwasher, washer & dryer
- Included: Fridge, stove, dishwasher, washer & dryer
NearbyGolf, hospital, park, school bus route, school
- Close to: Golf, hospital, park, school bus route, school
Listing detailsX12297298, Rented, Jul 21, 2025
- MLS® number: X12297298
- Status: Rented
- Listed on: Jul 21, 2025
- Days on market: 36
- Updated: Aug 26, 2025
- Possession: 2025-09-01 / Flexible
- Occupied by: Tenant
- Listing brokerage: BIRDHOUSE REALTY INC.
About this home
4 Deacon Crescent, Kawartha Lakes (Lindsay), ON K9V 0L4
Accessory ApartmentAuto Garage Door RemoteGolfHospitalParkSchool Bus Route
Beautiful Recently Constructed One Bedroom + Den/Office Basement Apartment In Lindsay. Fantastic South End Coming Location If Commuting To GTA. Steps To Golf Course. Spacious Open Floor Plan Featuring 950 Square Feet, In-Suite Laundry Room, Full 4pc Bath, Open Concept Kitchen (W/ Dishwasher) & Living Room. Utilities Included, Internet Included (Shared With Owners Upstairs) & One Parking Space Included. No Pets Please. No Backyard Access. Den/Office Cannot Be Used As A Bedroom.
Read more
Ask about this home
A HOMEH agent will answer your questions about this home.
Ask a question
Around this home
Logie Street/Deacon Crescent
Errands
Parks
Schools
Daily convenience, out of 100, from the distances below
ParkLogie Park · 4 within 1 km3 min walk159 m
GroceryCircle K17 min walk1.1 km
SchoolAdventure Quest11 min walk700 m
PharmacyI.D.A.26 min walk1.6 km
Cafés & foodDQ Grill & Chill · 2 within 1 km11 min walk650 m
Gym & rec centreLindsay Golf and Country Club14 min walk881 m
HospitalThree Sixty Health24 min walk1.4 km
WalkDriveStraight-line distance, open map data
Grocery1.1 km
Park0.2 km
Coffee1.0 km
Dining1.4 km
Gym1.5 km
Hospital1.4 km
Schools nearby
School rating, out of 10.
Adventure Questelementary · Public · 0.7 km
—
St. Mary Catholic Elementary Schoolelementary · Catholic · 1.3 km
2.7/10Low
King Albert Public Schoolelementary · Public · 1.4 km
3.1/10Low
Contact agent
Helpful calculators
Rent vs buy
Affordability
Mortgage
Down payment
Stress test
CMHC insurance
Your HOMEH agent

KimHOMEH agent · Kawartha Lakes
"I would see it this week."
Ask Kim