

478 Telecom Road
478 Telecom Road
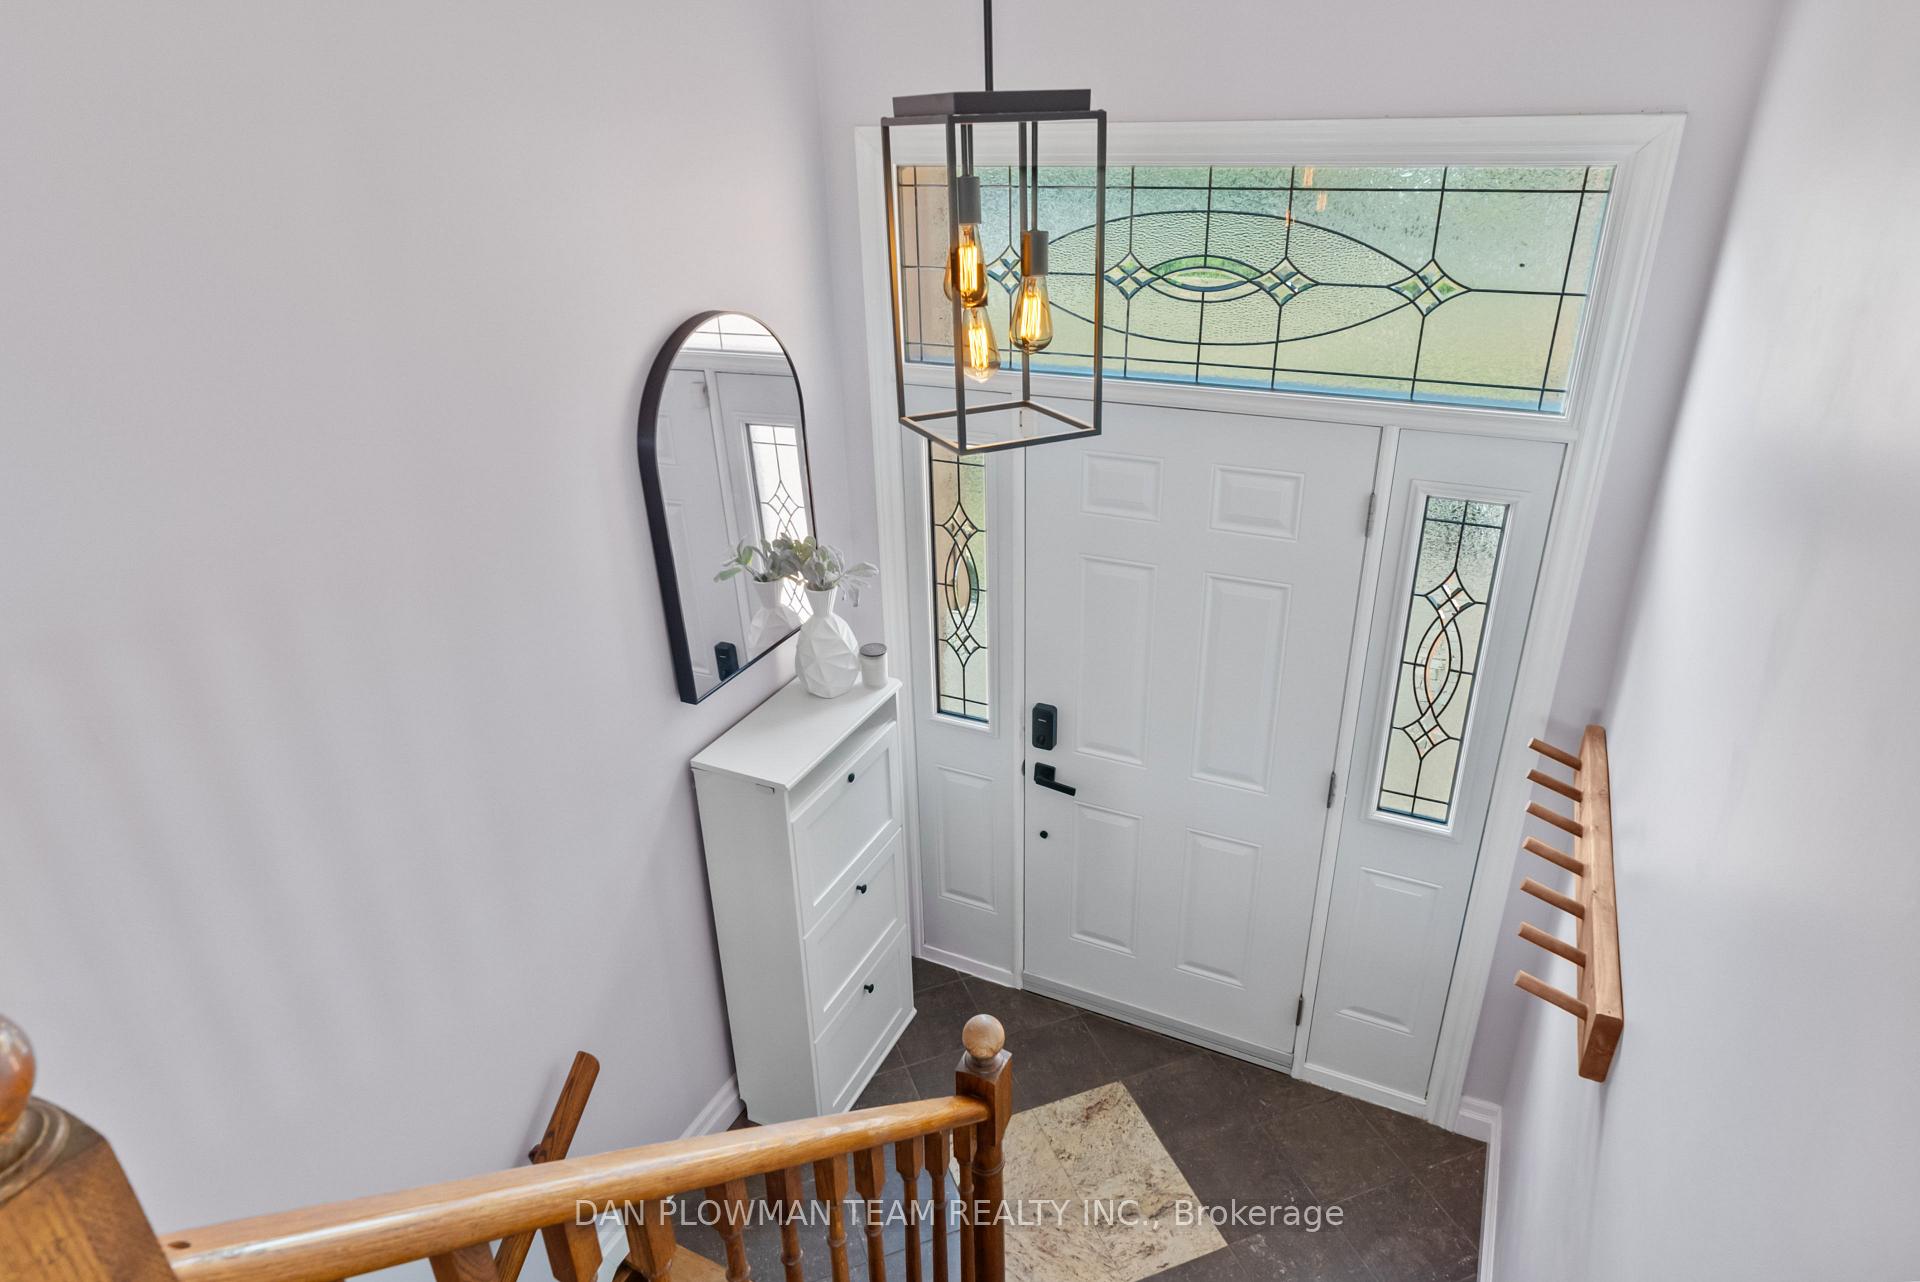 See all 50 photos
Property history
Facts and features
- BasementWalk-out
- Age of home16–30 years
- Water, sewerWell, septic
- HeatingForced air
- Separate entrance
- Fireplace
- Central air
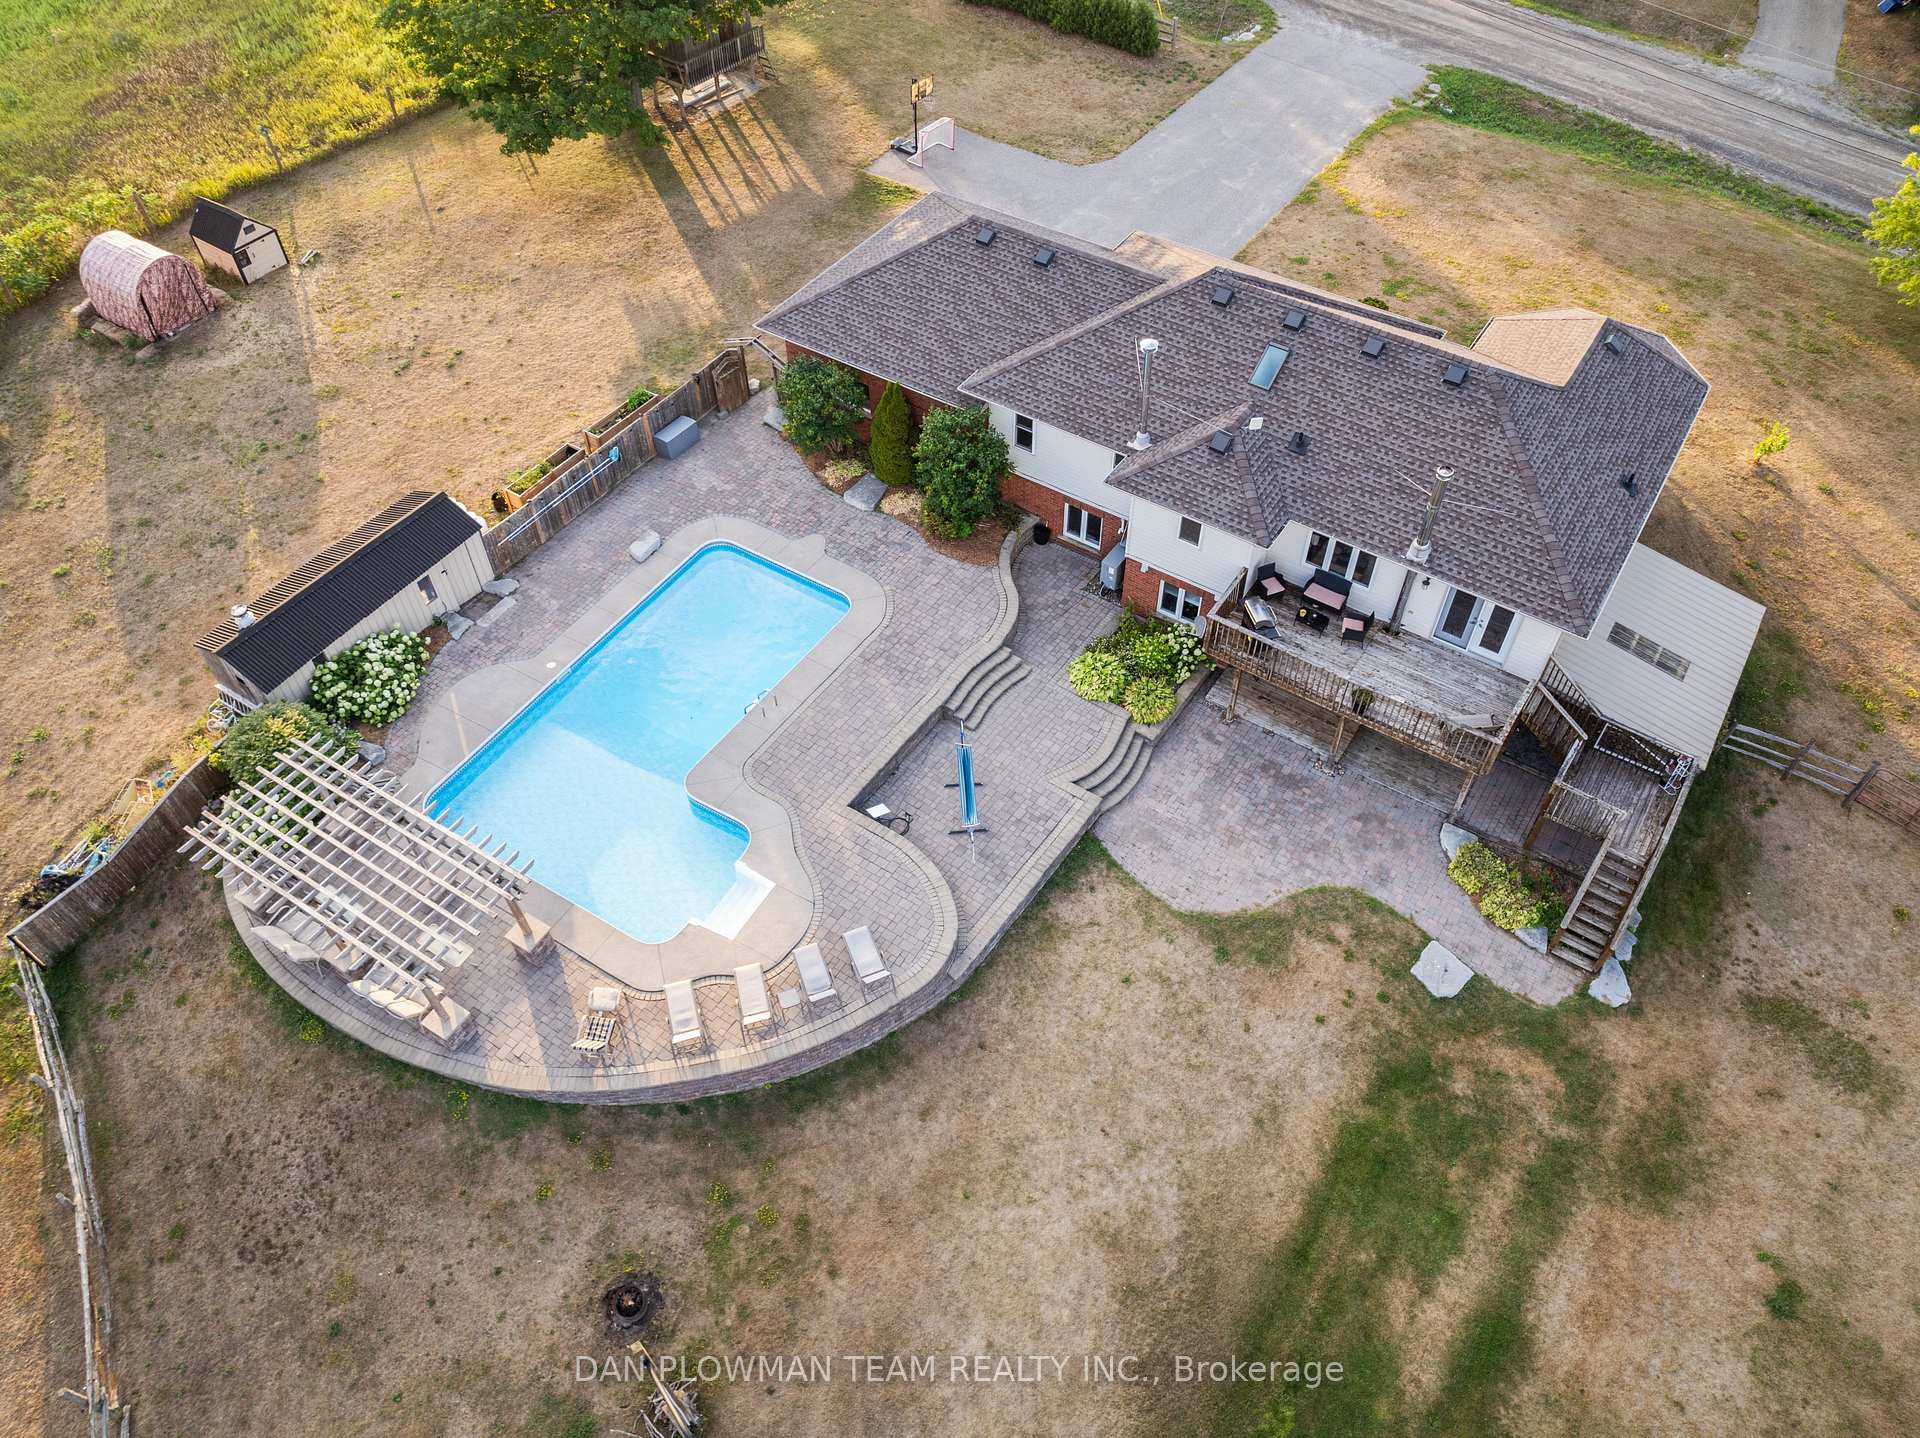
- Inground pool
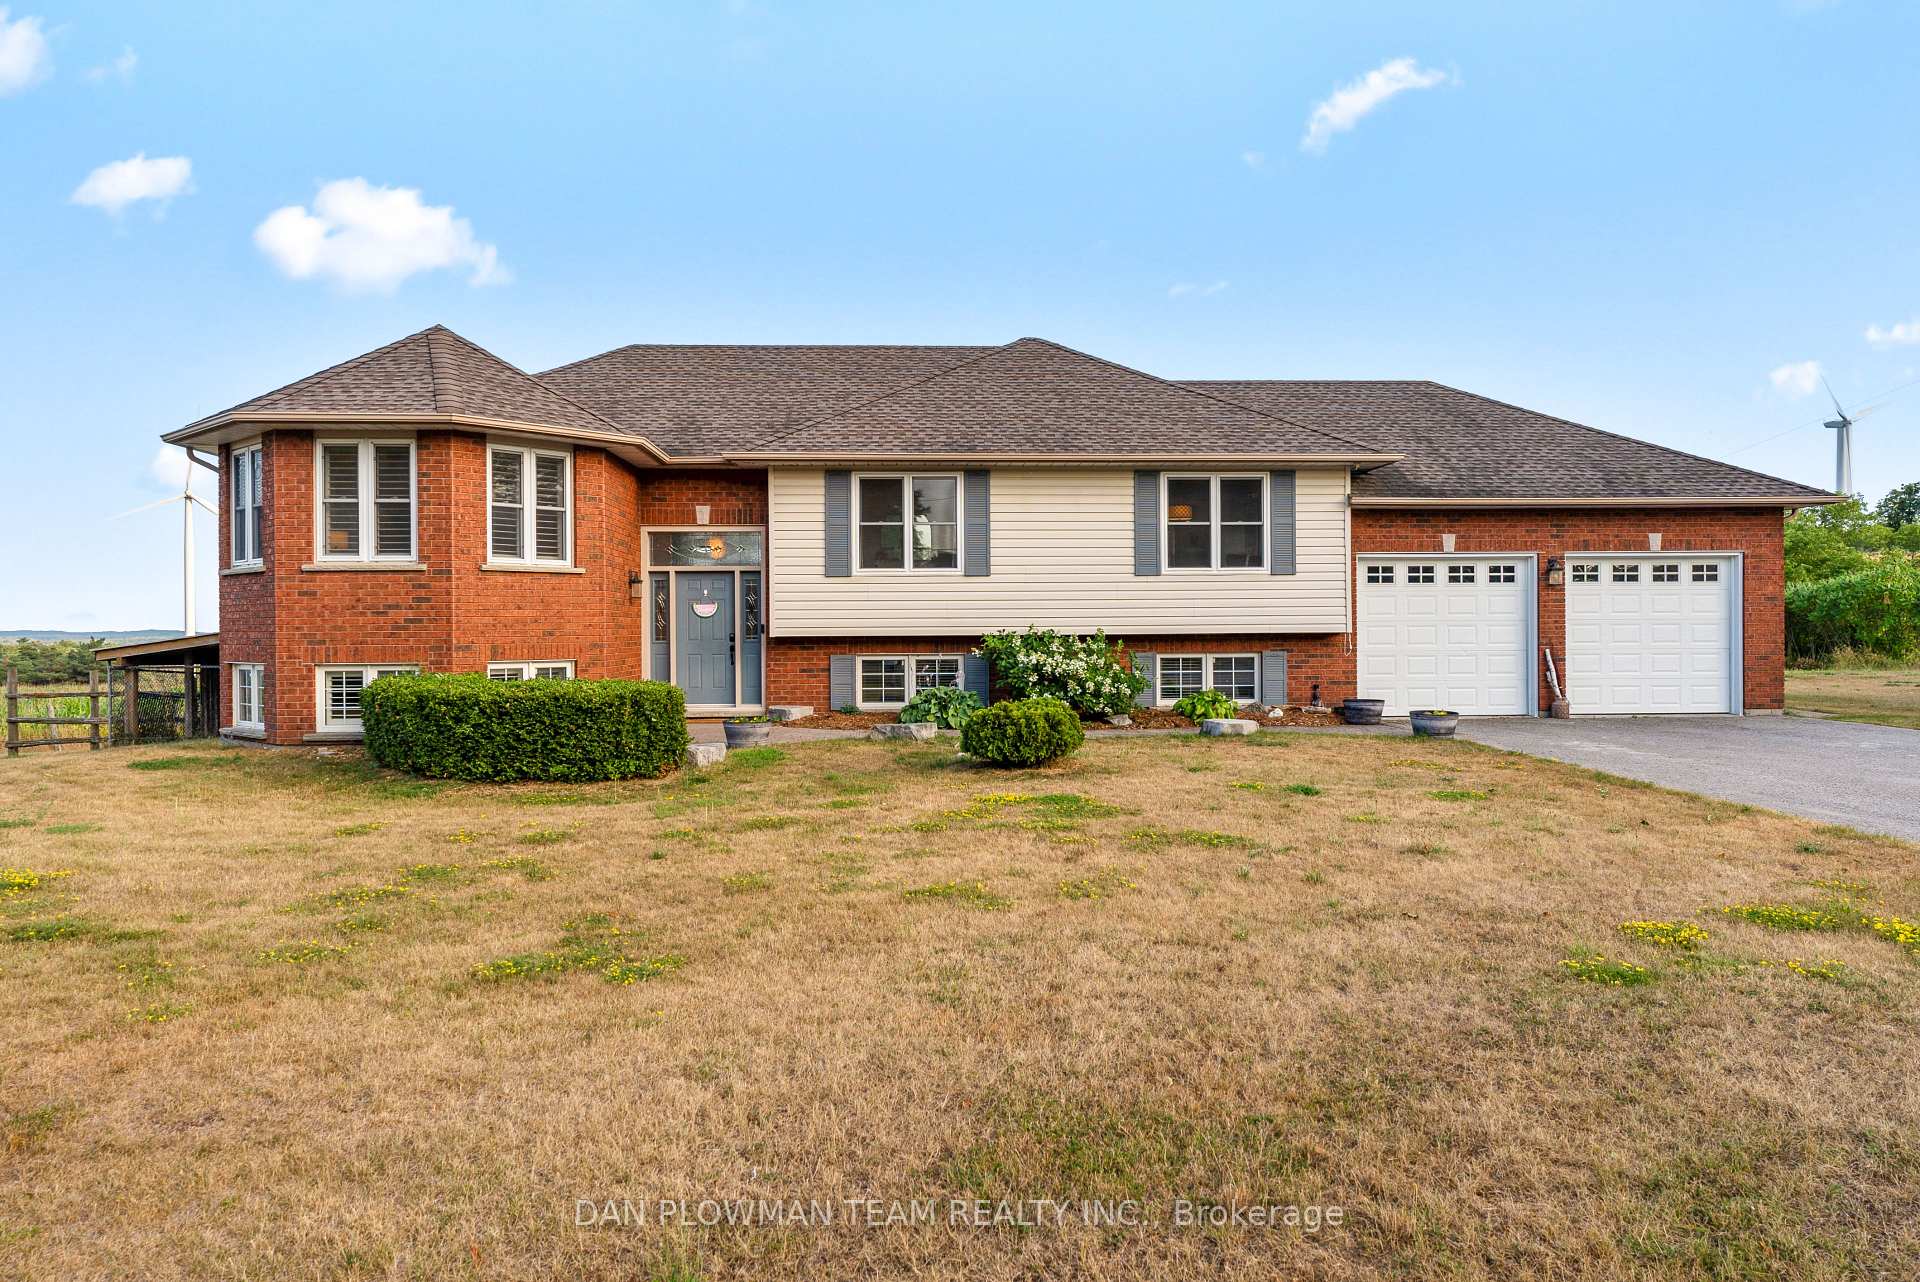
The homeDetached, Bungalow, Age 16–30 years
- Type: Detached
- Style: Bungalow
- Age: 16–30 years
- Living space: 1,500–2,000 sq ft
- Basement: Finished with walk-out, separate entrance
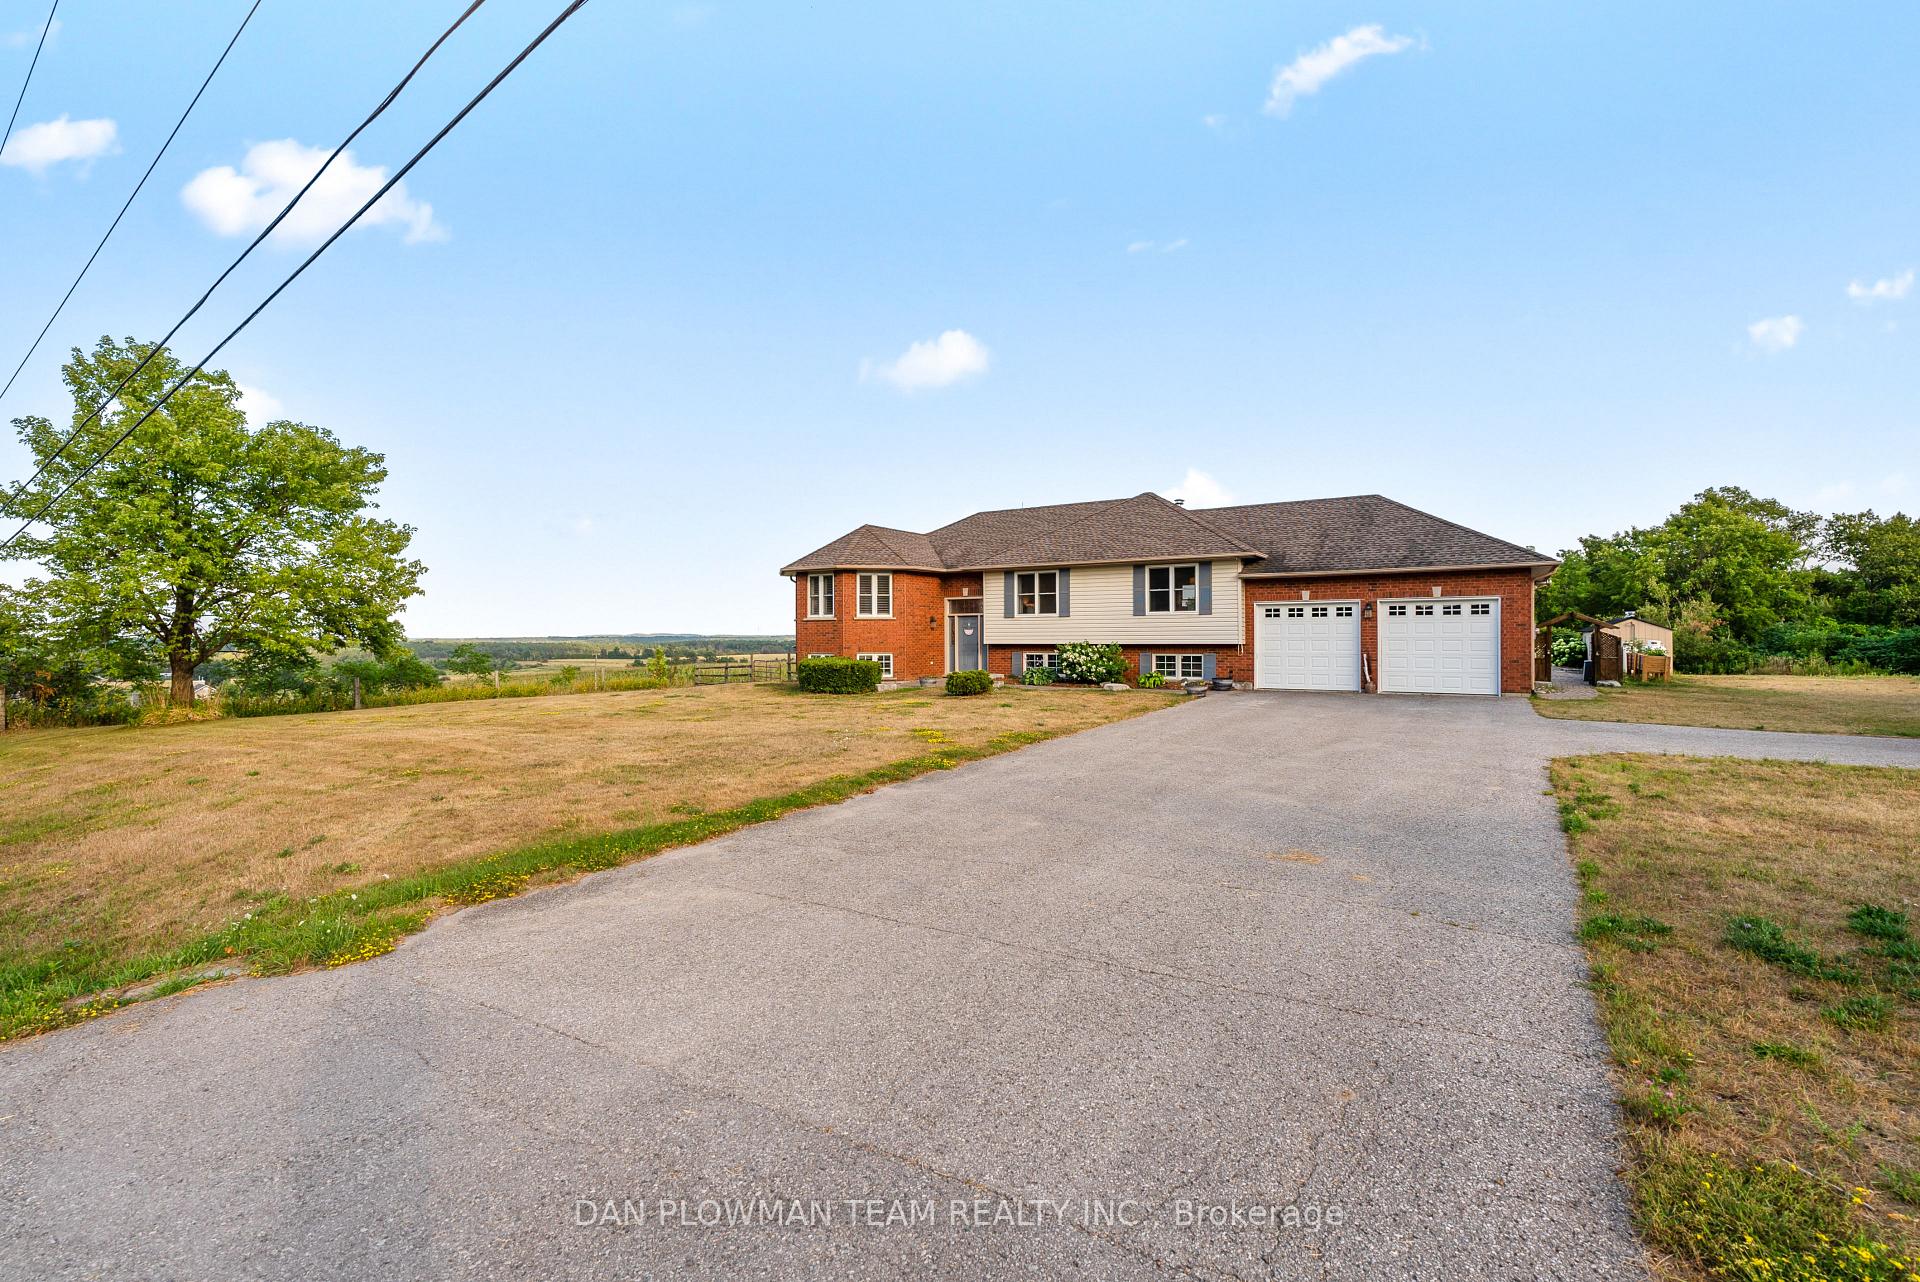
- View: Hills, mountain, panoramic, park/greenbelt, pool, skyline, trees/woods
InsideFireplace Yes, wood, Lower level, Auto garage door remote, guest accommodations, in-law capability, primary bedroom - main floor, propane tank
- Fireplace: Yes, wood
- Laundry: Lower level
- Features: Auto garage door remote, guest accommodations, in-law capability, primary bedroom - main floor, propane tank
- Security: Carbon monoxide detectors, smoke detector
- Rooms above ground: 6
- Rooms in the basement: 4
- Bedrooms: 3 + 2 in the basement
- Bathrooms: 3
- Kitchens: 1
- Family room: Yes
Outside and lotBrick, vinyl siding, Asphalt shingle, Concrete
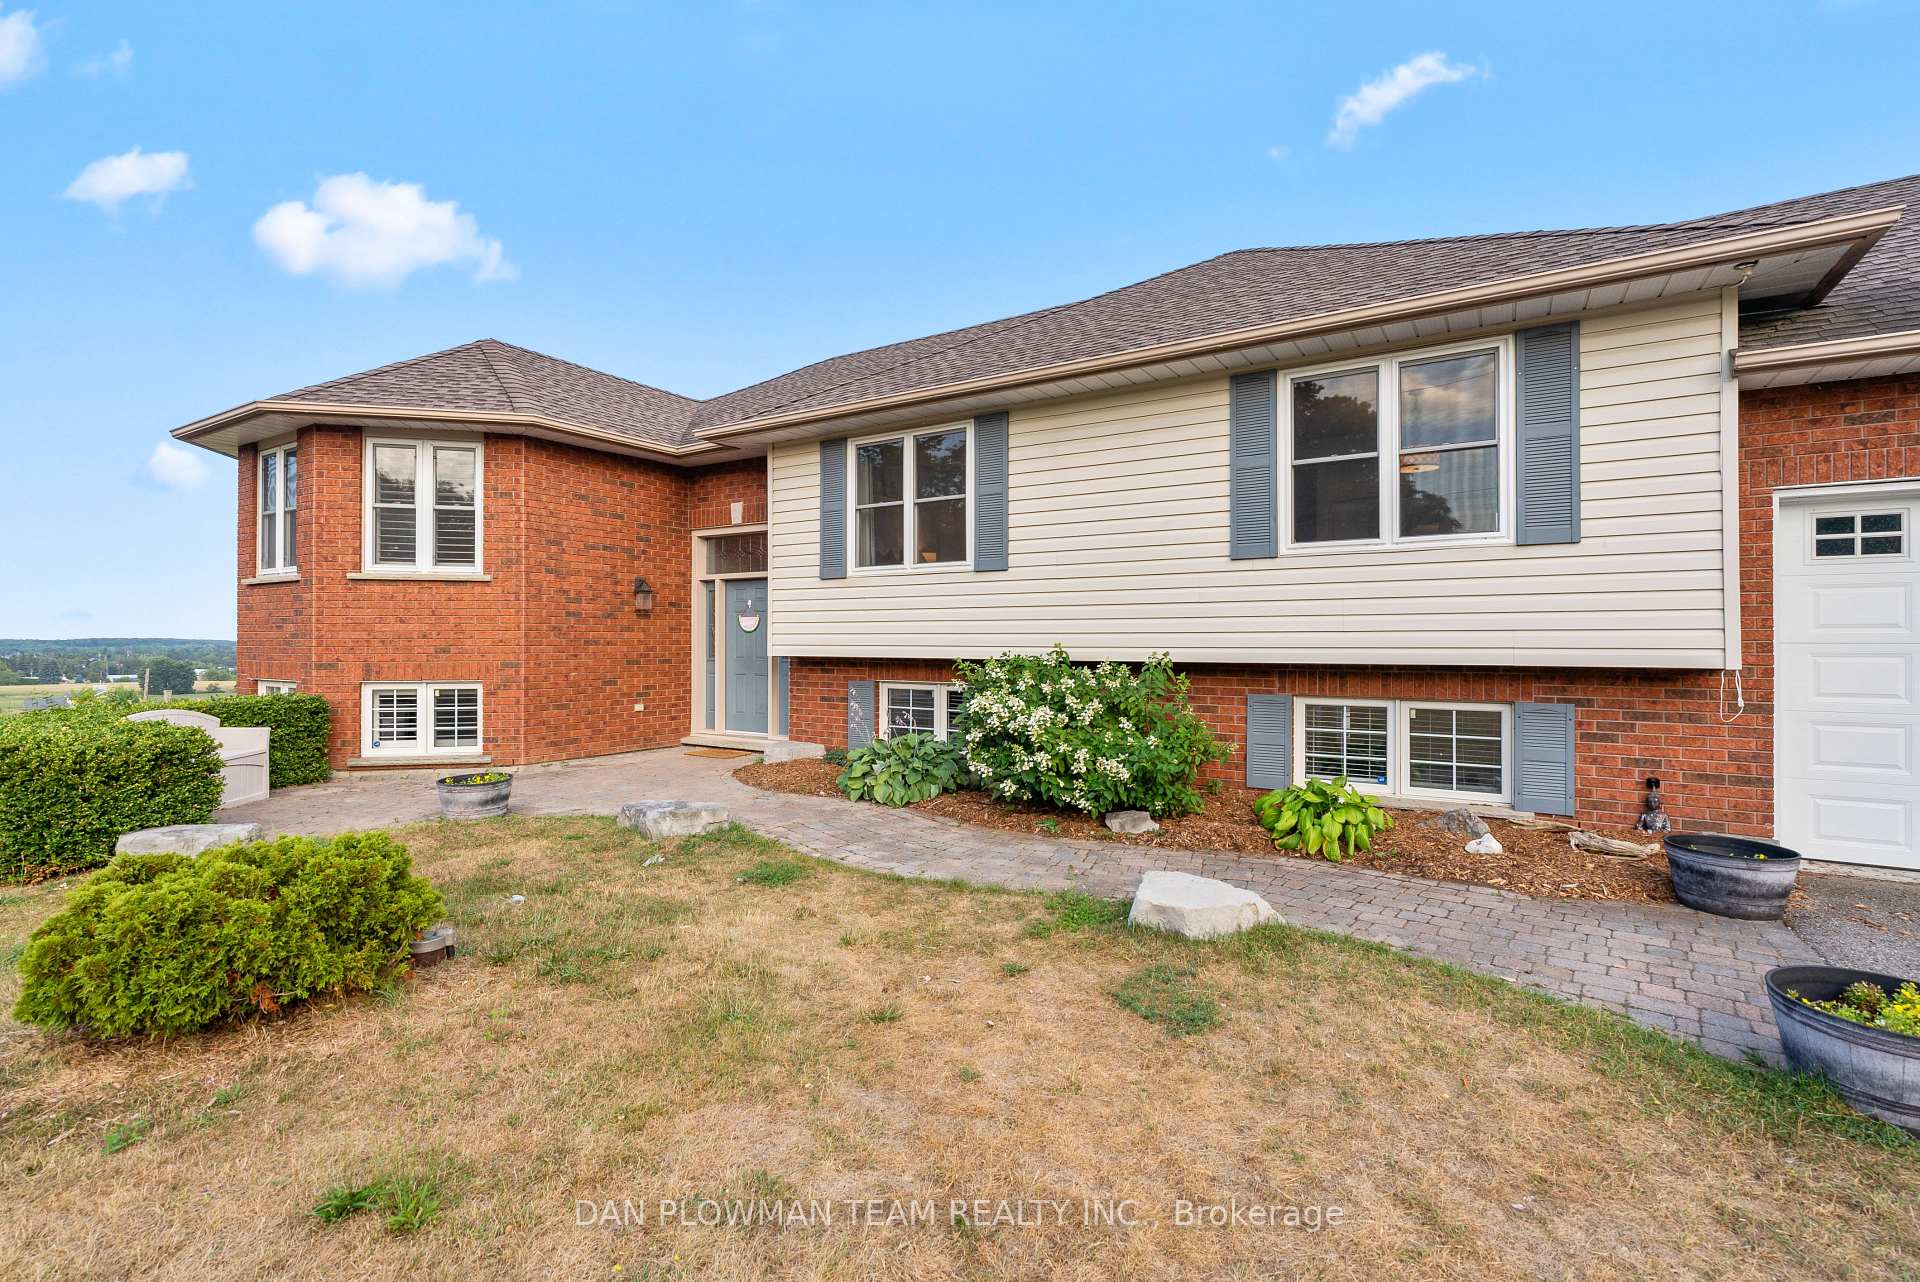
- Exterior: Brick, vinyl siding
- Roof: Asphalt shingle
- Foundation: Concrete
- Pool: Inground
- Features: Backs on green belt, deck, privacy, patio, tv tower/antenna, year round living
- Size: 180.12 × 242.16 ft
- Zoning: A1
Parking2 Garage, Attached, Private double
- Spaces: 2 Garage
- Garage: Attached
- Driveway: Private double
Heating, water and powerForced air, propane, Central air, Well
- Heating: Forced air, propane
- Cooling: Central air
- Water: Well
- Sewer: Septic
Costs and taxesTaxes $5,103 a year, HST included in the price, Hot water tank & propane tanks
- Taxes, 2025: $5,103 a year
- HST: HST included in the price
- Rental items: Hot water tank & propane tanks
Included in the saleAll electrical light fixtures, all window coverings, built in appliances, pool equipment, garage door opener with remote
- Included: All electrical light fixtures, all window coverings, built in appliances, pool equipment, garage door opener with remote
NearbyClear view, level, rolling, wooded/treed
- Close to: Clear view, level, rolling, wooded/treed
Listing detailsX12409654, Sold, Sep 17, 2025
- MLS® number: X12409654
- Status: Sold
- Listed on: Sep 17, 2025
- Days on market: 117
- Updated: Jan 12, 2026
- Possession: Flexible
- Occupied by: Owner
- Listing brokerage: DAN PLOWMAN TEAM REALTY INC.
About this home
478 Telecom Road, Kawartha Lakes (Manvers), ON L0A 1K0
Great Location, Close to the Durham Boarder & 5 Minutes From The 407. Imagine Waking Up To The Soft Glow Of Morning Light Spilling Across Rolling Landscapes, With Nothing But The Sound Of Birdsong In The Air. This Is More Than A Home - It's A Sanctuary. Nestled On A Full Acre In One Of The Most Desirable Communities, This Raised Bungalow Offers The Perfect Marriage Of Country Charm And Modern Comfort. Inside, The Open Concept Design Draws You In - Sunlight Dances Across Spacious Living Areas Where Family And Friends Naturally Gather. With 3+2 Bedrooms And 3 Full Washrooms, There's Room For Everyone And Every Occasion, Whether It's Cozy Winter Evenings By The Fire Or Hosting Holiday Dinners. Step Outside, And You'll Feel As Though You've Entered Your Own Private Resort. The Heated Inground Pool Shimmers Under The Sun, Inviting You To Dive In On Warm Afternoons Or Unwind Under The Stars. With Breathtaking Views In Every Direction And The Kind Of Privacy Only Country Living Can Offer, You'll Feel A World Away - Yet Remain Just Minutes From Everything You Need. This Isn't Just A Place To Live. It's Where Memories Are Made, Seasons Are Savoured, And Every Day Feels Like A Gateway.
Ask about this home
A HOMEH agent will answer your questions about this home.
Around this home
Helpful calculators
Your HOMEH agent

"Priced 7% under the Hestimate. I would see it this week."