

307 Fleetwood Road
307 Fleetwood Road
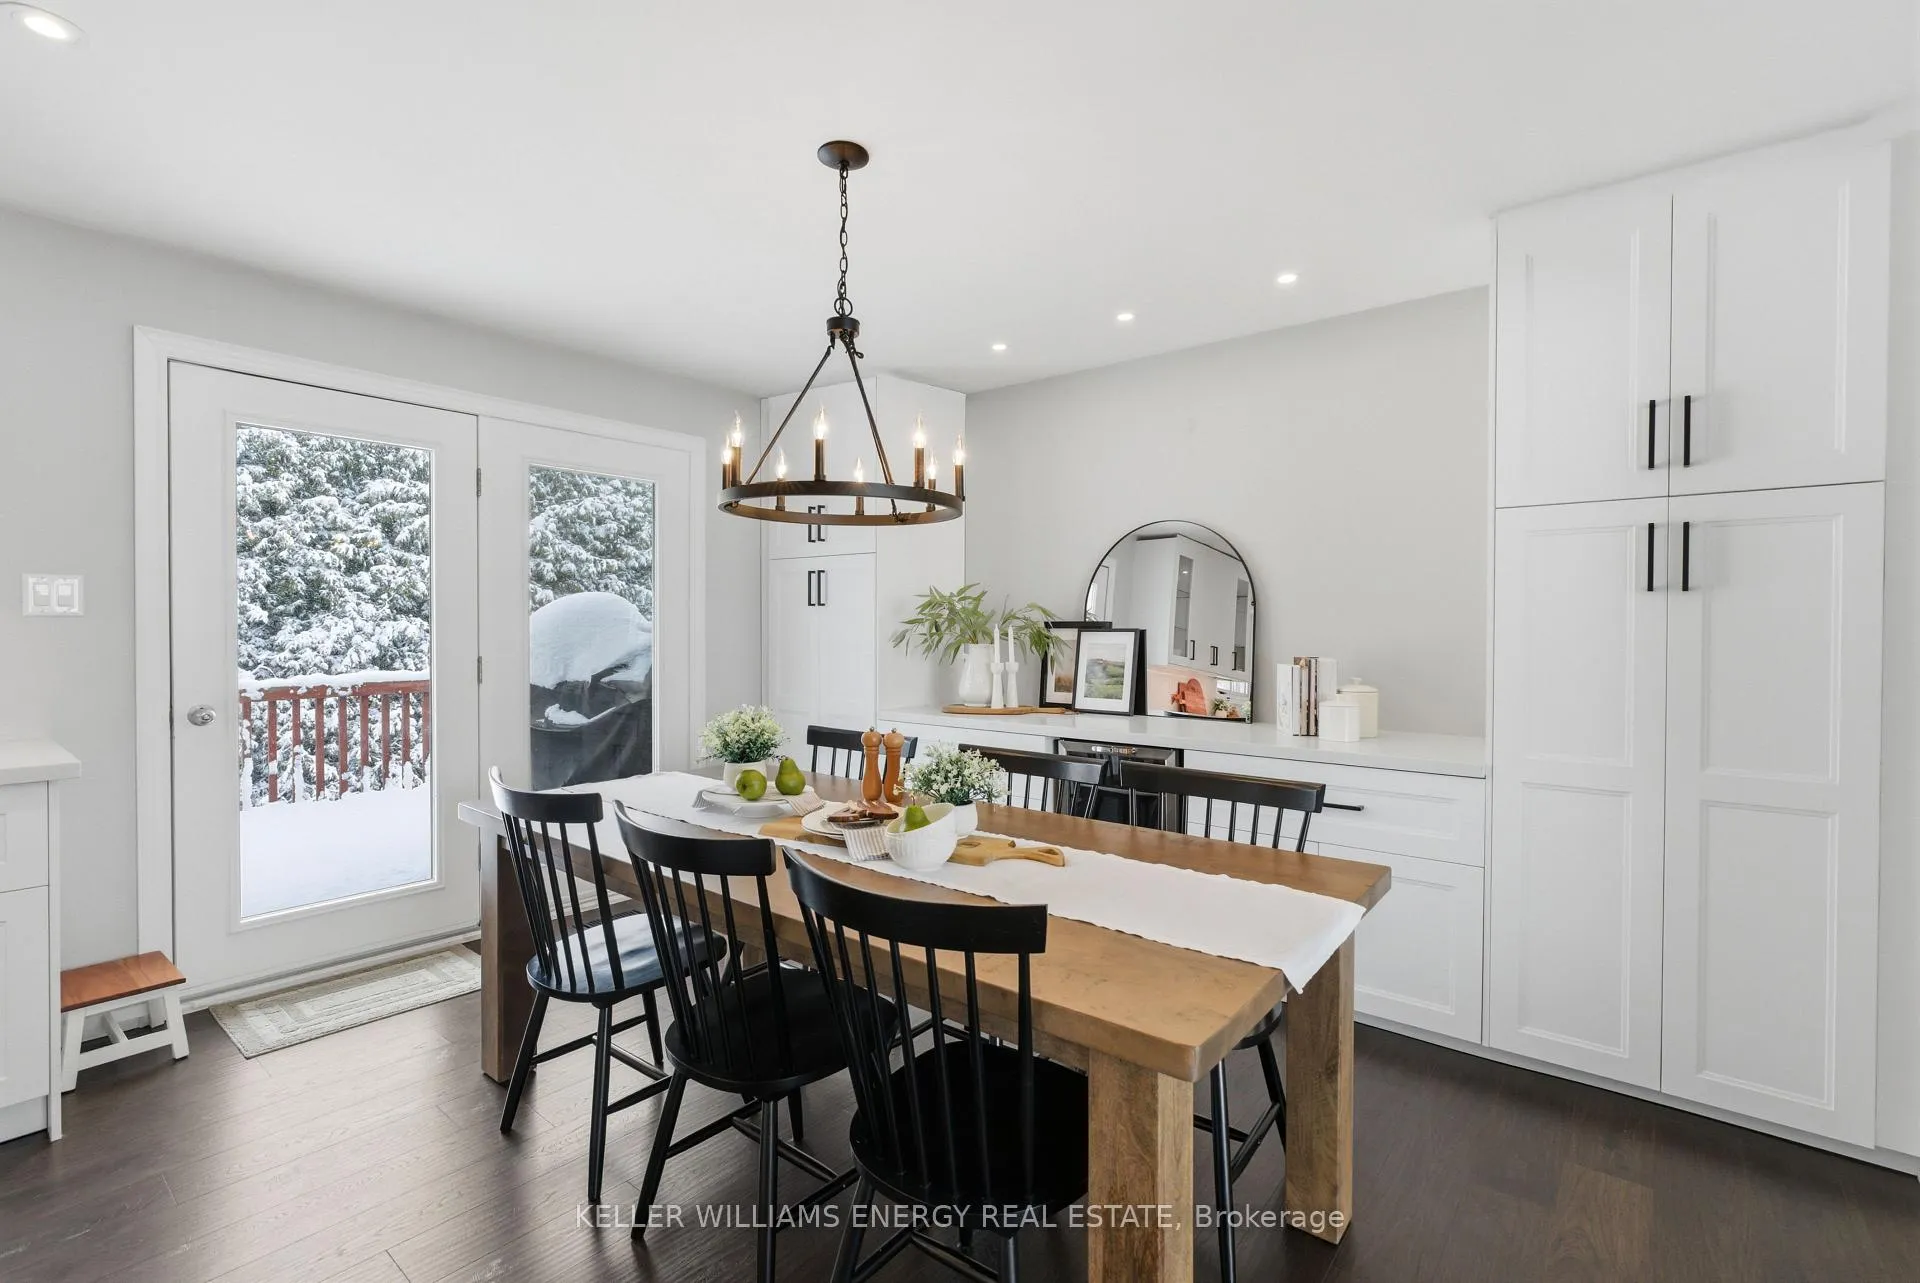 See all 50 photos
Property history
Facts and features
- BasementFinished
- Water, sewerWell, septic
- HeatingForced air
- CoolingCentral air
- Separate entrance
- Fireplace
- Central air
The homeDetached, Bungalow-raised, 1,100–1,500 sq ft
- Type: Detached
- Style: Bungalow-raised
- Living space: 1,100–1,500 sq ft
- Basement: Finished, separate entrance
- Special designation: Other
InsideFireplace Yes, wood, Vinyl, Other, water softener
- Fireplace: Yes, wood
- Flooring: Vinyl
- Features: Other, water softener
- Rooms above ground: 4
- Rooms in the basement: 3
- Bedrooms: 2 + 2 in the basement
- Bathrooms: 2
- Kitchens: 1
Outside and lotBrick, Shingles, Concrete
- Exterior: Brick
- Roof: Shingles
- Foundation: Concrete
- Size: 164 × 132 ft
Parking2 Garage, Attached
- Spaces: 2 Garage
- Garage: Attached
Heating, water and powerForced air, propane, Central air, Well
- Heating: Forced air, propane
- Cooling: Central air
- Water: Well
- Sewer: Septic
- Natural gas: No
- Hydro: Yes
- Cable: Available
- Telephone: Available
Costs and taxesTaxes $3,915 a year, HST included in the price, Propane tank rentals (2 tanks) - $80 +hst/year
- Taxes, 2025: $3,915 a year
- HST: HST included in the price
- Rental items: Propane tank rentals (2 tanks) - $80 +hst/year
Included in the saleFridge, stove, dishwasher, microwave, clothes washer, clothes dryer, electrical light fixtures, bathroom mirrors, window drapes & curtain rods in bedrooms, tv wall mount in main level living room & primary bedroom, garage door openers (2), backyard shed, generlink hookup on meter., Outdoor playset, rotary phone on the wall
- Included: Fridge, stove, dishwasher, microwave, clothes washer, clothes dryer, electrical light fixtures, bathroom mirrors, window drapes & curtain rods in bedrooms, tv wall mount in main level living room & primary bedroom, garage door openers (2), backyard shed, generlink hookup on meter.
- Not included: Outdoor playset, rotary phone on the wall
Listing detailsX12627776, Sold, Dec 11, 2025
- MLS® number: X12627776
- Status: Sold
- Listed on: Dec 11, 2025
- Days on market: 40
- Updated: Jan 20, 2026
- Possession: 60-89 days
- Occupied by: Owner
- Listing brokerage: KELLER WILLIAMS ENERGY REAL ESTATE
About this home
307 Fleetwood Road, Kawartha Lakes (Manvers), ON L0B 1K0
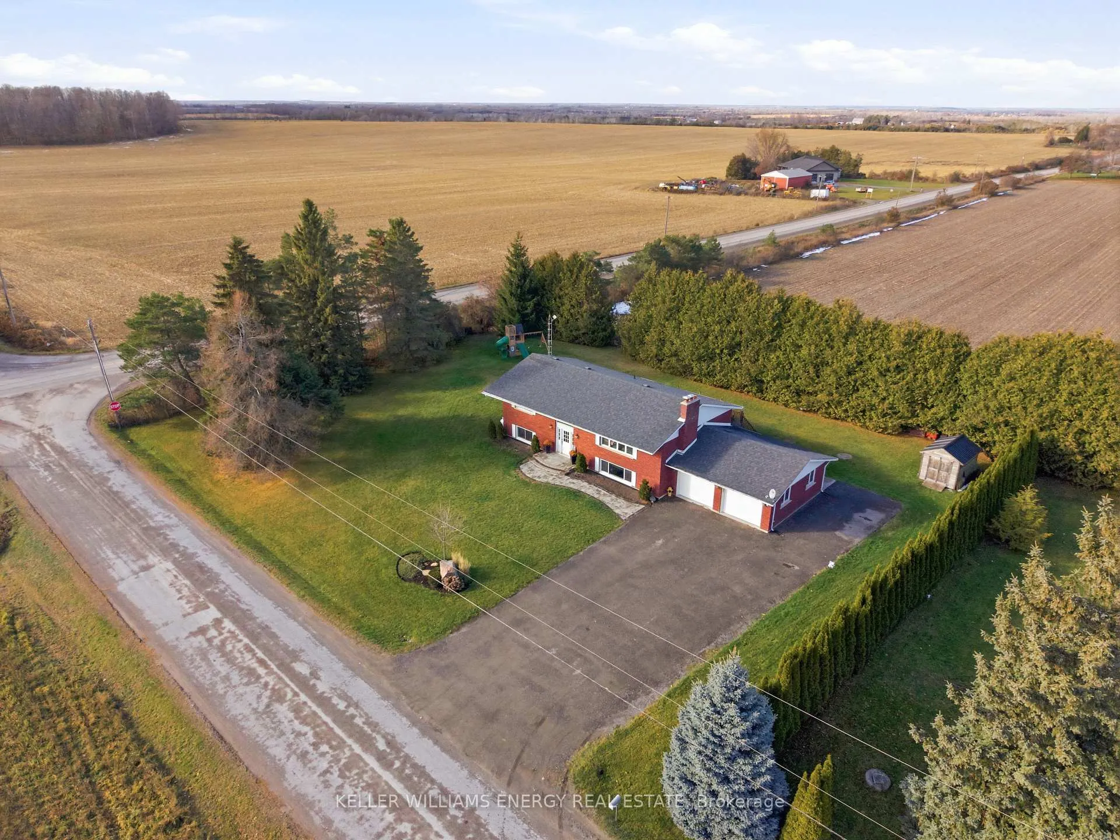
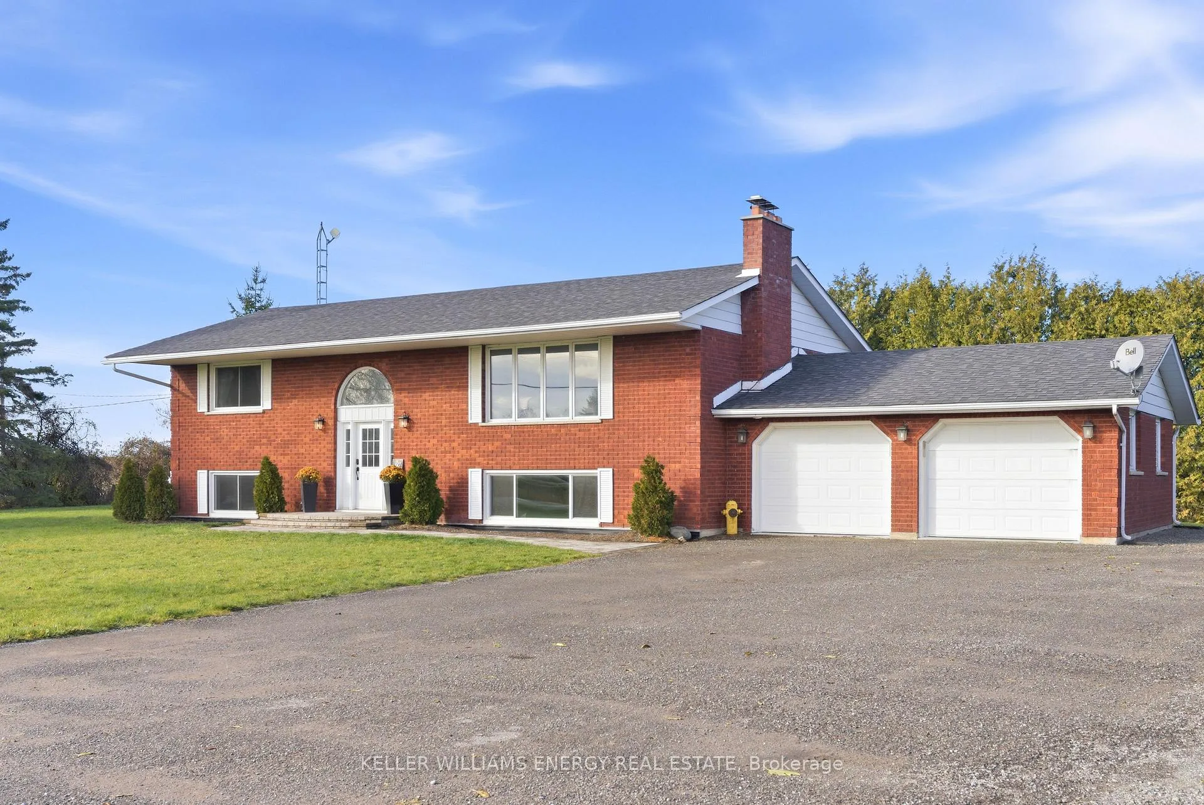
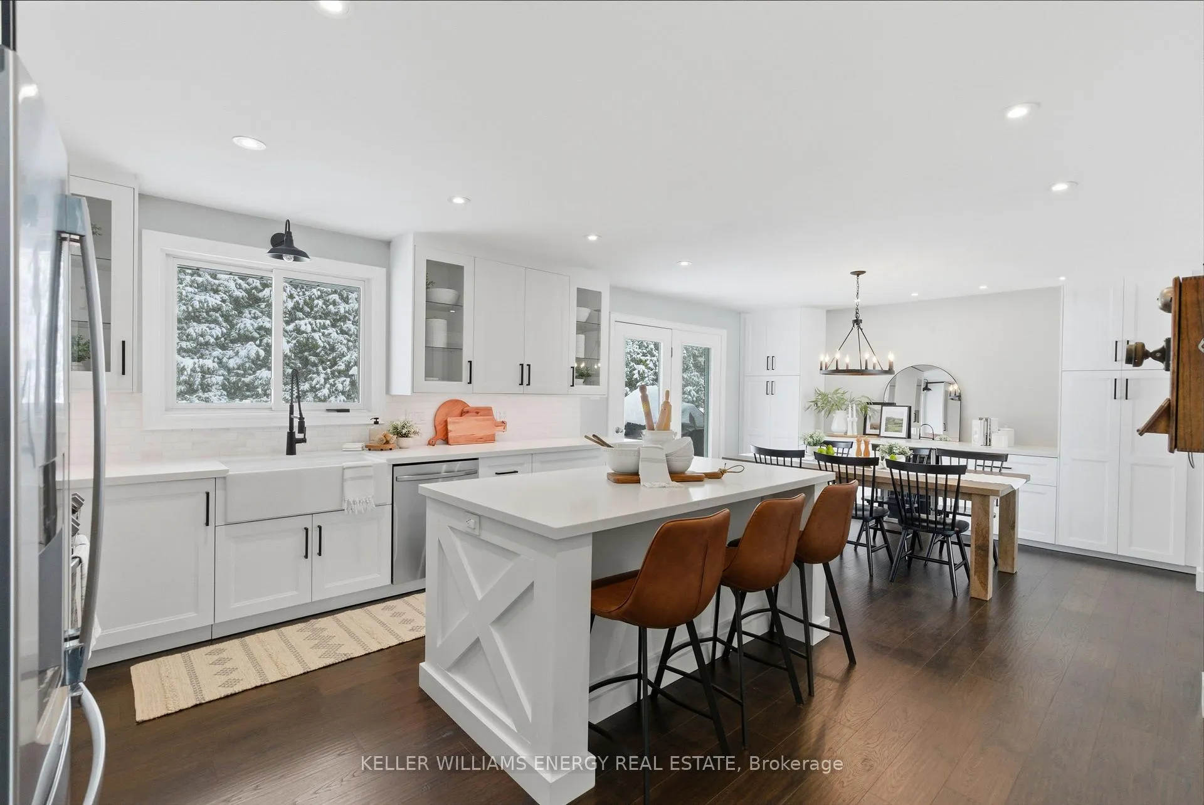
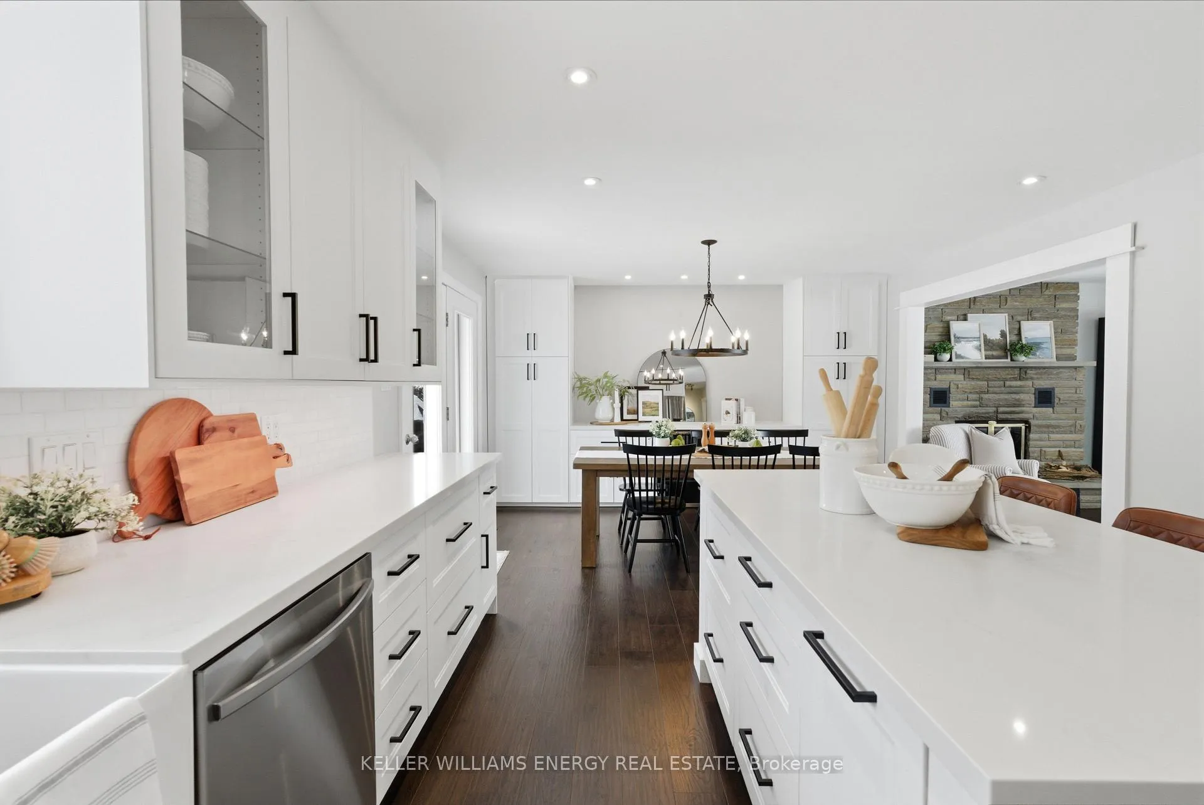
Welcome Home To This Beautifully Renovated Gem, Featuring Countless Upgrades Throughout! Set On A Half-Acre Lot And Offering 2,650 Sq Ft Of Finished Living Space, Step Into The Bright Entryway Showcasing The New Staircase & Railing. The Main Floor Offers A Spacious Living Room W/ Cozy Wood-Burning Fireplace & Large Windows Overlooking The Front Yard. The Stunning, Newly Renovated Kitchen Includes An Island W/ Seating, Quartz Countertops, Farmhouse Sink, Backsplash, Soft-Close Cabinetry & An Open-Concept Dining Area W/ Custom Pantry Storage & Plenty Of Room For A Large Dining Table. Walk Out From The Dining Area To The Deck & Backyard For Seamless Indoor/Outdoor Entertaining! Completing The Main Level Are A Main Bathroom & Two Bedrooms, Including A Spacious Primary Ft. A Large Window, Beautiful Feature Wall Made From Authentic Barn Board & Pot Lights. Head Downstairs To The Beautifully Finished Lower Level, Complete W/ Vinyl Flooring, Pot Lights & Several Large, Above-Grade Windows That Fill The Space W/ Natural Light. This Level Includes Two Generous Bedrooms, A Beautifully Updated Bathroom, Large Rec Room W/ A Second Fireplace, & Additional Living Area That Can Serve As An Extension Of The Rec Room Or Be Converted Into A Kitchen, That's Already Roughed In! The Lower Level Offers A Convenient Separate Entrance & Access To The Insulated & Heated Garage, Perfect For Storage Or A Workshop! Outside, The Backyard Is Lined With Mature Trees, Offering Great Privacy & A Blank Canvas To Create Your Own Outdoor Oasis. A Short Drive From Local Amenities, Including 15 Min To The 407 For An Easy Commute. EXTRAS: Central A/C W/ Built-In Humidifier, Windows (Except Front Bay Window) (2019), Kitchen Reno, Front Landscaping, Foundation Resealed, Entrance Steps/Walkway, Upstairs Flooring (2021), Kitchen Appliances (2022), Basement Bath Reno, HWT, Pot Lights (2023), Well Pump, Water Softener & Iron Filter Tanks, Basement Flooring(2024), Washer & Dryer (2025).
Ask about this home
A HOMEH agent will answer your questions about this home.
Around this home
Helpful calculators
Your HOMEH agent

"Priced 7% over the Hestimate. I would see it this week."