

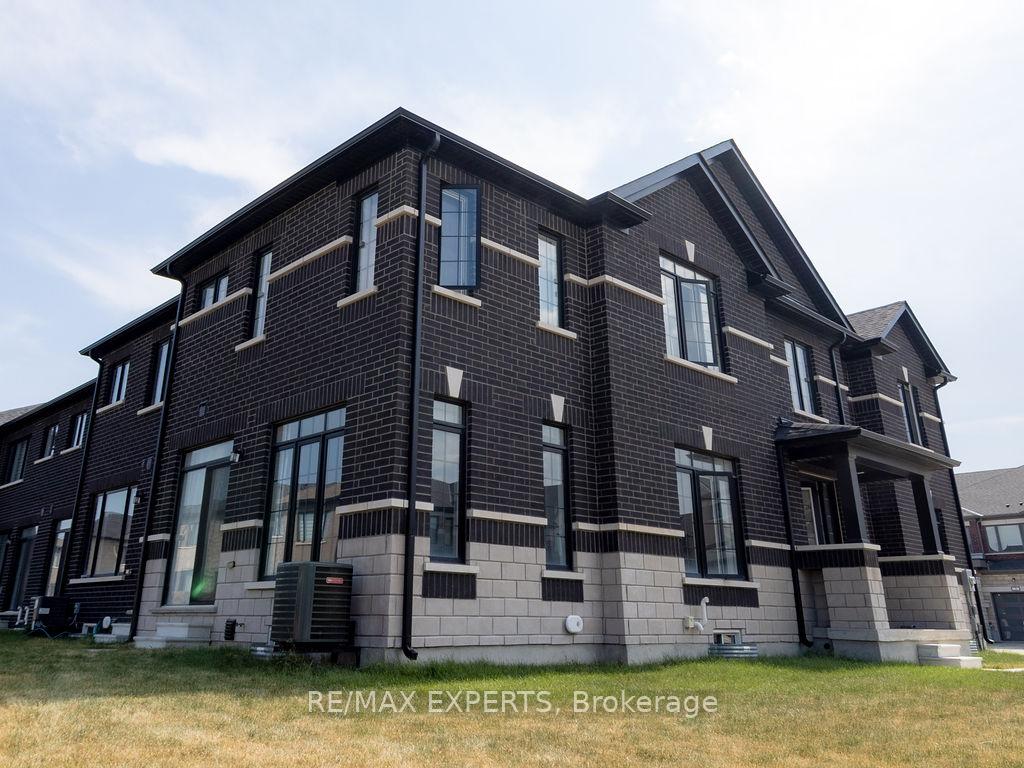
2 Keenan Drive
2 Keenan Drive
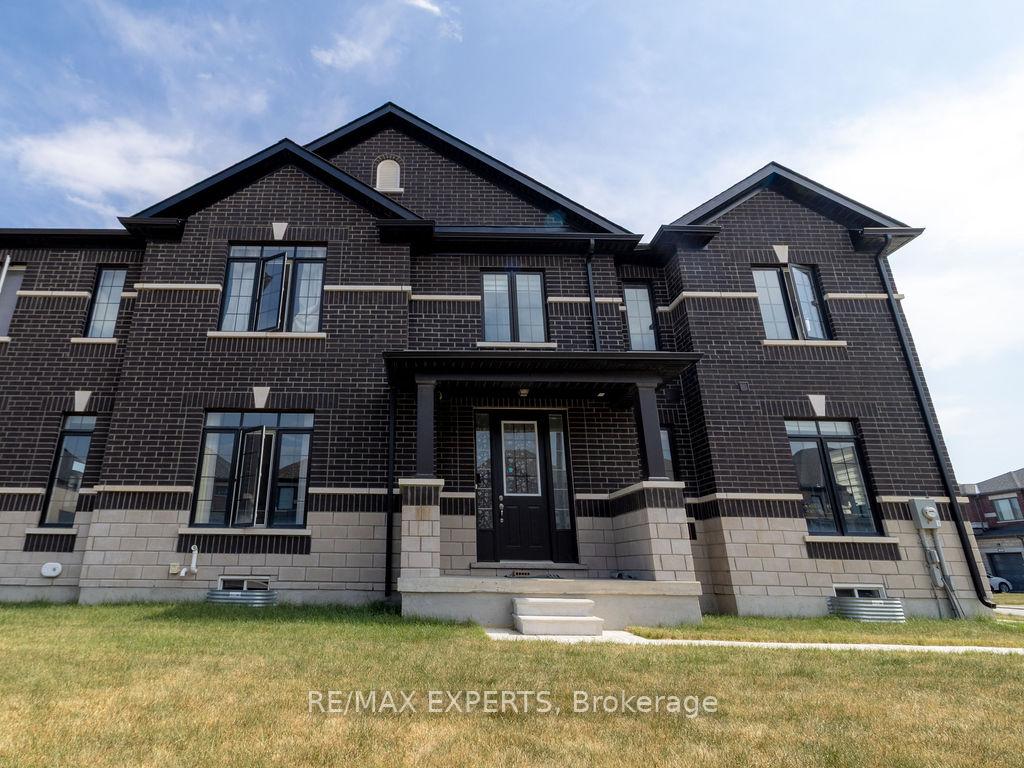
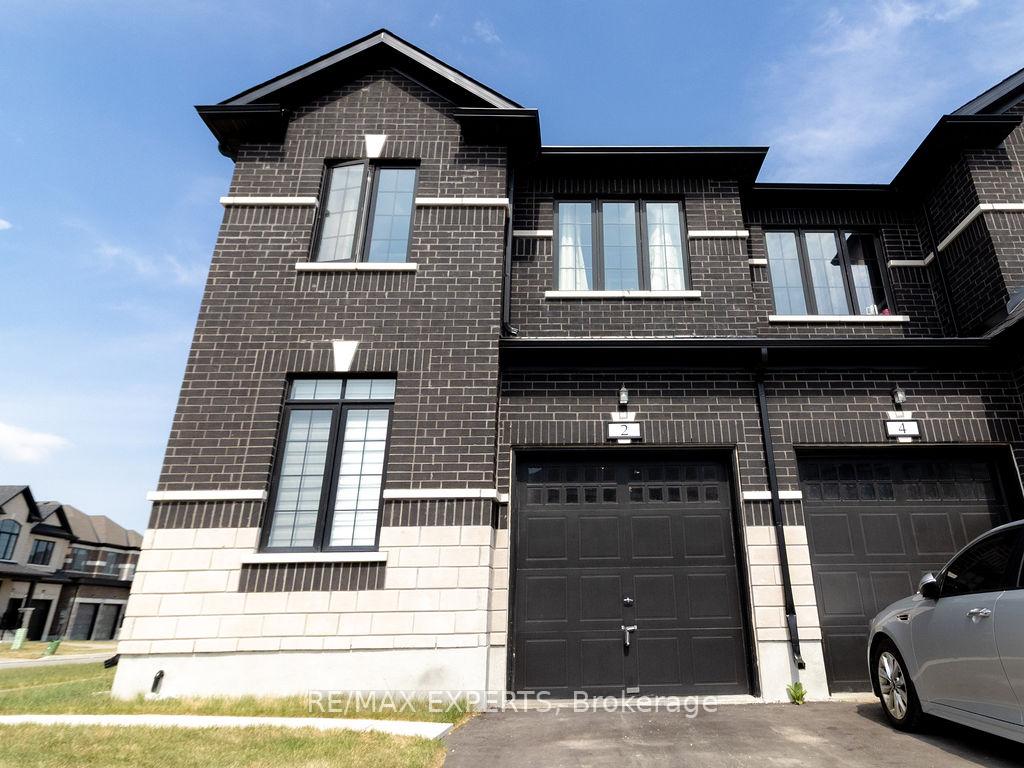
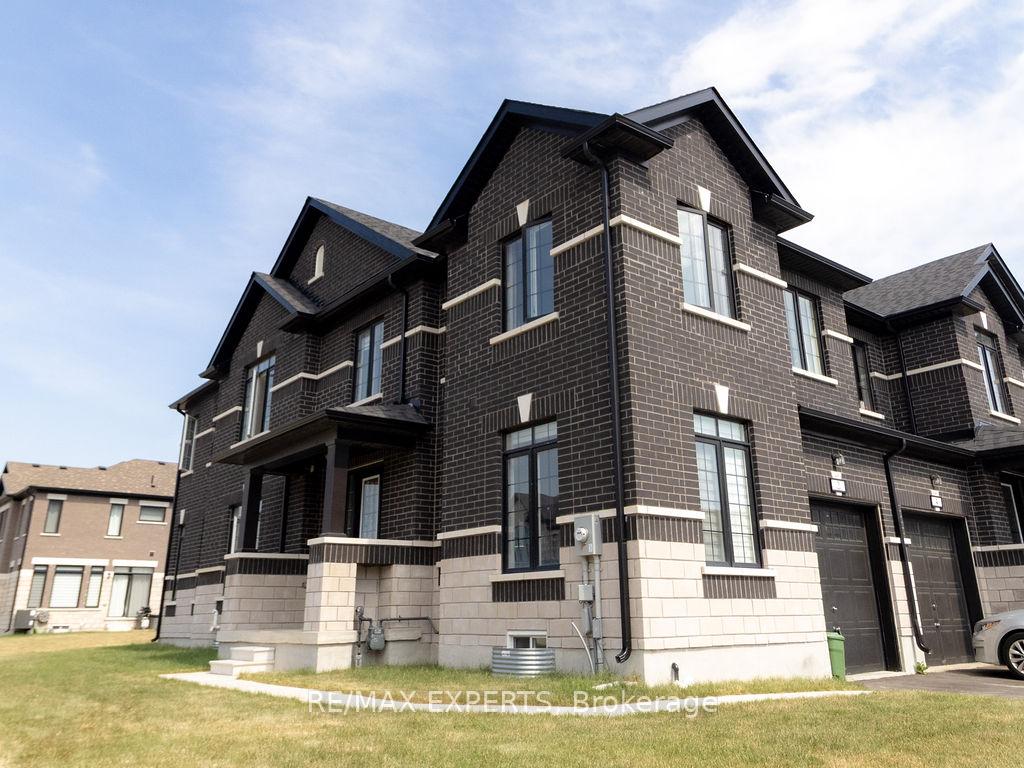
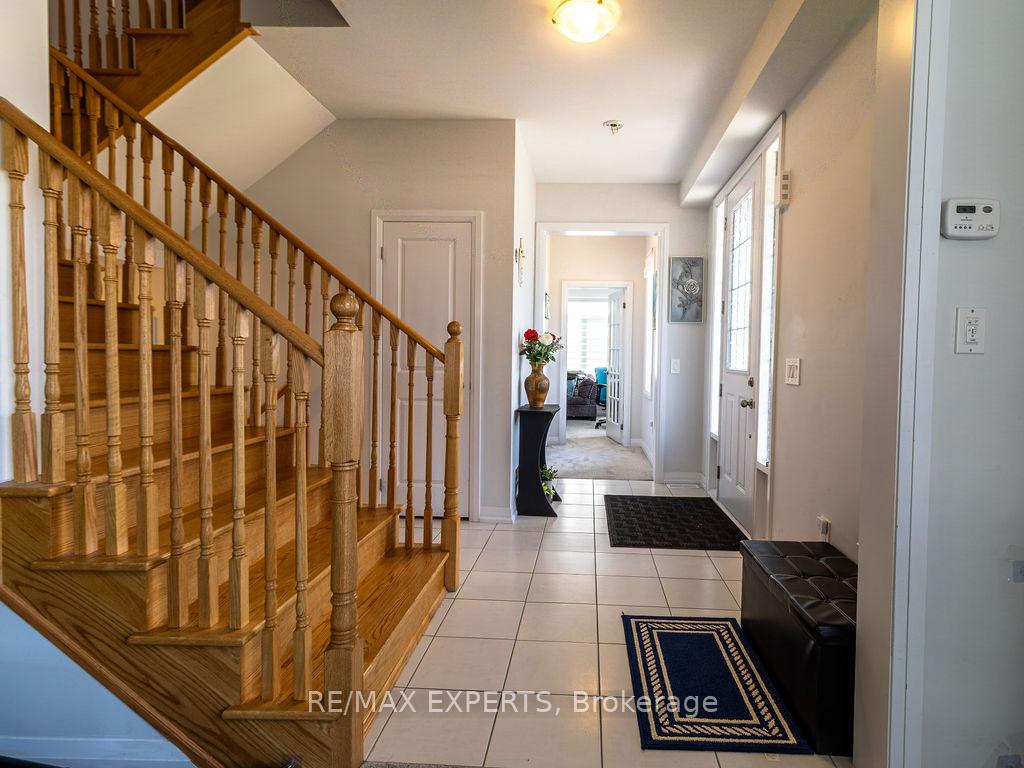 See all 34 photos
Property history
Facts and features
- BasementUnfinished
- Lot size29 ft frontage
- Lease term12 months
- FurnishedUnfurnished
- Central air
The homeFreehold Townhouse, 2-storey, Age 0–5 years
- Type: Freehold Townhouse
- Style: 2-storey
- Age: 0–5 years
- Living space: 2,000–2,500 sq ft
- Basement: Full, unfinished
InsideIn-suite laundry, Rooms above ground 10, 4 + 1 in the basement
- Laundry: In-suite laundry
- Rooms above ground: 10
- Bedrooms: 4 + 1 in the basement
- Bathrooms: 3
- Kitchens: 1
Outside and lotBrick, Asphalt shingle, Concrete
- Exterior: Brick
- Roof: Asphalt shingle
- Foundation: Concrete
- Size: 29.05 ft frontage
Parking1 Garage, Attached, Private
- Spaces: 1 Garage
- Garage: Attached
- Driveway: Private
Heating, water and powerForced air, gas, Central air, Municipal water
- Heating: Forced air, gas
- Cooling: Central air
- Water: Municipal water
- Sewer: Septic
Rent and termsRent $2,900 a month, Entire property, Unfurnished
- Rent: $2,900 a month
- Space for rent: Entire property
- Furnished: Unfurnished
- Lease: 12 months
- Paid: Monthly
- Rent includes: Other
- Deposit: Required
- Employment letter: Required
- Rental application: Required
- References: Required
- Rental items: Hot water tank
IncludedWasher, dryer, stove, fridge, dishwasher
- Included: Washer, dryer, stove, fridge, dishwasher
Listing detailsX12289713, Rented, Jul 16, 2025
- MLS® number: X12289713
- Status: Rented
- Listed on: Jul 16, 2025
- Days on market: 27
- Updated: Aug 12, 2025
- Possession: 2025-09-01 / Flexible
- Occupied by: Owner
- Listing brokerage: RE/MAX EXPERTS
About this home
2 Keenan Drive, Kawartha Lakes (Lindsay), ON L0G 1L0
Welcome to this bright and modern 4-bedroom, 3-bathroom detached home nestled in one of Kawartha Lakes' most desirable family neighbourhoods. This move-in-ready gem blends functionality and style, offering space, comfort, and long-term value. Step inside to a sun-filled open-concept layout with upgraded flooring, pot lights, and a spacious kitchen featuring stainless steel appliances, an island breakfast bar, and direct views of the backyard - perfect for entertaining or keeping an eye on the kids. Upstairs, enjoy four generously sized bedrooms, including a primary suite with walk-in closet and 4-piece ensuite. The unfinished basement offers flexibility for a home gym, or recreation space. Outside, the large yard and single car garage complete the package - all in a quiet, safe, and growing community ideal for families, retirees, and professionals alike.
Ask about this home
A HOMEH agent will answer your questions about this home.
Around this home
Daily convenience, out of 100, from the distances below
Schools nearby
School rating, out of 10.
Helpful calculators
Your HOMEH agent

"I would see it this week."