

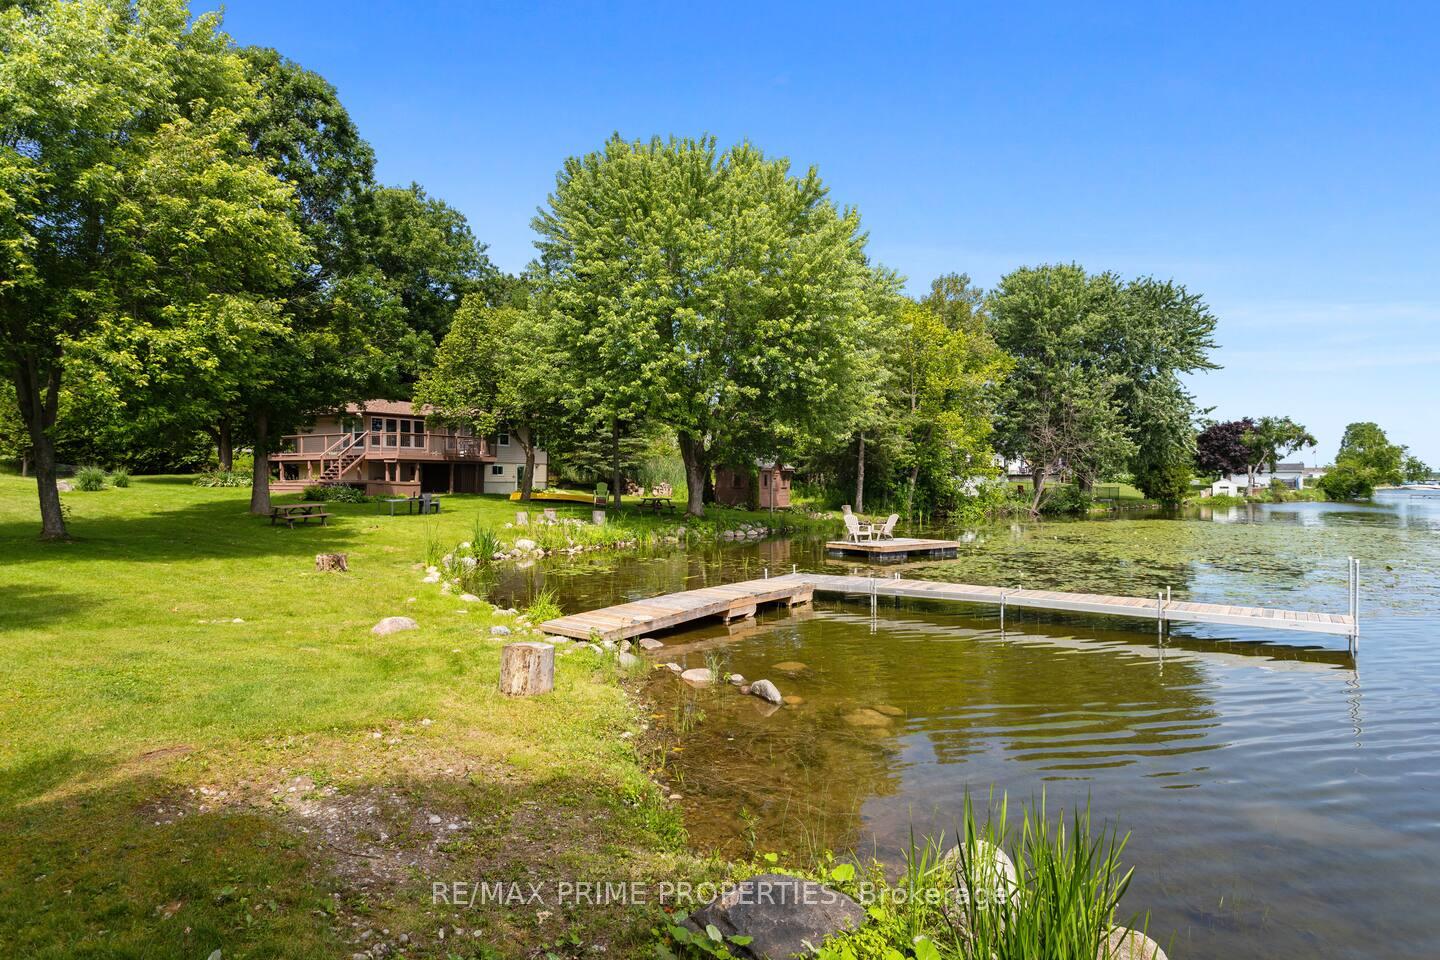
5 Sugar Bush Trail
5 Sugar Bush Trail
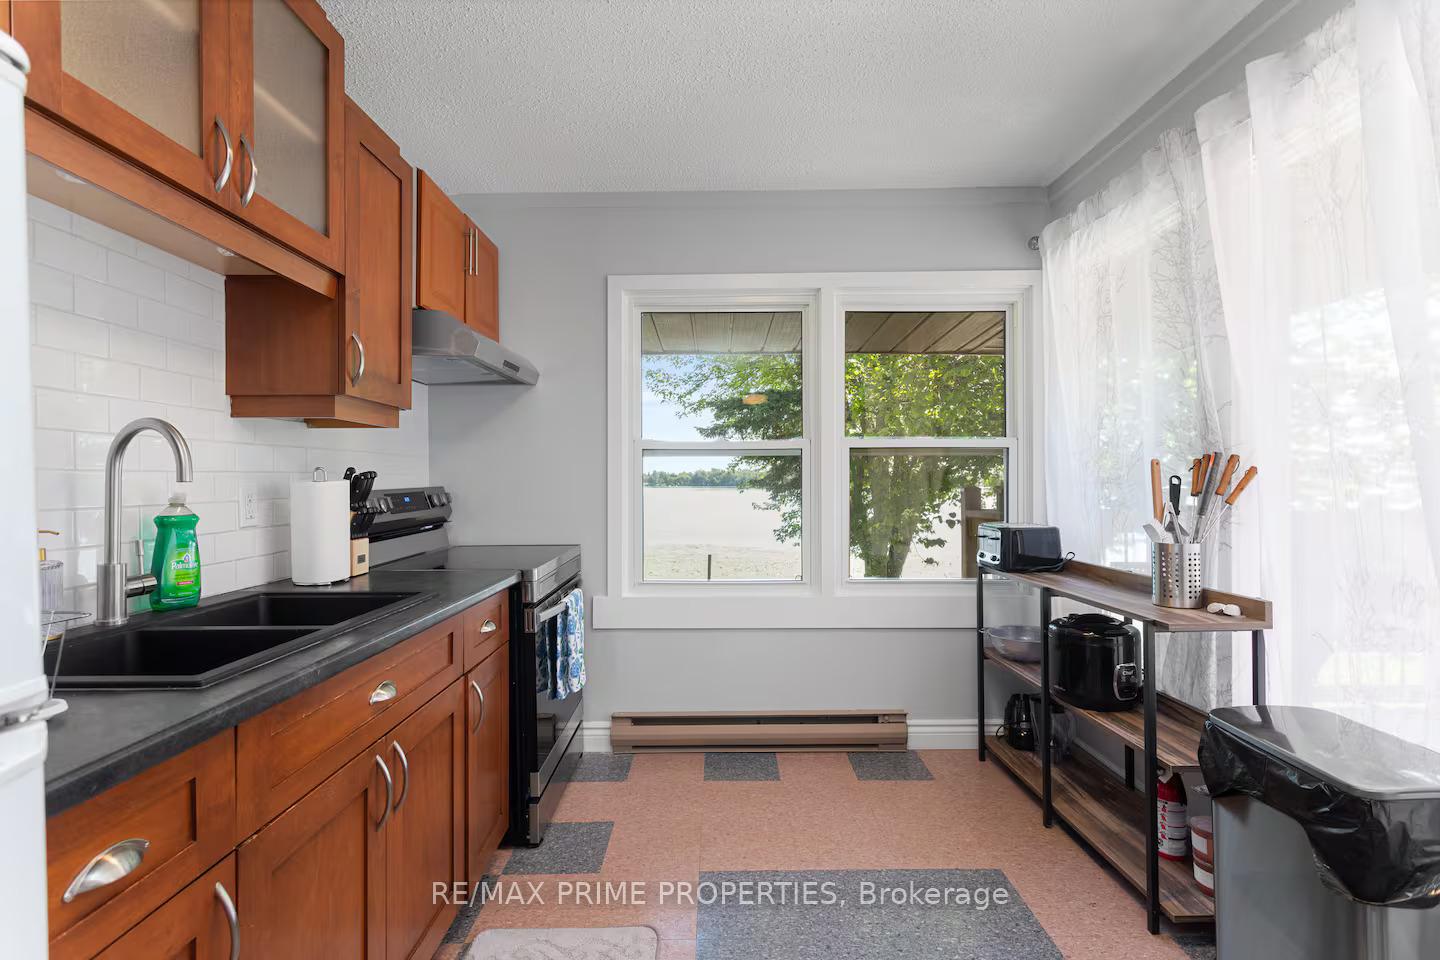 See all 17 photos
Property history
Facts and features
- BasementWalk-out
- Lot size146 × 113 ft
- Lease term12 months
- FurnishedFurnished
- Waterfront
The homeDetached, Bungalow, Age 51–99 years
- Type: Detached
- Style: Bungalow
- Age: 51–99 years
- Living space: 700–1,100 sq ft
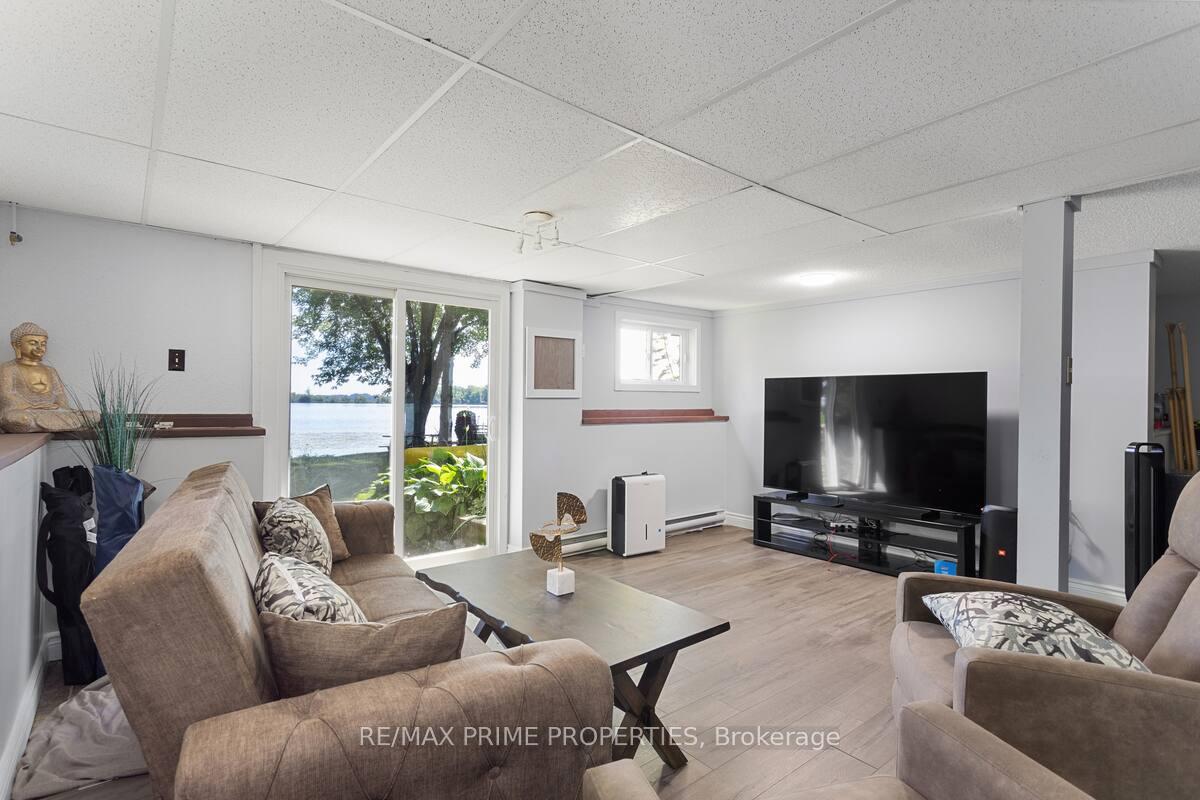
- Basement: Finished with walk-out
- View: Lake
- Waterfront: Direct
InsideIn basement, lower level, Carpet free, Rooms above ground 6
- Laundry: In basement, lower level
- Features: Carpet free
- Rooms above ground: 6
- Rooms in the basement: 2
- Bedrooms: 3 + 1 in the basement
- Bathrooms: 2
- Kitchens: 1
Outside and lotVinyl siding, Asphalt shingle, Unknown
- Exterior: Vinyl siding
- Roof: Asphalt shingle
- Foundation: Unknown
- Other structures: Garden shed
- Size: 146.19 × 113.44 ft
Parking4 Parking, Available
- Spaces: 4 Parking
- Driveway: Available
Heating, water and powerBaseboard, electric, Municipal water, Septic
- Heating: Baseboard, electric
- Water: Municipal water
- Sewer: Septic
- Natural gas: No
- Hydro: Yes
- Cable: No
- Telephone: Available
Rent and termsRent $2,700 a month, Entire property, Furnished
- Rent: $2,700 a month
- Space for rent: Entire property
- Furnished: Furnished
- Lease: 12 months
- Paid: Monthly
- Deposit: Required
- Credit check: Required
- Employment letter: Required
- Rental application: Required
- References: Required
IncludedAll furniture all appliances, bbq, dock, kayak, patio furniture, lawn mower
- Included: All furniture all appliances, bbq, dock, kayak, patio furniture, lawn mower
NearbyBeach, cul de sac/dead end, lake access, school, waterfront
- Close to: Beach, cul de sac/dead end, lake access, school, waterfront
Listing detailsX12453913, Rented, Oct 9, 2025
- MLS® number: X12453913
- Status: Rented
- Listed on: Oct 9, 2025
- Days on market: 29
- Updated: Nov 7, 2025
- Possession: Immediate
- Occupied by: Vacant
- Listing brokerage: RE/MAX PRIME PROPERTIES
About this home
5 Sugar Bush Trail, Kawartha Lakes (Mariposa), ON K0M 2C0
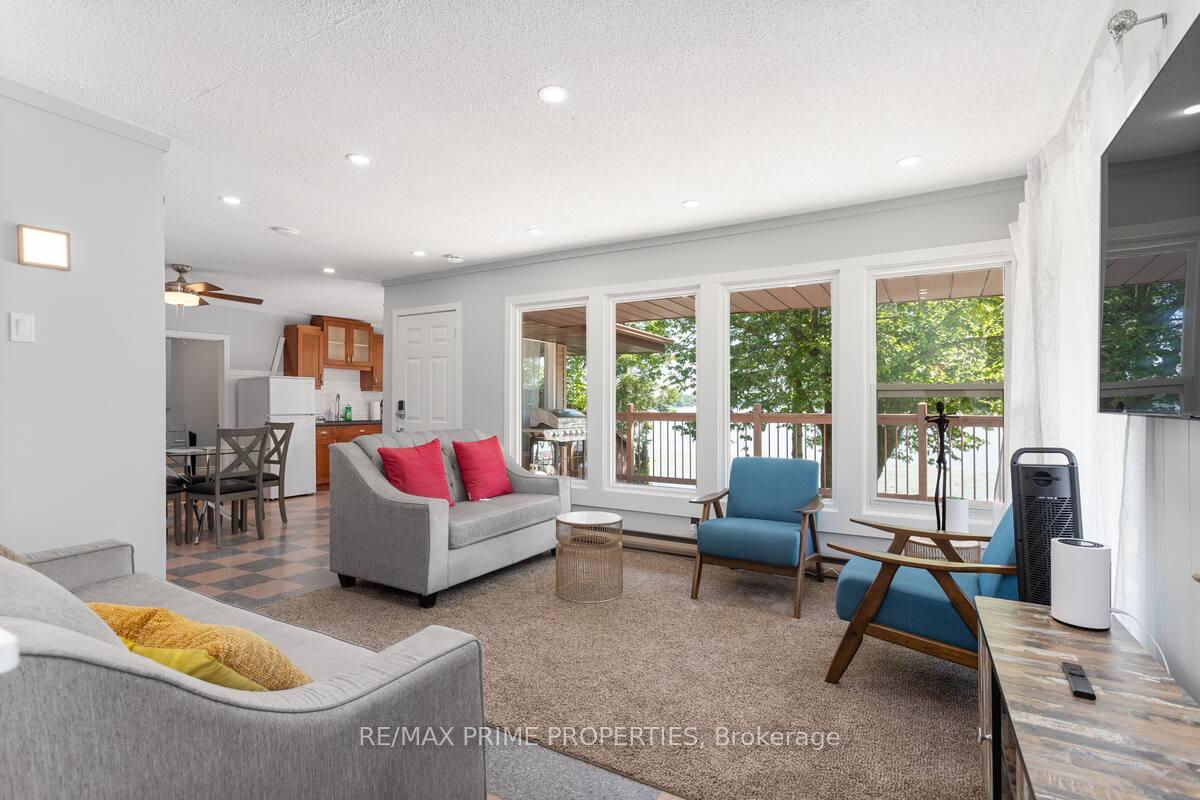
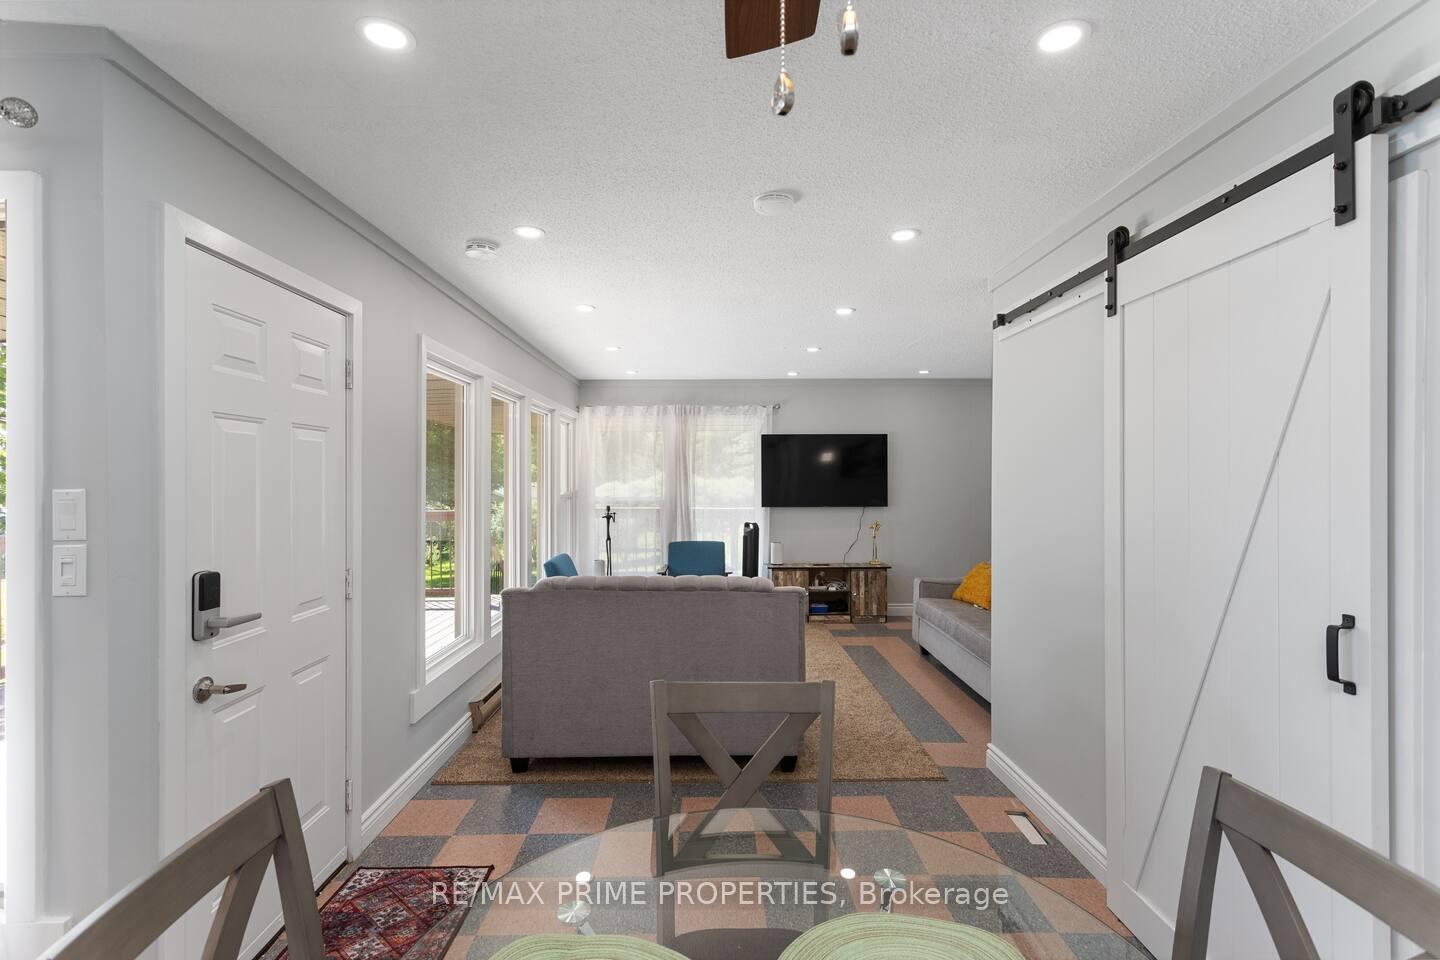
Breathtaking Sunrises Over Starr Bay! Wake up to golden reflections dancing across the tranquil waters of Lake Scugog. This charming 3-bedroom, 2-bathroom waterfront cottage sits on an impressive 138 feet of shoreline, offering the perfect escape to relax and unwind with family and friends. The open-concept main floor is bright and inviting, featuring large windows that fill the space with natural light and frame stunning lake views. Step outside to your spacious deck for morning coffee, or wander down to the water's edge to enjoy the peaceful setting from your quaint dock. A firm sand bottom makes this an exceptional location for swimming, boating, and summer fun a rare find on Lake Scugog! The finished walk-out basement adds extra living space with an open-concept layout, a 4-piece bathroom, and a convenient 4th bedroom. Long-term lease available and preferred.
Ask about this home
A HOMEH agent will answer your questions about this home.
Around this home
Helpful calculators
Your HOMEH agent

"I would see it this week."