

300 Snug Harbour Road
300 Snug Harbour Road
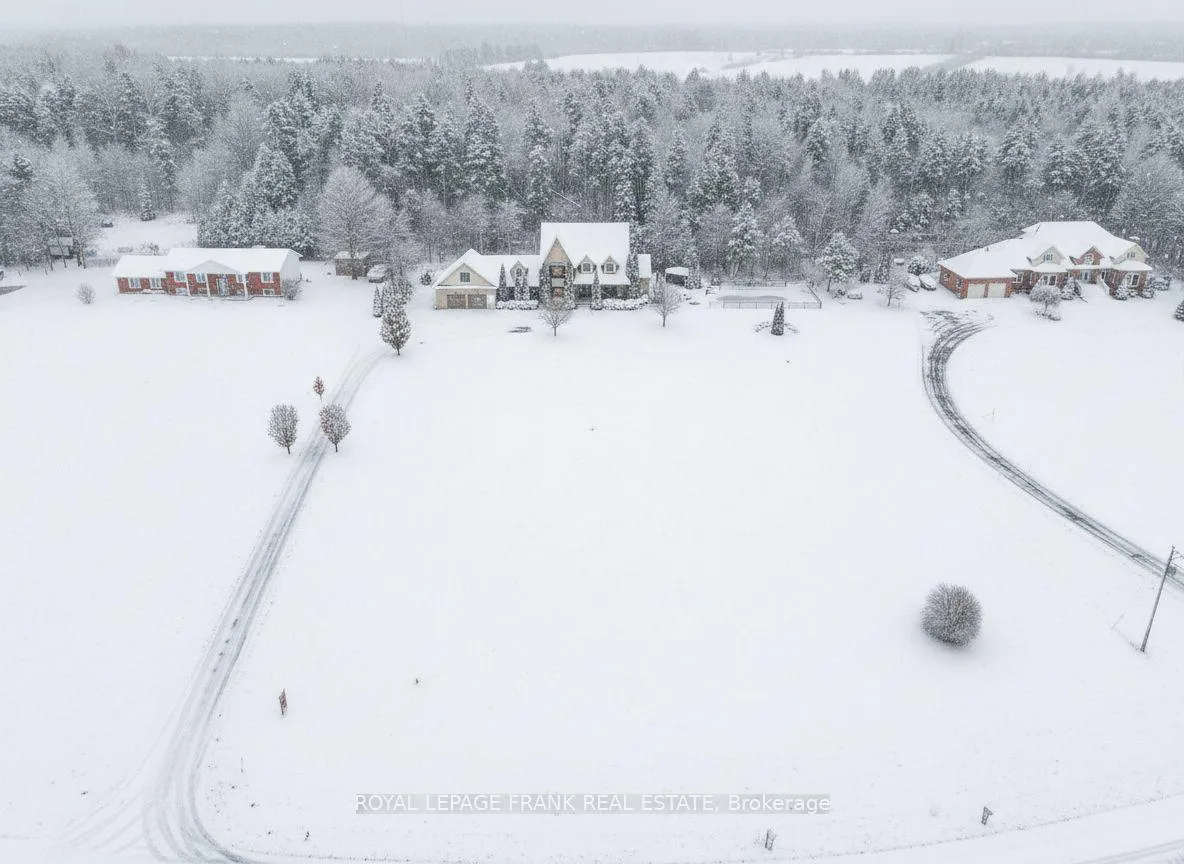 See all 50 photos
Property history
- $1,324,000TerminatedList: 2025-11-20|End: 2026-01-27|68 daysX12566630
Facts and features
- BasementPart finished
- Age of home31–50 years
- Price per sq ft~$312
- Water, sewerWell, septic
- Fireplace
- Central air
- Inground pool
The homeDetached, 2-storey, Age 31–50 years
- Type: Detached
- Style: 2-storey
- Age: 31–50 years
- Living space: 3,500–5,000 sq ft
- Basement: Partial basement, crawl space, unfinished
- View: Clear
InsideFireplace Yes, propane, wood, Upper level, Sump pump, water heater, generator - full, in-law capability, storage, water heater owned, water softener, guest accommodations
- Fireplace: Yes, propane, wood
- Laundry: Upper level
- Features: Sump pump, water heater, generator - full, in-law capability, storage, water heater owned, water softener, guest accommodations
- Security: Smoke detector
- Rooms above ground: 16
- Bedrooms: 4
- Bathrooms: 3
- Kitchens: 1
- Family room: Yes
Outside and lotBrick, vinyl siding, Asphalt shingle, Concrete
- Exterior: Brick, vinyl siding
- Roof: Asphalt shingle
- Foundation: Concrete
- Pool: Inground
- Features: Privacy, landscaped
- Other structures: Gazebo
- Size: 248.85 × 371.78 ft
- Shape: Irregular
- Zoning: A1
Parking2 Garage, Attached, Private
- Spaces: 2 Garage
- Garage: Attached
- Driveway: Private
Heating, water and powerForced air, electric, Central air, Well
- Heating: Forced air, electric
- Cooling: Central air
- Water: Well
- Sewer: Septic
- Natural gas: No
- Hydro: Yes
- Telephone: Available
Costs and taxesTaxes $6,431 a year, HST included in the price, Propane tank
- Taxes, 2025: $6,431 a year
- HST: HST included in the price
- Rental items: Propane tank
- Under contract: Propane tank
Included in the saleGym equipment negotiable, hot water heater, fridge, stove, dishwasher, island fridge, washer, dryer, pool equipment, Peloton bike, personal and staging items
- Included: Gym equipment negotiable, hot water heater, fridge, stove, dishwasher, island fridge, washer, dryer, pool equipment
- Not included: Peloton bike, personal and staging items
NearbyElectric car charger, marina, school bus route, sloping
- Close to: Electric car charger, marina, school bus route, sloping
Listing detailsX12566630, Terminated, Nov 20, 2025
- MLS® number: X12566630
- Status: Terminated
- Listed on: Nov 20, 2025
- Days on market: 68
- Updated: Jan 27, 2026
- Possession: Flexible
- Occupied by: Owner
- Listing brokerage: ROYAL LEPAGE FRANK REAL ESTATE
About this home
300 Snug Harbour Road, Kawartha Lakes (Fenelon), ON K9V 4R6
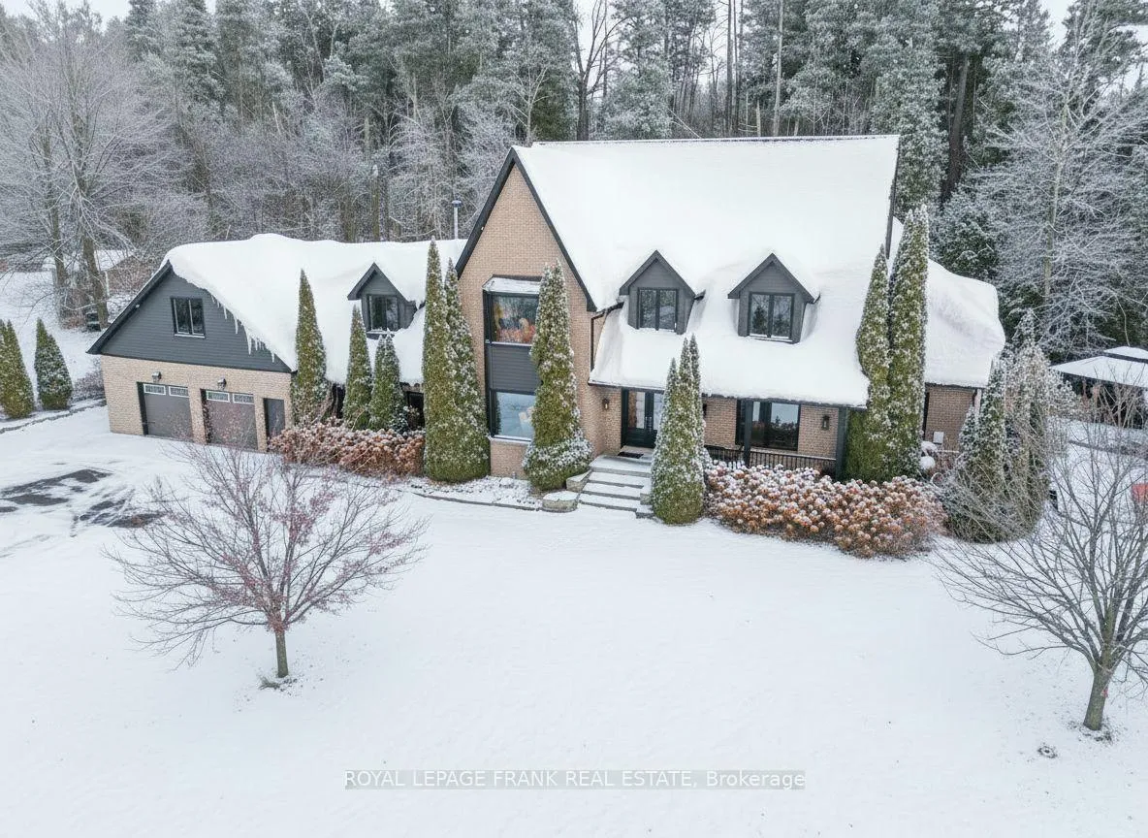
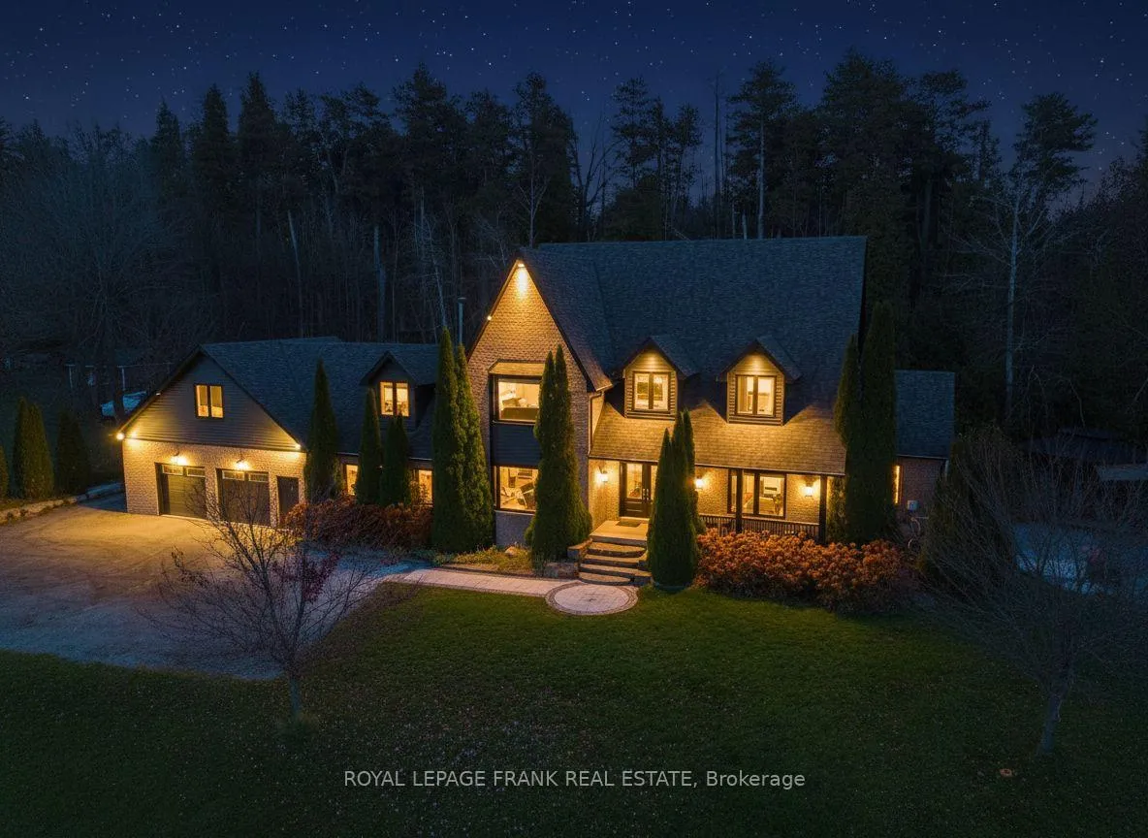
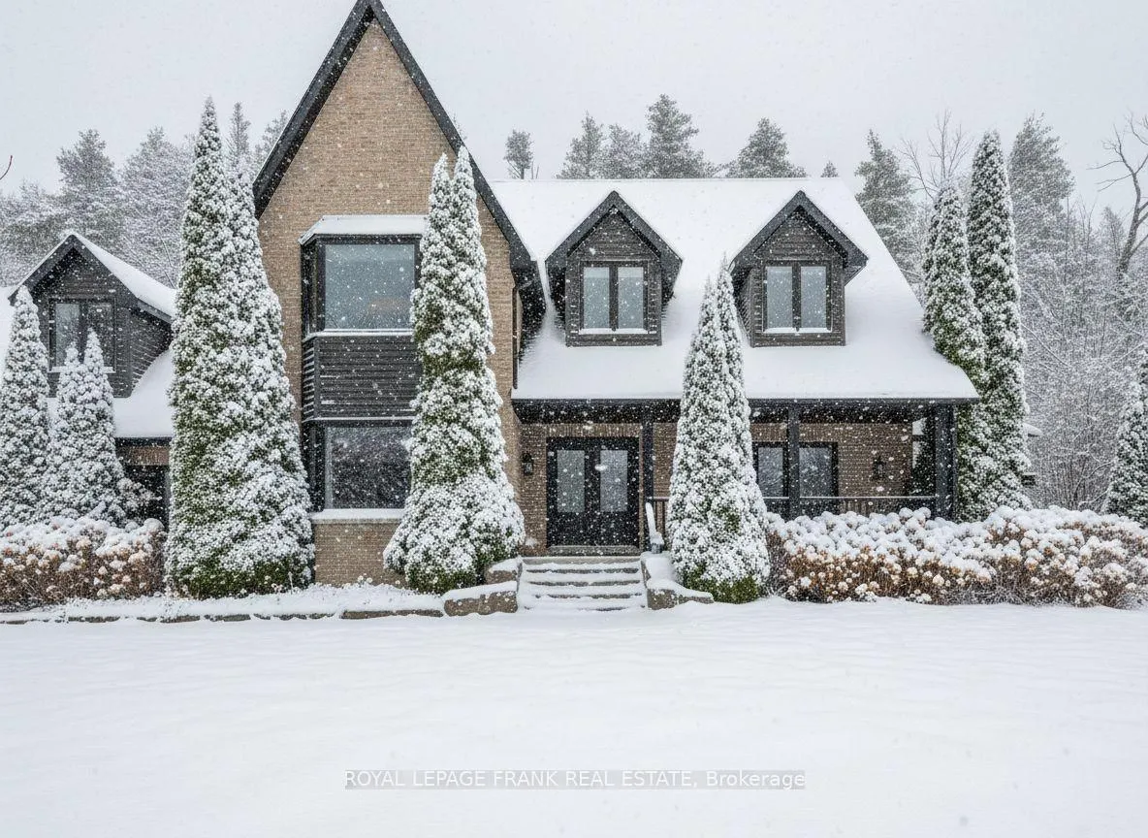
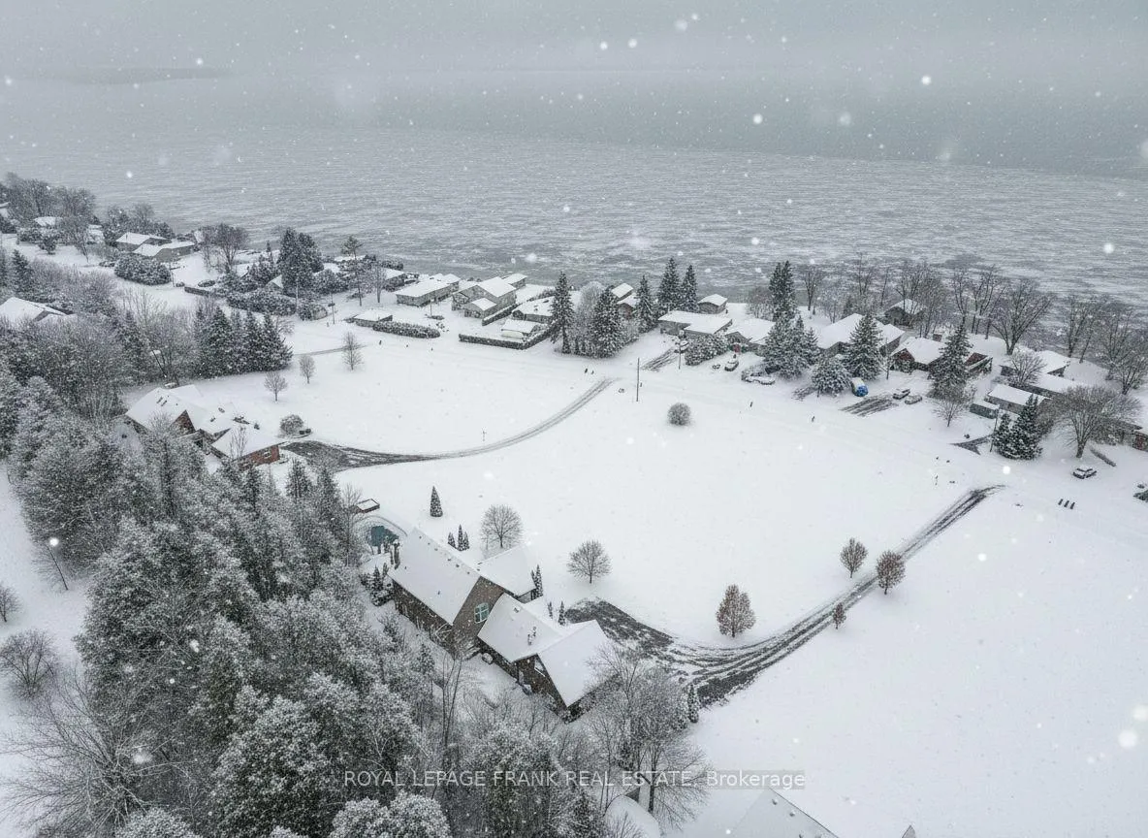
Sitting high on the hill with commanding lake views on almost two acres, this bold 4-bedroom, 3-bath home delivers space, presence, and a lifestyle that's hard to match. The backyard is a full outdoor haven. An inground pool, gazebo, firepit, tree-lined privacy, and space to host every gathering you can imagine. Inside, a grand foyer and a main floor designed for living large. You'll find a dedicated office/den, a massive dining room, a bright living room, and an entertainer's kitchen with room to move. A sunken family area adds even more space, complete with garage access and a cozy propane fireplace. The first upper level forms the bedroom wing, offering four bedrooms, a convenient laundry room, and a second full bathroom. The private primary suite stands out with its spa-like ensuite, picture window overlooking the lake and a walk-in closet. A second upper level expands your possibilities even further - perfect for a potential 6th bedroom, office, home gym, studio, or multi-generational living. This property offers the rare combination of views, size, and neighbourhood charm. Updated and elevated since 2020 - electrical panel, EV charger, Generac installation, new pool liner, AC, heat pumps, and more. This home delivers!
Ask about this home
A HOMEH agent will answer your questions about this home.
Around this home
Helpful calculators
Your HOMEH agent

"I would see it this week."