

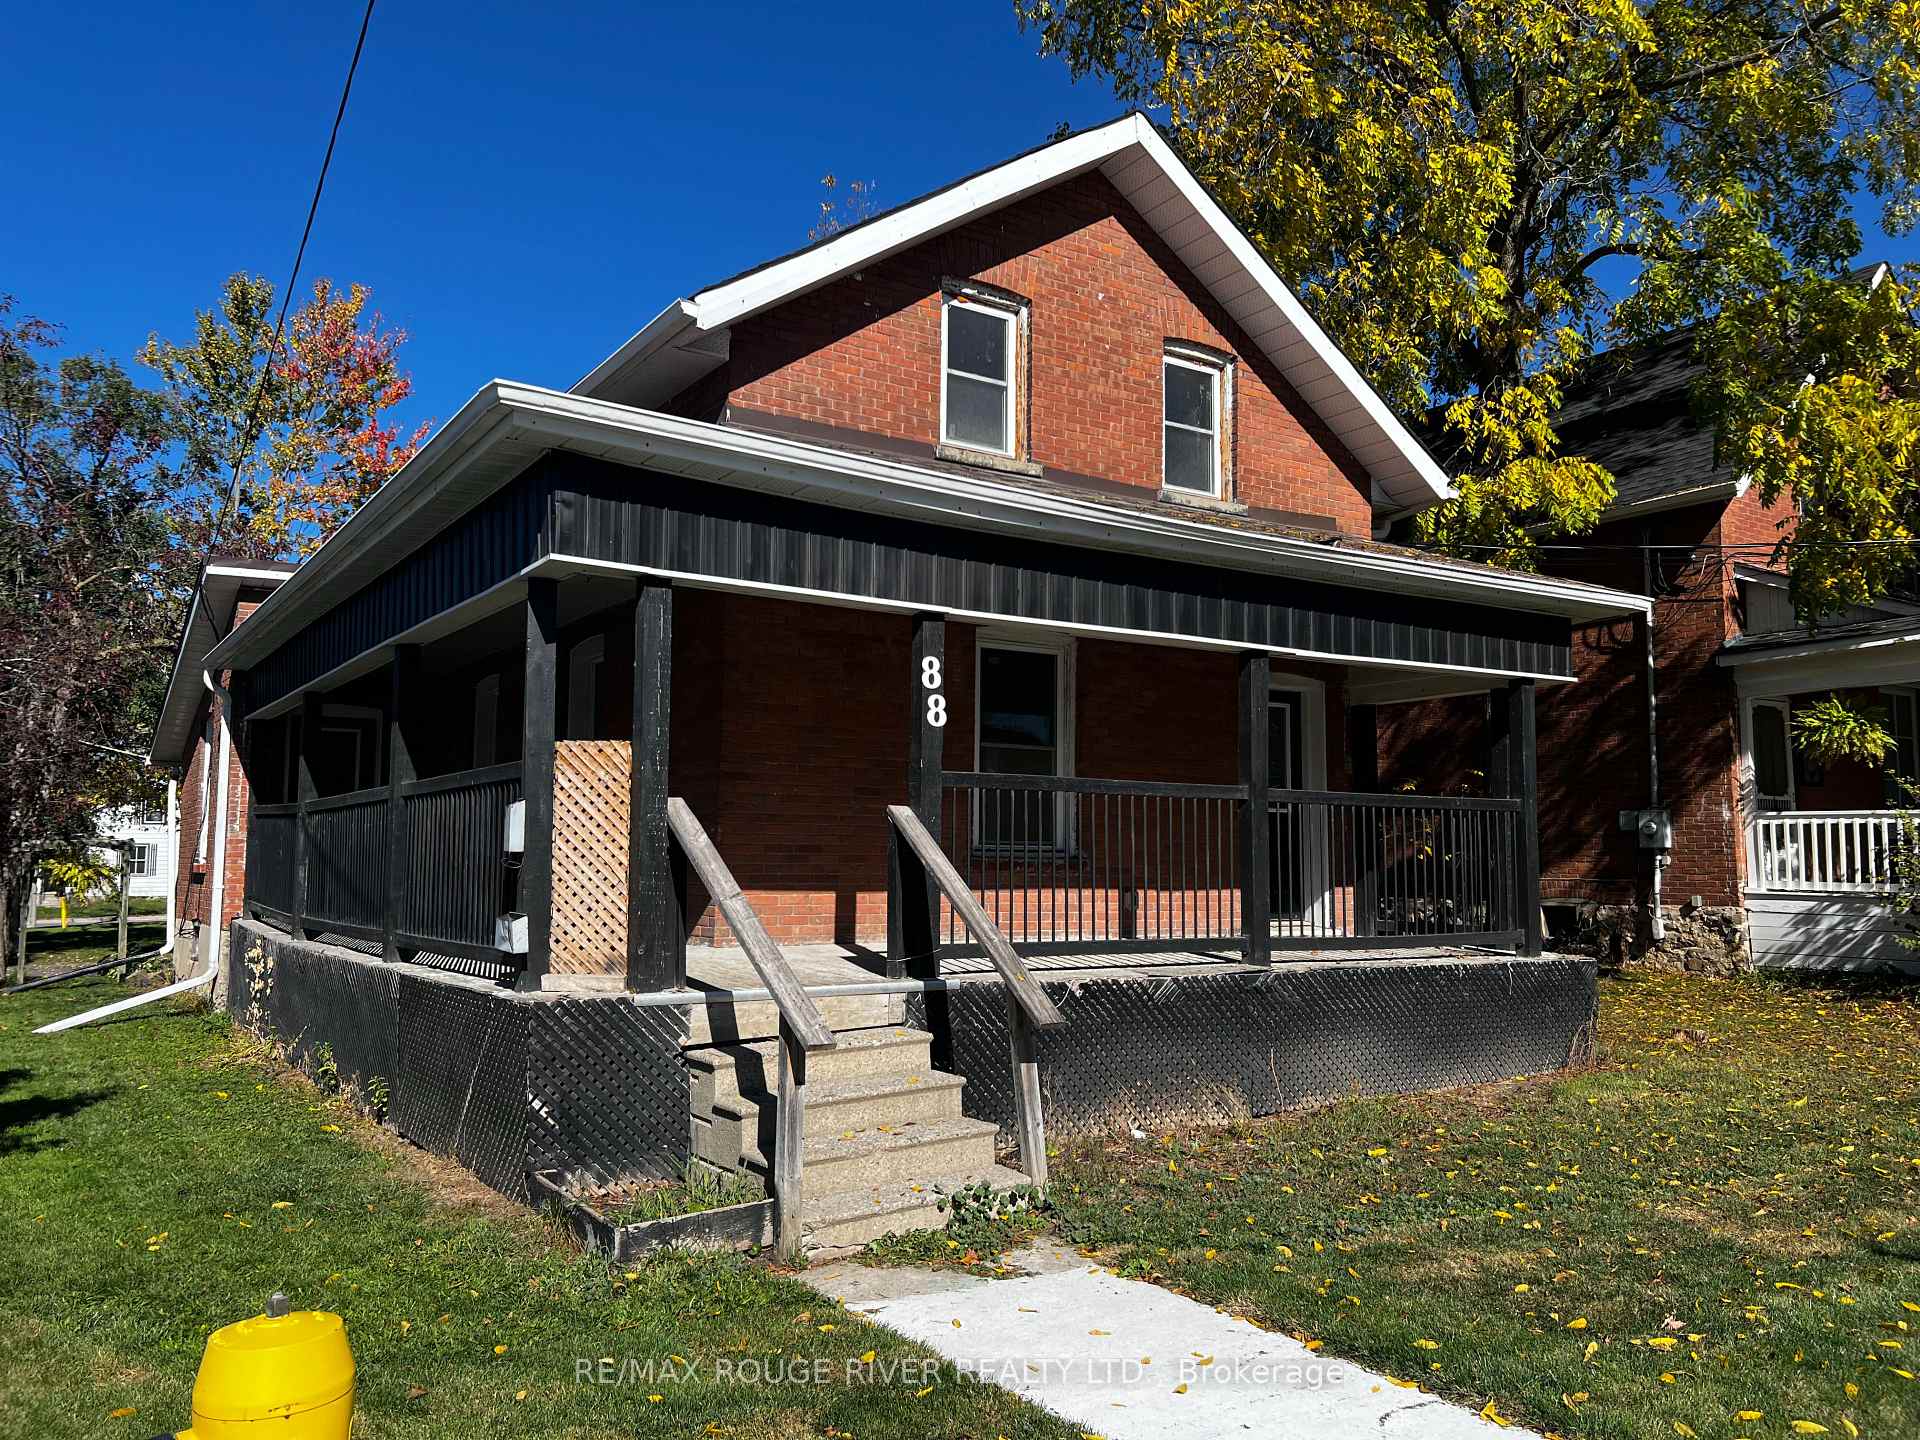
88 King Street
Multiplex Rented
1/1888 King Street
Multiplex Rented
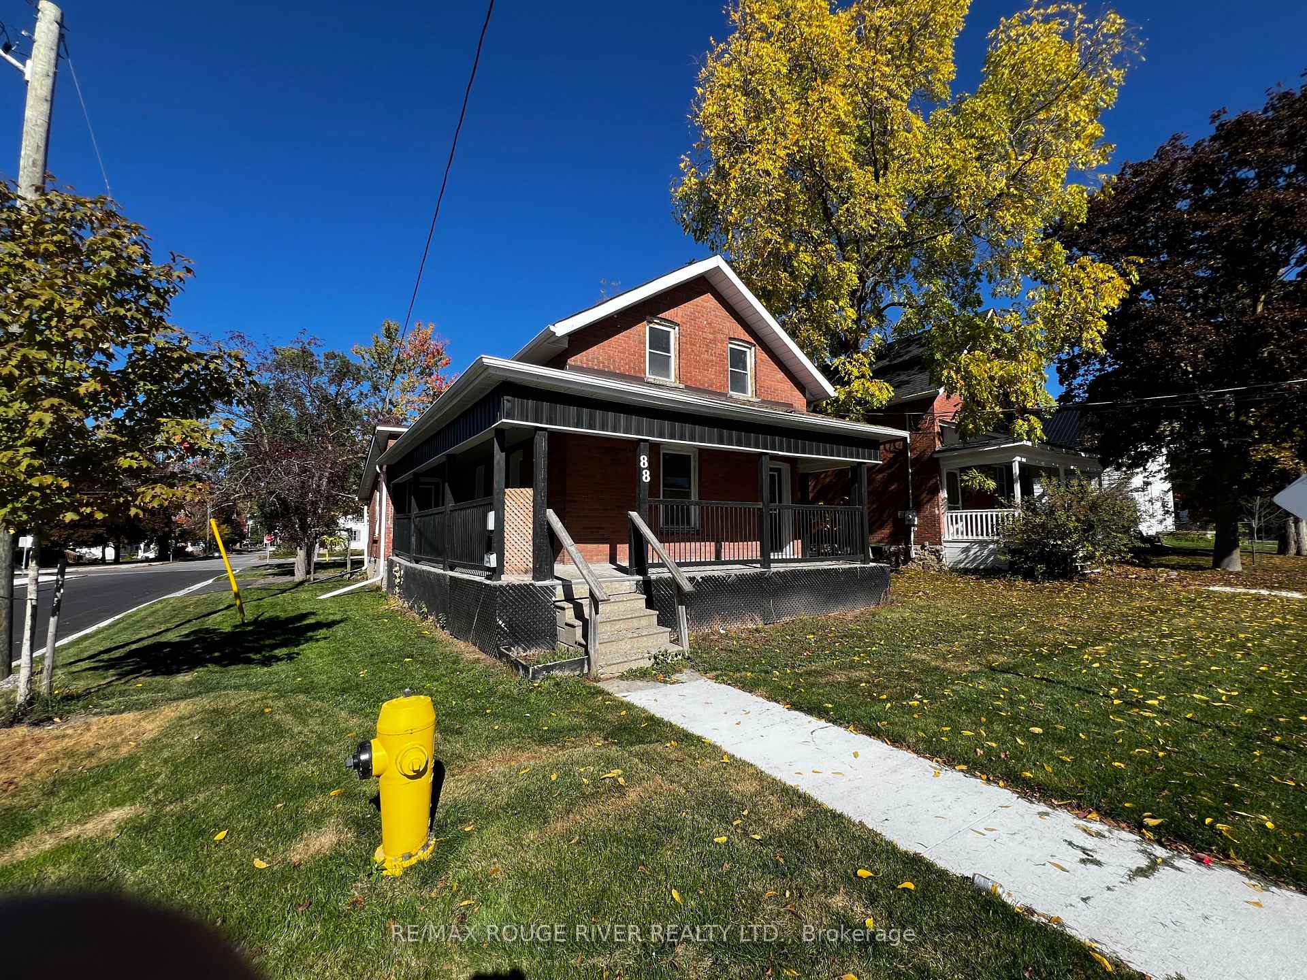
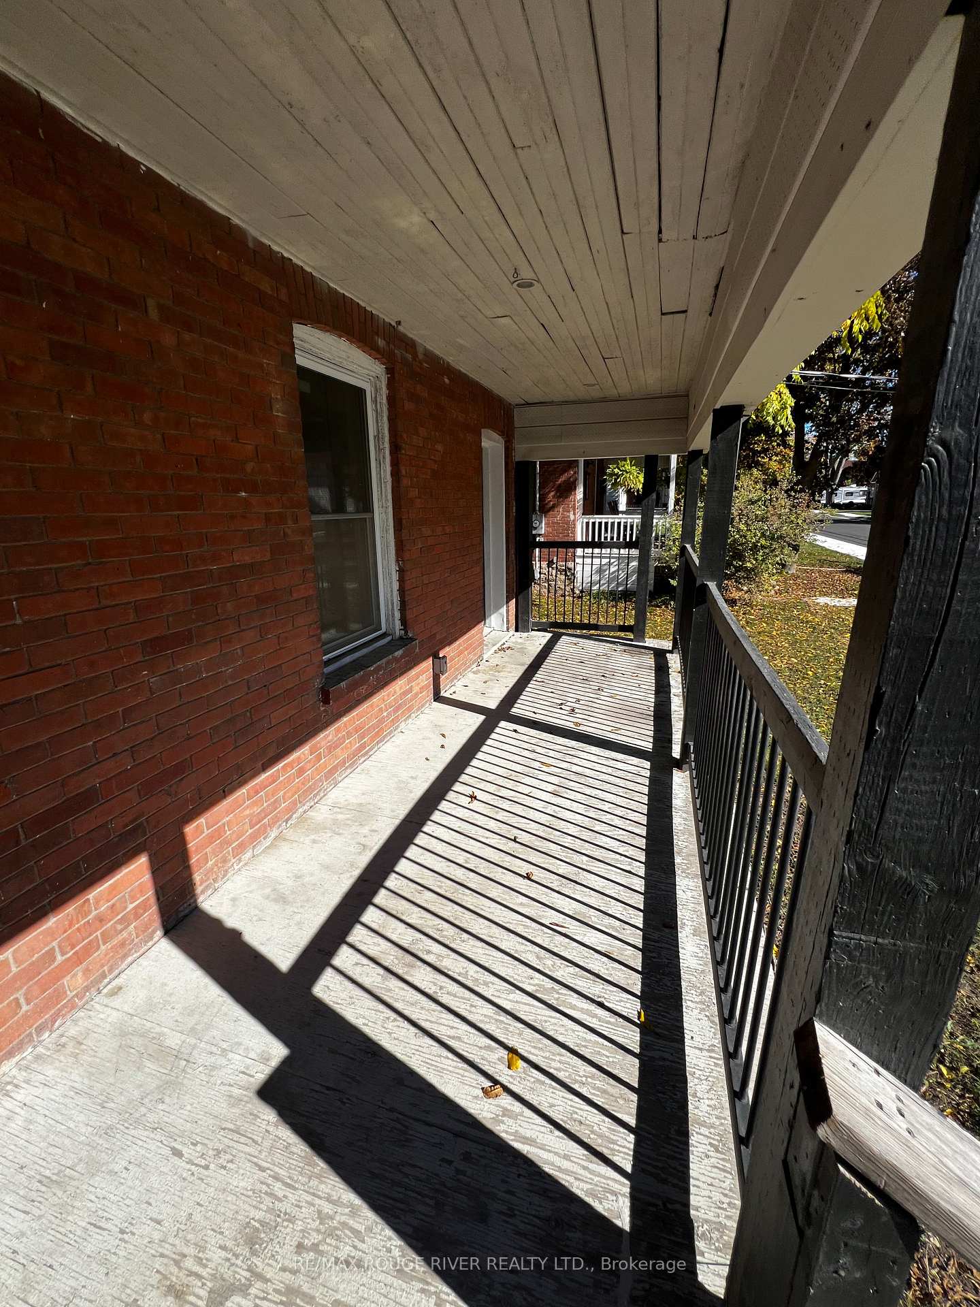
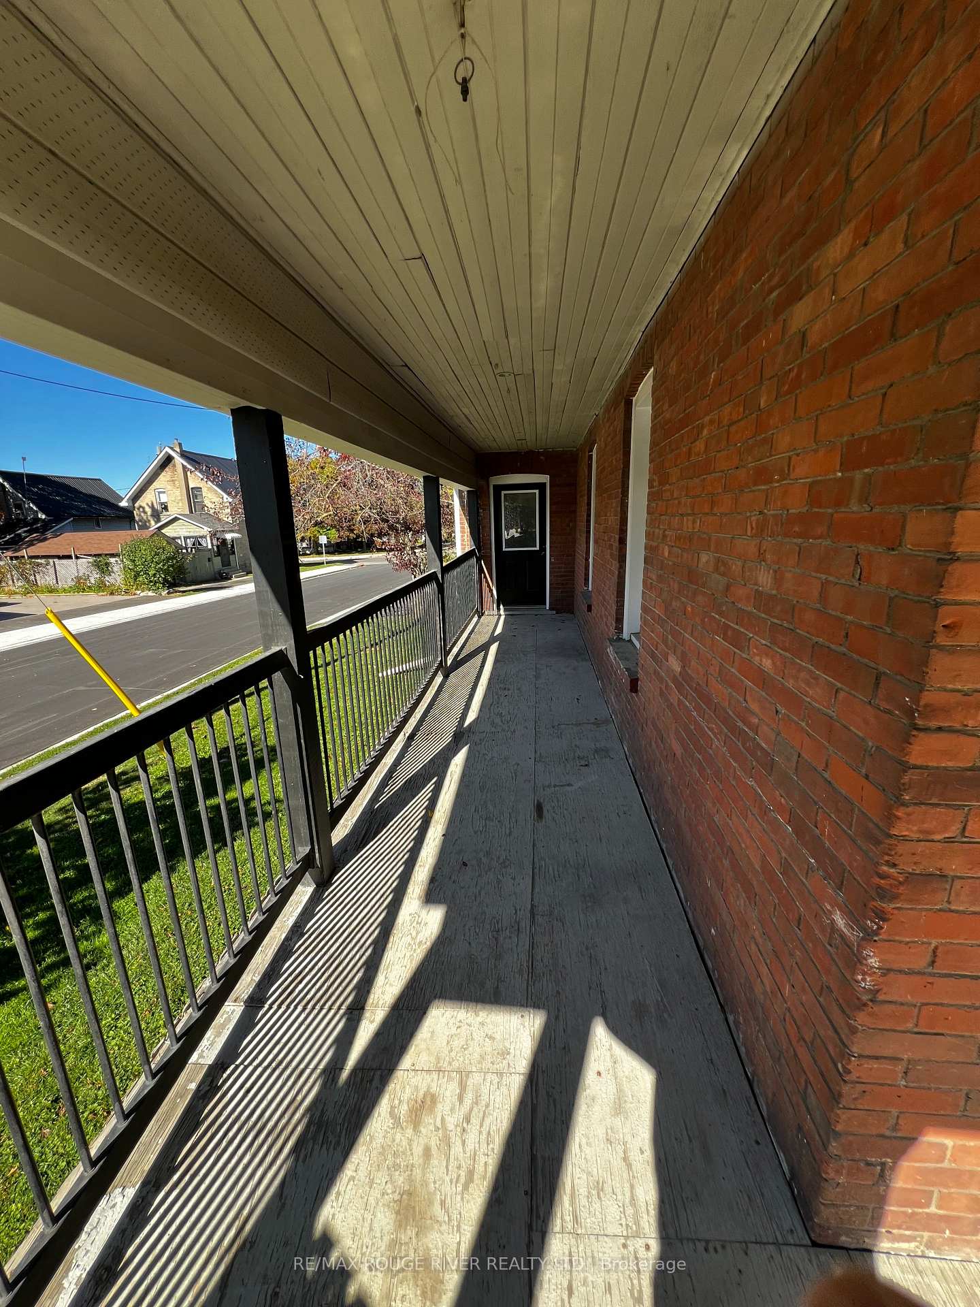
 See all 18 photos
2 Bedrooms
1 Bathroom
1 Parking
2K–2.5K sq.ft
Main Floor
— Unit
Property history
Facts and features
- BasementUnfinished
- Lot size44 × 165 ft
- Lease term12 months
- FurnishedUnfurnished
What stands out
- Central air
The homeMultiplex, 2-storey, 2,000–2,500 sq ft
- Type: Multiplex
- Style: 2-storey
- Living space: 2,000–2,500 sq ft
- Basement: Unfinished
InsideRooms above ground 7, Bedrooms 2, Bathrooms 1
- Rooms above ground: 7
- Bedrooms: 2
- Bathrooms: 1
- Kitchens: 1
- Family room: Yes
Outside and lotBrick, Shingles, Stone
Outside
- Exterior: Brick
- Roof: Shingles
- Foundation: Stone
- Size: 44 × 165 ft
Parking1 Parking, Mutual
- Spaces: 1 Parking
- Driveway: Mutual
Heating, water and powerForced air, gas, Central air, Municipal water
- Heating: Forced air, gas
- Cooling: Central air
- Water: Municipal water
- Sewer: Municipal sewer
Rent and termsRent $1,975 a month, Main, Unfurnished
- Rent: $1,975 a month
- Space for rent: Main
- Furnished: Unfurnished
- Lease: 12 months
- Paid: Monthly
- Rent includes: Parking
- Deposit: Required
- Credit check: Required
- Employment letter: Required
- Rental application: Required
- References: Required
Listing detailsX12476947, Rented, Oct 22, 2025
- MLS® number: X12476947
- Status: Rented
- Listed on: Oct 22, 2025
- Days on market: 22
- Updated: Nov 13, 2025
- Possession: Immediate
- Occupied by: Vacant
- Listing brokerage: RE/MAX ROUGE RIVER REALTY LTD.
About this home
88 King Street, Kawartha Lakes (Lindsay), ON K9V 1C9
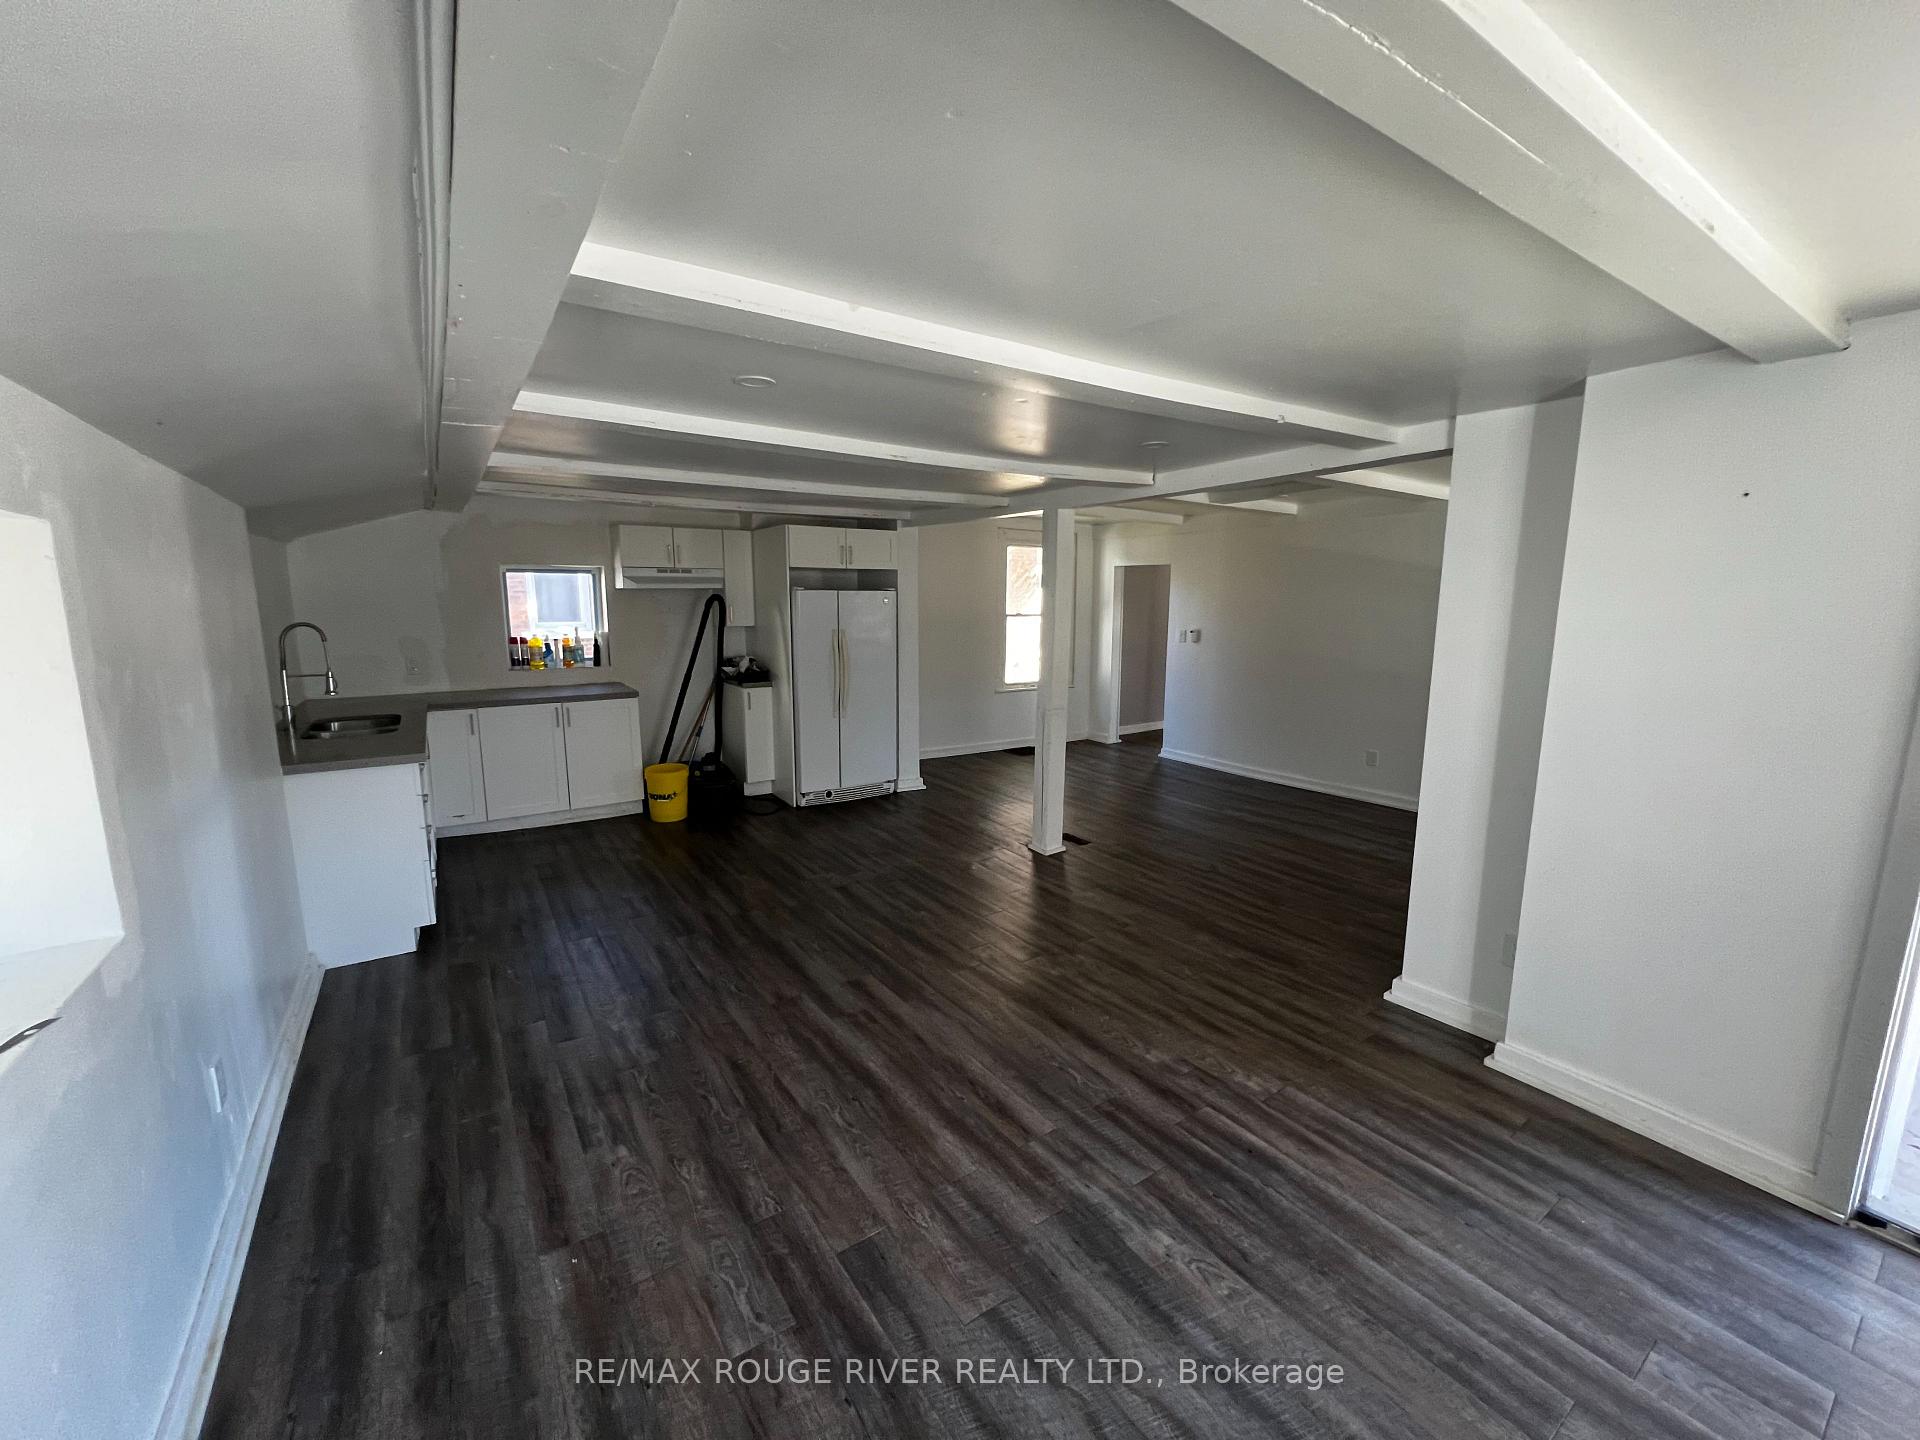
Discover this lovely 2-bedroom, 1-bathroom unit in a charming duplex on a quiet corner lot. Bright and welcoming with plenty of natural light, this home features spacious living areas, a functional kitchen, and two comfortable bedrooms upstairs. Enjoy the privacy of your own entrance while being steps away from shopping, dining, schools, and transit. Convenient layout and unbeatable location make this the perfect place to call home.
Read more
Ask about this home
A HOMEH agent will answer your questions about this home.
Ask a question
Around this home
AVDD
Errands
Parks
Schools
Daily convenience, out of 100, from the distances below
ParkKinsmen Park · 10 within 1 km3 min walk211 m
GroceryFood 4 Less11 min walk703 m
SchoolQueen Victoria Public School6 min walk370 m
PharmacyI.D.A.12 min walk749 m
Cafés & foodSuper Natural Vegan Cuisine · 15 within 1 km10 min walk645 m
Gym & rec centreFit Body Boot Camp12 min walk744 m
LibraryKawartha Lakes Public Library - Lindsay Branch18 min walk1.1 km
HospitalThree Sixty Health15 min walk940 m
WalkDriveStraight-line distance, open map data
Grocery0.7 km
Park0.2 km
Dining0.6 km
Gym0.7 km
Hospital0.9 km
Schools nearby
School rating, out of 10.
Queen Victoria Public Schoolelementary · Public · 0.4 km
4.7/10Low
St. Mary Catholic Elementary Schoolelementary · Catholic · 0.6 km
2.7/10Low
Maple Keyselementary · Public · 0.9 km
—
Contact agent
Helpful calculators
Rent vs buy
Affordability
Mortgage
Down payment
Stress test
CMHC insurance
Your HOMEH agent

NimaHOMEH agent · Kawartha Lakes
"I would see it this week."
Ask Nima